Votre courriel a été envoyé.

AIPA 3375 Koapaka St 397–47 676 pi² d'espace disponible • 4 étoiles • Honolulu, HI 96819
Certaines informations ont été traduites automatiquement.
Faits saillants
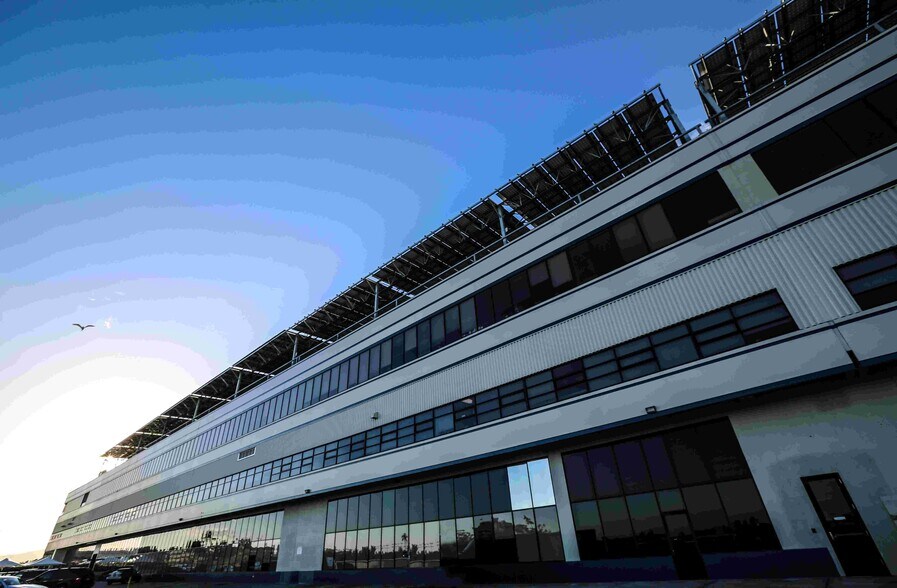
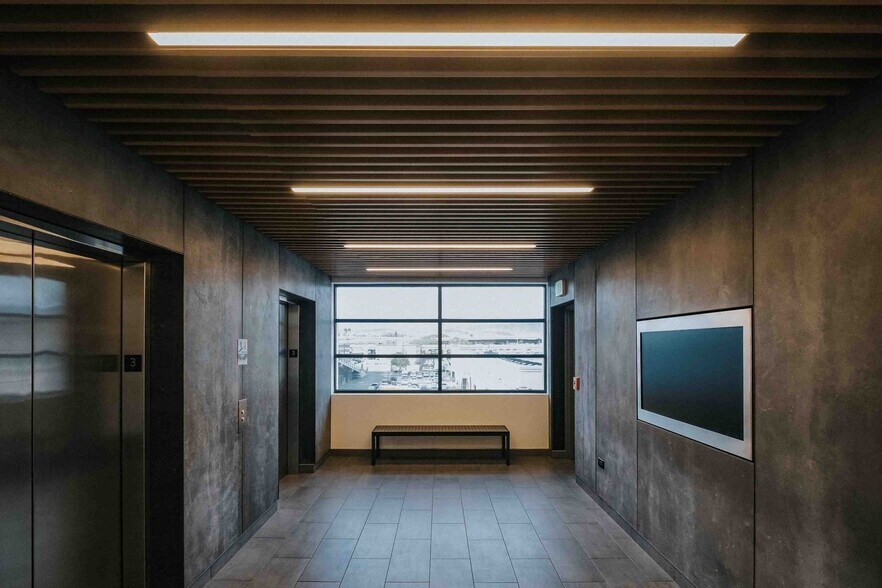
- Nous offrons de l'espace à un large éventail d'utilisations des clients, y compris des espaces de bureau de classe A, des espaces de télécom et des espaces flexibles de données et des entrepôts légers et élevés.
- Nous gérons le cycle complet de l'interaction avec les locataires, depuis le contact initial avec le client, la conception et la planification des locaux, l'octroi de permis et la construction clé en main.
- Integrated architectural and construction management services are available in-house to support customized workspace design and turn-key buildouts.
- Nous avons un accès au volant, un stationnement adjacent aux suites et nous offrons des ratios de stationnement généreux pour nos locataires.
- Owner operated property with dedicated on-site management and facilities team committed to responsive service and operational excellence.
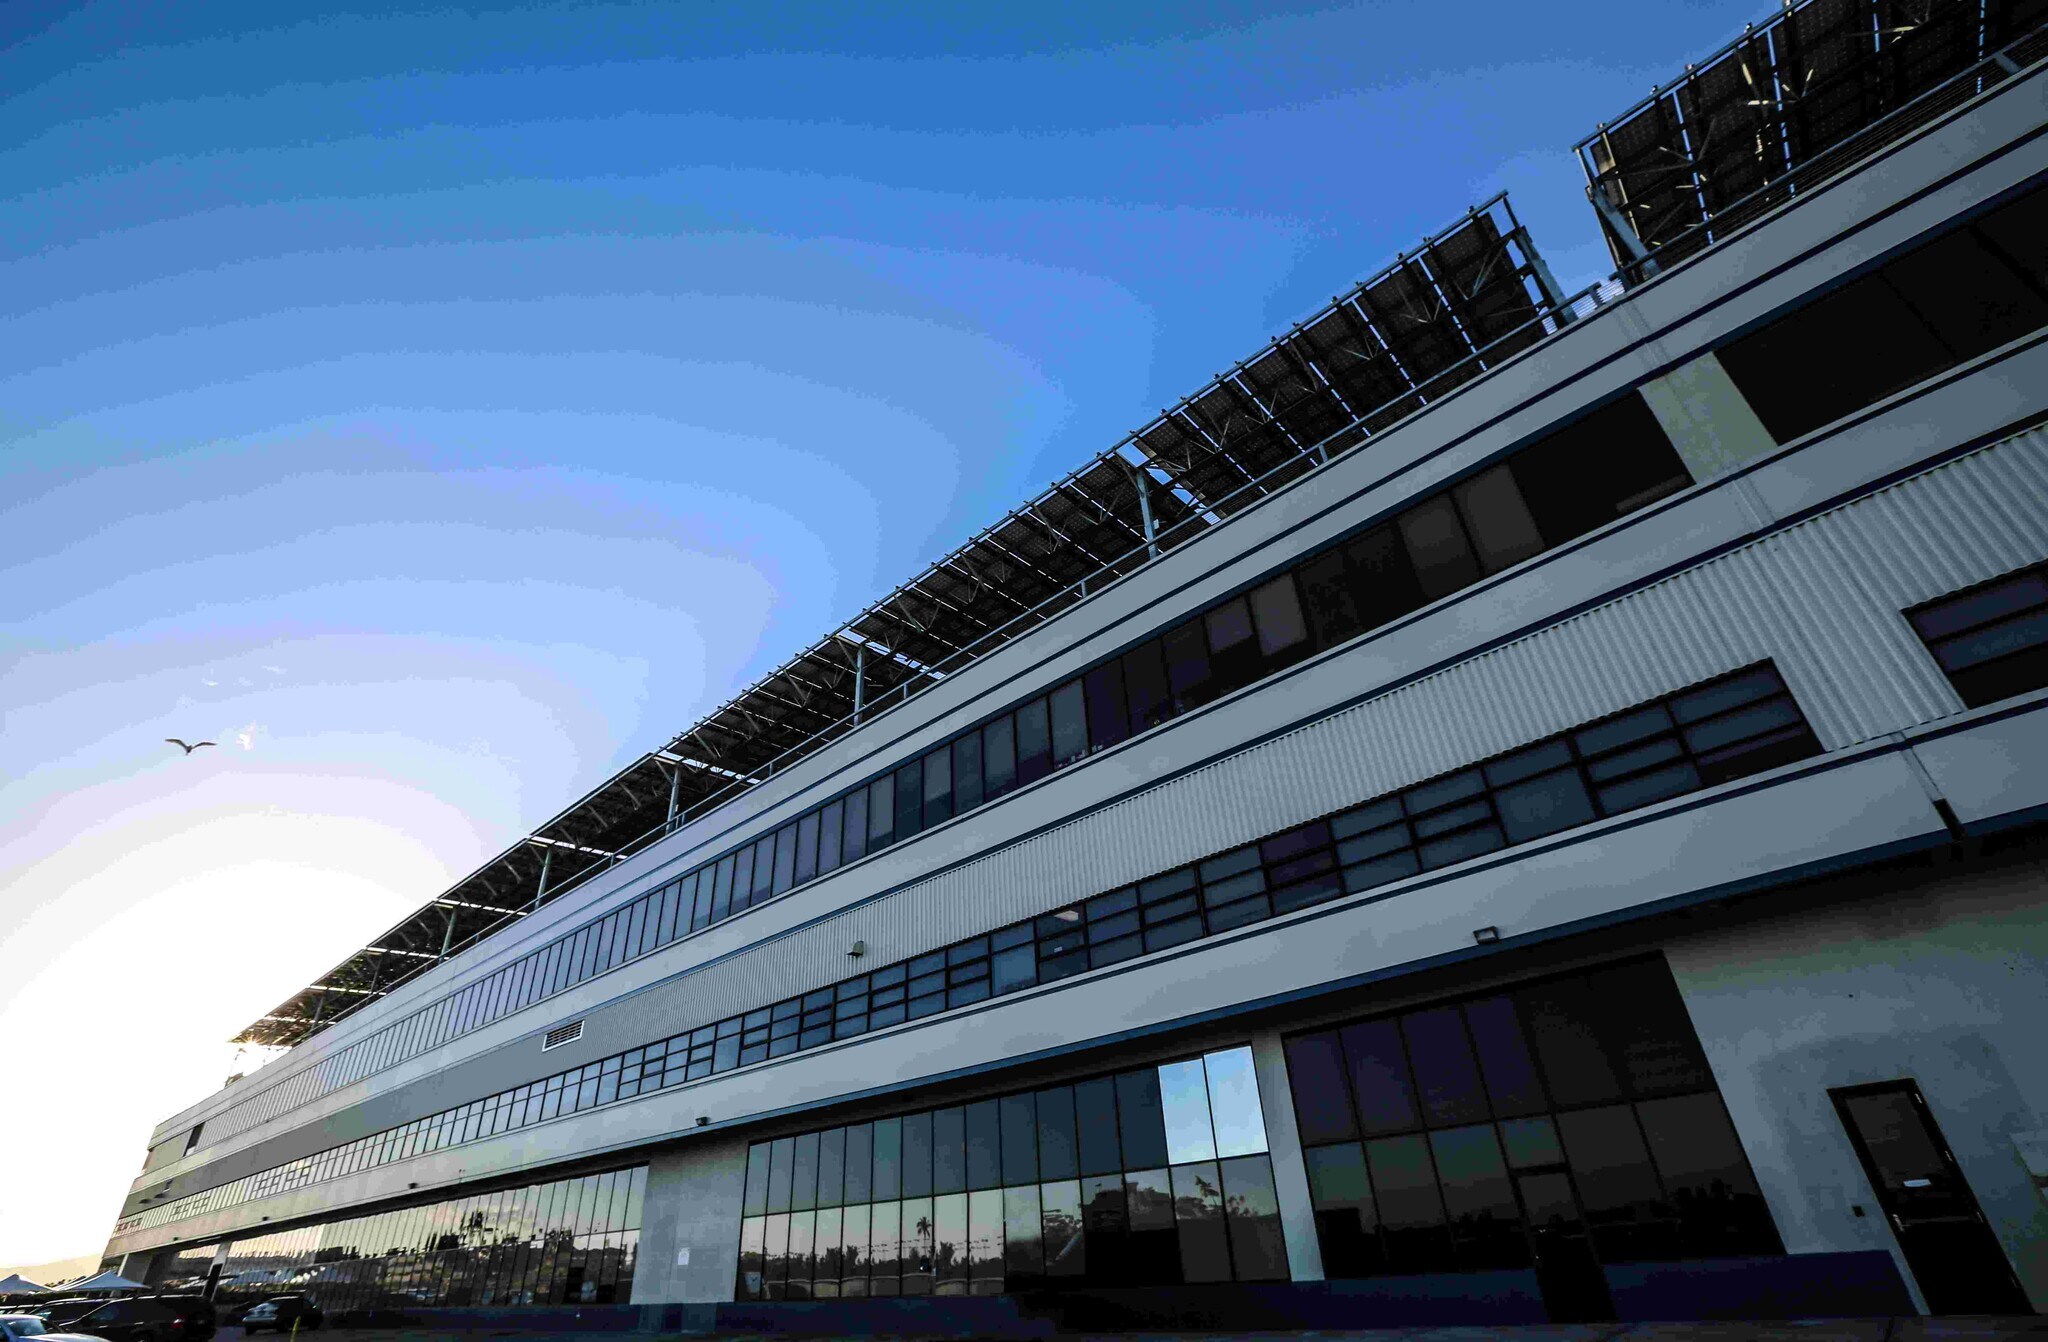
- Energy-efficient infrastructure, includes high performance cooling and PV systems, designed to reduce energy consumption and lower operating costs.
Caractéristiques
Tous les espaces disponibles(11)
Afficher les taux de location en
- Espace
- Taille
- Terme
- Taux de location
- Utilisation de l’espace
- Aménagement
- Disponible
Encompassing a total of 768 SF, F220-17’s current floor plan offers a generous open workspace paired with a private office. Located within a complex, F220-17 shares common corridors, and restroom facilities.
- Comprend 768 pi² d’espace de bureau dédié
- Climatisation centrale
- Plafond suspendu
- Hauts plafonds
- Accessible aux fauteuils roulants
- Flex Space
- Parking In Close Proximity To Premises
- 24/7 Accessibility
- Espace nécessitant des rénovations
- Bureaux partitionnés
- Toilettes communes
- Plafond exposé
- Mostly Open Floor Plan
- Turn-Key Ready Spaces, Can Be Customized
- Energy Efficient Central Air Conditioning
F220-27 features a large open office layout designed to accommodate a variety of workspace configurations. The suite offers two points of entry, including access from the main corridor, along with two double-door connections to the parking garage that support convenient employee and visitor access. The space shares common corridors and restrooms with other tenants in the complex. Air conditioning is provided during designated building hours, with overtime HVAC available through advance scheduling and applicable charges.
- Entièrement construit comme Bureau standard
- Convient pour 3 à 10 personnes
- 1 salle de conférence
- Two suite entrances provide convenient access
- Shared common corridors and restrooms
- Overtime air conditioning available upon request
- Disposition du plan d’étage ouverte en général
- 2 bureaux privés
- Large open office with flexible setup options
- Direct double-door access to the parking garage
- HVAC service included during designated hours



Encompassing a total of 2,251 SF, Suite F225 offers a generous open workspace paired with a 4 existing private office. The proposed plan includes the installation of 1 private restroom and a kitchenette.
- Espace nécessitant des rénovations
- 9 bureaux privés
- Convient pour 3 à 36 personnes
- Hauts plafonds
- Accessible aux fauteuils roulants
- Office and Warehouse Space
- Parking In Close Proximity To Premises
- 24/7 Accessibility
- Climatisation centrale
- Salle de bains privée
- 8 postes de travail
- 1 salle de conférence
- Mostly Open Floor Plan
- Turn-Key Ready Spaces, Can Be Customized
- Energy Efficient Central Air Conditioning
F231 is a standalone office suite offering a functional mix of private and collaborative workspace. The layout includes a reception area, open office space adjacent to reception, a large conference room with seating for approximately 10 people, a server room, storage room, and dedicated file room. Employees benefit from private restrooms and a break room with a sink. The suite features three exits, including access to a mini warehouse area with two metal doors opening directly to the parking garage. The warehouse component can be converted and enclosed to create additional open office space if desired.
- Le taux de location ne comprend pas les services publics, les services de bâtiment ou les dépenses immobilières.
- Convient pour 9 à 27 personnes
- 1 salle de conférence
- Large conference room seating approximately 10
- Break room with sink
- Dedicated server room
- Entièrement construit comme Bureau standard
- 8 bureaux privés
- Reception area with adjacent open office space
- Private restrooms
- Storage room and file room
- Le taux de location ne comprend pas les services publics, les services de bâtiment ou les dépenses immobilières.
- Disposition du plan d’étage ouverte en général
- 3 bureaux privés
- Entièrement construit comme Bureau standard
- Convient pour 5 à 16 personnes
C310 features a predominantly open floor plan designed to support collaborative office operations, with existing cubicle infrastructure accommodating approximately 50 personnel. The suite includes a reception area with a private entrance from the parking area, providing convenient access for employees and visitors. Two large conference rooms offer seating for approximately 12 and 10 people, respectively, while an additional meeting room seats up to 6. The layout also includes three private offices, a large break room, a substantial storage room, and a small server room. Tenants share common corridors and restrooms with neighboring occupants in the complex. Air conditioning is provided during designated building hours, with overtime HVAC service available by arrangement and subject to applicable charges.
- Entièrement construit comme Bureau standard
- Convient pour 18 à 56 personnes
- 2 salles de conférence
- Toilettes communes
- Reception area
- Existing cubicle layout for approximately 50 works
- Additional meeting room seating up to 6
- Disposition du plan d’étage ouverte en général
- 3 bureaux privés
- 50 postes de travail
- Private entrance from the parking area
- Predominantly open floor plan
- Two large conference rooms seating 10 and 12
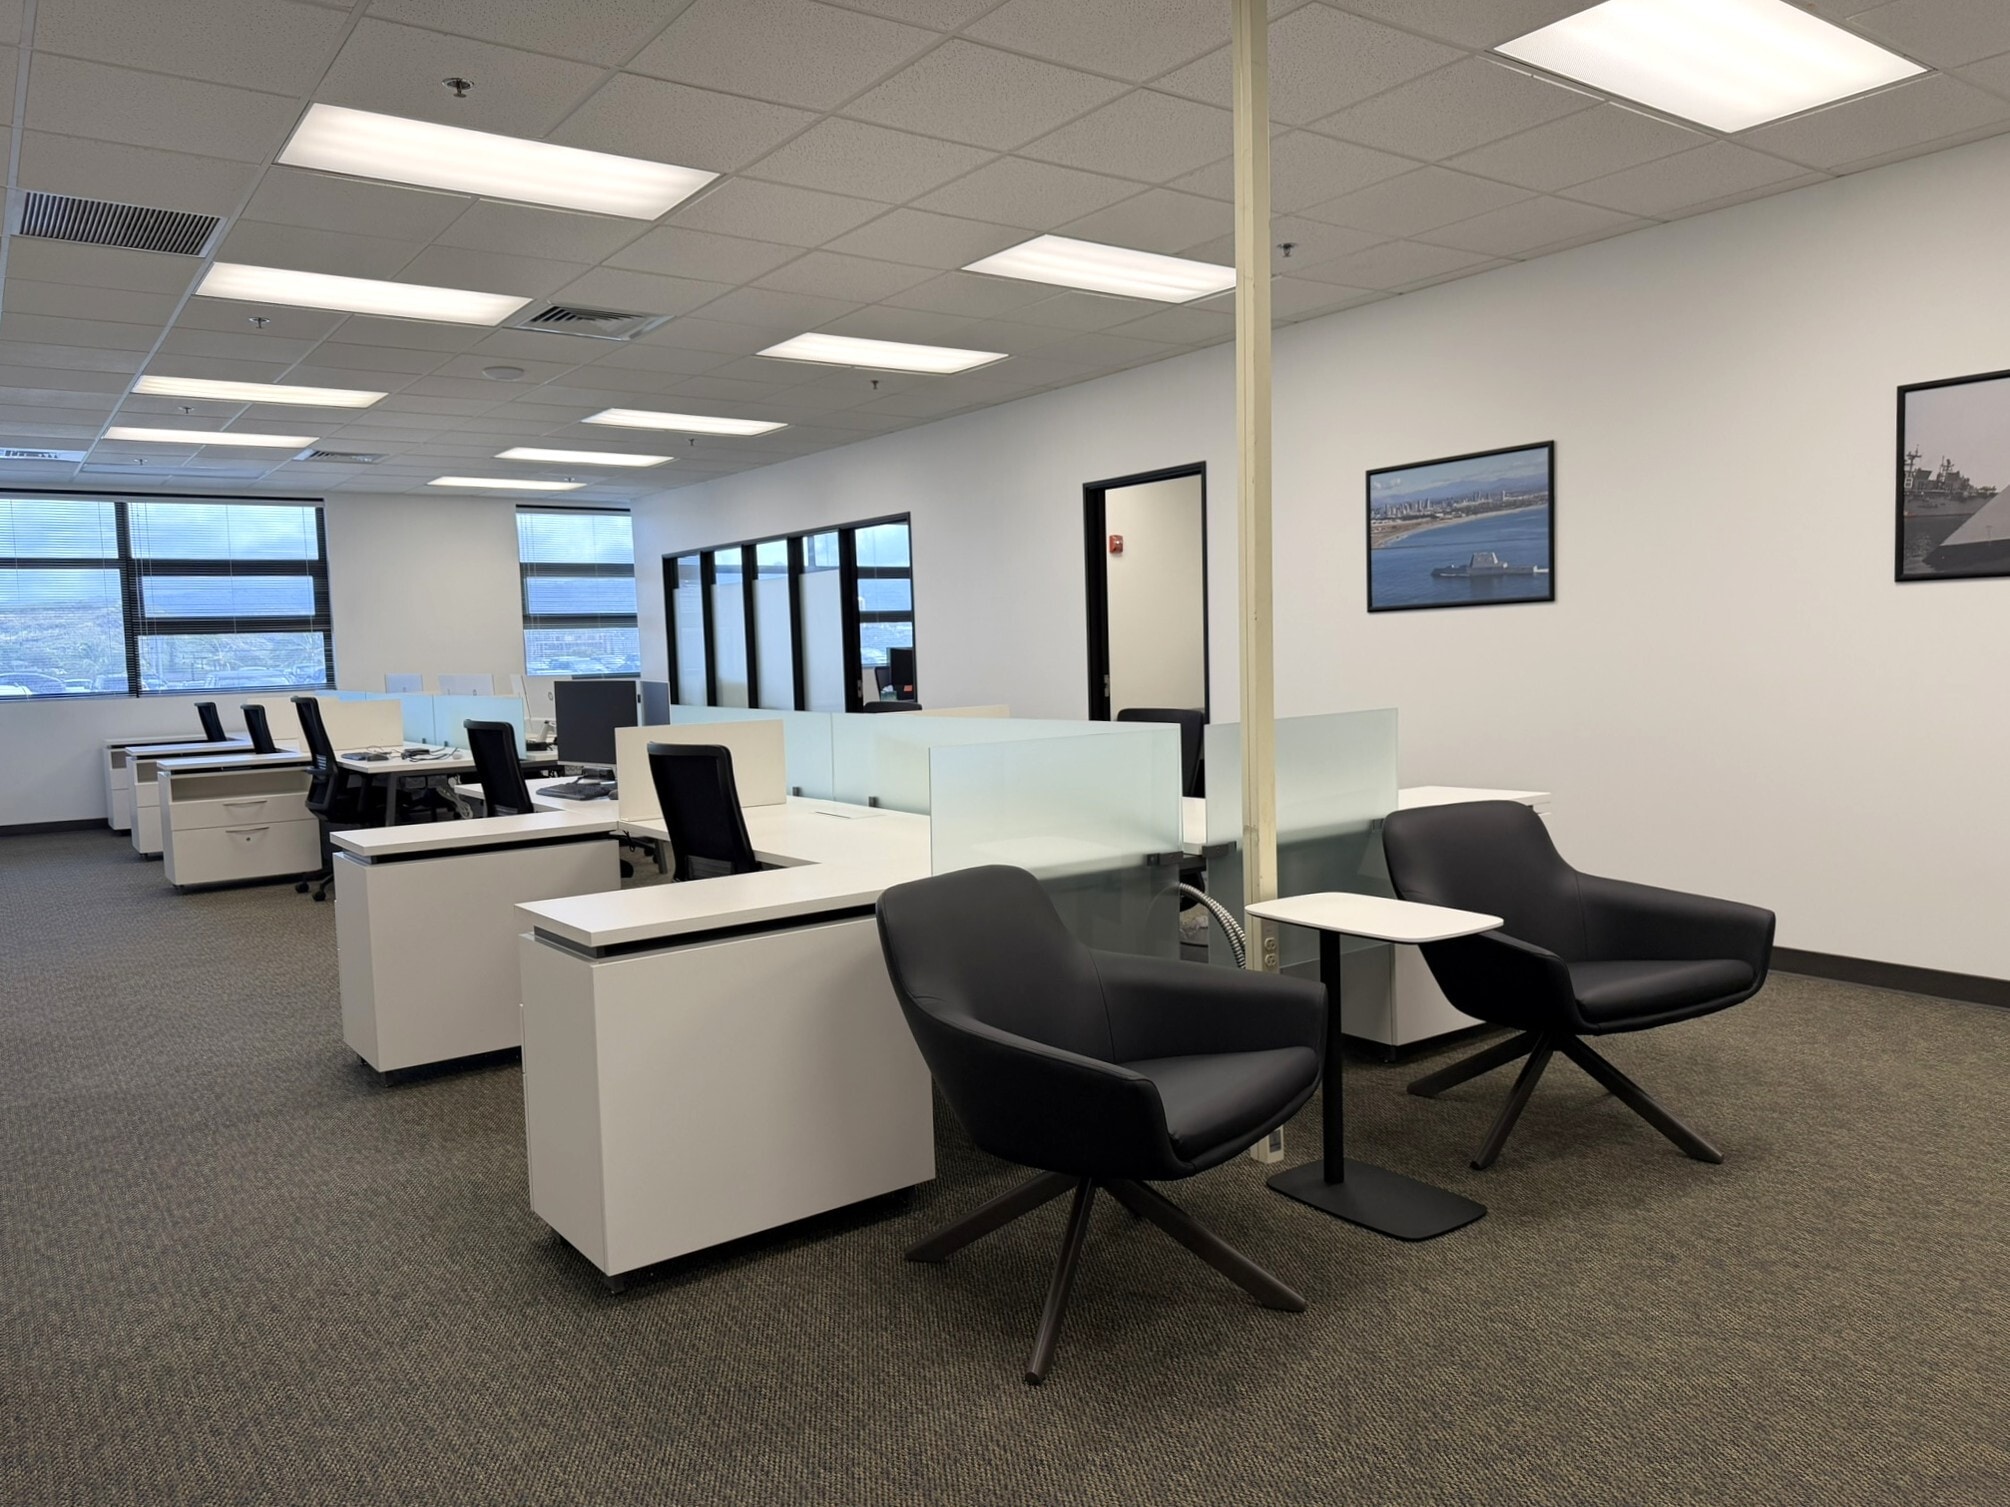


Encompassing a total of 3,701 SF, C312’s stunning Class A office offers a mostly open floor plan layout with two private offices, large conference room, small meeting room, kitchenette, two storage rooms, and a dedicated copy area. Located within a complex, C312 shares common corridors, and restroom facilities. ** Furniture shown in the floor plan can be made available upon request.
- Entièrement construit comme Bureau standard
- Convient pour 10 à 30 personnes
- 1 salle de conférence
- Espace en excellent état
- Climatisation centrale
- Salle d’impression/Photocopie
- Éclairage encastré
- CVCA disponible après les heures de travail
- Plan ouvert
- Class A Office Space
- Turn-Key Ready Spaces, Can Be Customized
- Energy Efficient Central Air Conditioning
- Disposition du plan d’étage ouverte en général
- 3 bureaux privés
- 23 postes de travail
- Clé en main
- Aire de réception
- Plafond suspendu
- Lumière naturelle
- Toilettes communes
- Accessible aux fauteuils roulants
- Mostly Open Floor Plan
- Parking In Close Proximity To Premises
- 24/7 Accessibility
Encompassing a total of 397 SF, C315’s stunning Class A office offers an open floor plan layout with an existing private lobby entrance. Located within a complex, C312 shares common corridors, and restroom facilities.
- Entièrement construit comme Bureau standard
- Convient pour 1 à 4 personnes
- Espace en excellent état
- Aire de réception
- Lumière naturelle
- Plan ouvert
- Accessible aux fauteuils roulants
- Open Floor Plan
- Parking In Close Proximity To Premises
- 24/7 Accessibility
- Disposition du plan d’étage ouverte en général
- 1 bureau privé
- Climatisation centrale
- Plafond suspendu
- Toilettes communes
- Planchers de bois franc
- Class A Office Space
- Turn-Key Ready Spaces, Can Be Customized
- Energy Efficient Central Air Conditioning
H450 offers a balanced office environment with a combination of private offices and open workspace. The suite features 10 private offices, complemented by open office areas that support collaborative work. A large conference room provides ample meeting space for team gatherings and client presentations. Additional amenities include private restrooms, a break room, a coffee nook, and a storage closet, creating a comfortable and efficient workplace for a variety of office users.
- Le taux de location ne comprend pas les services publics, les services de bâtiment ou les dépenses immobilières.
- Convient pour 11 à 33 personnes
- 1 salle de conférence
- Large conference room
- Break room and coffee nook
- Half private offices and open plan
- Entièrement construit comme Bureau standard
- 10 bureaux privés
- Mix of private offices and open office space
- Private restrooms
- Storage closet
Encompassing a total of 2,957 SF, I570’s stunning Class A office offers 9 private rooms, 1 conference room, 2 private restrooms, a fully equipped breakroom, and reception area. Our in-house architectural and construction team can assist with customization options to provide new opportunities to enhance tenant needs.
- Entièrement construit comme Bureau standard
- 8 bureaux privés
- Espace en excellent état
- Aire de réception
- Hauts plafonds
- Planchers de bois franc
- Class A Office Space
- Turn-Key Ready Spaces, Can Be Customized
- Parking In Close Proximity To Premises
- Convient pour 8 à 24 personnes
- 1 salle de conférence
- Climatisation centrale
- Salle de bains privée
- Plafond suspendu
- Accessible aux fauteuils roulants
- Private Offices, Meeting Rooms, and Open Seating
- Spectacular City Views
- 24/7 Accessibility
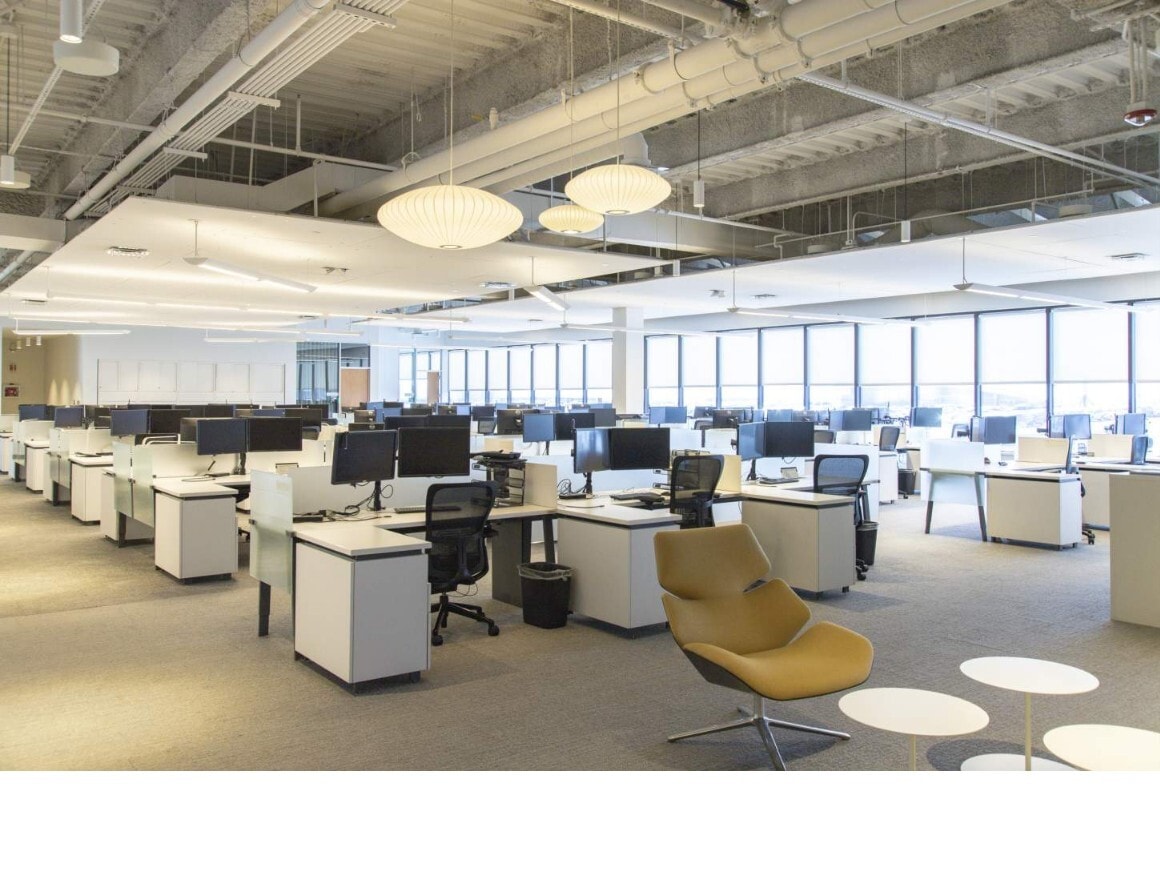


Encompassing a total of 20,154 SF, I580’s stunning Class A office offers a versatile range of private and communal workspaces. Our in-house architectural and construction team can assist with customization options to provide new opportunities to enhance tenant needs.
- Entièrement construit comme Bureau standard
- Convient pour 51 à 162 personnes
- 3 salles de conférence
- Climatisation centrale
- Salle de bains privée
- Éclairage encastré
- Plan ouvert
- Accessible aux fauteuils roulants
- Private Offices, Meeting Rooms, and Open Seating
- Spectacular City Views
- 24/7 Accessibility
- Disposition du plan d’étage ouverte en général
- 12 bureaux privés
- Espace en excellent état
- Aire de réception
- Hauts plafonds
- Lumière naturelle
- Planchers de bois franc
- Class A Office Space
- Turn-Key Ready Spaces, Can Be Customized
- Parking In Close Proximity to Premises
| Espace | Taille | Terme | Taux de location | Utilisation de l’espace | Aménagement | Disponible |
| 2e étage - F220-17 | 768 pi² | Négociable | Sur demande Sur demande Sur demande Sur demande | Flex | construction complète | Maintenant |
| 2e étage, ste F220-27 | 1 192 pi² | 2-20 ans | Sur demande Sur demande Sur demande Sur demande | Bureau | construction complète | 2027-03-01 |
| 2e étage - F225 | 2 251 pi² | Négociable | Sur demande Sur demande Sur demande Sur demande | Flex | construction partielle | Maintenant |
| 2e étage, ste F231 | 3 296 pi² | 2-20 ans | Sur demande Sur demande Sur demande Sur demande | Bureau | construction complète | 2027-03-01 |
| 2e étage, ste F237 | 1 915 pi² | 2-20 ans | Sur demande Sur demande Sur demande Sur demande | Bureau | construction complète | Maintenant |
| 3e étage, ste C310 | 6 995 pi² | 3-20 ans | Sur demande Sur demande Sur demande Sur demande | Bureau | construction complète | 60 jours |
| 3e étage, ste C312 | 3 701 pi² | Négociable | Sur demande Sur demande Sur demande Sur demande | Bureau | construction complète | Maintenant |
| 3e étage, ste C315 | 397 pi² | Négociable | Sur demande Sur demande Sur demande Sur demande | Bureau | construction complète | Maintenant |
| 4e étage, ste H450 | 4 050 pi² | 2-20 ans | Sur demande Sur demande Sur demande Sur demande | Bureau | construction complète | 2027-03-01 |
| 5e étage, ste I570 | 2 957 pi² | Négociable | Sur demande Sur demande Sur demande Sur demande | Bureau | construction complète | 2026-12-01 |
| 5e étage, ste I580 | 20 154 pi² | Négociable | Sur demande Sur demande Sur demande Sur demande | Bureau | construction complète | 2026-12-01 |
2e étage - F220-17
| Taille |
| 768 pi² |
| Terme |
| Négociable |
| Taux de location |
| Sur demande Sur demande Sur demande Sur demande |
| Utilisation de l’espace |
| Flex |
| Aménagement |
| construction complète |
| Disponible |
| Maintenant |
2e étage, ste F220-27
| Taille |
| 1 192 pi² |
| Terme |
| 2-20 ans |
| Taux de location |
| Sur demande Sur demande Sur demande Sur demande |
| Utilisation de l’espace |
| Bureau |
| Aménagement |
| construction complète |
| Disponible |
| 2027-03-01 |
2e étage - F225
| Taille |
| 2 251 pi² |
| Terme |
| Négociable |
| Taux de location |
| Sur demande Sur demande Sur demande Sur demande |
| Utilisation de l’espace |
| Flex |
| Aménagement |
| construction partielle |
| Disponible |
| Maintenant |
2e étage, ste F231
| Taille |
| 3 296 pi² |
| Terme |
| 2-20 ans |
| Taux de location |
| Sur demande Sur demande Sur demande Sur demande |
| Utilisation de l’espace |
| Bureau |
| Aménagement |
| construction complète |
| Disponible |
| 2027-03-01 |
2e étage, ste F237
| Taille |
| 1 915 pi² |
| Terme |
| 2-20 ans |
| Taux de location |
| Sur demande Sur demande Sur demande Sur demande |
| Utilisation de l’espace |
| Bureau |
| Aménagement |
| construction complète |
| Disponible |
| Maintenant |
3e étage, ste C310
| Taille |
| 6 995 pi² |
| Terme |
| 3-20 ans |
| Taux de location |
| Sur demande Sur demande Sur demande Sur demande |
| Utilisation de l’espace |
| Bureau |
| Aménagement |
| construction complète |
| Disponible |
| 60 jours |
3e étage, ste C312
| Taille |
| 3 701 pi² |
| Terme |
| Négociable |
| Taux de location |
| Sur demande Sur demande Sur demande Sur demande |
| Utilisation de l’espace |
| Bureau |
| Aménagement |
| construction complète |
| Disponible |
| Maintenant |
3e étage, ste C315
| Taille |
| 397 pi² |
| Terme |
| Négociable |
| Taux de location |
| Sur demande Sur demande Sur demande Sur demande |
| Utilisation de l’espace |
| Bureau |
| Aménagement |
| construction complète |
| Disponible |
| Maintenant |
4e étage, ste H450
| Taille |
| 4 050 pi² |
| Terme |
| 2-20 ans |
| Taux de location |
| Sur demande Sur demande Sur demande Sur demande |
| Utilisation de l’espace |
| Bureau |
| Aménagement |
| construction complète |
| Disponible |
| 2027-03-01 |
5e étage, ste I570
| Taille |
| 2 957 pi² |
| Terme |
| Négociable |
| Taux de location |
| Sur demande Sur demande Sur demande Sur demande |
| Utilisation de l’espace |
| Bureau |
| Aménagement |
| construction complète |
| Disponible |
| 2026-12-01 |
5e étage, ste I580
| Taille |
| 20 154 pi² |
| Terme |
| Négociable |
| Taux de location |
| Sur demande Sur demande Sur demande Sur demande |
| Utilisation de l’espace |
| Bureau |
| Aménagement |
| construction complète |
| Disponible |
| 2026-12-01 |
2e étage - F220-17
| Taille | 768 pi² |
| Terme | Négociable |
| Taux de location | Sur demande |
| Utilisation de l’espace | Flex |
| Aménagement | construction complète |
| Disponible | Maintenant |
Encompassing a total of 768 SF, F220-17’s current floor plan offers a generous open workspace paired with a private office. Located within a complex, F220-17 shares common corridors, and restroom facilities.
- Comprend 768 pi² d’espace de bureau dédié
- Espace nécessitant des rénovations
- Climatisation centrale
- Bureaux partitionnés
- Plafond suspendu
- Toilettes communes
- Hauts plafonds
- Plafond exposé
- Accessible aux fauteuils roulants
- Mostly Open Floor Plan
- Flex Space
- Turn-Key Ready Spaces, Can Be Customized
- Parking In Close Proximity To Premises
- Energy Efficient Central Air Conditioning
- 24/7 Accessibility
2e étage, ste F220-27
| Taille | 1 192 pi² |
| Terme | 2-20 ans |
| Taux de location | Sur demande |
| Utilisation de l’espace | Bureau |
| Aménagement | construction complète |
| Disponible | 2027-03-01 |
F220-27 features a large open office layout designed to accommodate a variety of workspace configurations. The suite offers two points of entry, including access from the main corridor, along with two double-door connections to the parking garage that support convenient employee and visitor access. The space shares common corridors and restrooms with other tenants in the complex. Air conditioning is provided during designated building hours, with overtime HVAC available through advance scheduling and applicable charges.
- Entièrement construit comme Bureau standard
- Disposition du plan d’étage ouverte en général
- Convient pour 3 à 10 personnes
- 2 bureaux privés
- 1 salle de conférence
- Large open office with flexible setup options
- Two suite entrances provide convenient access
- Direct double-door access to the parking garage
- Shared common corridors and restrooms
- HVAC service included during designated hours
- Overtime air conditioning available upon request
2e étage - F225
| Taille | 2 251 pi² |
| Terme | Négociable |
| Taux de location | Sur demande |
| Utilisation de l’espace | Flex |
| Aménagement | construction partielle |
| Disponible | Maintenant |
Encompassing a total of 2,251 SF, Suite F225 offers a generous open workspace paired with a 4 existing private office. The proposed plan includes the installation of 1 private restroom and a kitchenette.
- Espace nécessitant des rénovations
- Climatisation centrale
- 9 bureaux privés
- Salle de bains privée
- Convient pour 3 à 36 personnes
- 8 postes de travail
- Hauts plafonds
- 1 salle de conférence
- Accessible aux fauteuils roulants
- Mostly Open Floor Plan
- Office and Warehouse Space
- Turn-Key Ready Spaces, Can Be Customized
- Parking In Close Proximity To Premises
- Energy Efficient Central Air Conditioning
- 24/7 Accessibility
2e étage, ste F231
| Taille | 3 296 pi² |
| Terme | 2-20 ans |
| Taux de location | Sur demande |
| Utilisation de l’espace | Bureau |
| Aménagement | construction complète |
| Disponible | 2027-03-01 |
F231 is a standalone office suite offering a functional mix of private and collaborative workspace. The layout includes a reception area, open office space adjacent to reception, a large conference room with seating for approximately 10 people, a server room, storage room, and dedicated file room. Employees benefit from private restrooms and a break room with a sink. The suite features three exits, including access to a mini warehouse area with two metal doors opening directly to the parking garage. The warehouse component can be converted and enclosed to create additional open office space if desired.
- Le taux de location ne comprend pas les services publics, les services de bâtiment ou les dépenses immobilières.
- Entièrement construit comme Bureau standard
- Convient pour 9 à 27 personnes
- 8 bureaux privés
- 1 salle de conférence
- Reception area with adjacent open office space
- Large conference room seating approximately 10
- Private restrooms
- Break room with sink
- Storage room and file room
- Dedicated server room
2e étage, ste F237
| Taille | 1 915 pi² |
| Terme | 2-20 ans |
| Taux de location | Sur demande |
| Utilisation de l’espace | Bureau |
| Aménagement | construction complète |
| Disponible | Maintenant |
- Le taux de location ne comprend pas les services publics, les services de bâtiment ou les dépenses immobilières.
- Entièrement construit comme Bureau standard
- Disposition du plan d’étage ouverte en général
- Convient pour 5 à 16 personnes
- 3 bureaux privés
3e étage, ste C310
| Taille | 6 995 pi² |
| Terme | 3-20 ans |
| Taux de location | Sur demande |
| Utilisation de l’espace | Bureau |
| Aménagement | construction complète |
| Disponible | 60 jours |
C310 features a predominantly open floor plan designed to support collaborative office operations, with existing cubicle infrastructure accommodating approximately 50 personnel. The suite includes a reception area with a private entrance from the parking area, providing convenient access for employees and visitors. Two large conference rooms offer seating for approximately 12 and 10 people, respectively, while an additional meeting room seats up to 6. The layout also includes three private offices, a large break room, a substantial storage room, and a small server room. Tenants share common corridors and restrooms with neighboring occupants in the complex. Air conditioning is provided during designated building hours, with overtime HVAC service available by arrangement and subject to applicable charges.
- Entièrement construit comme Bureau standard
- Disposition du plan d’étage ouverte en général
- Convient pour 18 à 56 personnes
- 3 bureaux privés
- 2 salles de conférence
- 50 postes de travail
- Toilettes communes
- Private entrance from the parking area
- Reception area
- Predominantly open floor plan
- Existing cubicle layout for approximately 50 works
- Two large conference rooms seating 10 and 12
- Additional meeting room seating up to 6
3e étage, ste C312
| Taille | 3 701 pi² |
| Terme | Négociable |
| Taux de location | Sur demande |
| Utilisation de l’espace | Bureau |
| Aménagement | construction complète |
| Disponible | Maintenant |
Encompassing a total of 3,701 SF, C312’s stunning Class A office offers a mostly open floor plan layout with two private offices, large conference room, small meeting room, kitchenette, two storage rooms, and a dedicated copy area. Located within a complex, C312 shares common corridors, and restroom facilities. ** Furniture shown in the floor plan can be made available upon request.
- Entièrement construit comme Bureau standard
- Disposition du plan d’étage ouverte en général
- Convient pour 10 à 30 personnes
- 3 bureaux privés
- 1 salle de conférence
- 23 postes de travail
- Espace en excellent état
- Clé en main
- Climatisation centrale
- Aire de réception
- Salle d’impression/Photocopie
- Plafond suspendu
- Éclairage encastré
- Lumière naturelle
- CVCA disponible après les heures de travail
- Toilettes communes
- Plan ouvert
- Accessible aux fauteuils roulants
- Class A Office Space
- Mostly Open Floor Plan
- Turn-Key Ready Spaces, Can Be Customized
- Parking In Close Proximity To Premises
- Energy Efficient Central Air Conditioning
- 24/7 Accessibility
3e étage, ste C315
| Taille | 397 pi² |
| Terme | Négociable |
| Taux de location | Sur demande |
| Utilisation de l’espace | Bureau |
| Aménagement | construction complète |
| Disponible | Maintenant |
Encompassing a total of 397 SF, C315’s stunning Class A office offers an open floor plan layout with an existing private lobby entrance. Located within a complex, C312 shares common corridors, and restroom facilities.
- Entièrement construit comme Bureau standard
- Disposition du plan d’étage ouverte en général
- Convient pour 1 à 4 personnes
- 1 bureau privé
- Espace en excellent état
- Climatisation centrale
- Aire de réception
- Plafond suspendu
- Lumière naturelle
- Toilettes communes
- Plan ouvert
- Planchers de bois franc
- Accessible aux fauteuils roulants
- Class A Office Space
- Open Floor Plan
- Turn-Key Ready Spaces, Can Be Customized
- Parking In Close Proximity To Premises
- Energy Efficient Central Air Conditioning
- 24/7 Accessibility
4e étage, ste H450
| Taille | 4 050 pi² |
| Terme | 2-20 ans |
| Taux de location | Sur demande |
| Utilisation de l’espace | Bureau |
| Aménagement | construction complète |
| Disponible | 2027-03-01 |
H450 offers a balanced office environment with a combination of private offices and open workspace. The suite features 10 private offices, complemented by open office areas that support collaborative work. A large conference room provides ample meeting space for team gatherings and client presentations. Additional amenities include private restrooms, a break room, a coffee nook, and a storage closet, creating a comfortable and efficient workplace for a variety of office users.
- Le taux de location ne comprend pas les services publics, les services de bâtiment ou les dépenses immobilières.
- Entièrement construit comme Bureau standard
- Convient pour 11 à 33 personnes
- 10 bureaux privés
- 1 salle de conférence
- Mix of private offices and open office space
- Large conference room
- Private restrooms
- Break room and coffee nook
- Storage closet
- Half private offices and open plan
5e étage, ste I570
| Taille | 2 957 pi² |
| Terme | Négociable |
| Taux de location | Sur demande |
| Utilisation de l’espace | Bureau |
| Aménagement | construction complète |
| Disponible | 2026-12-01 |
Encompassing a total of 2,957 SF, I570’s stunning Class A office offers 9 private rooms, 1 conference room, 2 private restrooms, a fully equipped breakroom, and reception area. Our in-house architectural and construction team can assist with customization options to provide new opportunities to enhance tenant needs.
- Entièrement construit comme Bureau standard
- Convient pour 8 à 24 personnes
- 8 bureaux privés
- 1 salle de conférence
- Espace en excellent état
- Climatisation centrale
- Aire de réception
- Salle de bains privée
- Hauts plafonds
- Plafond suspendu
- Planchers de bois franc
- Accessible aux fauteuils roulants
- Class A Office Space
- Private Offices, Meeting Rooms, and Open Seating
- Turn-Key Ready Spaces, Can Be Customized
- Spectacular City Views
- Parking In Close Proximity To Premises
- 24/7 Accessibility
5e étage, ste I580
| Taille | 20 154 pi² |
| Terme | Négociable |
| Taux de location | Sur demande |
| Utilisation de l’espace | Bureau |
| Aménagement | construction complète |
| Disponible | 2026-12-01 |
Encompassing a total of 20,154 SF, I580’s stunning Class A office offers a versatile range of private and communal workspaces. Our in-house architectural and construction team can assist with customization options to provide new opportunities to enhance tenant needs.
- Entièrement construit comme Bureau standard
- Disposition du plan d’étage ouverte en général
- Convient pour 51 à 162 personnes
- 12 bureaux privés
- 3 salles de conférence
- Espace en excellent état
- Climatisation centrale
- Aire de réception
- Salle de bains privée
- Hauts plafonds
- Éclairage encastré
- Lumière naturelle
- Plan ouvert
- Planchers de bois franc
- Accessible aux fauteuils roulants
- Class A Office Space
- Private Offices, Meeting Rooms, and Open Seating
- Turn-Key Ready Spaces, Can Be Customized
- Spectacular City Views
- Parking In Close Proximity to Premises
- 24/7 Accessibility
Aperçu de la propriété
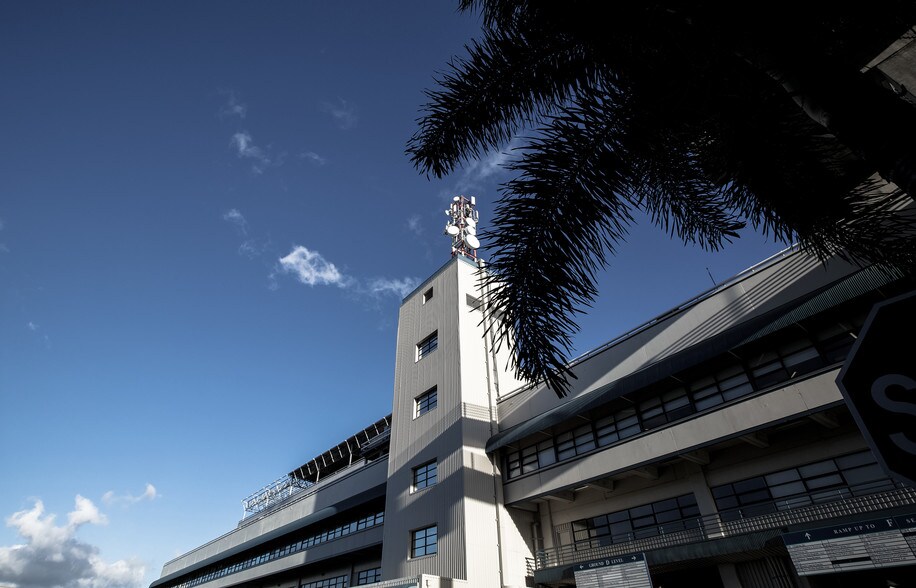

Le parc industriel de l'aéroport est un complexe de bureaux et d'entrepôts à niveaux multiples d'une superficie brute de 1,5 million de pieds carrés. Le parc industriel de l'aéroport est situé juste en face de la rue du terminal principal de l'aéroport international Honolulu à Honolulu, Hawaii. La propriété est bordée par le boulevard Rodgers à l'ouest, la rue Paiea à l'est, la rue Koapaka au nord et la rue Aolele au sud. Situé à deux pâtés de maisons de la propriété se trouve l'autoroute Nimitz et l'autoroute H-1, les deux artères principales offrant un accès direct au centre-ville d'Honolulu à trois milles à l'est de la propriété.
Faits sur la propriété



Présenté par
AIPA | 3375 Koapaka St
Hmm, il semble y avoir eu une erreur lors de l’envoi de votre message. Veuillez réessayer.
Merci! Votre message a été envoyé.