Votre courriel a été envoyé.

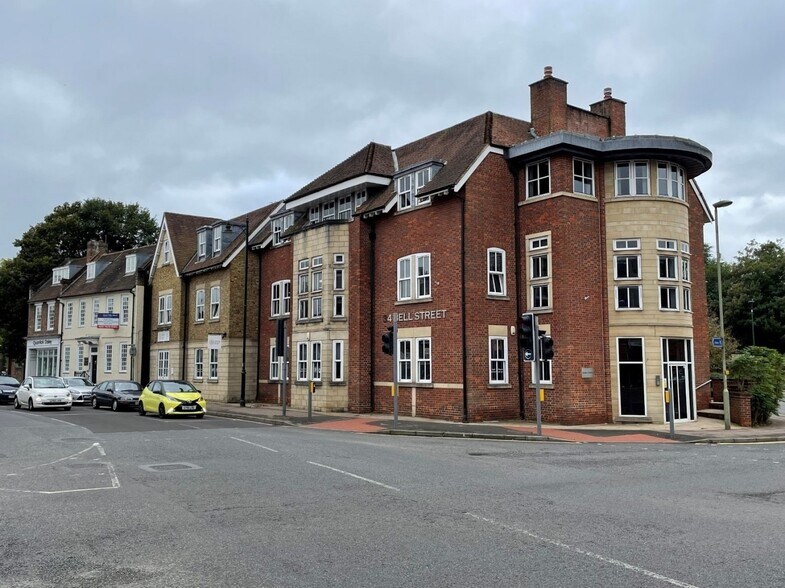
Oakdene House 34 Bell St 2 326 pi² d'espace disponible • Bureau • Reigate RH2 7SL
Certaines informations ont été traduites automatiquement.
Tous les espaces disponibles(1)
Afficher les taux de location en
- Espace
- Taille
- Terme
- Taux de location
- Utilisation de l’espace
- Aménagement
- Disponible
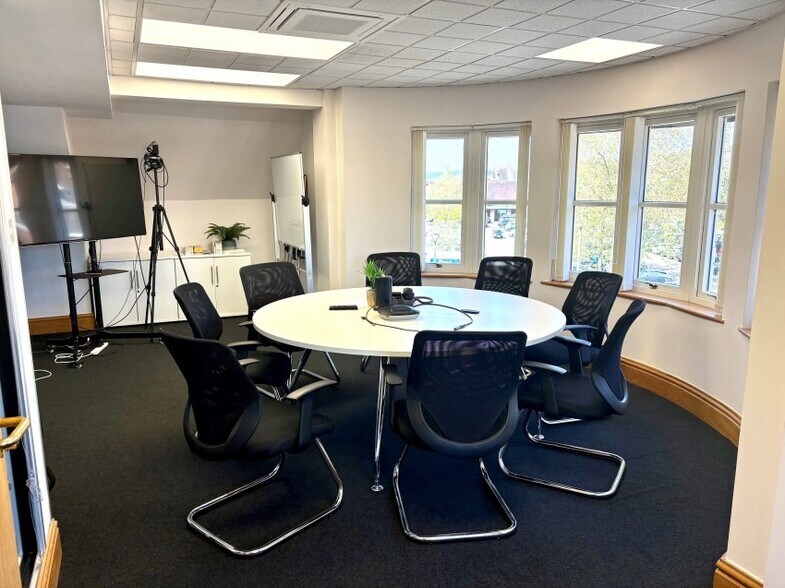
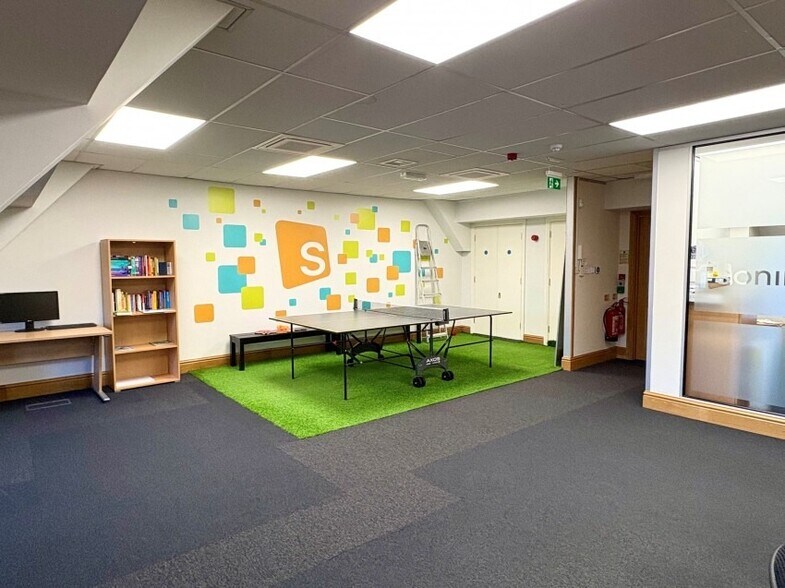
Open plan second floor offices currently arranged as open plan space with smart glass partitioning separating 3 board rooms and a large kitchen/break out area. The office is fitted with central heating, Air Conditioning and has raised floors. 8 allocated parking spaces are provided – a rarity in Reigate town centre!
- Classe d’utilisation : E
- Disposition du plan d’étage ouverte
- Bureaux partitionnés
- Espace en excellent état
- Accès aux ascenseurs
- Lumière naturelle
- Toilettes communes
- Détecteur de fumée
- Approx 2326 sq ft (216.17m2 )
- Kitchen/break out area plus WC facilities
- Mix of open plan plus meeting rooms
- Entièrement construit comme Bureau standard
- Convient pour 6 à 19 personnes
- Salles de conférence
- Air central et chauffage
- Système de sécurité
- Cote de rendement énergétique - C
- Plan ouvert
- Smart second floor office
- 8 Car parking spaces
- Access to EV charging points
| Espace | Taille | Terme | Taux de location | Utilisation de l’espace | Aménagement | Disponible |
| 2e étage | 2 326 pi² | Négociable | 47,08 $ CAD/pi²/an 3,92 $ CAD/pi²/mois 109 515 $ CAD/an 9 126 $ CAD/mois | Bureau | construction complète | Maintenant |
2e étage
| Taille |
| 2 326 pi² |
| Terme |
| Négociable |
| Taux de location |
| 47,08 $ CAD/pi²/an 3,92 $ CAD/pi²/mois 109 515 $ CAD/an 9 126 $ CAD/mois |
| Utilisation de l’espace |
| Bureau |
| Aménagement |
| construction complète |
| Disponible |
| Maintenant |
2e étage
| Taille | 2 326 pi² |
| Terme | Négociable |
| Taux de location | 47,08 $ CAD/pi²/an |
| Utilisation de l’espace | Bureau |
| Aménagement | construction complète |
| Disponible | Maintenant |
Open plan second floor offices currently arranged as open plan space with smart glass partitioning separating 3 board rooms and a large kitchen/break out area. The office is fitted with central heating, Air Conditioning and has raised floors. 8 allocated parking spaces are provided – a rarity in Reigate town centre!
- Classe d’utilisation : E
- Entièrement construit comme Bureau standard
- Disposition du plan d’étage ouverte
- Convient pour 6 à 19 personnes
- Bureaux partitionnés
- Salles de conférence
- Espace en excellent état
- Air central et chauffage
- Accès aux ascenseurs
- Système de sécurité
- Lumière naturelle
- Cote de rendement énergétique - C
- Toilettes communes
- Plan ouvert
- Détecteur de fumée
- Smart second floor office
- Approx 2326 sq ft (216.17m2 )
- 8 Car parking spaces
- Kitchen/break out area plus WC facilities
- Access to EV charging points
- Mix of open plan plus meeting rooms
Aperçu de la propriété
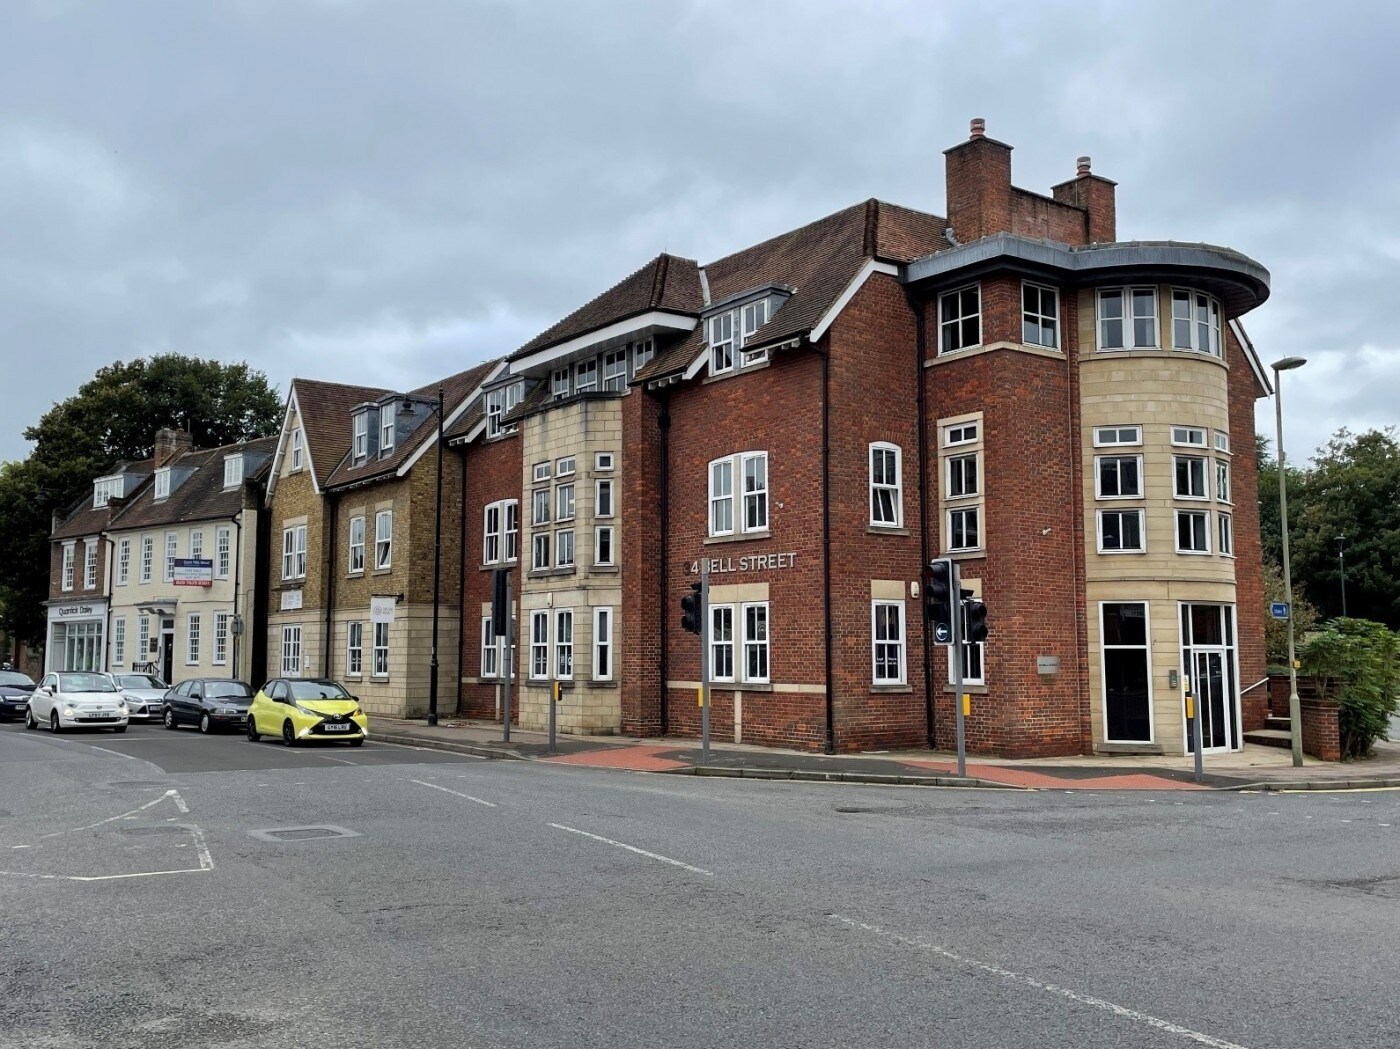
The premises are situated in a prominent position by the entrance to Morrisons car park, on Bell Street in the town centre. The town offers many good retailers as well as cafes and restaurants. Reigate train station is an 8 minute walk to the North with J8 of the M25 approx. 1 mile to the North.
- Cuisine
- Éclairage accentué
- Toilettes communes
- Plafond suspendu
- Climatisation
- Système de plancher surélevé
Faits sur la propriété


Présenté par
Oakdene House | 34 Bell St
Hmm, il semble y avoir eu une erreur lors de l’envoi de votre message. Veuillez réessayer.
Merci! Votre message a été envoyé.