Votre courriel a été envoyé.

34 Sandgate Espace de cotravail disponible • Ayr KA7 1BX
Certaines informations ont été traduites automatiquement.
Faits saillants
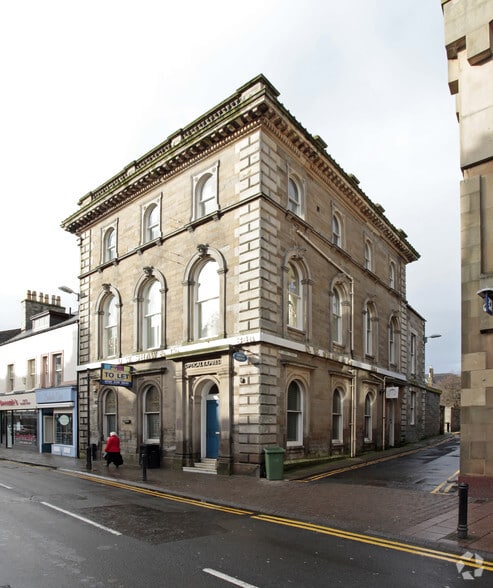
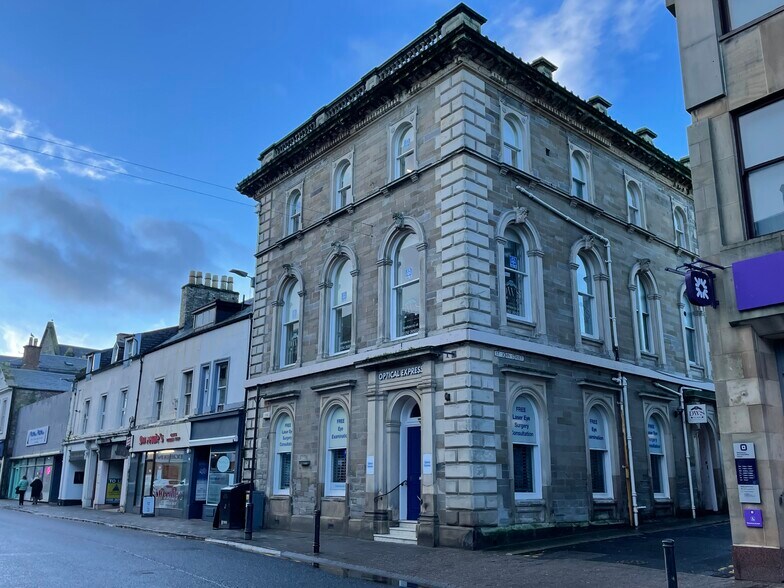
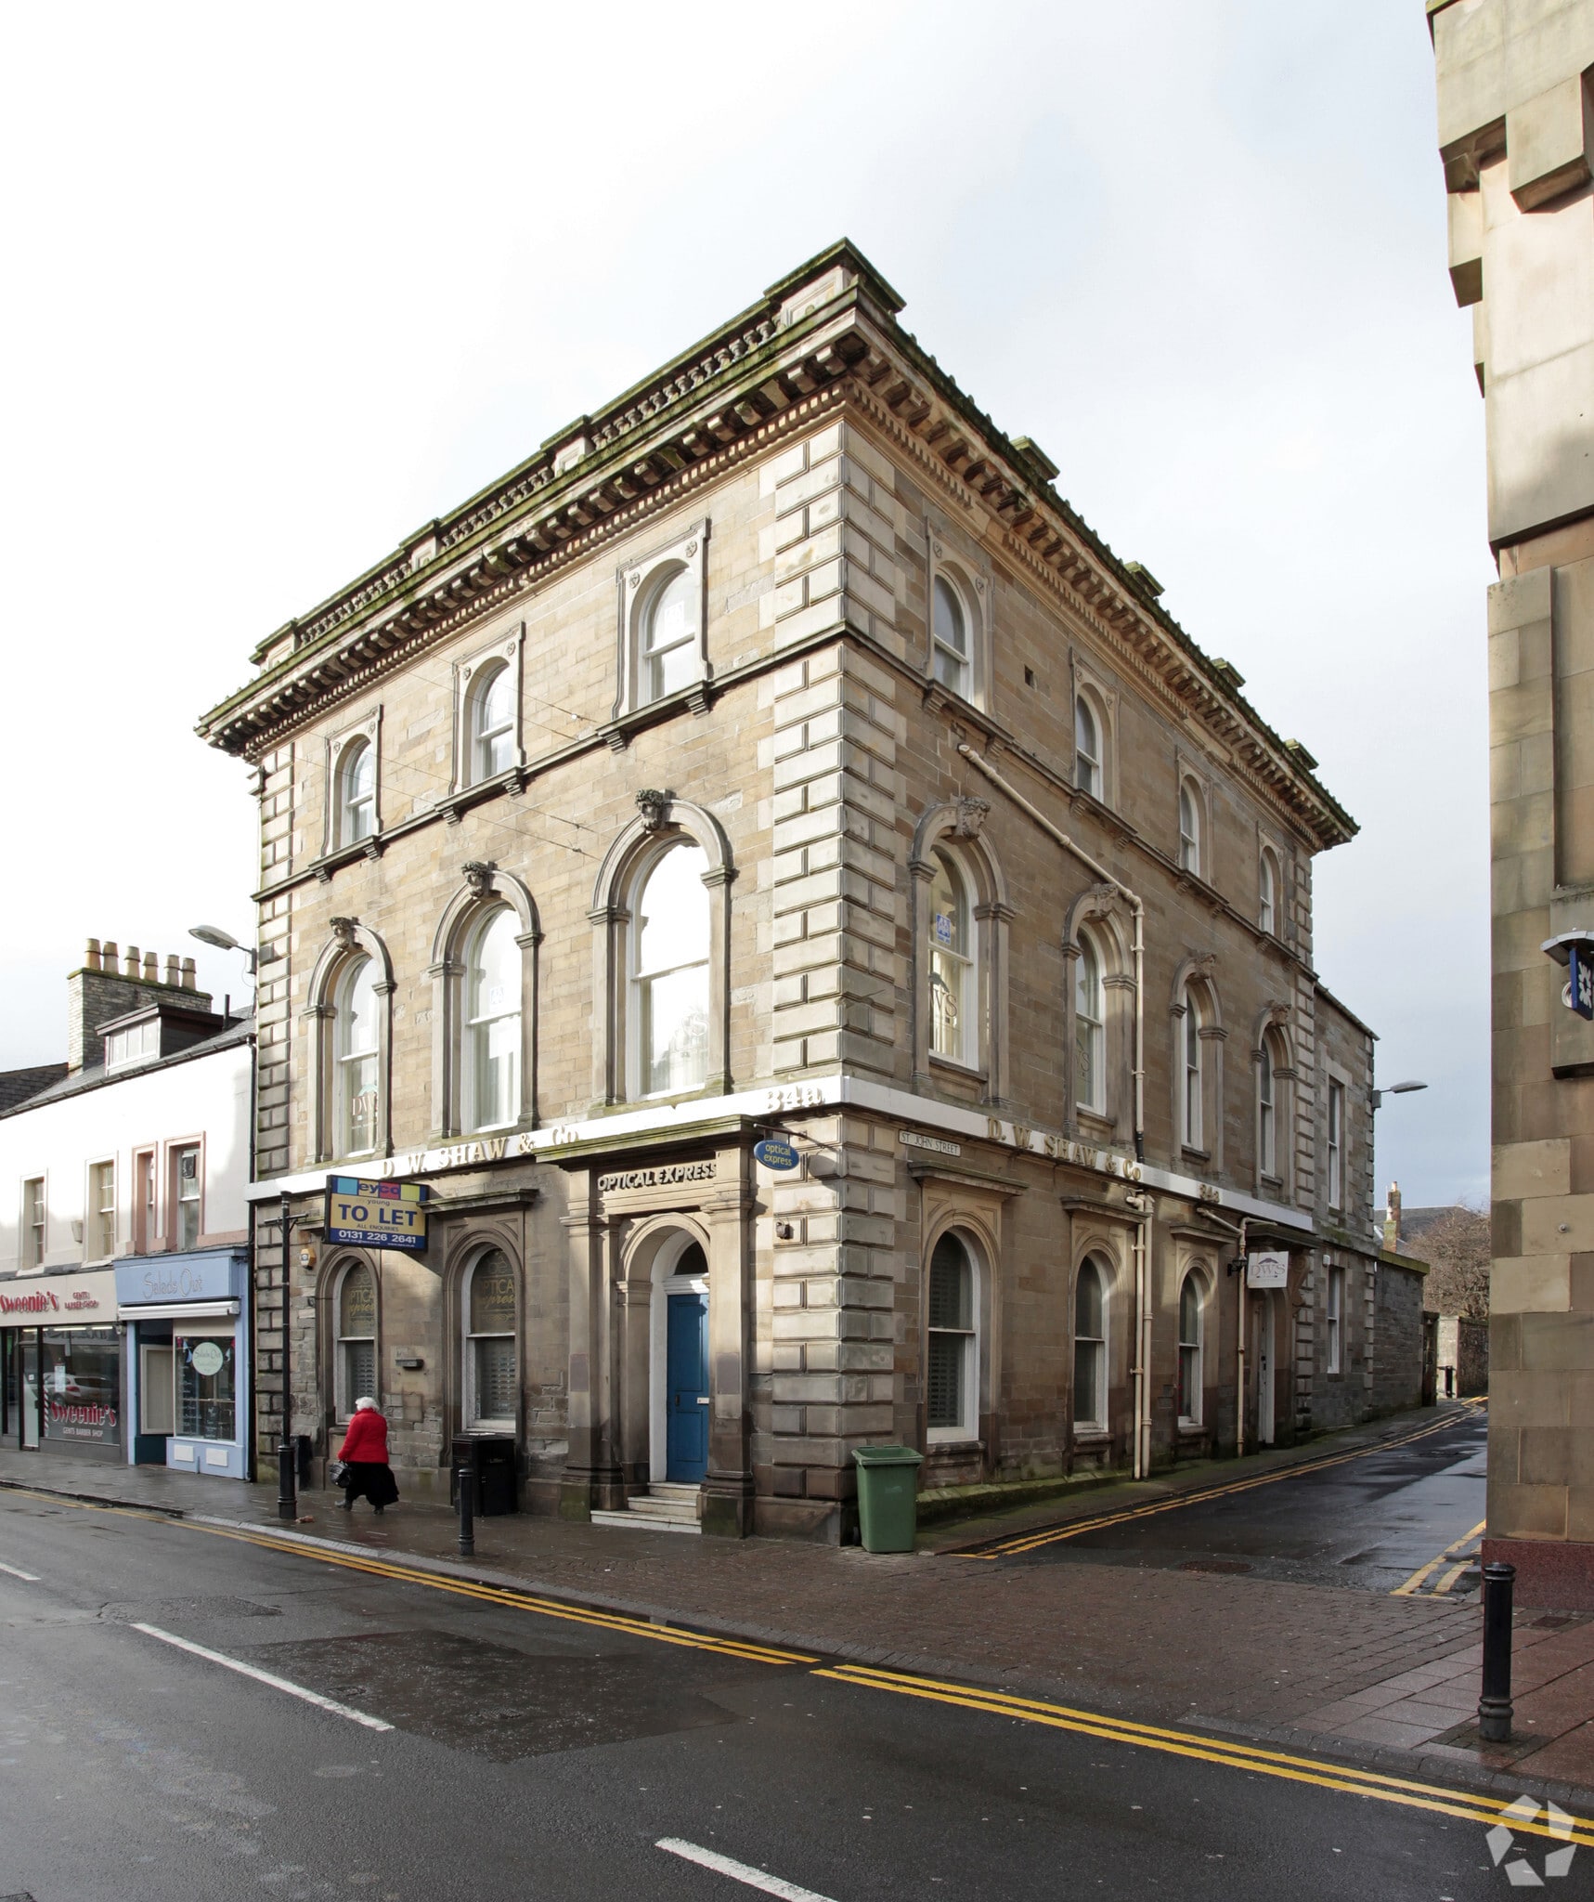
- Attractive listed stone building
- Town centre location on established commercial pitch
- Central Sandgate position
Tous les espaces disponibles(2)
Afficher les taux de location en
- Espace
- Nb. de personnes
- Taille
- Taux de location
- Utilisation de l’espace
The accommodation provides a range of cellular office suites arranged across ground, first and second floors, including private offices, storage rooms, kitchen and W.C. facilities. The layout supports occupation on a suite, floor or whole-building basis, with rooms of varying sizes suited to small and medium occupiers. The space is undergoing refurbishment while retaining original period features, offering functional office accommodation with modernised elements.
-
Terme
-
- Espace disponible auprès du fournisseur d’espace de travail partagé
- Peut être associé à un ou plusieurs espaces supplémentaires pour obtenir jusqu’à 1 840 pi² d’espace adjacent.
- Toilettes communes
- The space is undergoing refurbishment
- Natural light
- 7 Offices across 1st and 2nd floor
The accommodation provides a range of cellular office suites arranged across ground, first and second floors, including private offices, storage rooms, kitchen and W.C. facilities. The layout supports occupation on a suite, floor or whole-building basis, with rooms of varying sizes suited to small and medium occupiers. The space is undergoing refurbishment while retaining original period features, offering functional office accommodation with modernised elements.
-
Terme
-
- Espace disponible auprès du fournisseur d’espace de travail partagé
- Peut être associé à un ou plusieurs espaces supplémentaires pour obtenir jusqu’à 1 840 pi² d’espace adjacent.
- Toilettes communes
- The space is undergoing refurbishment
- Natural light
- 7 Offices across 1st and 2nd floor
| Espace | Nb. de personnes | Taille | Taux de location | Utilisation de l’espace |
| 1er étage | 1 - 8 | 50 à 905 pi² | Sur demande Sur demande Sur demande Sur demande | Bureau |
| 2e étage | 1 - 8 | 50 à 935 pi² | Sur demande Sur demande Sur demande Sur demande | Bureau |
1er étage
| Nb. de personnes |
| 1 - 8 |
| Taille |
| 50 à 905 pi² |
| Terme |
| - |
| Taux de location |
| Sur demande Sur demande Sur demande Sur demande |
| Utilisation de l’espace |
| Bureau |
2e étage
| Nb. de personnes |
| 1 - 8 |
| Taille |
| 50 à 935 pi² |
| Terme |
| - |
| Taux de location |
| Sur demande Sur demande Sur demande Sur demande |
| Utilisation de l’espace |
| Bureau |
1er étage
| Nb. de personnes | 1 - 8 |
| Taille | 50 à 905 pi² |
| Terme | - |
| Taux de location | Sur demande |
| Utilisation de l’espace | Bureau |
The accommodation provides a range of cellular office suites arranged across ground, first and second floors, including private offices, storage rooms, kitchen and W.C. facilities. The layout supports occupation on a suite, floor or whole-building basis, with rooms of varying sizes suited to small and medium occupiers. The space is undergoing refurbishment while retaining original period features, offering functional office accommodation with modernised elements.
- Espace disponible auprès du fournisseur d’espace de travail partagé
- Peut être associé à un ou plusieurs espaces supplémentaires pour obtenir jusqu’à 1 840 pi² d’espace adjacent.
- Toilettes communes
- The space is undergoing refurbishment
- Natural light
- 7 Offices across 1st and 2nd floor
2e étage
| Nb. de personnes | 1 - 8 |
| Taille | 50 à 935 pi² |
| Terme | - |
| Taux de location | Sur demande |
| Utilisation de l’espace | Bureau |
The accommodation provides a range of cellular office suites arranged across ground, first and second floors, including private offices, storage rooms, kitchen and W.C. facilities. The layout supports occupation on a suite, floor or whole-building basis, with rooms of varying sizes suited to small and medium occupiers. The space is undergoing refurbishment while retaining original period features, offering functional office accommodation with modernised elements.
- Espace disponible auprès du fournisseur d’espace de travail partagé
- Peut être associé à un ou plusieurs espaces supplémentaires pour obtenir jusqu’à 1 840 pi² d’espace adjacent.
- Toilettes communes
- The space is undergoing refurbishment
- Natural light
- 7 Offices across 1st and 2nd floor
À propos de la propriété
The property comprises a Category “B” Listed end-terrace building constructed in traditional stone and slate, arranged over three principal levels. The building retains a range of original architectural features and is configured to provide multi-room office accommodation accessed via a central circulation layout. Externally, the property benefits from a dedicated rear car park and occupies a prominent position within Ayr town centre among a mix of commercial occupiers.
Caractéristiques et commodités
- Accès 24 heures
Sélectionner des locataires à cette propriété
- Étage
- Nom du locataire
- Secteur
- Multiple
- D.W Shaw & Co
- Services professionnels, scientifiques et techniques
- REZ-DE-CHAUSSÉE
- Optical Express
- Soins de santé et assistance sociale



Présenté par
34 Sandgate
Hmm, il semble y avoir eu une erreur lors de l’envoi de votre message. Veuillez réessayer.
Merci! Votre message a été envoyé.