Votre courriel a été envoyé.
34 Stonehill Road Unit A 34 Stonehill Rd 2 850 pi² d'espace disponible • Industriel • Oswego, IL 60543
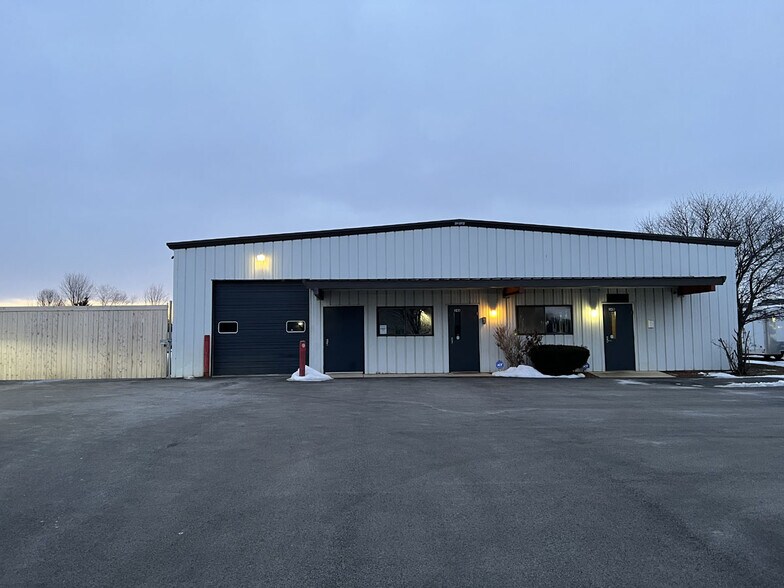
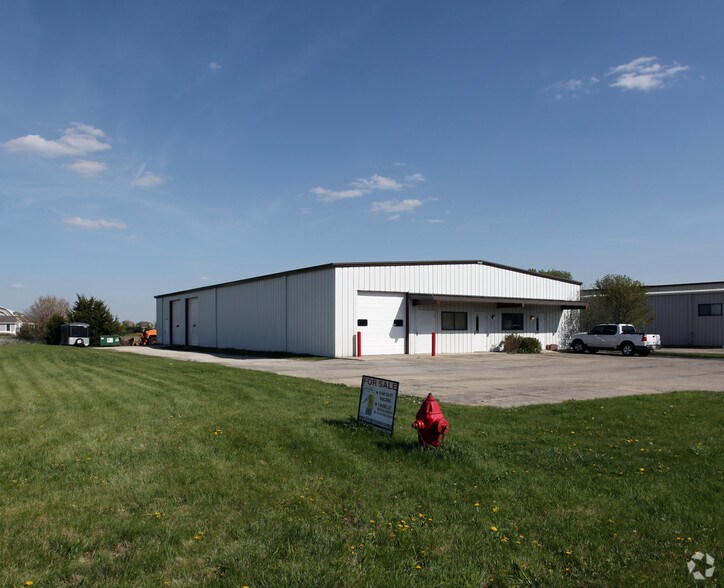
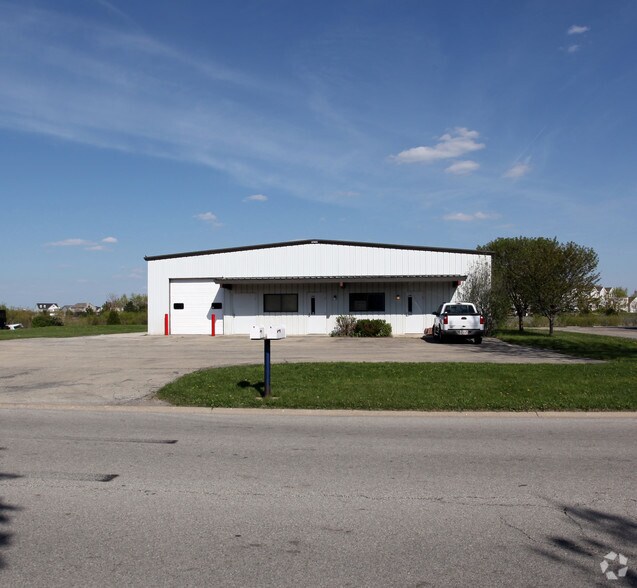
Certaines informations ont été traduites automatiquement.
Faits saillants
- Suitable for distribution, contractor, service, and light industrial users
- 4 Dedicated Parking Spaces
- Reception Area for client and visitor access and good visibility
- Efficient layout accommodating both administrative and operational needs
- Private Restroom and Shower Facility
Caractéristiques
Tous les espaces disponibles(1)
Afficher les taux de location en
- Espace
- Taille
- Terme
- Taux de location
- Utilisation de l’espace
- Aménagement
- Disponible
This 2,850 SF industrial space offers a functional layout ideal for a variety of business operations. The property features approximately 700 SF of office space, including a reception area, private restroom, and shower facility. Warehouse amenities include two overhead dock doors for efficient loading and unloading, while four dedicated parking spaces provide convenience for employees and visitors. With a balanced mix of office and warehouse space, this property is well-suited for distribution, light manufacturing, contractor operations, or service-oriented businesses seeking a practical and efficient facility.$ 3450.00 per month 1-3 year lease
- Le taux inscrit peut ne pas comprendre certains services publics, les services de bâtiment et les dépenses immobilières.
- 2 accès plain-pied
- Salle de bains privée
- Comprend 700 pi² d’espace de bureau dédié
- Air central et chauffage
- Douches
| Espace | Taille | Terme | Taux de location | Utilisation de l’espace | Aménagement | Disponible |
| 1er étage | 2 850 pi² | Négociable | 20,09 $ CAD/pi²/an 1,67 $ CAD/pi²/mois 57 256 $ CAD/an 4 771 $ CAD/mois | Industriel | construction partielle | Maintenant |
1er étage
| Taille |
| 2 850 pi² |
| Terme |
| Négociable |
| Taux de location |
| 20,09 $ CAD/pi²/an 1,67 $ CAD/pi²/mois 57 256 $ CAD/an 4 771 $ CAD/mois |
| Utilisation de l’espace |
| Industriel |
| Aménagement |
| construction partielle |
| Disponible |
| Maintenant |
1er étage
| Taille | 2 850 pi² |
| Terme | Négociable |
| Taux de location | 20,09 $ CAD/pi²/an |
| Utilisation de l’espace | Industriel |
| Aménagement | construction partielle |
| Disponible | Maintenant |
This 2,850 SF industrial space offers a functional layout ideal for a variety of business operations. The property features approximately 700 SF of office space, including a reception area, private restroom, and shower facility. Warehouse amenities include two overhead dock doors for efficient loading and unloading, while four dedicated parking spaces provide convenience for employees and visitors. With a balanced mix of office and warehouse space, this property is well-suited for distribution, light manufacturing, contractor operations, or service-oriented businesses seeking a practical and efficient facility.$ 3450.00 per month 1-3 year lease
- Le taux inscrit peut ne pas comprendre certains services publics, les services de bâtiment et les dépenses immobilières.
- Comprend 700 pi² d’espace de bureau dédié
- 2 accès plain-pied
- Air central et chauffage
- Salle de bains privée
- Douches
Faits sur l’installation entrepôt
Sélectionner des locataires
- Étage
- Nom du locataire
- Secteur
- 1ᵉʳ
- Detail City Inc
- Services
- 1ᵉʳ
- Glass America, car glass repair and installation
- Fabrication
- 1ᵉʳ
- Performance Auto Works
- Détaillant

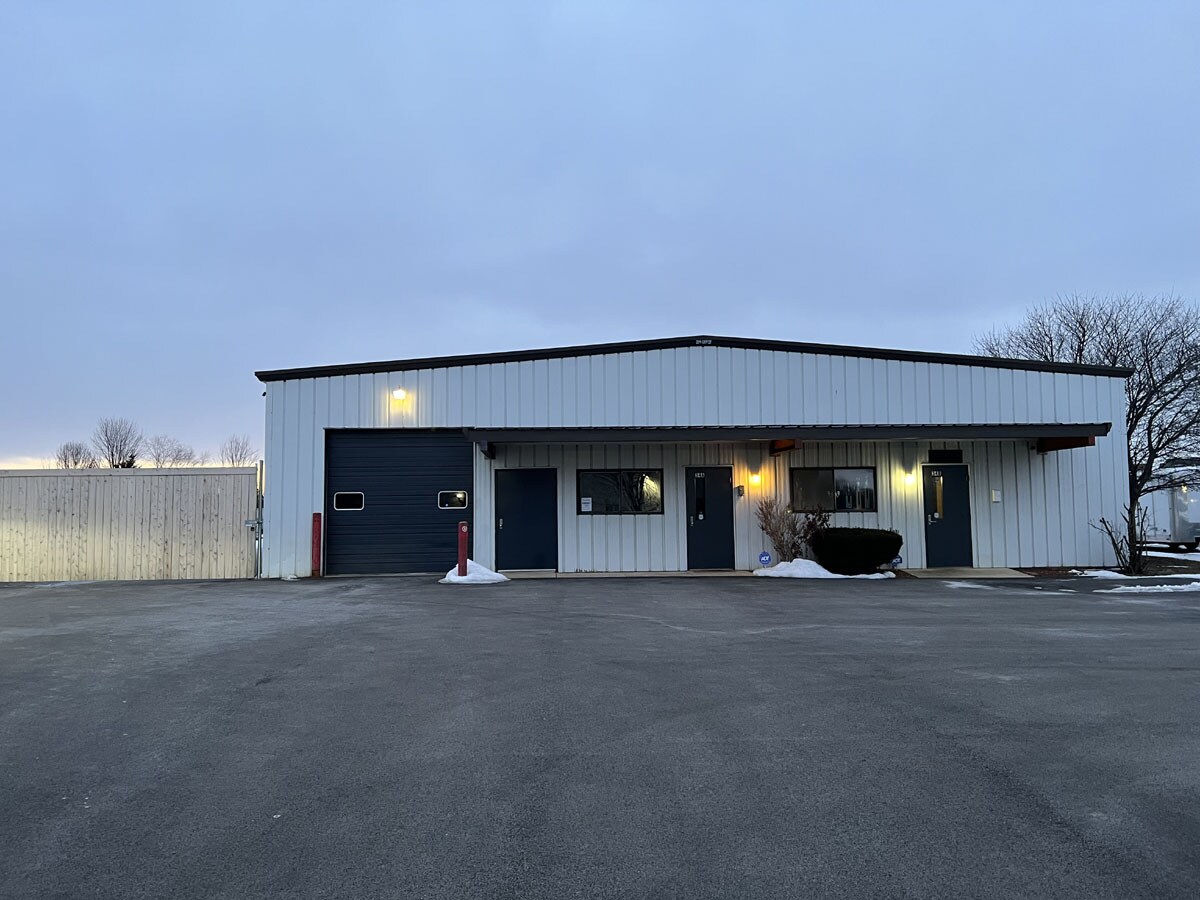

Présenté par
10045 properties
34 Stonehill Road Unit A | 34 Stonehill Rd
Hmm, il semble y avoir eu une erreur lors de l’envoi de votre message. Veuillez réessayer.
Merci! Votre message a été envoyé.