Votre courriel a été envoyé.
340 E Franklin Ave 1 845 pi² d'espace disponible • Flex • El Segundo, CA 90245
Certaines informations ont été traduites automatiquement.
Faits saillants
- Flexible layout combines office, workshop, and operational space.
- Professional entry lobby enhances visitor and client experience.
- Polished concrete floors and open interiors create adaptable work areas.
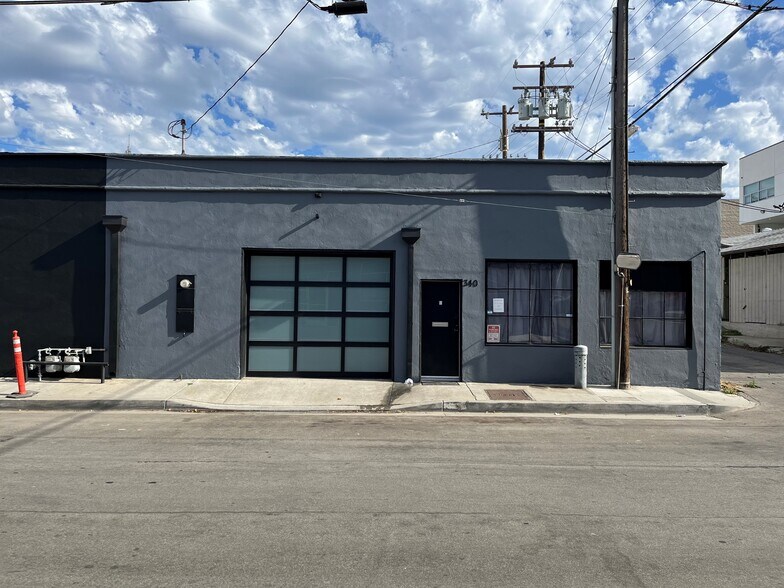
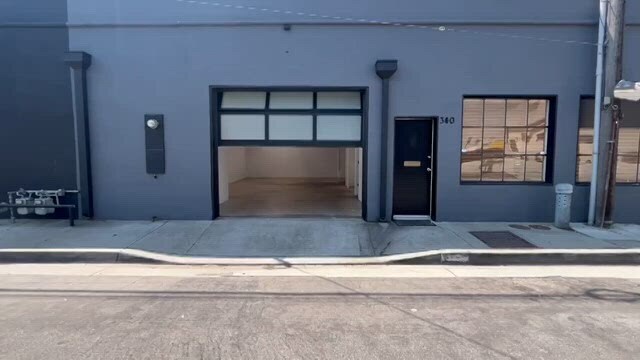
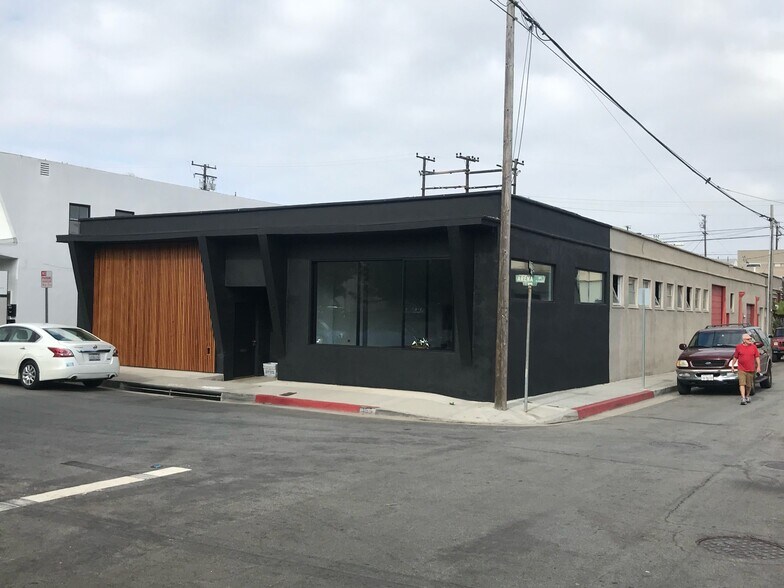
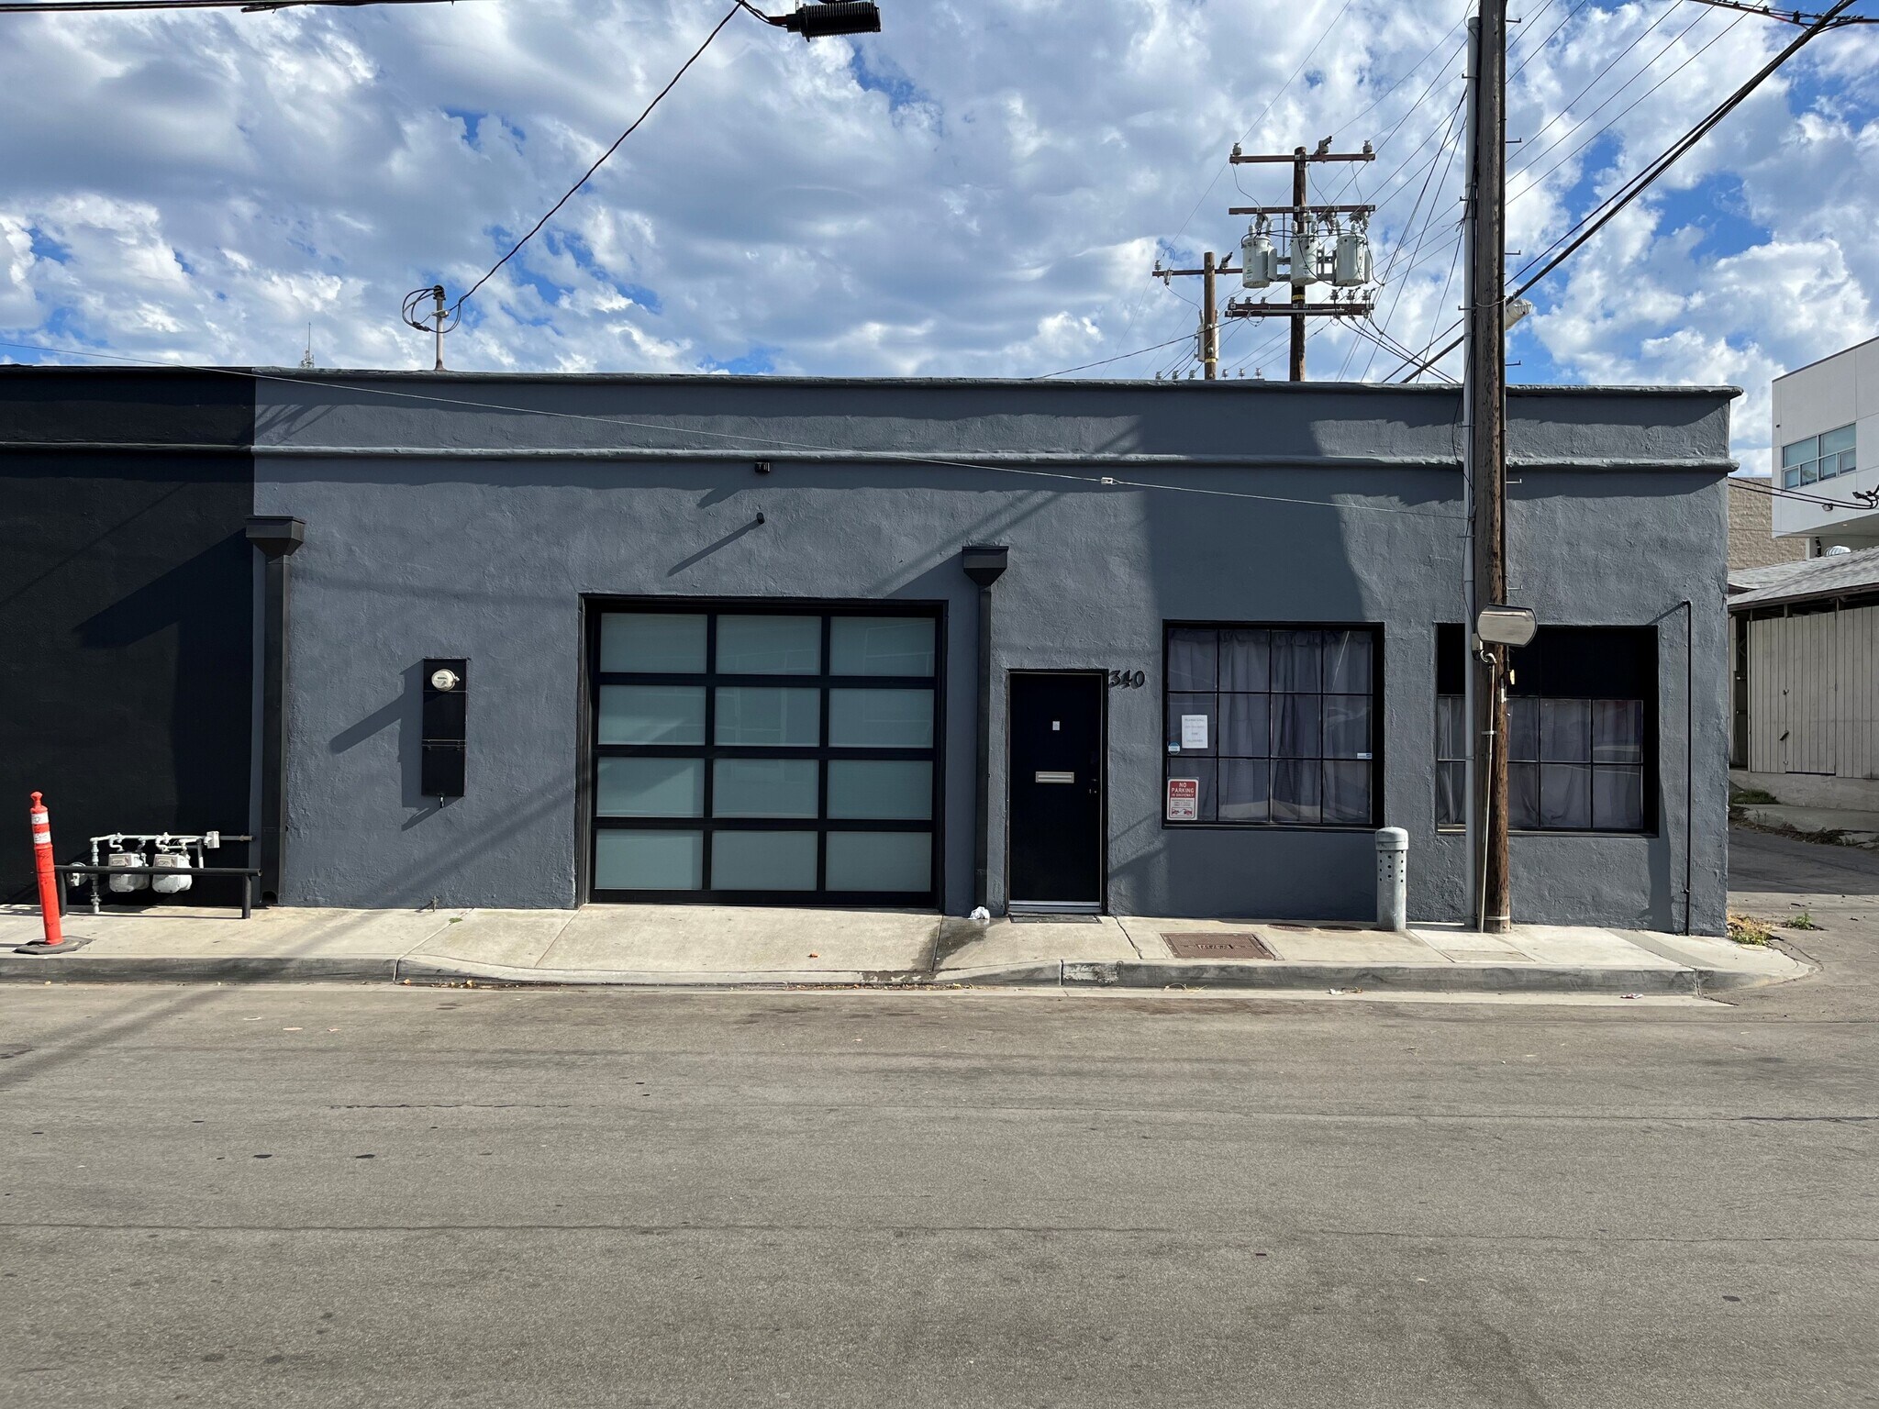
- Distinctive modern exterior offers strong visual identity.
Caractéristiques
Tous les espaces disponibles(1)
Afficher les taux de location en
- Espace
- Taille
- Terme
- Taux de location
- Utilisation de l’espace
- Aménagement
- Disponible
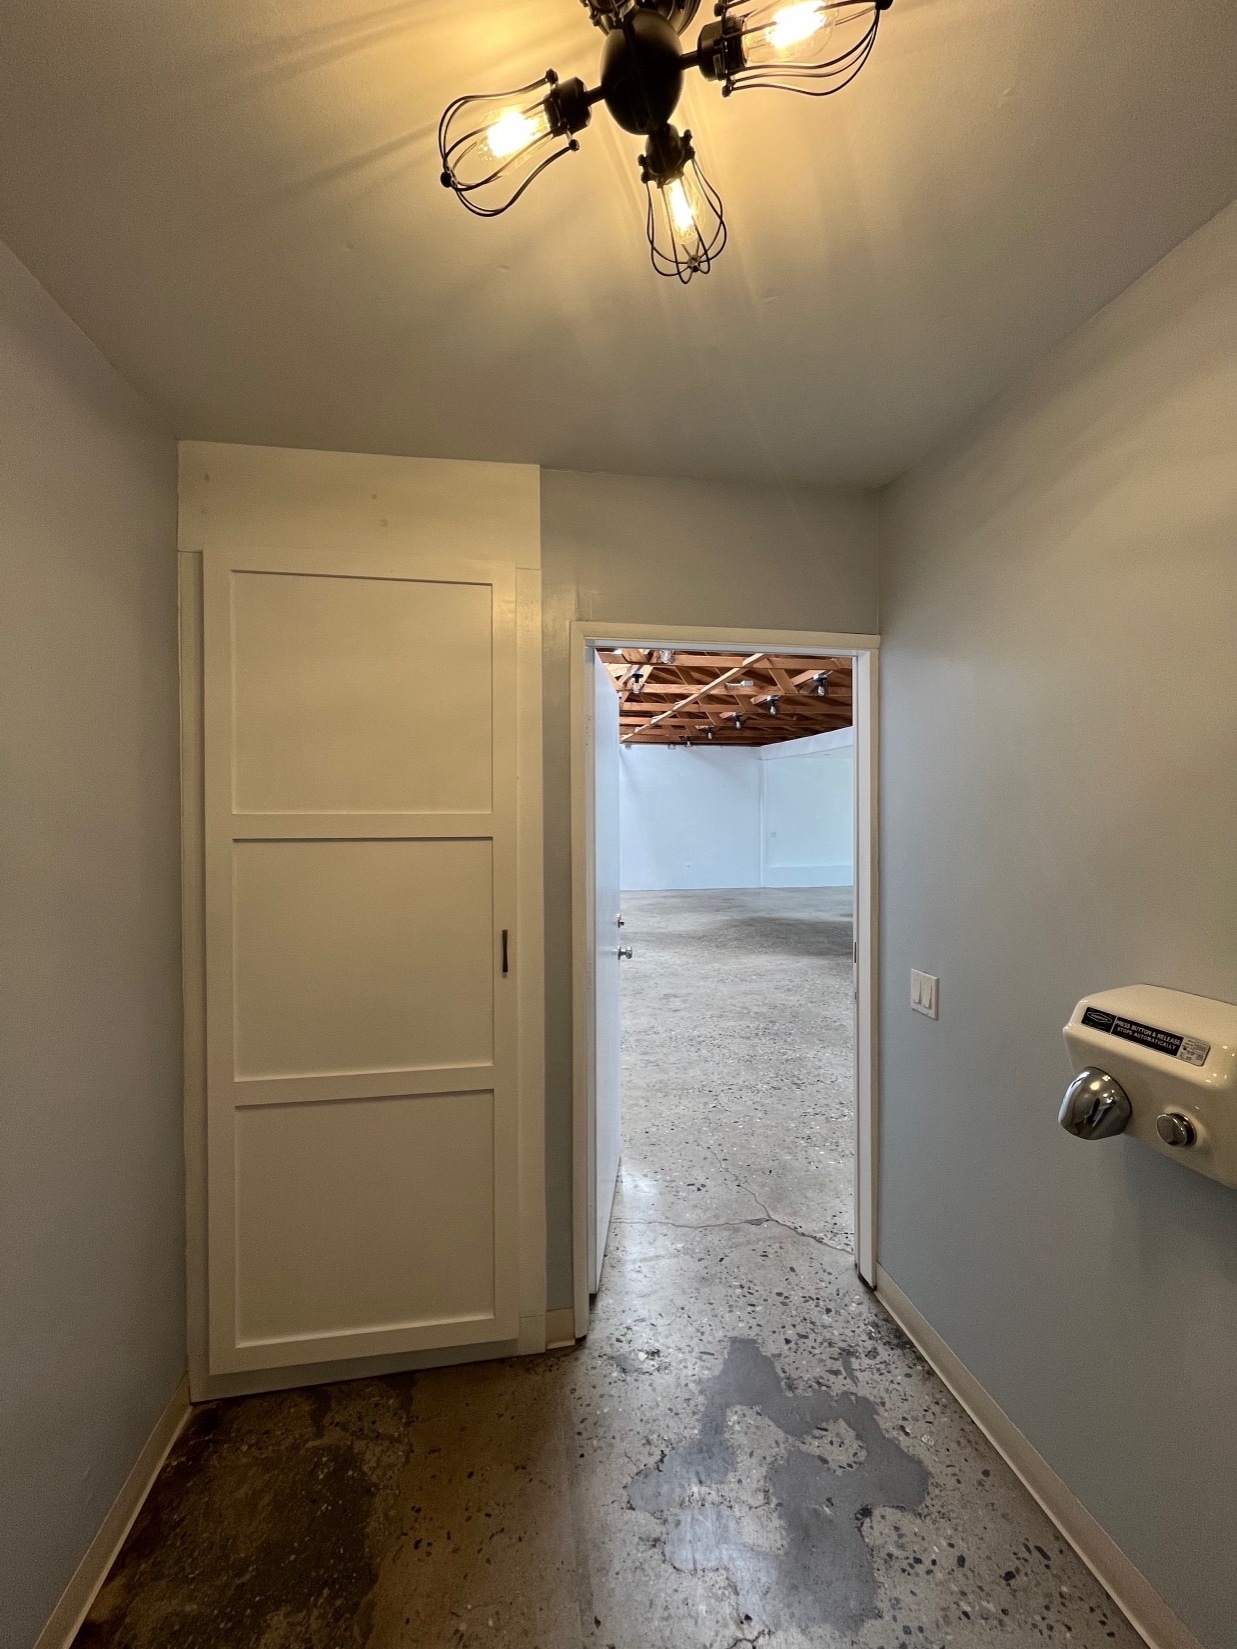


The space includes an open work area, dedicated workshop/R&D section, shipping and receiving area, private offices, restroom facilities, storage space, and a welcoming entry lobby. The configuration supports a variety of operational and administrative workflows within a single unit.
- Le taux inscrit peut ne pas comprendre certains services publics, les services de bâtiment et les dépenses immobilières.
| Espace | Taille | Terme | Taux de location | Utilisation de l’espace | Aménagement | Disponible |
| 1er étage | 1 845 pi² | Négociable | 50,13 $ CAD/pi²/an 4,18 $ CAD/pi²/mois 92 495 $ CAD/an 7 708 $ CAD/mois | Flex | construction partielle | 2026-09-01 |
1er étage
| Taille |
| 1 845 pi² |
| Terme |
| Négociable |
| Taux de location |
| 50,13 $ CAD/pi²/an 4,18 $ CAD/pi²/mois 92 495 $ CAD/an 7 708 $ CAD/mois |
| Utilisation de l’espace |
| Flex |
| Aménagement |
| construction partielle |
| Disponible |
| 2026-09-01 |
1er étage
| Taille | 1 845 pi² |
| Terme | Négociable |
| Taux de location | 50,13 $ CAD/pi²/an |
| Utilisation de l’espace | Flex |
| Aménagement | construction partielle |
| Disponible | 2026-09-01 |
The space includes an open work area, dedicated workshop/R&D section, shipping and receiving area, private offices, restroom facilities, storage space, and a welcoming entry lobby. The configuration supports a variety of operational and administrative workflows within a single unit.
- Le taux inscrit peut ne pas comprendre certains services publics, les services de bâtiment et les dépenses immobilières.
Aperçu de la propriété
340 East Franklin Avenue offers a versatile commercial space combining warehouse, workshop, office, and research-oriented functionality within a modernized building environment. The property features a distinctive exterior presentation and an efficient interior layout designed to support a variety of operational needs, from creative production and light industrial activities to technology, design, and business services users. The interior includes a large open workspace with polished concrete flooring and exposed wood ceiling elements, creating flexibility for production, assembly, showroom, research, or collaborative work environments. Dedicated office areas provide separation between administrative functions and operational activities, while the entry lobby creates a professional arrival experience for employees and visitors. Additional improvements include a shipping and receiving area, workshop/R&D space, private offices, restroom facilities, and storage components that support day-to-day business operations. The property's layout accommodates users seeking a combination of open floor area and enclosed office space within a single footprint. Multiple functional zones allow for efficient workflow, supporting businesses that require administrative, technical, and operational functions under one roof. The blend of warehouse-style utility and finished office interiors provides flexibility for a wide range of commercial occupiers.
Faits sur l’installation service


Présenté par
Kirk Brown, Jr
340 E Franklin Ave
Hmm, il semble y avoir eu une erreur lors de l’envoi de votre message. Veuillez réessayer.
Merci! Votre message a été envoyé.