Se Connecter/S’inscrire
Votre courriel a été envoyé.
SilverBrick SkyHouse 340 Main St 312 Unité Immeuble d’appartements 34 880 000 $ CAD (111 795 $ CAD/Unité) Worcester, MA 01608
Certaines informations ont été traduites automatiquement.
Faits saillants de l'investissement
- 15-Year Tax Increment Exemption (TIE): Approved by Worcester City Council and projected to generate approximately $5.7M in real estate tax savings.
- Advanced Pre-Development Status: Architectural planning completed with building permit able to be reactivated through fee payment & documentation.
- Institutional-Scale 312-Unit Development: One of the largest entitled multifamily redevelopment opportunities in Downtown Worcester.
- Federally Designated Opportunity Zone: Provides capital gains deferral and potential tax-free appreciation benefits for qualified investors.
- 523-Unit Self-Storage Component: Approximately 13,800+ SF basement storage facility projected to generate $300K–$380K NOI annually.
- Strong Rent Growth & Boston Spillover: Worcester continues to benefit from strong rent growth and increasing demand driven by Boston’s commuter market
Résumé de l'annonce
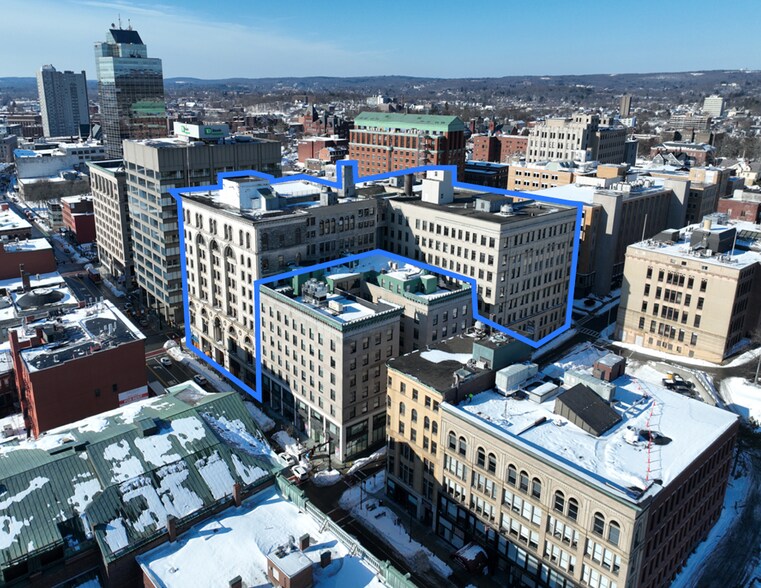
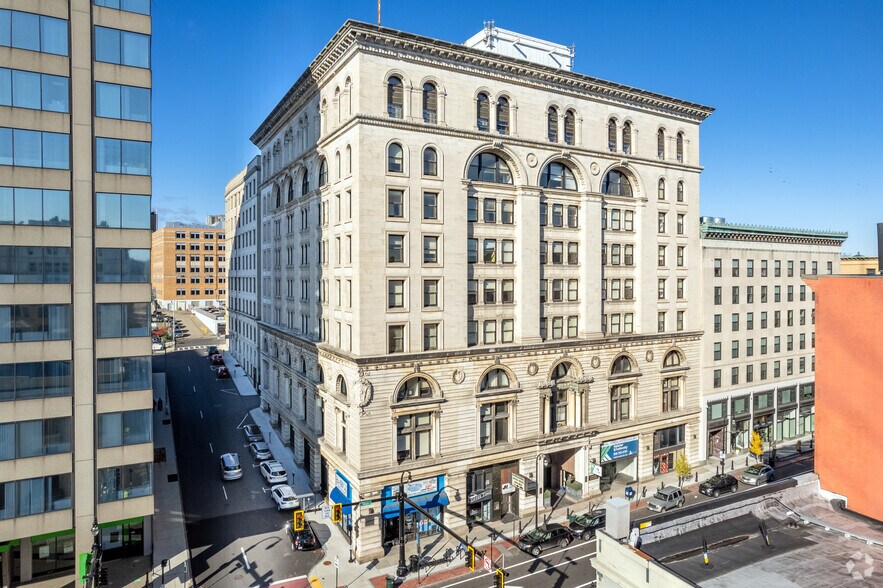
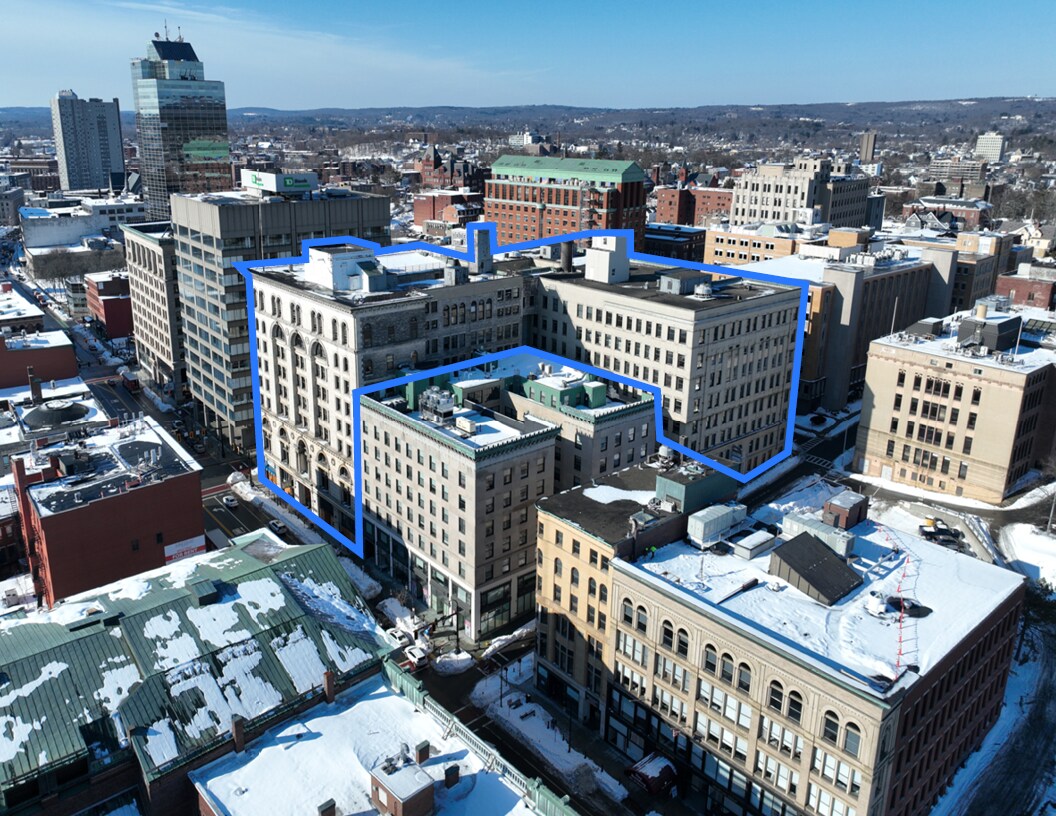
Scope Commercial Real Estate is pleased to present 340 Main Street, Worcester, Massachusetts, a historic adaptive reuse redevelopment opportunity located in the heart of Downtown Worcester. The property consists of two interconnected buildings totaling approximately 380,000 square feet across 10 stories along Worcester’s primary Main Street corridor.
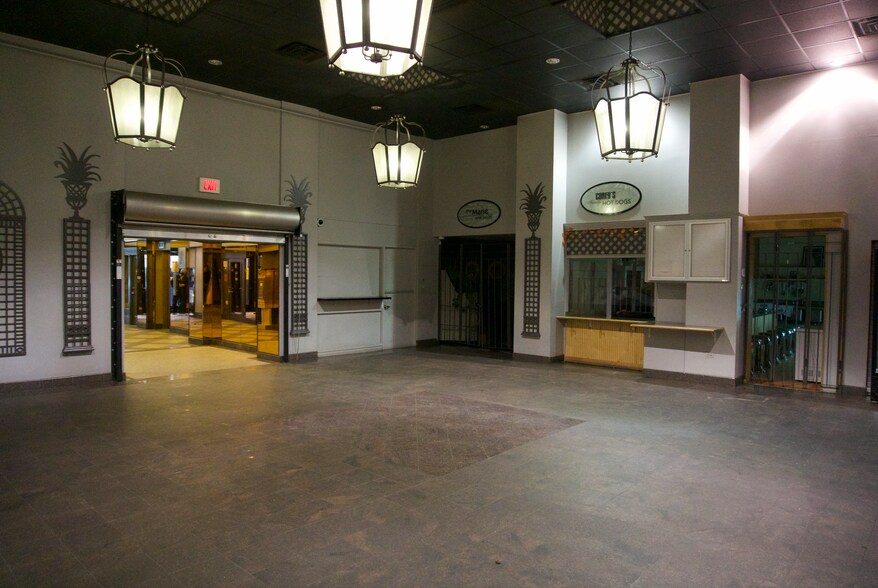
The approved redevelopment plan includes 312 residential units, 523 self-storage lockers, ground-floor retail space, and amenity areas, creating a mixed-use urban residential asset in one of New England’s fastest-growing secondary markets. The property benefits from 20 parking spaces within the annex building and the opportunity to master lease approximately 300 structured parking spaces, providing significant parking capacity in a supply-constrained downtown market.
Extensive pre-development work and architectural planning have already been completed, and the building permit can be reactivated through payment of permit fees and contractor documentation, positioning the project for a streamlined path toward redevelopment. The development is further supported by a significant tax credit and a 15-year Tax Increment Exemption (TIE) approved by the City of Worcester.
The approved redevelopment plan includes 312 residential units, 523 self-storage lockers, ground-floor retail space, and amenity areas, creating a mixed-use urban residential asset in one of New England’s fastest-growing secondary markets. The property benefits from 20 parking spaces within the annex building and the opportunity to master lease approximately 300 structured parking spaces, providing significant parking capacity in a supply-constrained downtown market.
Extensive pre-development work and architectural planning have already been completed, and the building permit can be reactivated through payment of permit fees and contractor documentation, positioning the project for a streamlined path toward redevelopment. The development is further supported by a significant tax credit and a 15-year Tax Increment Exemption (TIE) approved by the City of Worcester.
Salle de données Cliquez ici pour accéder à
Faits sur la propriété
Commodités
Commodités des unités
- Climatisation
- Chauffage
- Cuisine
- Fourchette
- Bain/Douche
Commodités du site
- Accès 24 heures
- CVCA contrôlé par le locataire
- Sans fumée
- Ascenseur
- Transport en commun
- Détecteur de fumée

Exceptionnellement accessible à pied
90/100
Moyennement adapté aux voitures
60/100
Bons transports en commun
70/100
Plutôt accessible en vélo
50/100
Impôts fonciers
| Numéro de lot | WORC-000003-000032-000021 | Évaluation des bâtiments | 19 735 215 $ CAD |
| Évaluation du terrain | 232 361 $ CAD | Évaluation totale | 19 967 576 $ CAD |
Impôts fonciers
Numéro de lot
WORC-000003-000032-000021
Évaluation du terrain
232 361 $ CAD
Évaluation des bâtiments
19 735 215 $ CAD
Évaluation totale
19 967 576 $ CAD

1 de 13
Vidéos
Visite extérieure 3D Matterport
Visite 3D Matterport
Photos
Vue depuis la rue
Rue
Carte

Présenté par

SilverBrick SkyHouse | 340 Main St
Vous êtes déjà membre? Connectez-vous
Hmm, il semble y avoir eu une erreur lors de l’envoi de votre message. Veuillez réessayer.
Merci! Votre message a été envoyé.