Se Connecter/S’inscrire
Votre courriel a été envoyé.

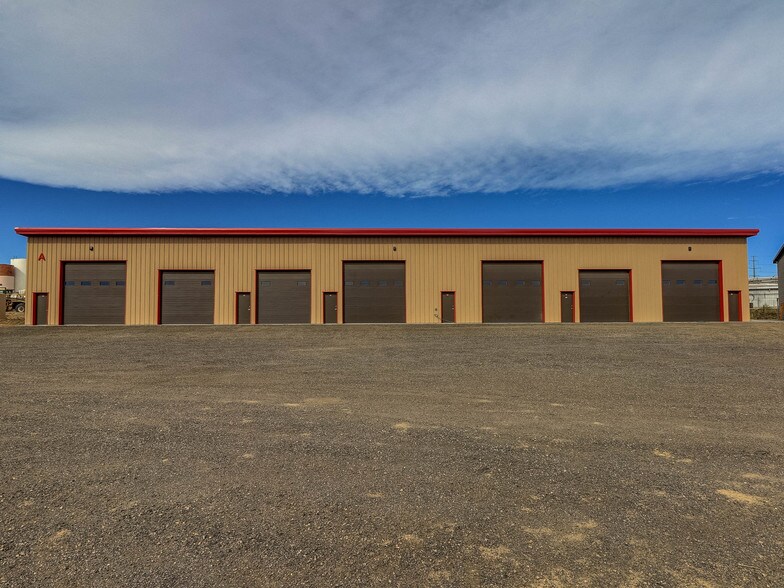
341 1st St - Building E Unité de condo • Industriel • 1 690 pi² • À vendre 551 826 $ CAD • Mead, CO 80542
Certaines informations ont été traduites automatiquement.
Faits saillants de l'investissement
- Gated & Secure
- Onsite Car Wash & Fresh Water/Dump Station
- 14x14 door
1 Unité disponible
- Unité
- Taille de l’unité
- Utilisation du condo
- Prix
- Revenu net d’exploitation
| Type de vente | Propriétaire utilisateur | ID/Numéro de lot | 120710311999 |
| Nbre d’espaces de stationnement | 2 |
| Type de vente | Propriétaire utilisateur |
| Nbre d’espaces de stationnement | 2 |
| ID/Numéro de lot | 120710311999 |
Description
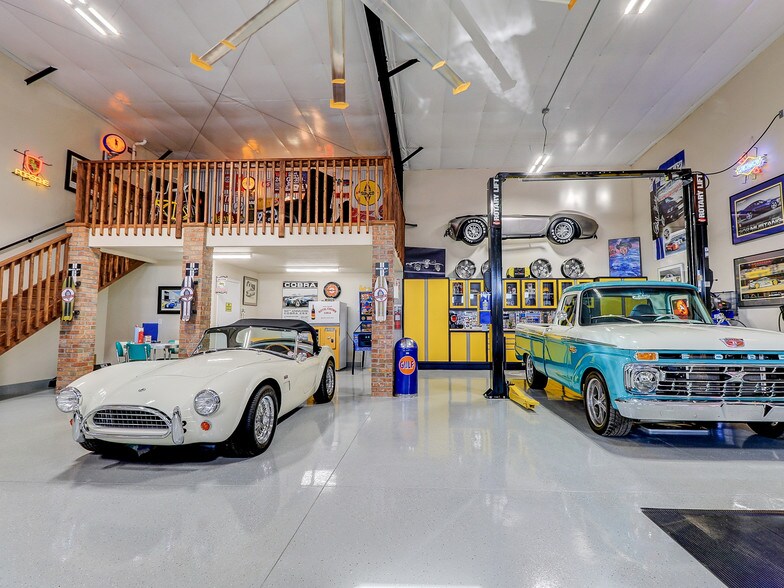
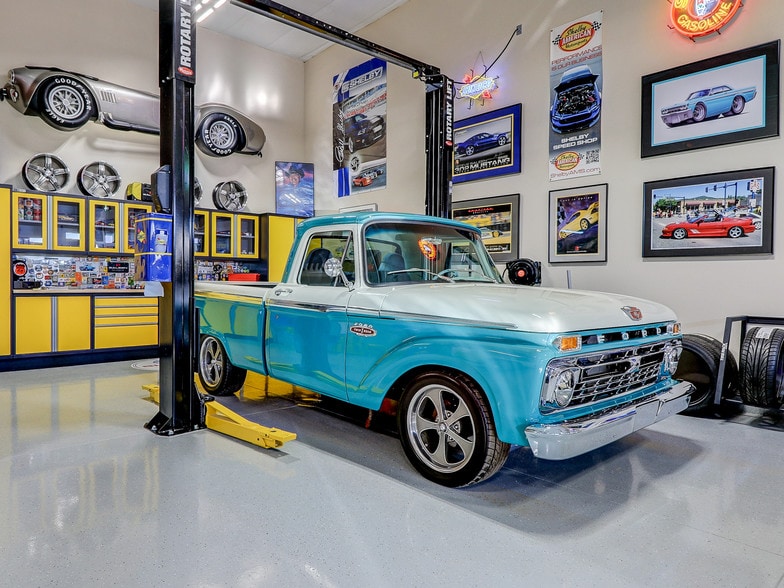
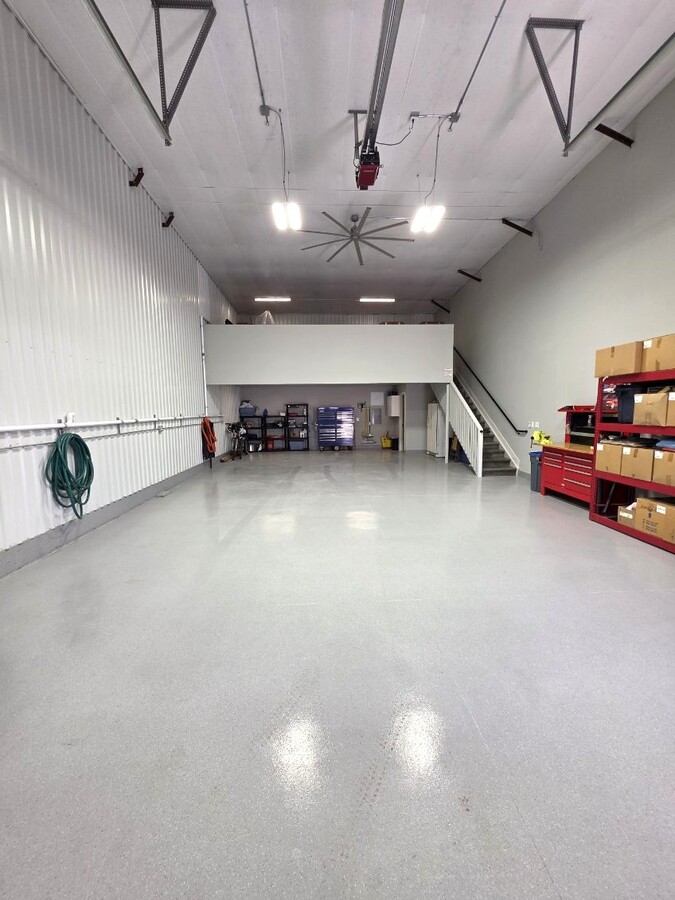
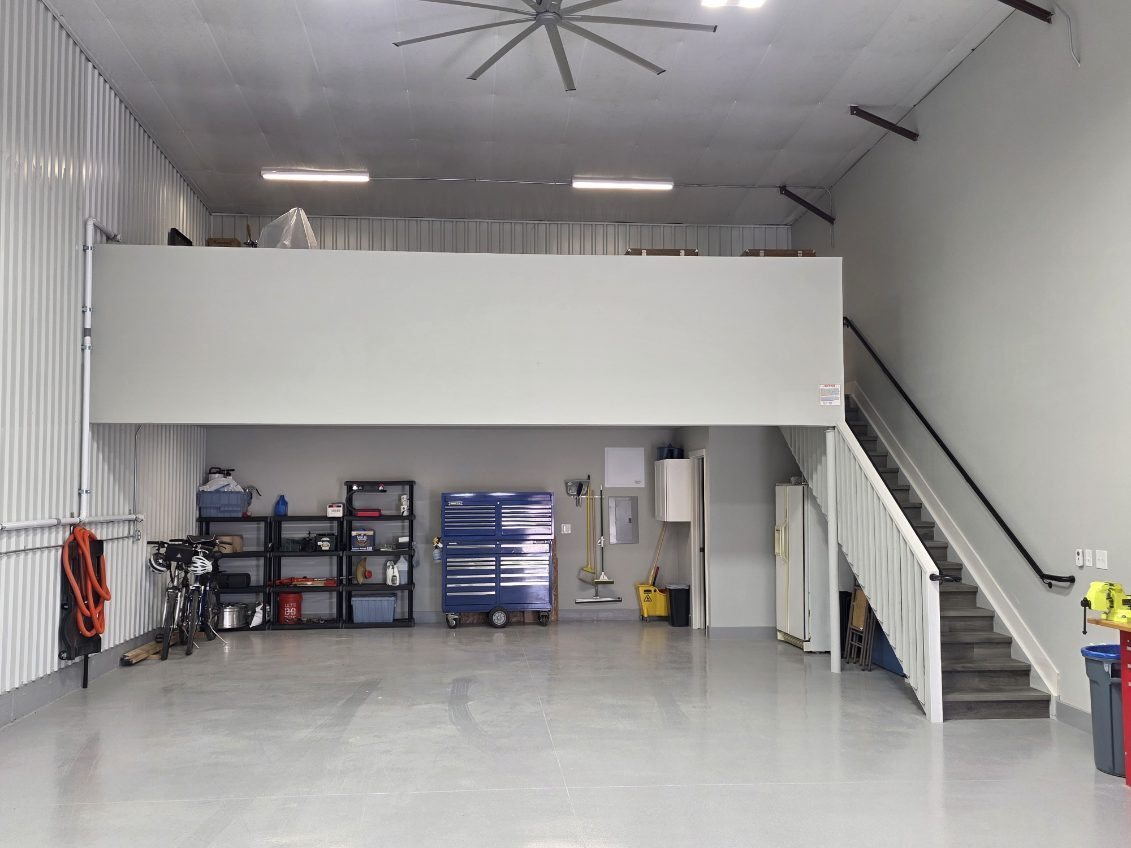
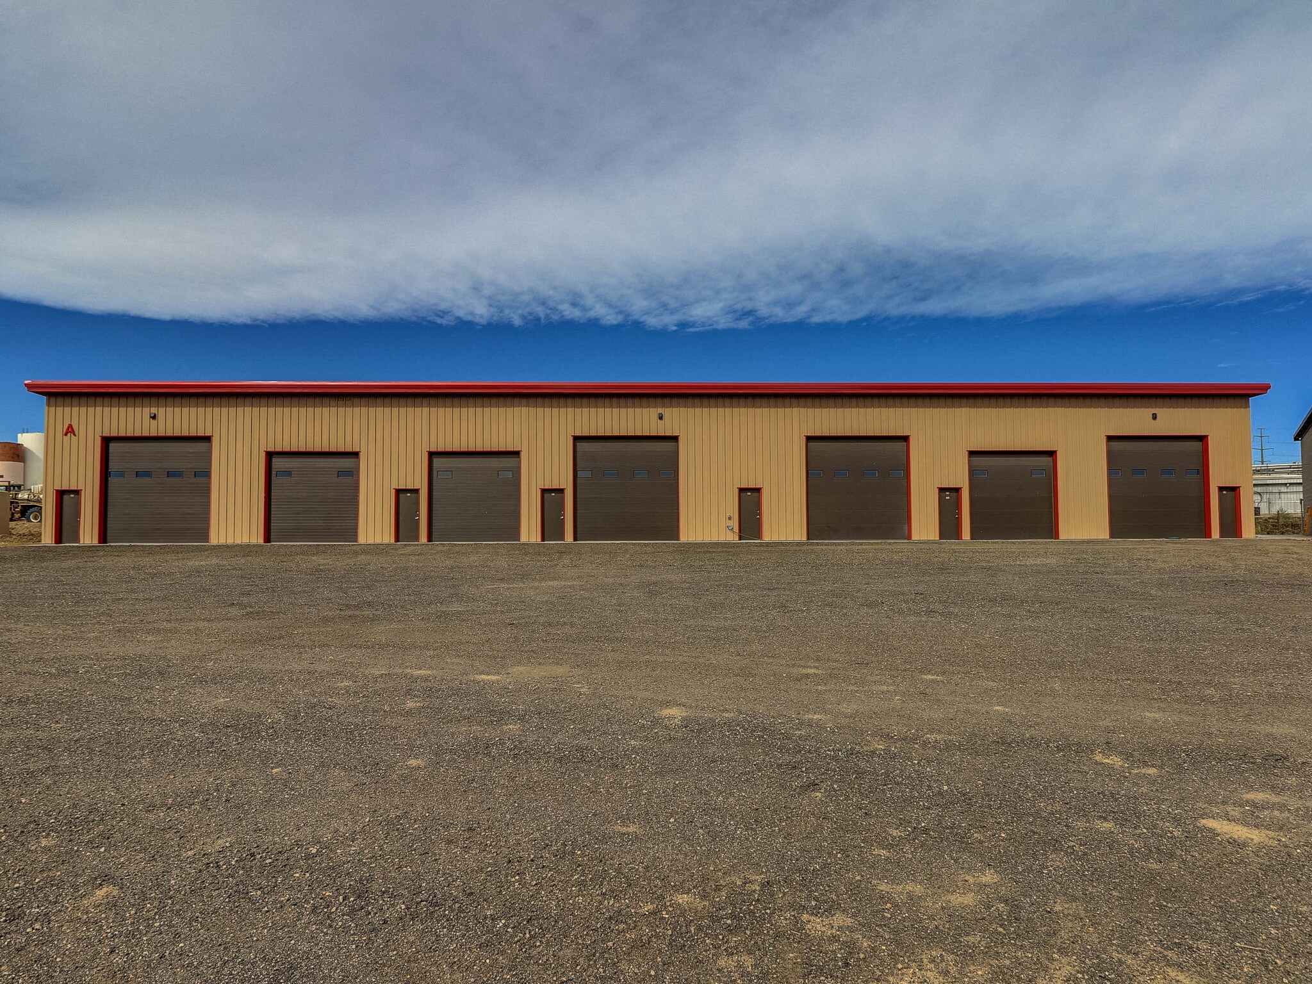
Ideal opportunity to own a one-of-a-kind garage condo at The Ultimate Garage Club! The highly sought-after *Sledgehammer Model 1300 SF + 390 SF Mezzanine* offers a premium "Personal Cave" style space designed for enthusiasts, hobbyists, storage, or workspace flexibility. This exceptional unit features durable epoxy floors, high-bay lighting, radiant heat, a super-sized ceiling fan, and fully insulated construction for year-round comfort. The spacious 390 sq. ft. mezzanine includes laminate flooring, providing added versatility for office, lounge, or storage use. Additional highlights include a 1/2 bathroom, oversized 14' x 14' garage door with opener, and 220V/100-amp electrical service. Located within a fully secure, fenced community, owners enjoy exclusive on-site amenities including a fresh water station, dump station, and car wash. HOA services provide added convenience by covering building insurance, road maintenance, and snow removal. Ideally situated just 1 mile west of I-25, this property offers easy commuter access and a prime location for both work and recreation. A rare opportunity to own a unique, functional, and highly upgraded garage condo in a sought-after development!
| Unité | Taille de l’unité | Utilisation du condo | Prix | Revenu net d’exploitation |
| Unité E-1 | 1 690 pi² | Industriel | 551 826 $ CAD (326,52 $ CAD/pi²) | - |
Unité E-1
| Taille de l’unité |
| 1 690 pi² |
| Utilisation du condo |
| Industriel |
| Prix |
| 551 826 $ CAD (326,52 $ CAD/pi²) |
| Revenu net d’exploitation |
| - |
1 de 6
Vidéos
Visite extérieure 3D Matterport
Visite 3D Matterport
Photos
Vue depuis la rue
Rue
Carte
Unité E-1
| Taille de l’unité | 1 690 pi² |
| Utilisation du condo | Industriel |
| Prix | 551 826 $ CAD (326,52 $ CAD/pi²) |
| Revenu net d’exploitation | - |
| Type de vente | Propriétaire utilisateur |
| Nbre d’espaces de stationnement | 2 |
| ID/Numéro de lot | 120710311999 |
| Description | |
| Ideal opportunity to own a one-of-a-kind garage condo at The Ultimate Garage Club! The highly sought-after *Sledgehammer Model 1300 SF + 390 SF Mezzanine* offers a premium "Personal Cave" style space designed for enthusiasts, hobbyists, storage, or workspace flexibility. This exceptional unit features durable epoxy floors, high-bay lighting, radiant heat, a super-sized ceiling fan, and fully insulated construction for year-round comfort. The spacious 390 sq. ft. mezzanine includes laminate flooring, providing added versatility for office, lounge, or storage use. Additional highlights include a 1/2 bathroom, oversized 14' x 14' garage door with opener, and 220V/100-amp electrical service. Located within a fully secure, fenced community, owners enjoy exclusive on-site amenities including a fresh water station, dump station, and car wash. HOA services provide added convenience by covering building insurance, road maintenance, and snow removal. Ideally situated just 1 mile west of I-25, this property offers easy commuter access and a prime location for both work and recreation. A rare opportunity to own a unique, functional, and highly upgraded garage condo in a sought-after development! |
Faits sur la propriété
Les informations ci-dessous concernent l’ensemble de l’immeuble. Les caractéristiques propres à chaque lot peuvent varier et sont précisées dans la description du lot présenté ci-dessus.
| Taille totale du bâtiment | 18 400 pi² | Superficie de plancher typique | 18 400 pi² |
| Type de propriété | Industriel (Condo) | Année de construction | 2022 |
| Sous-type de propriété | Entrepôt | Taille du lot | 4,87 AC |
| Classe d’immeuble | B | Ratio de stationnement | 0,11/1 000 pi² |
| Planchers | 1 | ||
| Zonage | Commercial - Commercial/Industriel/Entreposage | ||
| Taille totale du bâtiment | 18 400 pi² |
| Type de propriété | Industriel (Condo) |
| Sous-type de propriété | Entrepôt |
| Classe d’immeuble | B |
| Planchers | 1 |
| Superficie de plancher typique | 18 400 pi² |
| Année de construction | 2022 |
| Taille du lot | 4,87 AC |
| Ratio de stationnement | 0,11/1 000 pi² |
| Zonage | Commercial - Commercial/Industriel/Entreposage |
Commodités
- Accès 24 heures
- Mezzanine
- Clôture de sécurité du périmètre
Services publics
- Gaz - Naturel
- Égout - Ville
- Chauffage - Gaz
1 1
Inaccessible à pied
10/100
Exceptionnellement adapté aux voitures
100/100
Relativement accessible en vélo
30/100

1 de 13
Vidéos
Visite extérieure 3D Matterport
Visite 3D Matterport
Photos
Vue depuis la rue
Rue
Carte
1 de 1

Présenté par
341 1st St - Building E
Vous êtes déjà membre? Connectez-vous
Hmm, il semble y avoir eu une erreur lors de l’envoi de votre message. Veuillez réessayer.
Merci! Votre message a été envoyé.