Votre courriel a été envoyé.

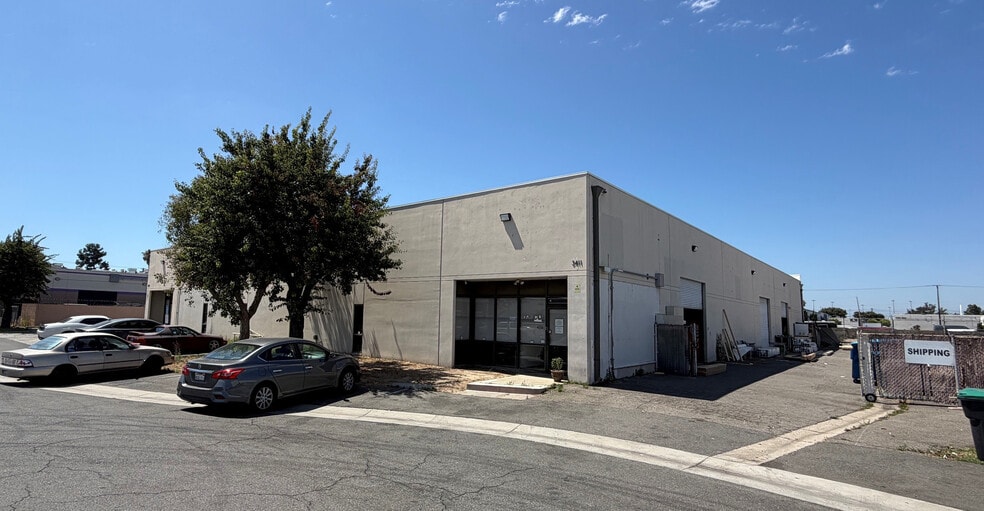
3411-3413 W Fordham Ave 8 120 pi² d'espace disponible • Industriel • Santa Ana, CA 92704
Certaines informations ont été traduites automatiquement.
Faits saillants
- Secure fenced yard and dedicated parking area for vehicles and equipment.
- Close access to the 405 and 55 Freeways for regional connectivity.
Caractéristiques
Tous les espaces disponibles(1)
Afficher les taux de location en
- Espace
- Taille
- Terme
- Taux de location
- Utilisation de l’espace
- Aménagement
- Disponible
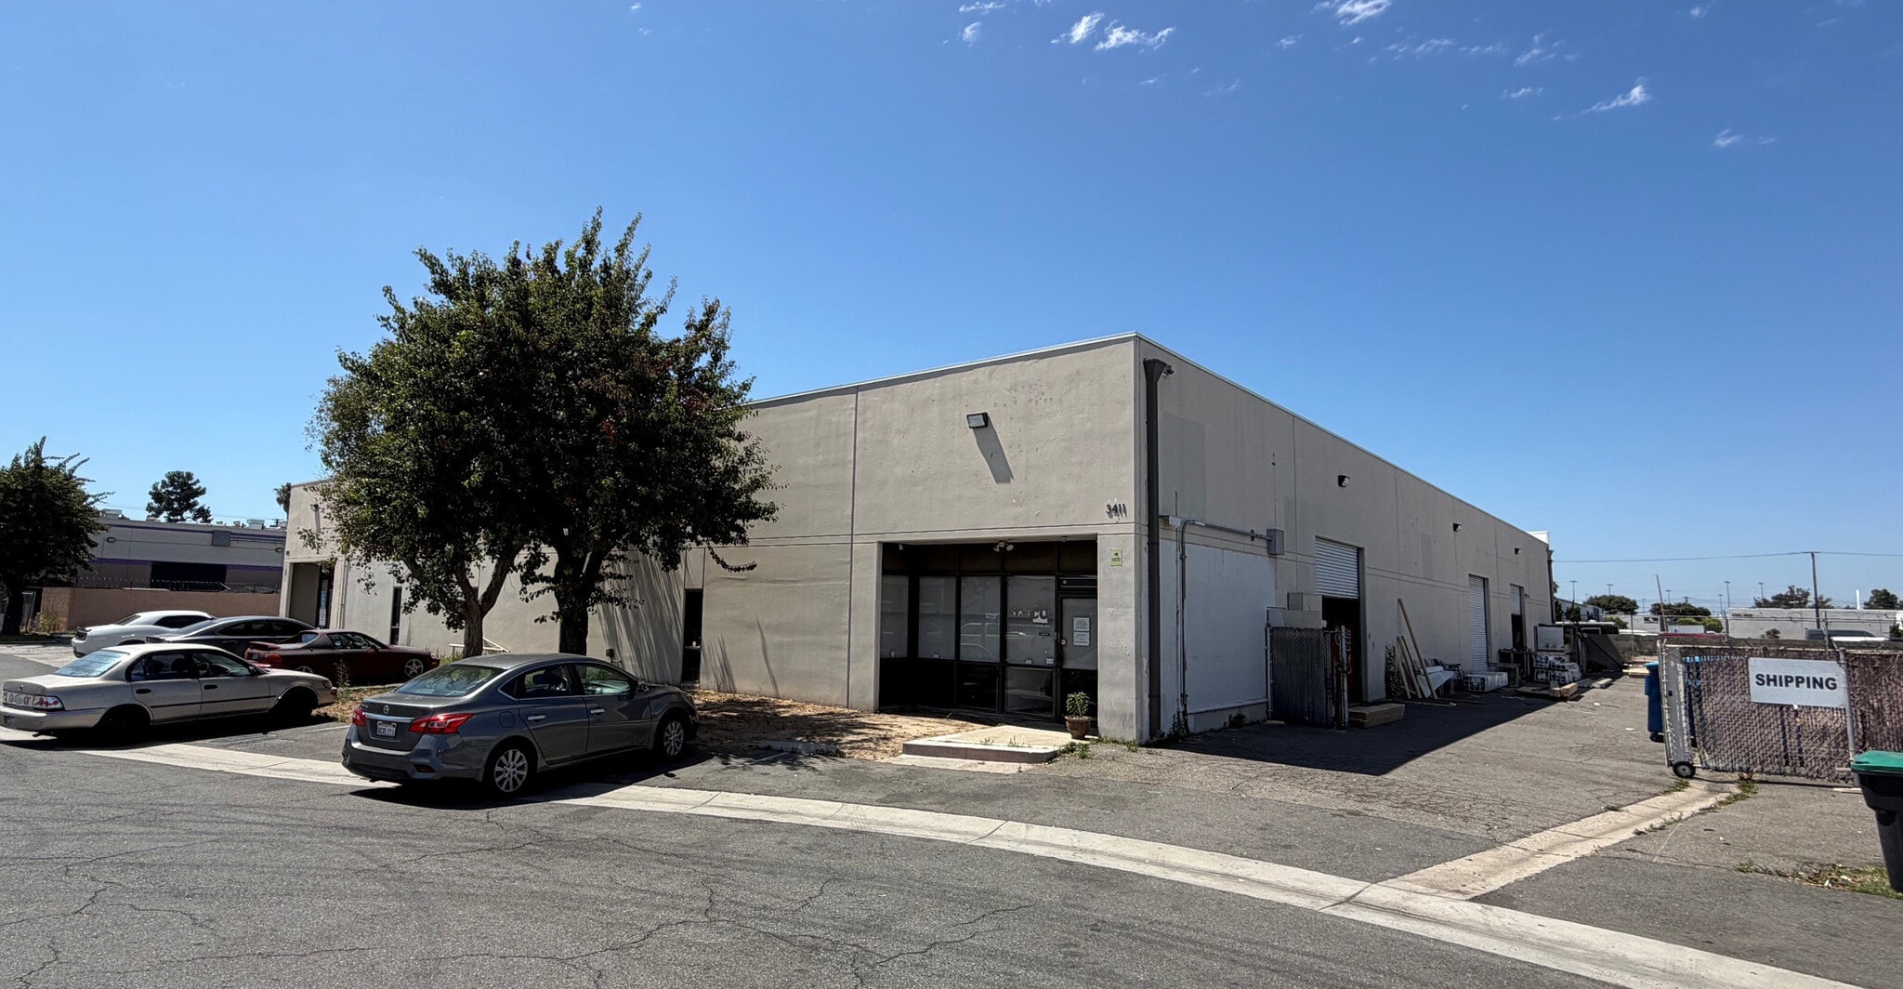
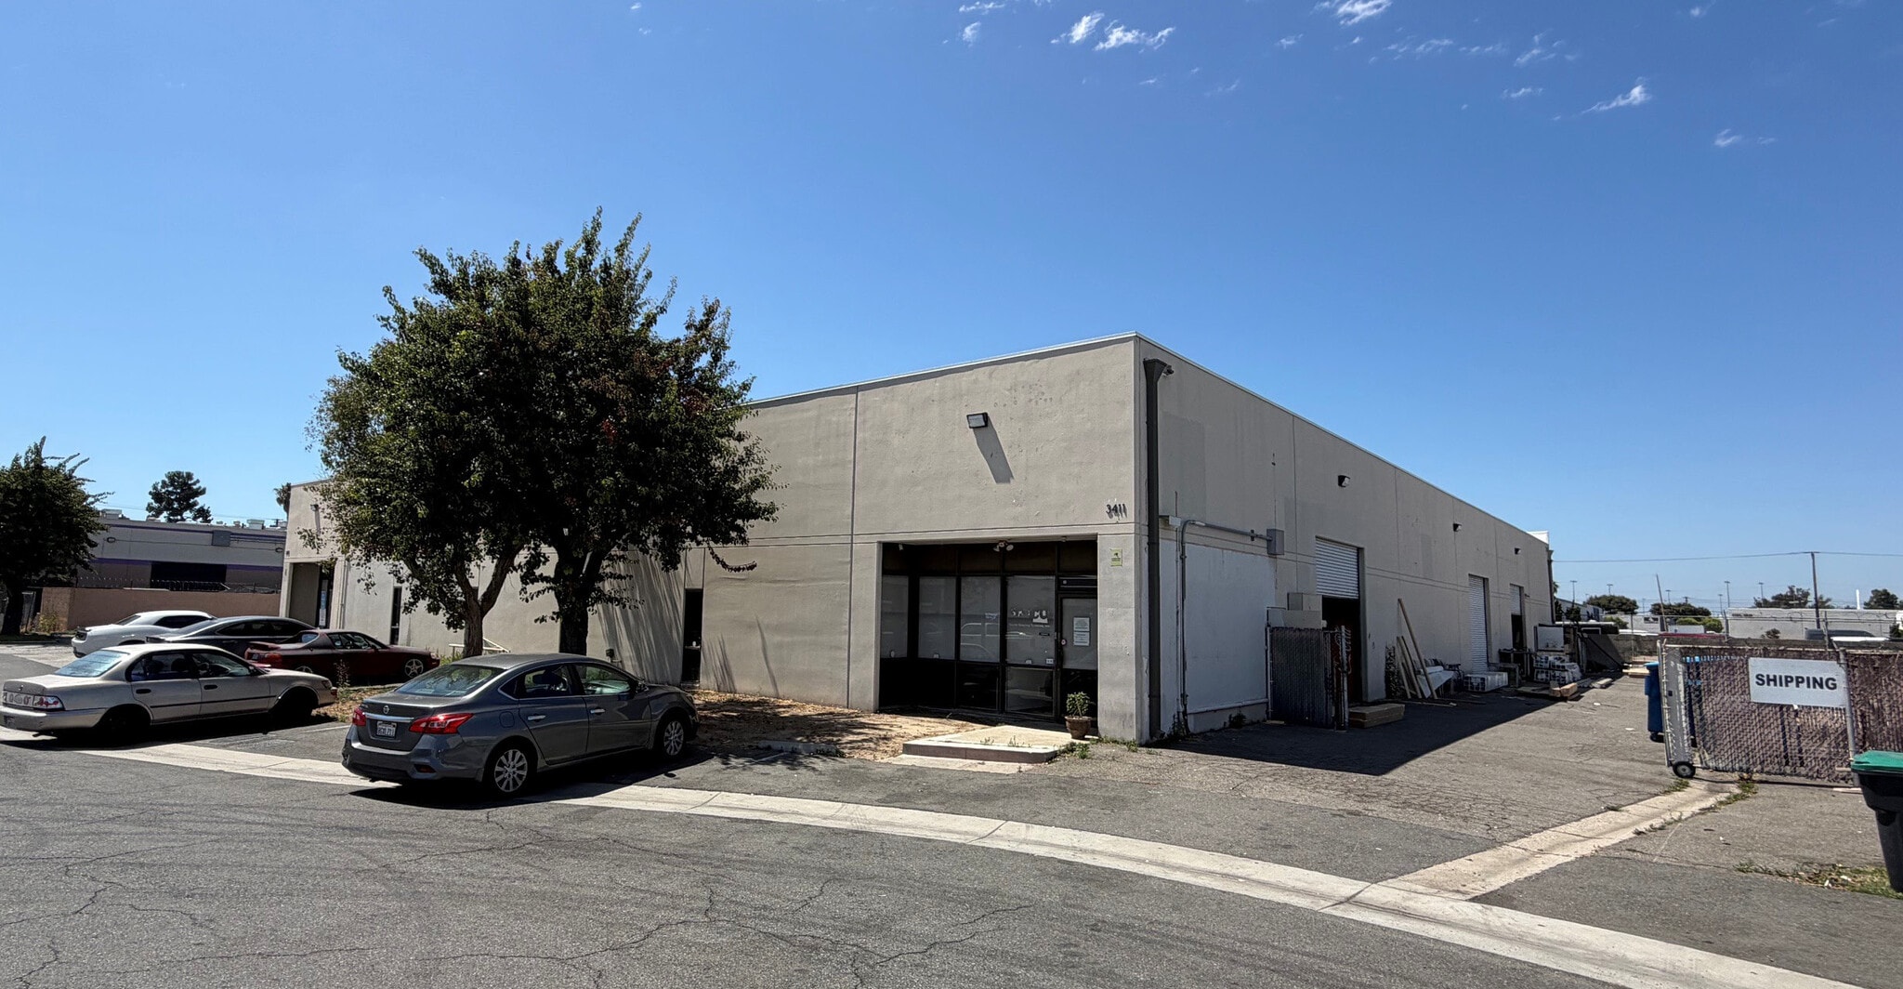
This ±8,120 SF industrial warehouse offers a well-configured space for businesses seeking functionality and accessibility. The property features approximately 1,000 SF of integrated office space, providing an efficient layout for administrative operations. A large fenced yard with ample parking ensures secure storage and vehicle accommodation, while three grade-level doors streamline loading and unloading processes. Situated in a cul-de-sac location, the property allows for easy truck maneuverability and privacy. With an 18-foot warehouse clear height and approximately 200 amps of power, this space can support diverse industrial activities. Fully sprinklered for safety, the facility enhances operational confidence. Conveniently located near the intersections of the 405 and 55 Freeways and in close proximity to John Wayne Airport (SNA), the site offers exceptional regional and airport access for logistics and distribution. Ideal for companies prioritizing accessible routes and flexible industrial capabilities, this property provides an operational advantage in a key Southern California business hub.
- Le taux inscrit peut ne pas comprendre certains services publics, les services de bâtiment et les dépenses immobilières.
- 3 accès plain-pied
- Comprend 1 000 pi² d’espace de bureau dédié
- Cour
| Espace | Taille | Terme | Taux de location | Utilisation de l’espace | Aménagement | Disponible |
| 1er étage - 3411 | 8 120 pi² | Négociable | 29,08 $ CAD/pi²/an 2,42 $ CAD/pi²/mois 236 095 $ CAD/an 19 675 $ CAD/mois | Industriel | - | Maintenant |
1er étage - 3411
| Taille |
| 8 120 pi² |
| Terme |
| Négociable |
| Taux de location |
| 29,08 $ CAD/pi²/an 2,42 $ CAD/pi²/mois 236 095 $ CAD/an 19 675 $ CAD/mois |
| Utilisation de l’espace |
| Industriel |
| Aménagement |
| - |
| Disponible |
| Maintenant |
1er étage - 3411
| Taille | 8 120 pi² |
| Terme | Négociable |
| Taux de location | 29,08 $ CAD/pi²/an |
| Utilisation de l’espace | Industriel |
| Aménagement | - |
| Disponible | Maintenant |
This ±8,120 SF industrial warehouse offers a well-configured space for businesses seeking functionality and accessibility. The property features approximately 1,000 SF of integrated office space, providing an efficient layout for administrative operations. A large fenced yard with ample parking ensures secure storage and vehicle accommodation, while three grade-level doors streamline loading and unloading processes. Situated in a cul-de-sac location, the property allows for easy truck maneuverability and privacy. With an 18-foot warehouse clear height and approximately 200 amps of power, this space can support diverse industrial activities. Fully sprinklered for safety, the facility enhances operational confidence. Conveniently located near the intersections of the 405 and 55 Freeways and in close proximity to John Wayne Airport (SNA), the site offers exceptional regional and airport access for logistics and distribution. Ideal for companies prioritizing accessible routes and flexible industrial capabilities, this property provides an operational advantage in a key Southern California business hub.
- Le taux inscrit peut ne pas comprendre certains services publics, les services de bâtiment et les dépenses immobilières.
- Comprend 1 000 pi² d’espace de bureau dédié
- 3 accès plain-pied
- Cour
Aperçu de la propriété
The property at 3411 W. Fordham Avenue in Santa Ana is an industrial warehouse including office space, located within a cul-de-sac. It provides highway access to the 405 and 55 corridors and is near John Wayne Airport. The site incorporates grade-level loading, a fenced yard, and is equipped with a sprinkler system.
Faits sur l’installation fabrication
Sélectionner des locataires
- Étage
- Nom du locataire
- Secteur
- 1ᵉʳ
- Electric Shade Of California
- Fabrication
- 1ᵉʳ
- Skyco Shading Systems
- Fabrication


Présenté par
3411-3413 W Fordham Ave
Hmm, il semble y avoir eu une erreur lors de l’envoi de votre message. Veuillez réessayer.
Merci! Votre message a été envoyé.