Votre courriel a été envoyé.

3415 Stone Way N 1 000–16 913 pi² d'espace disponible • Seattle, WA 98103
Certaines informations ont été traduites automatiquement.
Faits saillants
- Lieu
- Score de marchabilité
- High vehicular and pedestrian traffic areas.
- Commodité du transport en commun
- Walkable access to restaurants, retail services, and recreational amenities.
- Fully sprinklered.
Caractéristiques
Afficher les taux de location en
- Espace
- Taille
- Terme
- Taux de location
- Utilisation de l’espace
- Aménagement
- Disponible


• High-exposure Stone Way corridor. • Walking distance to popular restaurants, cafés, breweries, and neighborhood retail. • Surrounded by established residential neighborhoods with continued multifamily growth. • Close to major employers in South Lake Union and the Fremont technology corridor. • Strong bicycle infrastructure and excellent pedestrian traffic. • Close proximity to major transit lines. • 5-minute walk to Fremont commercial center and Gas Works Park. • Burke-Gilman Trail across the street. • Easy access to Aurora Ave N (SR-99), I-5, and downtown Seattle. • Dedicated off-street parking for employees. • Surrounding amenities. • On-site property management. • Fully sprinklered.
- Le taux de location ne comprend pas les services publics, les services de bâtiment ou les dépenses immobilières.
- Plafonds finis: 10’
- Espace embout très recherché
- Neighborhood appeal.
- Ease of access-walking, transit, driving, parking.
- Convient pour 3 à 8 personnes
- Peut être associé à un ou plusieurs espaces supplémentaires pour obtenir jusqu’à 8 995 pi² d’espace adjacent.
- Density of surrounding customers.
- Surrounding retail environment.
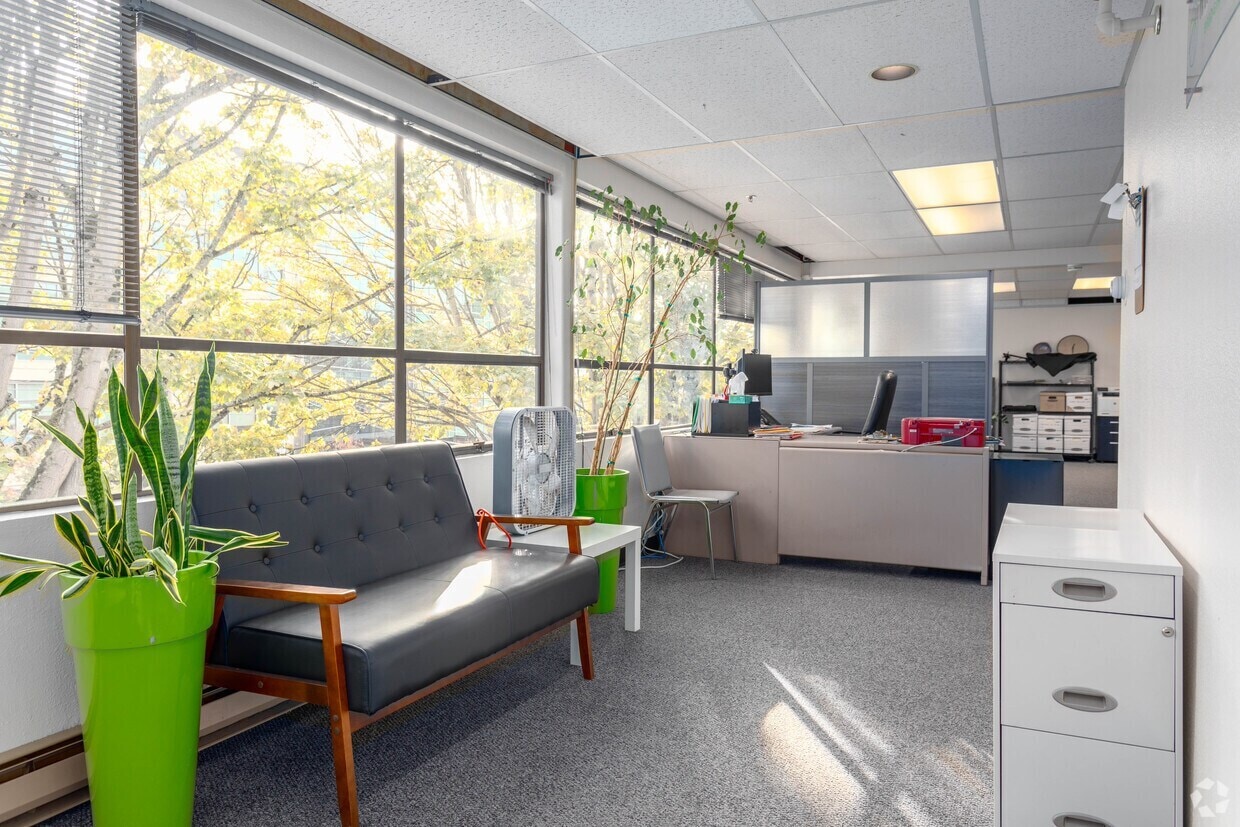


• High-exposure Stone Way corridor. • Walking distance to popular restaurants, cafés, breweries, and neighborhood retail. • Surrounded by established residential neighborhoods with continued multifamily growth. • Close to major employers in South Lake Union and the Fremont technology corridor. • Strong bicycle infrastructure and excellent pedestrian traffic. • Close proximity to major transit lines. • 5-minute walk to Fremont commercial center and Gas Works Park. • Burke-Gilman Trail across the street. • Easy access to Aurora Ave N (SR-99), I-5, and downtown Seattle. • Dedicated off-street parking for employees. • Surrounding amenities. • On-site property management. • Fully sprinklered.
- Le taux de location ne comprend pas les services publics, les services de bâtiment ou les dépenses immobilières.
- Disposition du plan d’étage ouverte en général
- 1 bureau privé
- Plafonds finis: 8’
- Entreposage sécurisé
- Plan ouvert
- Neighborhood appeal.
- Ease of access-walking, transit, driving, parking.
- Partiellement construit comme Bureau standard
- Convient pour 3 à 8 personnes
- 1 salle de conférence
- Peut être associé à un ou plusieurs espaces supplémentaires pour obtenir jusqu’à 8 995 pi² d’espace adjacent.
- Lumière naturelle
- Density of surrounding customers.
- Surrounding retail environment.
| Espace | Taille | Terme | Taux de location | Utilisation de l’espace | Aménagement | Disponible |
| 2e étage, ste Retail/office_Ste D | 1 000 pi² | 2-10 ans | 33,64 $ CAD/pi²/an 2,80 $ CAD/pi²/mois 33 639 $ CAD/an 2 803 $ CAD/mois | Bureau/Commerce de détail | construction partielle | 2027-01-15 |
| 3e étage, ste Office_St E | 1 000 pi² | 2-10 ans | 29,43 $ CAD/pi²/an 2,45 $ CAD/pi²/mois 29 434 $ CAD/an 2 453 $ CAD/mois | Bureau | construction partielle | 2027-01-15 |
2e étage, ste Retail/office_Ste D
| Taille |
| 1 000 pi² |
| Terme |
| 2-10 ans |
| Taux de location |
| 33,64 $ CAD/pi²/an 2,80 $ CAD/pi²/mois 33 639 $ CAD/an 2 803 $ CAD/mois |
| Utilisation de l’espace |
| Bureau/Commerce de détail |
| Aménagement |
| construction partielle |
| Disponible |
| 2027-01-15 |
3e étage, ste Office_St E
| Taille |
| 1 000 pi² |
| Terme |
| 2-10 ans |
| Taux de location |
| 29,43 $ CAD/pi²/an 2,45 $ CAD/pi²/mois 29 434 $ CAD/an 2 453 $ CAD/mois |
| Utilisation de l’espace |
| Bureau |
| Aménagement |
| construction partielle |
| Disponible |
| 2027-01-15 |
- Espace
- Taille
- Terme
- Taux de location
- Utilisation de l’espace
- Aménagement
- Disponible
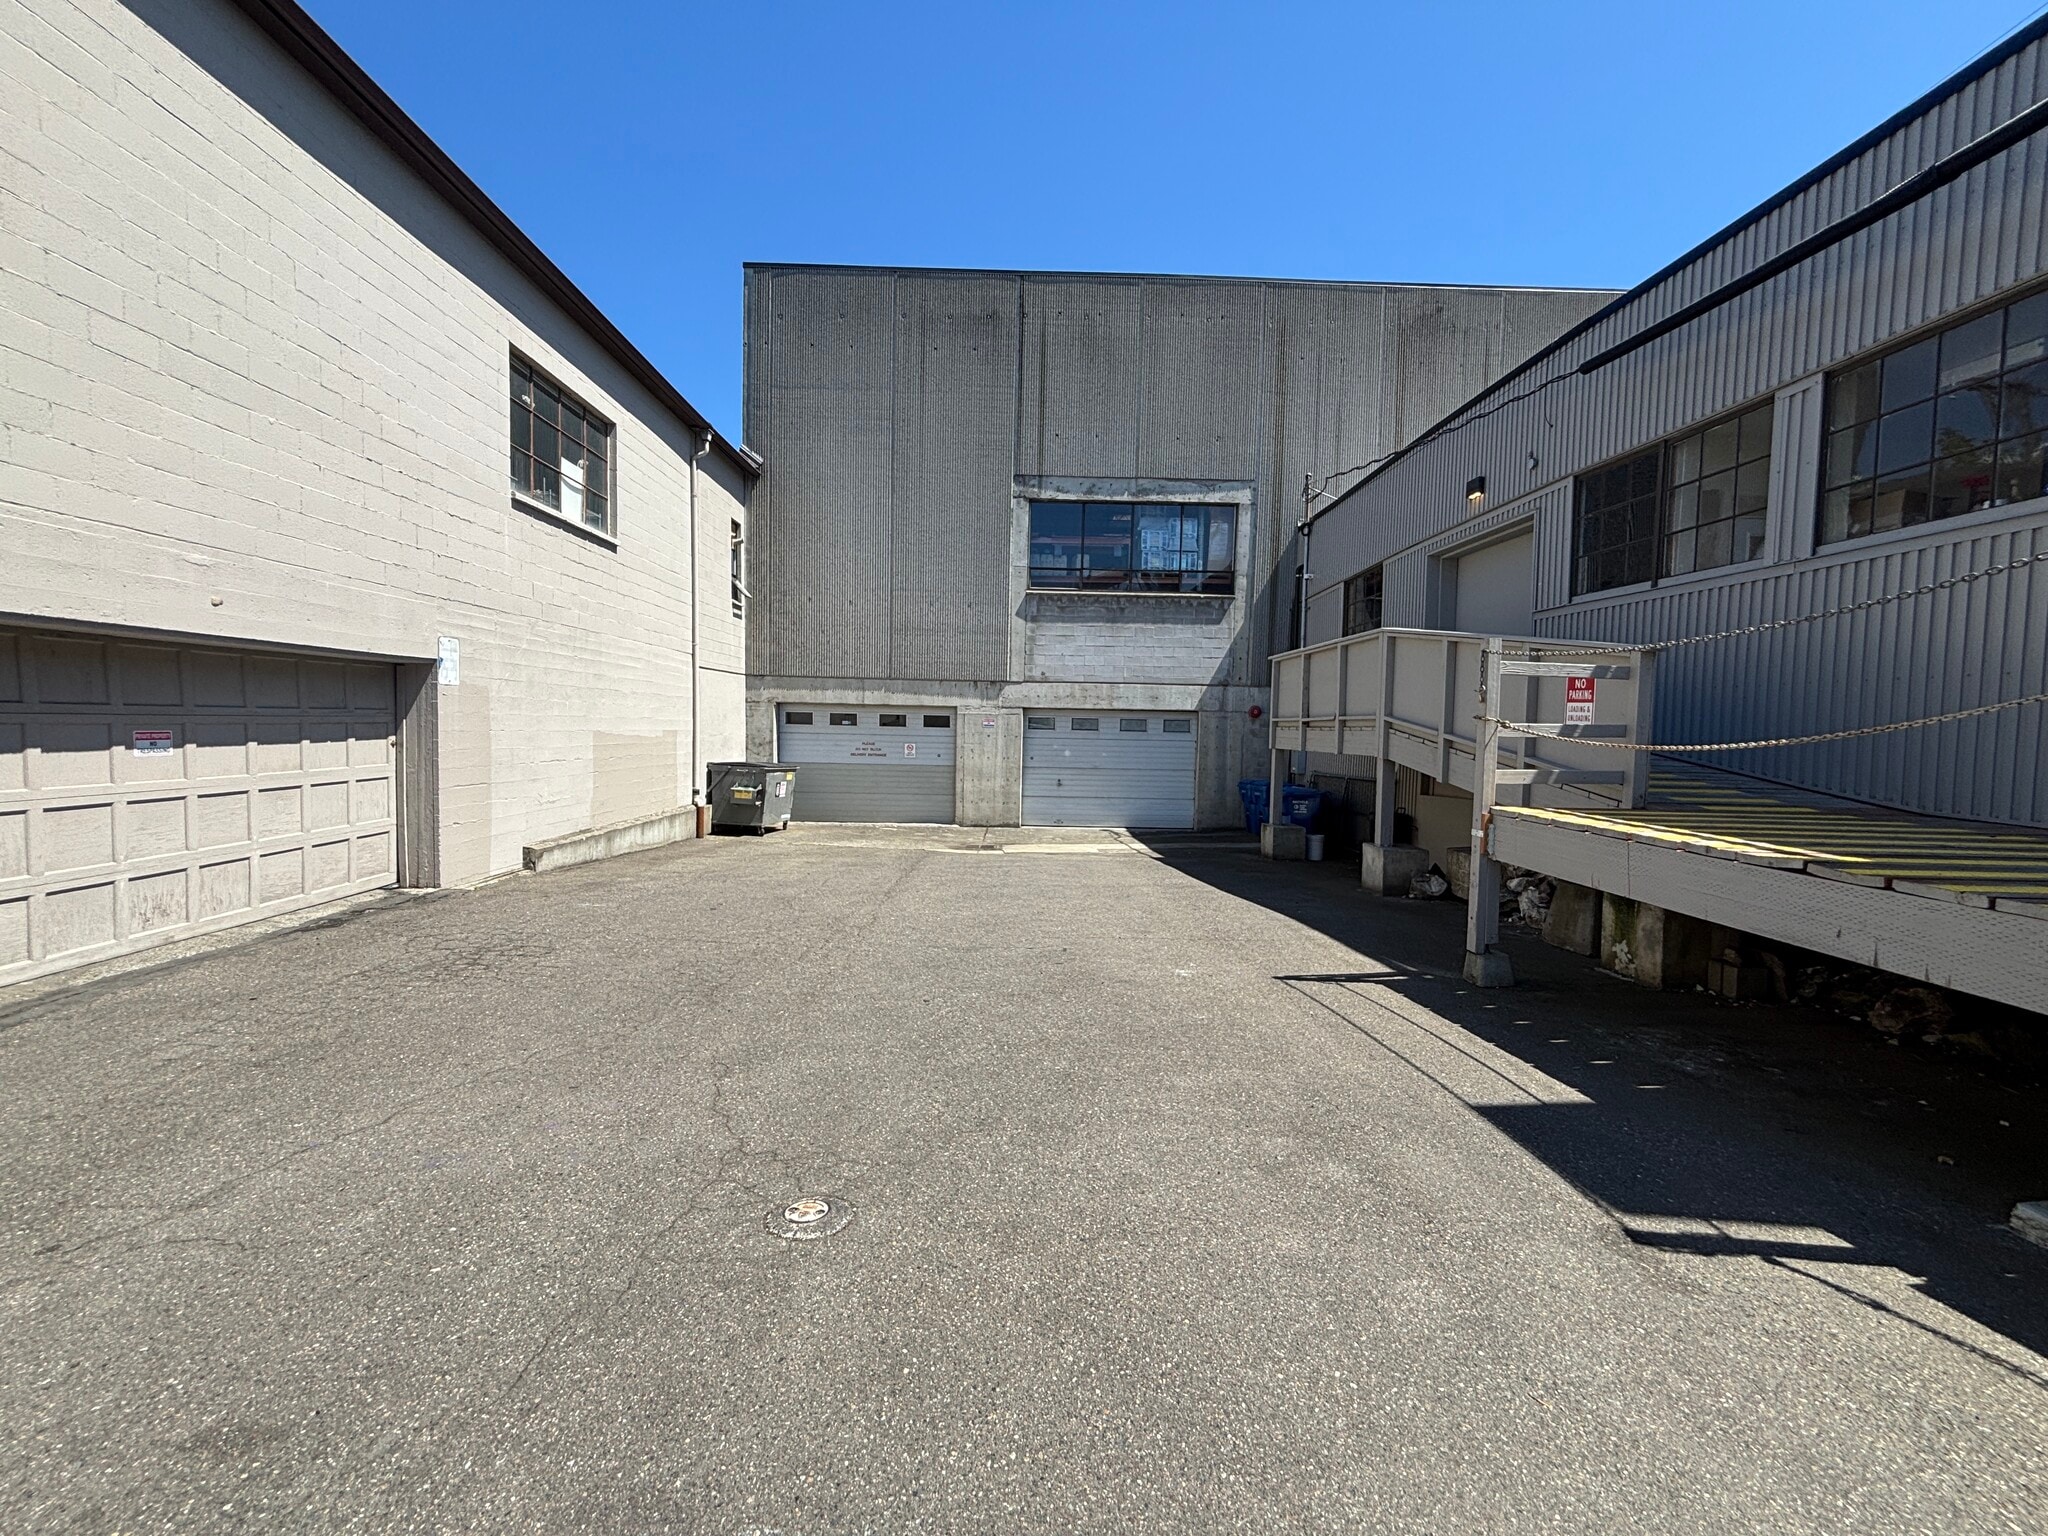


• Warehouse ideal for secure storage, light manufacturing, or distribution. • 2 drive-in access points. • Secure service yard and load/unload area. • 12-foot clear stacking height. • Power capacity includes a single 600-amp, 3-phase configuration. • Dedicated off-street parking for customers and employees. • CCTV cameras. • Convenient connectivity via Aurora Avenue and N 34th. • Close proximity to major transit lines. • Access to outdoor common area garden. • Surrounding amenities include restaurants, retail, fitness facilities, bars. • Across the street from the Burke-Gilman Trail. • 5-minute walk to Gas Works Park.
- Le taux de location ne comprend pas les services publics, les services de bâtiment ou les dépenses immobilières.
- Salle de bains privée
- Entreposage sécurisé
- Détecteur de fumée
- Fully sprinklered.
- 2 accès plain-pied
- Système de sécurité
- Cour
- Heavy power.
- Secure service yard and load/unload area.
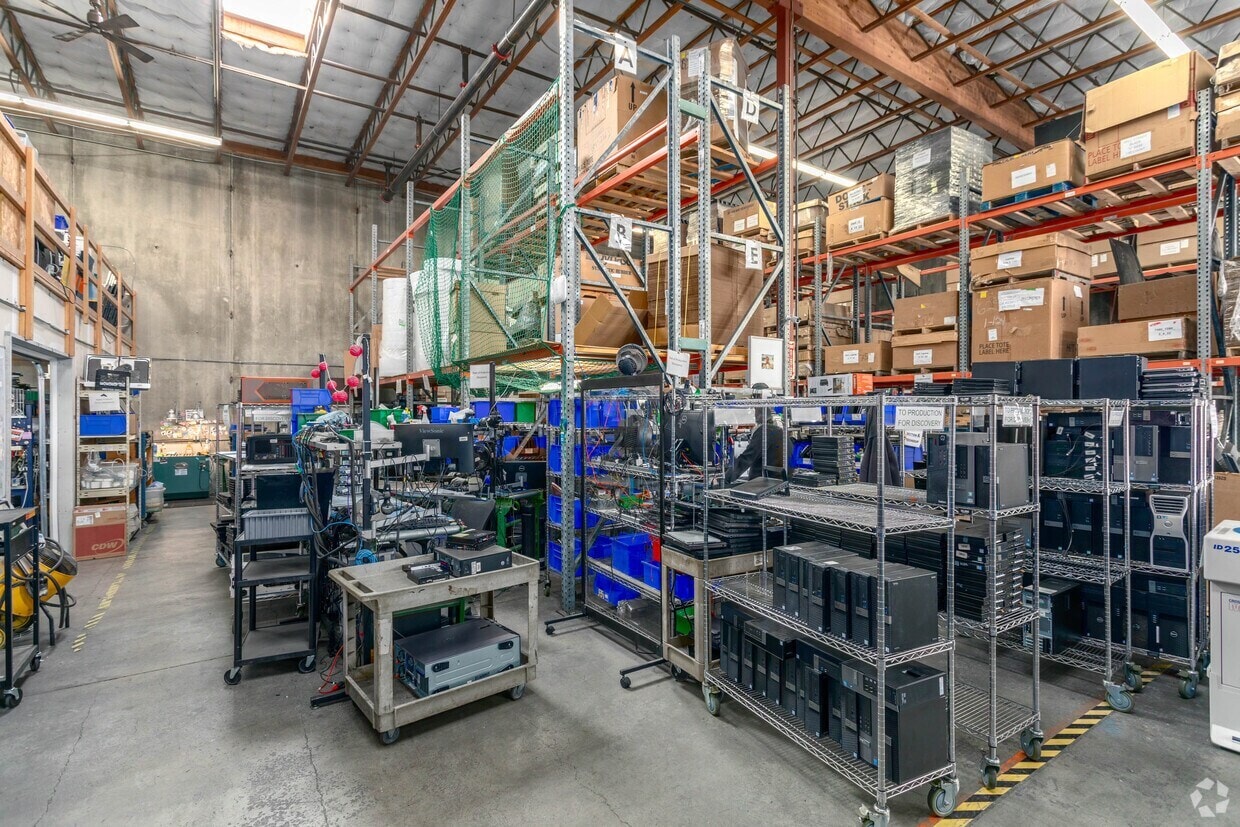


• High-exposure Stone Way corridor. • Proximity to downtown Seattle and dense customer populations and to major employers in South Lake Union and the Fremont technology corridor. • Easy access to Aurora Ave N (SR-99), I-5, and downtown Seattle. • Immediate access to major highways and freight corridors. • Manufacturing, distribution, assembly, and storage uses permitted. • Open warehouse floor plan with efficient column spacing. • Attractive office space available. • Ability to lease adjacent space for future expansion. • 2 dock-high loading doors + 1 grade-level door. • Ample loading apron. • Ability to accommodate trailer, truck, and fleet vehicle parking. • Fully sprinklered fire protection. • Ceiling insulation. • Dedicated off-street parking for employees. • Common area kitchenette and restrooms. • On-site property management. • Surrounded by established residential neighborhoods with continued multifamily growth. • Walking distance to popular restaurants, cafés, breweries, and neighborhood retail. • 5-minute walk to Fremont commercial center and Gas Works Park. • Burke-Gilman Trail across the street. • Strong bicycle infrastructure and excellent pedestrian traffic. • Proximity to major transit lines. • Surrounding amenities.
- Le taux de location ne comprend pas les services publics, les services de bâtiment ou les dépenses immobilières.
- Bureaux partitionnés
- Entreposage sécurisé
- Cour
- High-exposure Stone Way corridor.
- 22-foot ceilings.
- Fully sprinkled fire protection.
- Peut être associé à un ou plusieurs espaces supplémentaires pour obtenir jusqu’à 8 995 pi² d’espace adjacent.
- Vidéosurveillance
- Hauts plafonds
- Salles de conférence
- Dock and grade-level loading.
- Heavy power.
- Off-street parking for employees.
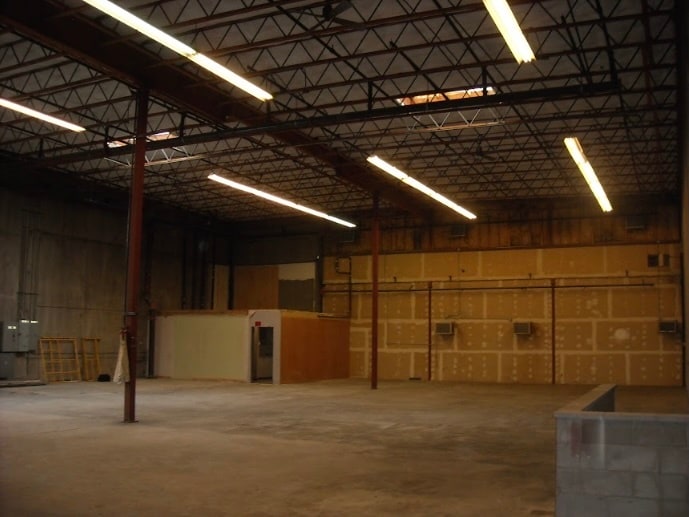


• High-exposure Stone Way corridor. • Proximity to downtown Seattle and dense customer populations and to major employers in South Lake Union and the Fremont technology corridor. • Easy access to Aurora Ave N (SR-99), I-5, and downtown Seattle. • Immediate access to major highways and freight corridors. • Manufacturing, distribution, assembly, and storage uses permitted. • Open warehouse floor plan with efficient column spacing. • Attractive office space available. • Ability to lease adjacent space for future expansion. • 2 dock-high loading doors + 1 grade-level door. • Ample loading apron. • Ability to accommodate trailer, truck, and fleet vehicle parking. • Fully sprinklered fire protection. • Ceiling insulation. • Dedicated off-street parking for employees. • Common area kitchenette and restrooms. • On-site property management. • Surrounded by established residential neighborhoods with continued multifamily growth. • Walking distance to popular restaurants, cafés, breweries, and neighborhood retail. • 5-minute walk to Fremont commercial center and Gas Works Park. • Burke-Gilman Trail across the street. • Strong bicycle infrastructure and excellent pedestrian traffic. • Proximity to major transit lines. • Surrounding amenities.
- Le taux de location ne comprend pas les services publics, les services de bâtiment ou les dépenses immobilières.
- Bureaux partitionnés
- Entreposage sécurisé
- Cour
- Dock and grade-level loading.
- Heavy power.
- Off-street parking for employees.
- Peut être associé à un ou plusieurs espaces supplémentaires pour obtenir jusqu’à 8 995 pi² d’espace adjacent.
- Vidéosurveillance
- Lumière naturelle
- High-exposure Stone Way corridor.
- 22-foot ceilings.
- Fully sprinkled fire protection.
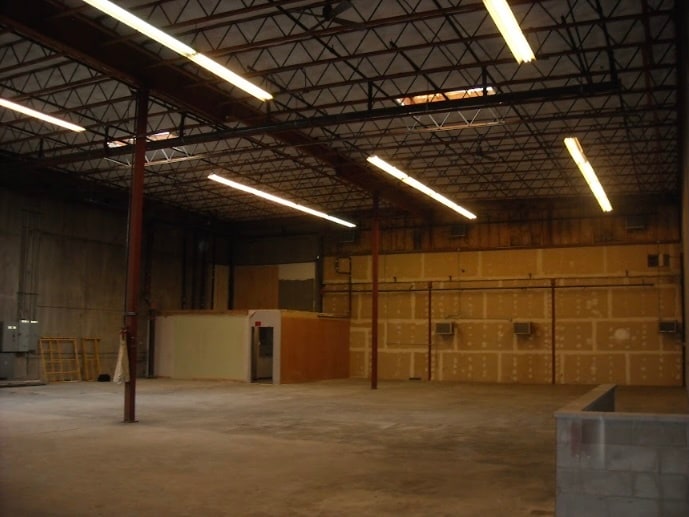


• High-exposure Stone Way corridor. • Proximity to downtown Seattle and dense customer populations and to major employers in South Lake Union and the Fremont technology corridor. • Easy access to Aurora Ave N (SR-99), I-5, and downtown Seattle. • Immediate access to major highways and freight corridors. • Manufacturing, distribution, assembly, and storage uses permitted. • Open warehouse floor plan with efficient column spacing. • Attractive office space available. • Ability to lease adjacent space for future expansion. • 2 dock-high loading doors + 1 grade-level door. • Ample loading apron. • Ability to accommodate trailer, truck, and fleet vehicle parking. • Fully sprinklered fire protection. • Ceiling insulation. • Dedicated off-street parking for employees. • Common area kitchenette and restrooms. • On-site property management. • Surrounded by established residential neighborhoods with continued multifamily growth. • Walking distance to popular restaurants, cafés, breweries, and neighborhood retail. • 5-minute walk to Fremont commercial center and Gas Works Park. • Burke-Gilman Trail across the street. • Strong bicycle infrastructure and excellent pedestrian traffic. • Proximity to major transit lines. • Surrounding amenities.
- Le taux de location ne comprend pas les services publics, les services de bâtiment ou les dépenses immobilières.
- Bureaux partitionnés
- Entreposage sécurisé
- Cour
- Dock and grade-level loading.
- Heavy power.
- Off-street parking for employees.
- Peut être associé à un ou plusieurs espaces supplémentaires pour obtenir jusqu’à 8 995 pi² d’espace adjacent.
- Vidéosurveillance
- Lumière naturelle
- High-exposure Stone Way corridor.
- 22-foot ceilings.
- Fully sprinkled fire protection.
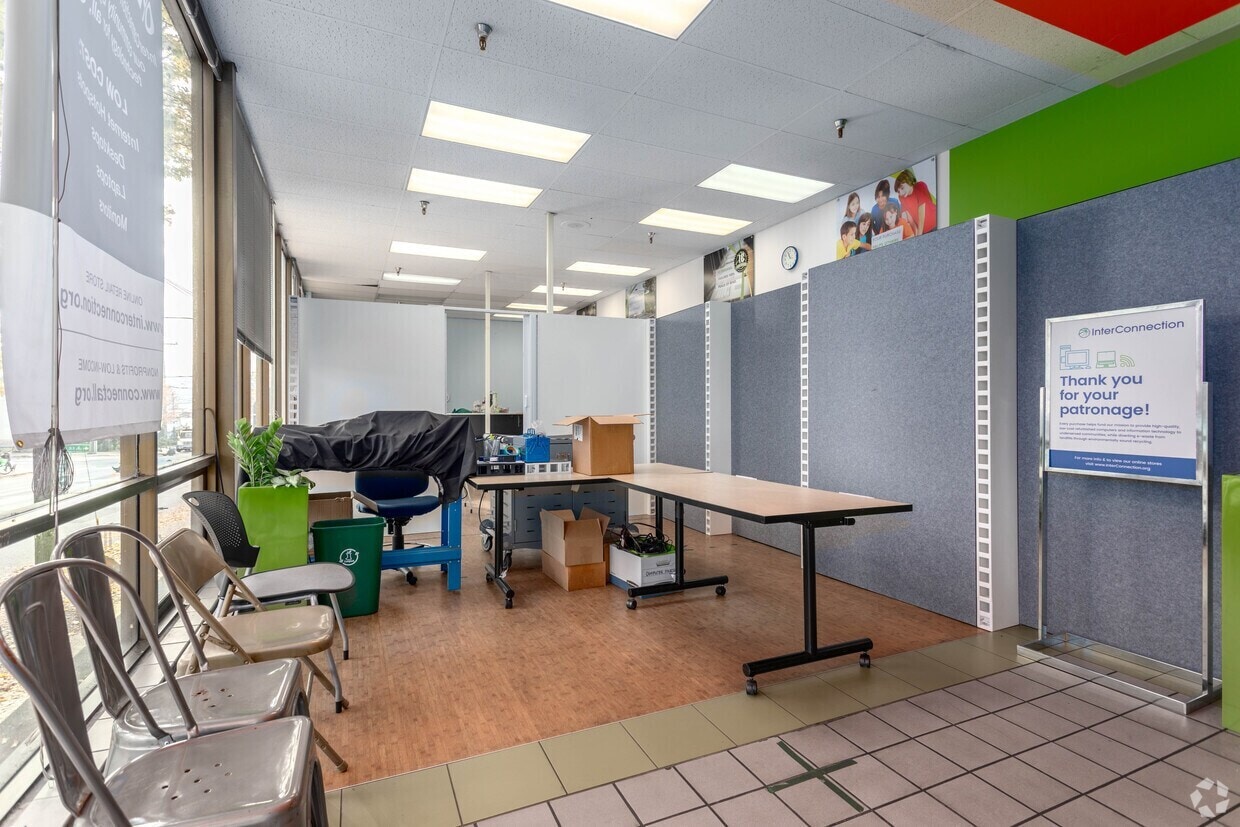
• High-exposure Stone Way corridor. • Walking distance to popular restaurants, cafés, breweries, and neighborhood retail. • Surrounded by established residential neighborhoods with continued multifamily growth. • Close to major employers in South Lake Union and the Fremont technology corridor. • Strong bicycle infrastructure and excellent pedestrian traffic. • Close proximity to major transit lines. • 5-minute walk to Fremont commercial center and Gas Works Park. • Burke-Gilman Trail across the street. • Easy access to Aurora Ave N (SR-99), I-5, and downtown Seattle. • Dedicated off-street parking for employees. • Surrounding amenities. • On-site property management. • Fully sprinklered.
- Le taux de location ne comprend pas les services publics, les services de bâtiment ou les dépenses immobilières.
- Plafonds finis: 10’
- Espace embout très recherché
- Neighborhood appeal.
- Ease of access-walking, transit, driving, parking.
- Convient pour 3 à 8 personnes
- Peut être associé à un ou plusieurs espaces supplémentaires pour obtenir jusqu’à 8 995 pi² d’espace adjacent.
- Density of surrounding customers.
- Surrounding retail environment.
• High-exposure Stone Way corridor. • Walking distance to popular restaurants, cafés, breweries, and neighborhood retail. • Surrounded by established residential neighborhoods with continued multifamily growth. • Close to major employers in South Lake Union and the Fremont technology corridor. • Strong bicycle infrastructure and excellent pedestrian traffic. • Close proximity to major transit lines. • 5-minute walk to Fremont commercial center and Gas Works Park. • Burke-Gilman Trail across the street. • Easy access to Aurora Ave N (SR-99), I-5, and downtown Seattle. • Dedicated off-street parking for employees. • Surrounding amenities. • On-site property management. • Fully sprinklered.
- Le taux de location ne comprend pas les services publics, les services de bâtiment ou les dépenses immobilières.
- Disposition du plan d’étage ouverte en général
- 1 bureau privé
- Plafonds finis: 8’
- Entreposage sécurisé
- Plan ouvert
- Neighborhood appeal.
- Ease of access-walking, transit, driving, parking.
- Partiellement construit comme Bureau standard
- Convient pour 3 à 8 personnes
- 1 salle de conférence
- Peut être associé à un ou plusieurs espaces supplémentaires pour obtenir jusqu’à 8 995 pi² d’espace adjacent.
- Lumière naturelle
- Density of surrounding customers.
- Surrounding retail environment.
| Espace | Taille | Terme | Taux de location | Utilisation de l’espace | Aménagement | Disponible |
| 1er étage - Flex warehouse | 7 918 pi² | 2-10 ans | 25,23 $ CAD/pi²/an 2,10 $ CAD/pi²/mois 199 763 $ CAD/an 16 647 $ CAD/mois | Industriel | construction partielle | 2027-08-16 |
| 2e étage - Flex warehouse_Ste A | 2 726 pi² | 2-10 ans | 25,23 $ CAD/pi²/an 2,10 $ CAD/pi²/mois 68 774 $ CAD/an 5 731 $ CAD/mois | Flex | construction partielle | 2027-01-15 |
| 2e étage - Flex warehouse_Ste B | 2 437 pi² | 2-10 ans | 25,23 $ CAD/pi²/an 2,10 $ CAD/pi²/mois 61 483 $ CAD/an 5 124 $ CAD/mois | Industriel | construction partielle | 2027-01-15 |
| 2e étage - Flex warehouse_Ste C | 1 832 pi² | 2-10 ans | 25,23 $ CAD/pi²/an 2,10 $ CAD/pi²/mois 46 219 $ CAD/an 3 852 $ CAD/mois | Industriel | construction partielle | 2027-01-15 |
| 2e étage, ste Retail/office_Ste D | 1 000 pi² | 2-10 ans | 33,64 $ CAD/pi²/an 2,80 $ CAD/pi²/mois 33 639 $ CAD/an 2 803 $ CAD/mois | Bureau/Commerce de détail | construction partielle | 2027-01-15 |
| 3e étage, ste Office_St E | 1 000 pi² | 2-10 ans | 29,43 $ CAD/pi²/an 2,45 $ CAD/pi²/mois 29 434 $ CAD/an 2 453 $ CAD/mois | Bureau | construction partielle | 2027-01-15 |
1er étage - Flex warehouse
| Taille |
| 7 918 pi² |
| Terme |
| 2-10 ans |
| Taux de location |
| 25,23 $ CAD/pi²/an 2,10 $ CAD/pi²/mois 199 763 $ CAD/an 16 647 $ CAD/mois |
| Utilisation de l’espace |
| Industriel |
| Aménagement |
| construction partielle |
| Disponible |
| 2027-08-16 |
2e étage - Flex warehouse_Ste A
| Taille |
| 2 726 pi² |
| Terme |
| 2-10 ans |
| Taux de location |
| 25,23 $ CAD/pi²/an 2,10 $ CAD/pi²/mois 68 774 $ CAD/an 5 731 $ CAD/mois |
| Utilisation de l’espace |
| Flex |
| Aménagement |
| construction partielle |
| Disponible |
| 2027-01-15 |
2e étage - Flex warehouse_Ste B
| Taille |
| 2 437 pi² |
| Terme |
| 2-10 ans |
| Taux de location |
| 25,23 $ CAD/pi²/an 2,10 $ CAD/pi²/mois 61 483 $ CAD/an 5 124 $ CAD/mois |
| Utilisation de l’espace |
| Industriel |
| Aménagement |
| construction partielle |
| Disponible |
| 2027-01-15 |
2e étage - Flex warehouse_Ste C
| Taille |
| 1 832 pi² |
| Terme |
| 2-10 ans |
| Taux de location |
| 25,23 $ CAD/pi²/an 2,10 $ CAD/pi²/mois 46 219 $ CAD/an 3 852 $ CAD/mois |
| Utilisation de l’espace |
| Industriel |
| Aménagement |
| construction partielle |
| Disponible |
| 2027-01-15 |
2e étage, ste Retail/office_Ste D
| Taille |
| 1 000 pi² |
| Terme |
| 2-10 ans |
| Taux de location |
| 33,64 $ CAD/pi²/an 2,80 $ CAD/pi²/mois 33 639 $ CAD/an 2 803 $ CAD/mois |
| Utilisation de l’espace |
| Bureau/Commerce de détail |
| Aménagement |
| construction partielle |
| Disponible |
| 2027-01-15 |
3e étage, ste Office_St E
| Taille |
| 1 000 pi² |
| Terme |
| 2-10 ans |
| Taux de location |
| 29,43 $ CAD/pi²/an 2,45 $ CAD/pi²/mois 29 434 $ CAD/an 2 453 $ CAD/mois |
| Utilisation de l’espace |
| Bureau |
| Aménagement |
| construction partielle |
| Disponible |
| 2027-01-15 |
1er étage - Flex warehouse
| Taille | 7 918 pi² |
| Terme | 2-10 ans |
| Taux de location | 25,23 $ CAD/pi²/an |
| Utilisation de l’espace | Industriel |
| Aménagement | construction partielle |
| Disponible | 2027-08-16 |
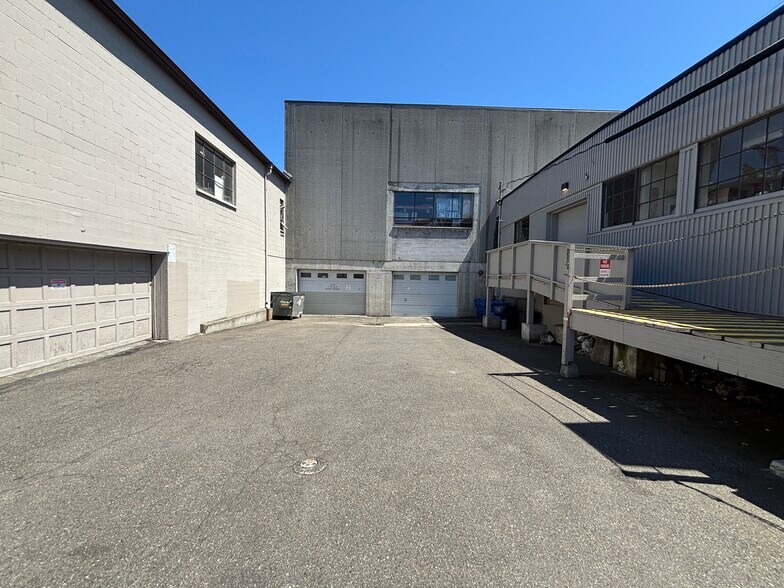
• Warehouse ideal for secure storage, light manufacturing, or distribution. • 2 drive-in access points. • Secure service yard and load/unload area. • 12-foot clear stacking height. • Power capacity includes a single 600-amp, 3-phase configuration. • Dedicated off-street parking for customers and employees. • CCTV cameras. • Convenient connectivity via Aurora Avenue and N 34th. • Close proximity to major transit lines. • Access to outdoor common area garden. • Surrounding amenities include restaurants, retail, fitness facilities, bars. • Across the street from the Burke-Gilman Trail. • 5-minute walk to Gas Works Park.
- Le taux de location ne comprend pas les services publics, les services de bâtiment ou les dépenses immobilières.
- 2 accès plain-pied
- Salle de bains privée
- Système de sécurité
- Entreposage sécurisé
- Cour
- Détecteur de fumée
- Heavy power.
- Fully sprinklered.
- Secure service yard and load/unload area.
2e étage - Flex warehouse_Ste A
| Taille | 2 726 pi² |
| Terme | 2-10 ans |
| Taux de location | 25,23 $ CAD/pi²/an |
| Utilisation de l’espace | Flex |
| Aménagement | construction partielle |
| Disponible | 2027-01-15 |
• High-exposure Stone Way corridor. • Proximity to downtown Seattle and dense customer populations and to major employers in South Lake Union and the Fremont technology corridor. • Easy access to Aurora Ave N (SR-99), I-5, and downtown Seattle. • Immediate access to major highways and freight corridors. • Manufacturing, distribution, assembly, and storage uses permitted. • Open warehouse floor plan with efficient column spacing. • Attractive office space available. • Ability to lease adjacent space for future expansion. • 2 dock-high loading doors + 1 grade-level door. • Ample loading apron. • Ability to accommodate trailer, truck, and fleet vehicle parking. • Fully sprinklered fire protection. • Ceiling insulation. • Dedicated off-street parking for employees. • Common area kitchenette and restrooms. • On-site property management. • Surrounded by established residential neighborhoods with continued multifamily growth. • Walking distance to popular restaurants, cafés, breweries, and neighborhood retail. • 5-minute walk to Fremont commercial center and Gas Works Park. • Burke-Gilman Trail across the street. • Strong bicycle infrastructure and excellent pedestrian traffic. • Proximity to major transit lines. • Surrounding amenities.
- Le taux de location ne comprend pas les services publics, les services de bâtiment ou les dépenses immobilières.
- Peut être associé à un ou plusieurs espaces supplémentaires pour obtenir jusqu’à 8 995 pi² d’espace adjacent.
- Bureaux partitionnés
- Vidéosurveillance
- Entreposage sécurisé
- Hauts plafonds
- Cour
- Salles de conférence
- High-exposure Stone Way corridor.
- Dock and grade-level loading.
- 22-foot ceilings.
- Heavy power.
- Fully sprinkled fire protection.
- Off-street parking for employees.
2e étage - Flex warehouse_Ste B
| Taille | 2 437 pi² |
| Terme | 2-10 ans |
| Taux de location | 25,23 $ CAD/pi²/an |
| Utilisation de l’espace | Industriel |
| Aménagement | construction partielle |
| Disponible | 2027-01-15 |
• High-exposure Stone Way corridor. • Proximity to downtown Seattle and dense customer populations and to major employers in South Lake Union and the Fremont technology corridor. • Easy access to Aurora Ave N (SR-99), I-5, and downtown Seattle. • Immediate access to major highways and freight corridors. • Manufacturing, distribution, assembly, and storage uses permitted. • Open warehouse floor plan with efficient column spacing. • Attractive office space available. • Ability to lease adjacent space for future expansion. • 2 dock-high loading doors + 1 grade-level door. • Ample loading apron. • Ability to accommodate trailer, truck, and fleet vehicle parking. • Fully sprinklered fire protection. • Ceiling insulation. • Dedicated off-street parking for employees. • Common area kitchenette and restrooms. • On-site property management. • Surrounded by established residential neighborhoods with continued multifamily growth. • Walking distance to popular restaurants, cafés, breweries, and neighborhood retail. • 5-minute walk to Fremont commercial center and Gas Works Park. • Burke-Gilman Trail across the street. • Strong bicycle infrastructure and excellent pedestrian traffic. • Proximity to major transit lines. • Surrounding amenities.
- Le taux de location ne comprend pas les services publics, les services de bâtiment ou les dépenses immobilières.
- Peut être associé à un ou plusieurs espaces supplémentaires pour obtenir jusqu’à 8 995 pi² d’espace adjacent.
- Bureaux partitionnés
- Vidéosurveillance
- Entreposage sécurisé
- Lumière naturelle
- Cour
- High-exposure Stone Way corridor.
- Dock and grade-level loading.
- 22-foot ceilings.
- Heavy power.
- Fully sprinkled fire protection.
- Off-street parking for employees.
2e étage - Flex warehouse_Ste C
| Taille | 1 832 pi² |
| Terme | 2-10 ans |
| Taux de location | 25,23 $ CAD/pi²/an |
| Utilisation de l’espace | Industriel |
| Aménagement | construction partielle |
| Disponible | 2027-01-15 |
• High-exposure Stone Way corridor. • Proximity to downtown Seattle and dense customer populations and to major employers in South Lake Union and the Fremont technology corridor. • Easy access to Aurora Ave N (SR-99), I-5, and downtown Seattle. • Immediate access to major highways and freight corridors. • Manufacturing, distribution, assembly, and storage uses permitted. • Open warehouse floor plan with efficient column spacing. • Attractive office space available. • Ability to lease adjacent space for future expansion. • 2 dock-high loading doors + 1 grade-level door. • Ample loading apron. • Ability to accommodate trailer, truck, and fleet vehicle parking. • Fully sprinklered fire protection. • Ceiling insulation. • Dedicated off-street parking for employees. • Common area kitchenette and restrooms. • On-site property management. • Surrounded by established residential neighborhoods with continued multifamily growth. • Walking distance to popular restaurants, cafés, breweries, and neighborhood retail. • 5-minute walk to Fremont commercial center and Gas Works Park. • Burke-Gilman Trail across the street. • Strong bicycle infrastructure and excellent pedestrian traffic. • Proximity to major transit lines. • Surrounding amenities.
- Le taux de location ne comprend pas les services publics, les services de bâtiment ou les dépenses immobilières.
- Peut être associé à un ou plusieurs espaces supplémentaires pour obtenir jusqu’à 8 995 pi² d’espace adjacent.
- Bureaux partitionnés
- Vidéosurveillance
- Entreposage sécurisé
- Lumière naturelle
- Cour
- High-exposure Stone Way corridor.
- Dock and grade-level loading.
- 22-foot ceilings.
- Heavy power.
- Fully sprinkled fire protection.
- Off-street parking for employees.
2e étage, ste Retail/office_Ste D
| Taille | 1 000 pi² |
| Terme | 2-10 ans |
| Taux de location | 33,64 $ CAD/pi²/an |
| Utilisation de l’espace | Bureau/Commerce de détail |
| Aménagement | construction partielle |
| Disponible | 2027-01-15 |
• High-exposure Stone Way corridor. • Walking distance to popular restaurants, cafés, breweries, and neighborhood retail. • Surrounded by established residential neighborhoods with continued multifamily growth. • Close to major employers in South Lake Union and the Fremont technology corridor. • Strong bicycle infrastructure and excellent pedestrian traffic. • Close proximity to major transit lines. • 5-minute walk to Fremont commercial center and Gas Works Park. • Burke-Gilman Trail across the street. • Easy access to Aurora Ave N (SR-99), I-5, and downtown Seattle. • Dedicated off-street parking for employees. • Surrounding amenities. • On-site property management. • Fully sprinklered.
- Le taux de location ne comprend pas les services publics, les services de bâtiment ou les dépenses immobilières.
- Convient pour 3 à 8 personnes
- Plafonds finis: 10’
- Peut être associé à un ou plusieurs espaces supplémentaires pour obtenir jusqu’à 8 995 pi² d’espace adjacent.
- Espace embout très recherché
- Density of surrounding customers.
- Neighborhood appeal.
- Surrounding retail environment.
- Ease of access-walking, transit, driving, parking.
3e étage, ste Office_St E
| Taille | 1 000 pi² |
| Terme | 2-10 ans |
| Taux de location | 29,43 $ CAD/pi²/an |
| Utilisation de l’espace | Bureau |
| Aménagement | construction partielle |
| Disponible | 2027-01-15 |
• High-exposure Stone Way corridor. • Walking distance to popular restaurants, cafés, breweries, and neighborhood retail. • Surrounded by established residential neighborhoods with continued multifamily growth. • Close to major employers in South Lake Union and the Fremont technology corridor. • Strong bicycle infrastructure and excellent pedestrian traffic. • Close proximity to major transit lines. • 5-minute walk to Fremont commercial center and Gas Works Park. • Burke-Gilman Trail across the street. • Easy access to Aurora Ave N (SR-99), I-5, and downtown Seattle. • Dedicated off-street parking for employees. • Surrounding amenities. • On-site property management. • Fully sprinklered.
- Le taux de location ne comprend pas les services publics, les services de bâtiment ou les dépenses immobilières.
- Partiellement construit comme Bureau standard
- Disposition du plan d’étage ouverte en général
- Convient pour 3 à 8 personnes
- 1 bureau privé
- 1 salle de conférence
- Plafonds finis: 8’
- Peut être associé à un ou plusieurs espaces supplémentaires pour obtenir jusqu’à 8 995 pi² d’espace adjacent.
- Entreposage sécurisé
- Lumière naturelle
- Plan ouvert
- Density of surrounding customers.
- Neighborhood appeal.
- Surrounding retail environment.
- Ease of access-walking, transit, driving, parking.
Aperçu de la propriété
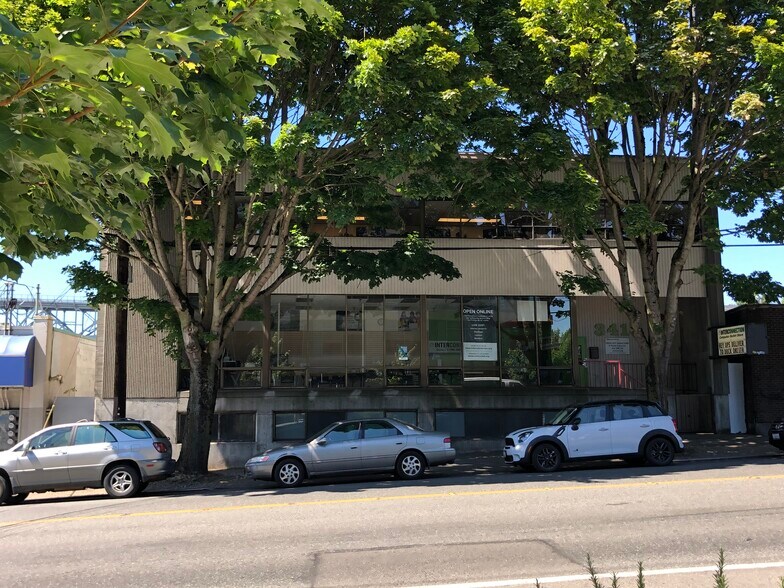
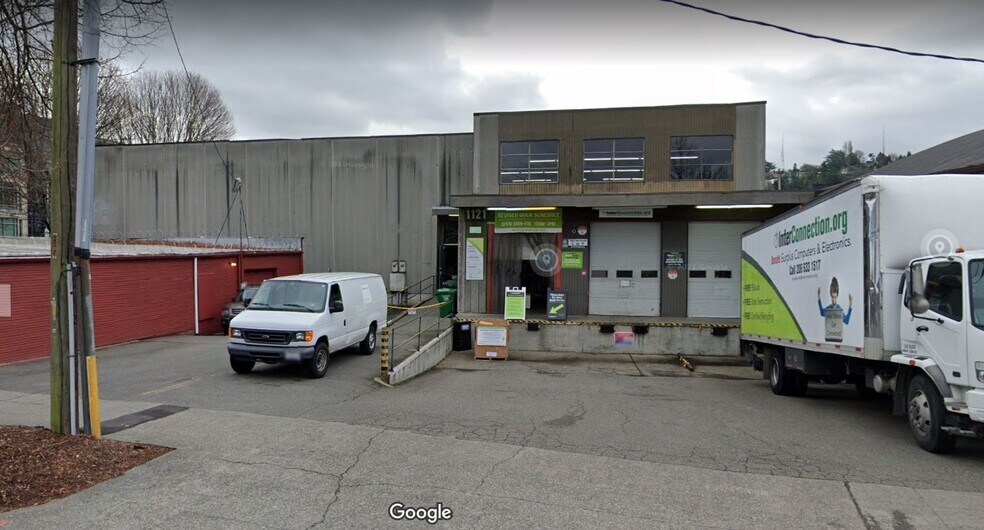
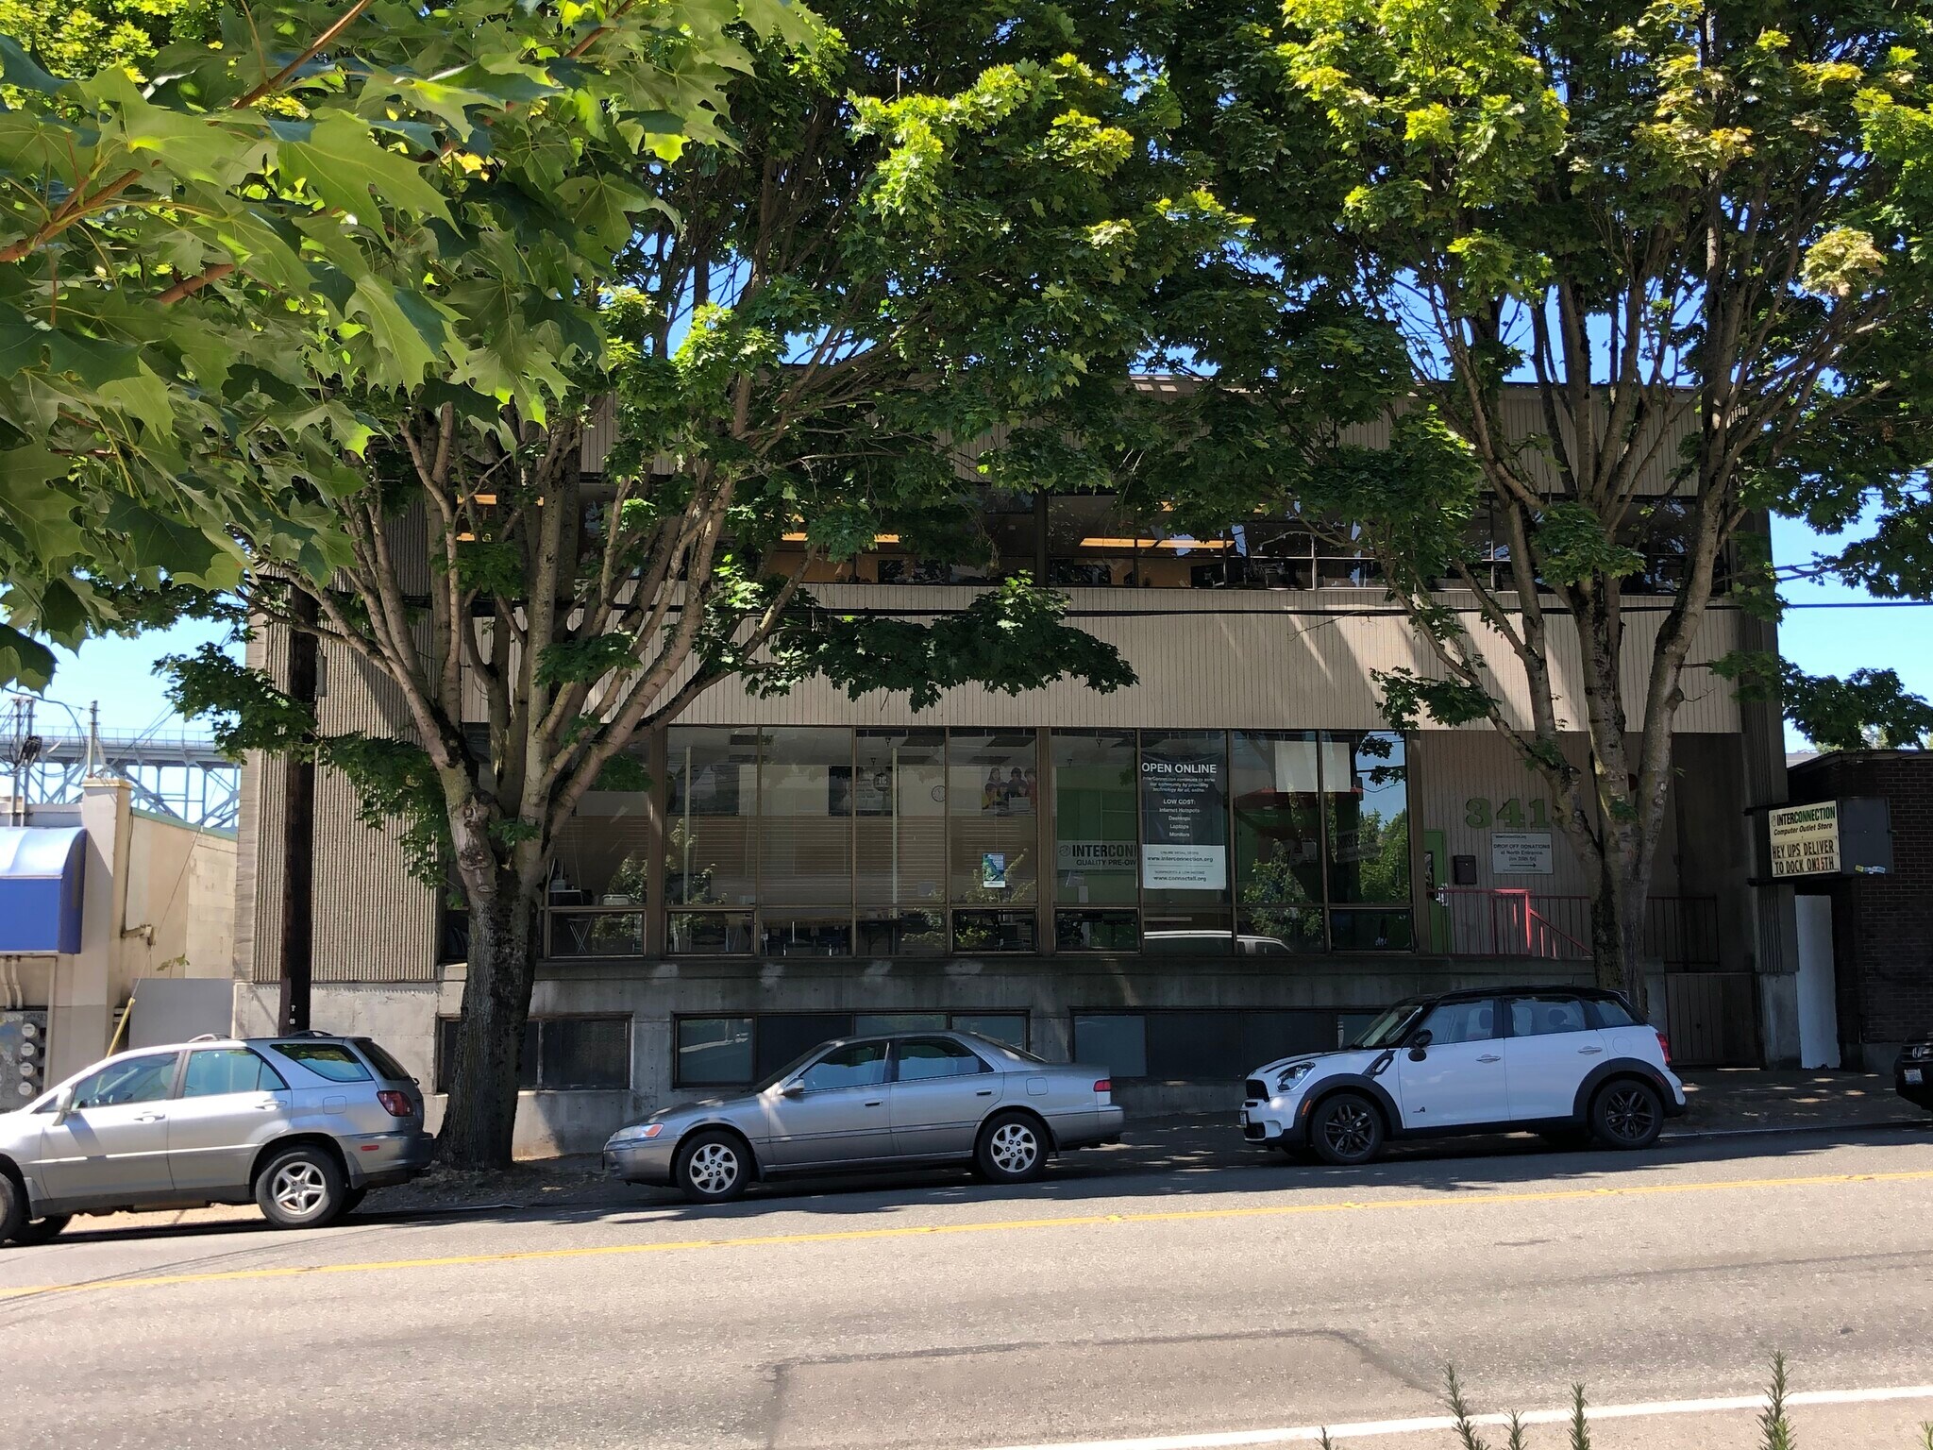
Le 3415 Stone Way N offre une combinaison rare d'espaces de bureaux, de flex, de commerce et d'industrie dans le quartier de Fremont à Seattle, dans l'État de Washington. Situé à un coin animé au pied de Stone Way N, en face du lac Union, cet établissement s'étend sur 18 183 pieds carrés. Il y a deux espaces loués dans cet immeuble : Le deuxième (2) étage comprend le niveau principal et la mezzanine, qui comprend des entrepôts et des bureaux, ainsi que deux portes extérieures à hauteur du quai et deux entrées piétonnes sur le 35e étage. Le premier étage (1) comprend également deux (2) entrées piétonnes et trois (2) baies d'entrée au large de Woodland Park pour les livraisons entrantes et sortantes. ** Nous louons présentement l'espace au 2ème étage et au niveau inférieur ** • L'espace disponible comprend 7 918 pieds carrés d'entrepôt ouvert avec une hauteur de plafond de 9 pieds • Stationnement hors rue réservé aux clients et aux employés • Planchers de béton • Chauffage électrique • Service électrique triphasé à jambe haute 200A, 230V • 2 points d'accès au volant pour le chargement au sol • 2 salles de bain • Arrosés • Plusieurs lignes d'autobus à proximité • 2 entrées piétonnes • Sièges pour l'espace commun extérieur du jardin • Année de construction — 1980 • Loyer de base annuel de 18,00$ par tranche • Triple net (NNN) environ 6,73$ PSF /an (estimation) • Durée du bail négociable • Option de sous-location - Cet espace peut être divisé en fonction des besoins des locataires et des exigences de taille. À propos du quartier À la fois industriel, commercial, commercial, commerçant, constructeurs/artistes et résidentiel, Fremont est l'un des quartiers les plus appréciés de Seattle. Ce quartier coloré et branché se trouve à environ quatre milles au nord du centre-ville de Seattle. Cet immeuble est situé à l'intersection de 3 quartiers — Fremont, North Lake Union et Wallingford — et se trouve en face du sentier Burke Gilman et à 5 minutes à pied du Gas Works Park. Voyagez facilement vers et depuis la propriété par un accès facile à la 34e rue N et à l'avenue Aurora Nord.
Faits sur l’installation entrepôt




Présenté par
3415 Stone Way N
Hmm, il semble y avoir eu une erreur lors de l’envoi de votre message. Veuillez réessayer.
Merci! Votre message a été envoyé.