Votre courriel a été envoyé.
3417 E Waterloo Rd 55 500 pi² Industriel Immeuble Akron, OH 44312 2 427 285 $ CAD (43,73 $ CAD/pi²)
Certaines informations ont été traduites automatiquement.
Résumé de l'annonce
Industrial Complex with Fenced Yard(s)
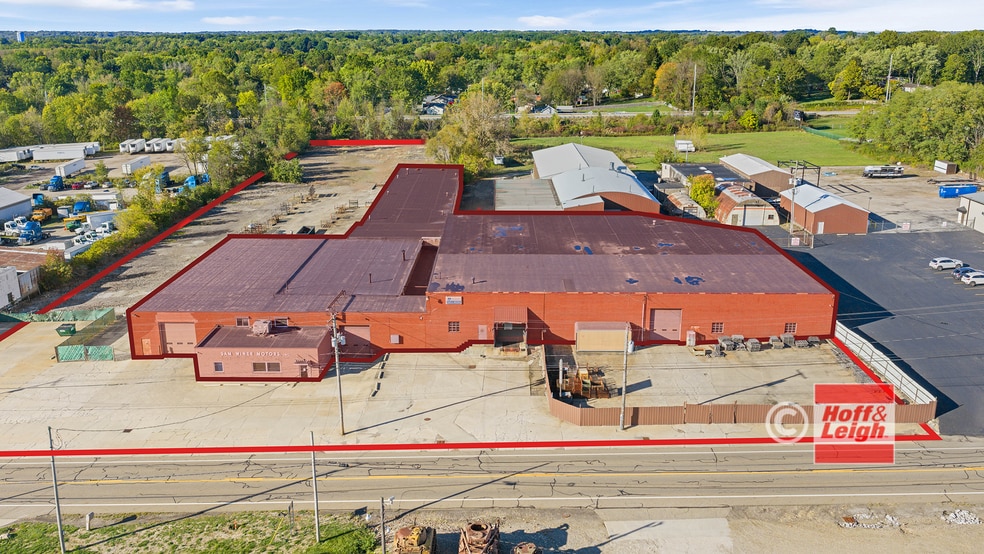
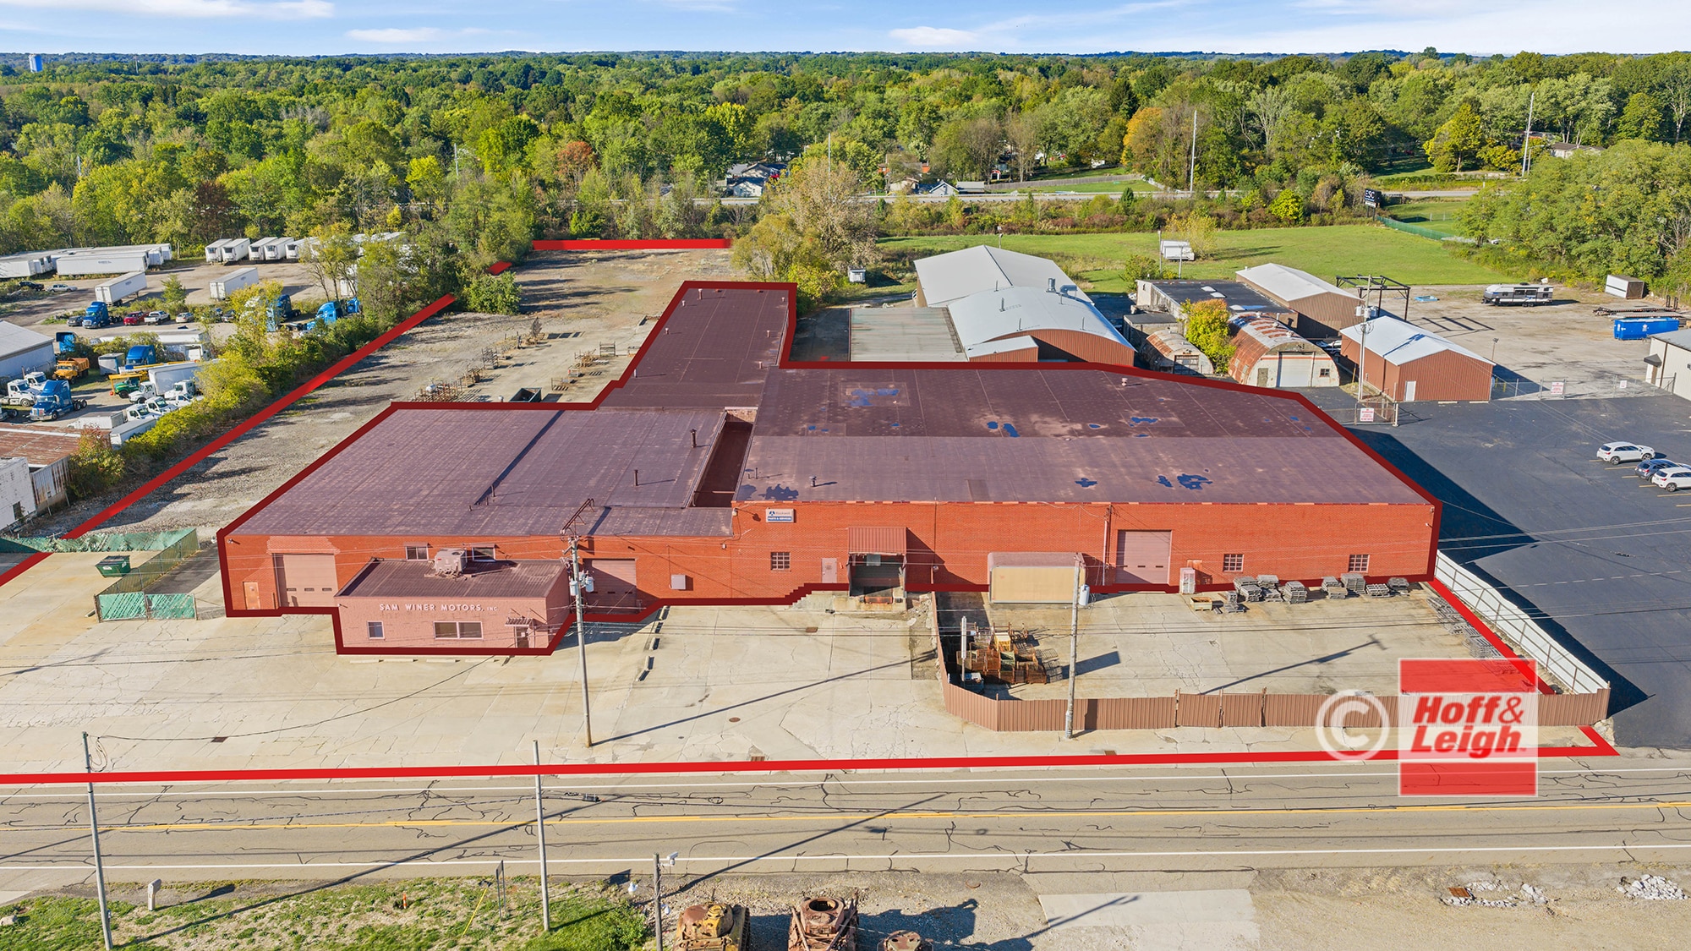
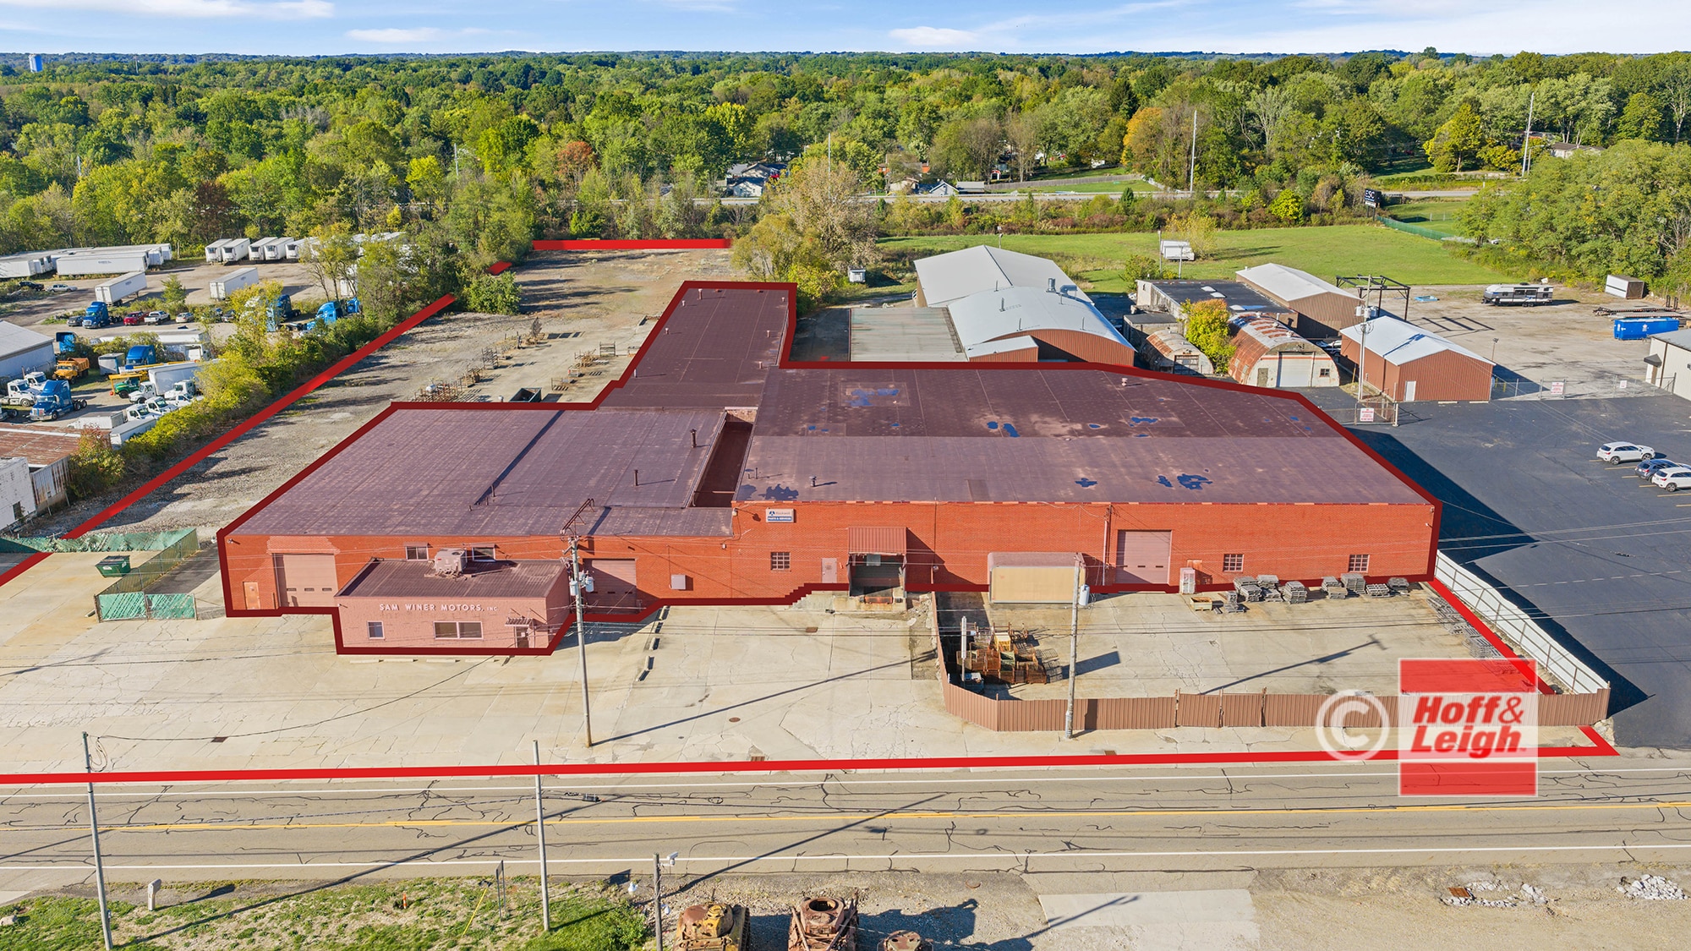
+/- 50,500 SF industrial complex is available for Sale or Lease Located in Springfield Twp
+/- 2,000 SF of main office with additional mezzanine office space in warehouse
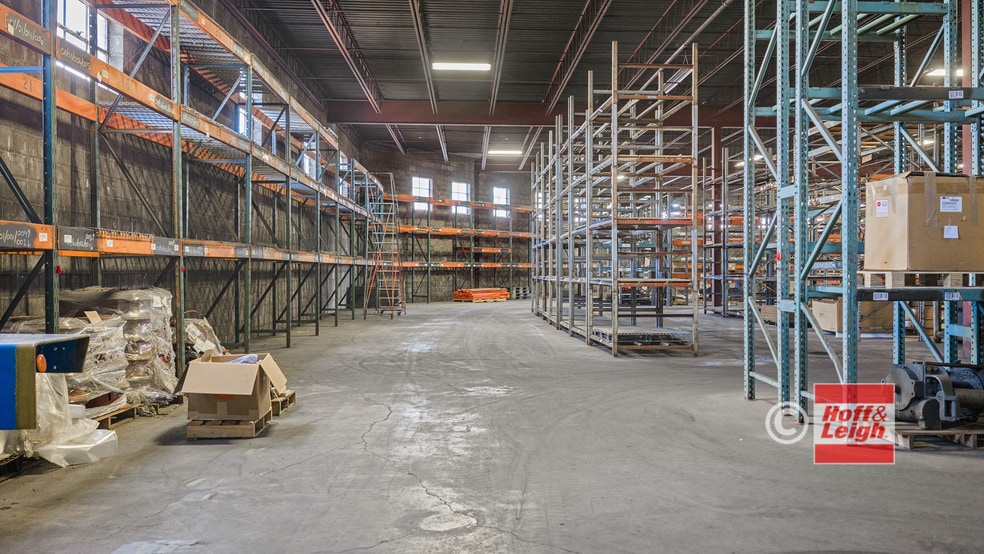
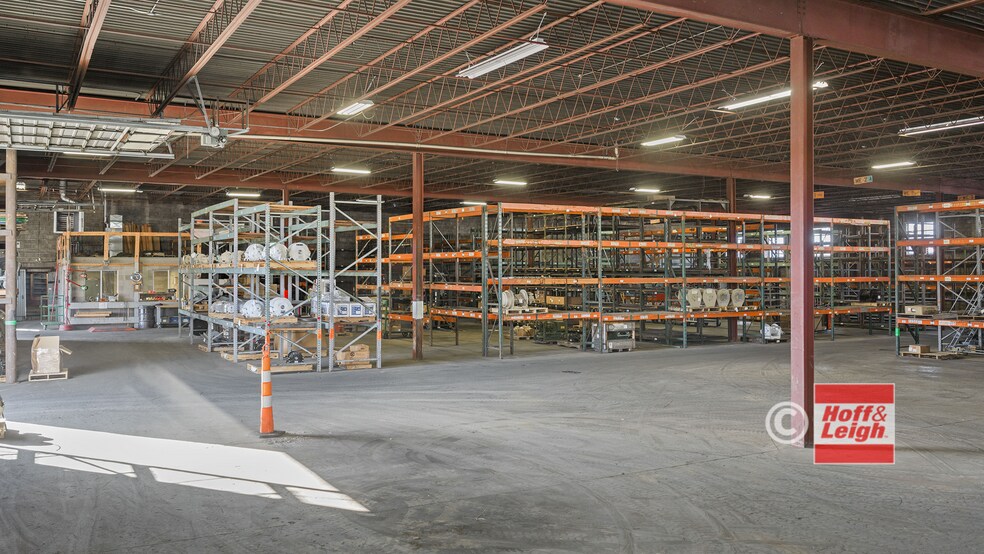
Various warehouse areas with racking, garage area, kitchen, parts storage area w/ shelving and tool room
10 grade level doors plus 1 dock with leveler
Hydraulic Press, 5,000 lb In-Floor Scale and Cranes (operational capability unknown), surveillance camera system all included
Concrete steam-cleaning deck with concrete collection tank for soil, water, and grease removal
Ceiling height varies between areas / 12’ to 17.5’
Rubber Membrane Roof in Sections
Serviced by City Water and Septic System
Built in 1952
Real Estate Taxes: $22,200 annual
Additional 20 Acre Land Site just east of this Complex also available
Taxes et dépenses d’exploitation (Réel - 2025) Cliquez ici pour accéder à |
Annuel (CAD) | Annuel par pi² (CAD) |
|---|---|---|
| Taxes |
-

|
-
|
| Dépenses d’exploitation |
-
|
-
|
| Total des dépenses |
$99,999
|
$9.99
|
Taxes et dépenses d’exploitation (Réel - 2025) Cliquez ici pour accéder à
| Taxes (CAD) | |
|---|---|
| Annuel | - |
| Annuel par pi² | - |
| Dépenses d’exploitation (CAD) | |
|---|---|
| Annuel | - |
| Annuel par pi² | - |
| Total des dépenses (CAD) | |
|---|---|
| Annuel | $99,999 |
| Annuel par pi² | $9.99 |
Faits sur la propriété
| Prix | 2 427 285 $ CAD | Aire du bâtiment louable | 55 500 pi² |
| Prix par pi² | 43,73 $ CAD | Nombre d’étages | 1 |
| Type de vente | Propriétaire utilisateur | Année de construction | 1952 |
| Type de propriété | Industriel | Location | Unique |
| Sous-type de propriété | Entrepôt | Ratio de stationnement | 0,63/1 000 pi² |
| Classe d’immeuble | C | Nbre d’entrées dans les portes/au niveau du sol | 12 |
| Taille du lot | 4,56 AC |
| Prix | 2 427 285 $ CAD |
| Prix par pi² | 43,73 $ CAD |
| Type de vente | Propriétaire utilisateur |
| Type de propriété | Industriel |
| Sous-type de propriété | Entrepôt |
| Classe d’immeuble | C |
| Taille du lot | 4,56 AC |
| Aire du bâtiment louable | 55 500 pi² |
| Nombre d’étages | 1 |
| Année de construction | 1952 |
| Location | Unique |
| Ratio de stationnement | 0,63/1 000 pi² |
| Nbre d’entrées dans les portes/au niveau du sol | 12 |
Disponibilité des espaces
- Espace
- Taille
- Utilisation de l’espace
- Aménagement
- Disponible


Incredible Opportunity – Priced to Sell or Lease Industrial Complex with Fenced Yard(s) +/- 50,500 SF industrial complex is available for Sale or Lease Located in Springfield Twp +/- 2,000 SF of main office with additional mezzanine office space in warehouse Various warehouse areas with racking, garage area, kitchen, parts storage area w/ shelving and tool room 10 grade level doors plus 1 dock with leveler Hydraulic Press, 5,000 lb In-Floor Scale and Cranes (operational capability unknown), surveillance camera system all included Concrete steam-cleaning deck with concrete collection tank for soil, water, and grease removal Ceiling height varies between areas / 12’ to 17.5’ Rubber Membrane Roof in Sections Serviced by City Water and Septic System Built in 1952 Real Estate Taxes: $22,200 annual Additional 20 Acre Land Site just east of this Complex also available
| Espace | Taille | Utilisation de l’espace | Aménagement | Disponible |
| 1er étage | 55 500 pi² | Industriel | - | Maintenant |
1er étage
| Taille |
| 55 500 pi² |
| Utilisation de l’espace |
| Industriel |
| Aménagement |
| - |
| Disponible |
| Maintenant |
1er étage
| Taille | 55 500 pi² |
| Utilisation de l’espace | Industriel |
| Aménagement | - |
| Disponible | Maintenant |
Incredible Opportunity – Priced to Sell or Lease Industrial Complex with Fenced Yard(s) +/- 50,500 SF industrial complex is available for Sale or Lease Located in Springfield Twp +/- 2,000 SF of main office with additional mezzanine office space in warehouse Various warehouse areas with racking, garage area, kitchen, parts storage area w/ shelving and tool room 10 grade level doors plus 1 dock with leveler Hydraulic Press, 5,000 lb In-Floor Scale and Cranes (operational capability unknown), surveillance camera system all included Concrete steam-cleaning deck with concrete collection tank for soil, water, and grease removal Ceiling height varies between areas / 12’ to 17.5’ Rubber Membrane Roof in Sections Serviced by City Water and Septic System Built in 1952 Real Estate Taxes: $22,200 annual Additional 20 Acre Land Site just east of this Complex also available
Impôts fonciers
| Numéros de lot | Évaluation des bâtiments | 378 837 $ CAD (2026) | |
| Évaluation du terrain | 122 647 $ CAD (2026) | Évaluation totale | 501 484 $ CAD (2026) |
Impôts fonciers


Présenté par

3417 E Waterloo Rd
Hmm, il semble y avoir eu une erreur lors de l’envoi de votre message. Veuillez réessayer.
Merci! Votre message a été envoyé.