Se Connecter/S’inscrire
Votre courriel a été envoyé.
3428 Interstate 20 5 033 pi² 100% Loué Bureau Immeuble Stanton, TX 79782 2 877 468 $ CAD (571,72 $ CAD/pi²) 7,50% Taux de capitalisation

Certaines informations ont été traduites automatiquement.
Faits saillants de l'investissement
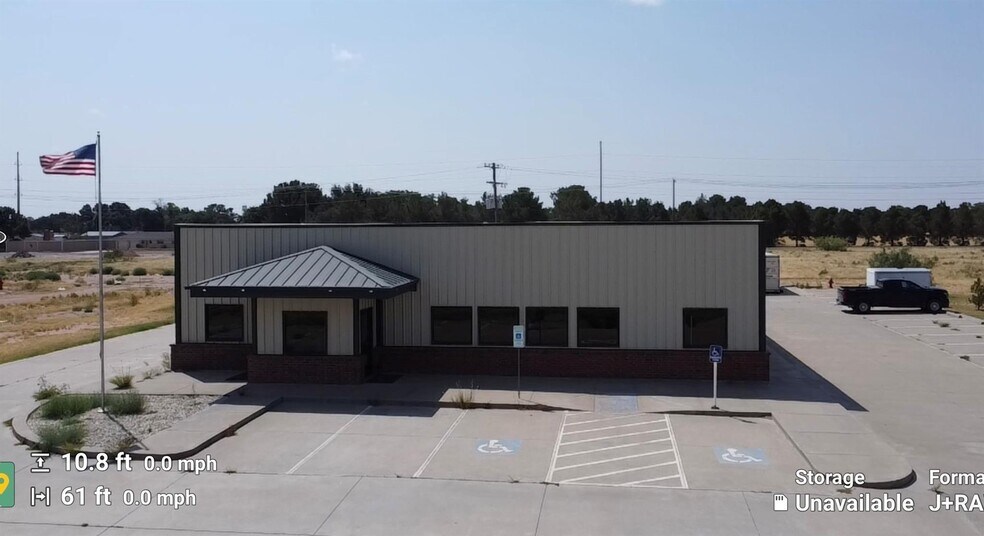
- Long-term federal tenancy with USDA and FSA occupancy since 2012.
- Frontage road access along Interstate 20 with regional connectivity between Midland and Big Spring.
- Functional layout with private offices, conference room, kitchenette, server room, and enclosed garage.
- Current GSA lease renewed in April 2025 and effective through April 2030
- Purpose-built facility designed specifically for USDA and FSA operations.
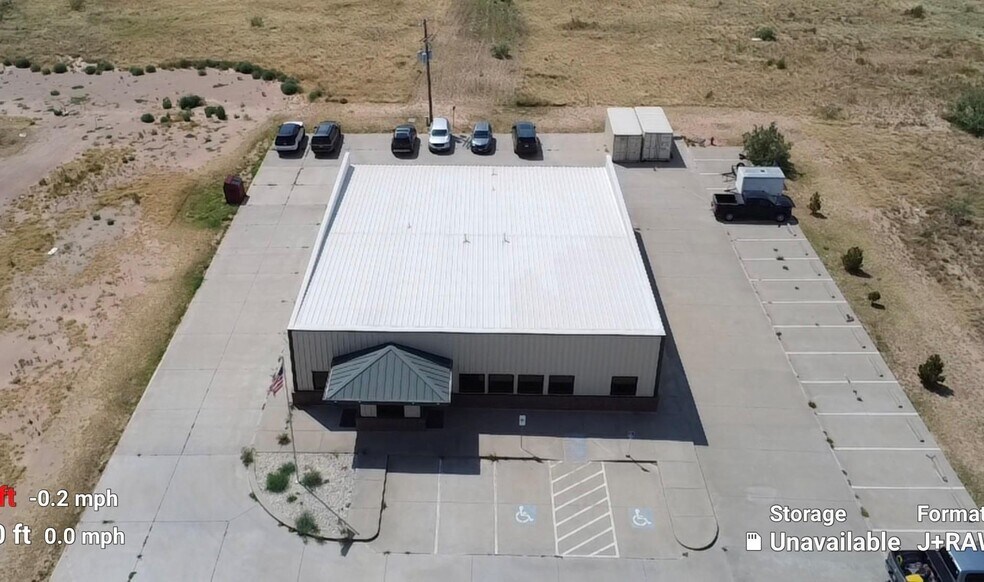
- Additional land area provides potential for future building expansion of 2,500 square feet.
Résumé de l'annonce
USDA & FSA already in place. 7.5% CAP RATE on a GSA lease!!! They have been occupying this building since completion in 2012. Nice single-story first class building currently leased to Martin County USDA and FSA (local agricultural services). This location serves Martin and the surrounding four counties. Designed by architect James A. Stephenson. Right off frontage road to I-20. Build to suite for the USDA & FSA. This building was built with all the current tenant's programing considered. The building is segregated for both the USDA and the FSA. USDA side has 3 private offices, a large file and storage room, a large open concept big room for office staff and private offices for managerial staff. The FSA side has 2 private offices and a medium sized staff area. Both the USDA and the FSA have common shared bathrooms, conference room, kitchenette, utility room with enclosed garage for side by side and other ag equipment. They also share a common vestibule entrance. A secured and cooled server room and a shared janitorial closet with mop sink and storage. This building has been impeccably maintained. With a GSA lease in effect since 2012, the current lease was renewed in April of 2025 and is effective until end of April 2030. During all recent government shutdowns, this building has remained open and leased by the Federal Government and all rent is current. Rental payments are made electronically and are in arears. The USDA and FSA have been in Stanton for over 40 years serving this wonderful community. Ownership was commissioned by the USDA to build this for the USDA & FSA from the beginning and has amenities specifically for their needs. Agriculture and farming services are essential needs for the local and surrounding communities - counties. The current lot has additional acreage that enables the building to be easily expanded approximately 2,500 sf if need be.
Bilan financier (Réel - 2025) |
Annuel (CAD) | Annuel par pi² (CAD) |
|---|---|---|
| Revenu de location brut |
273 318 $

|
54,31 $
|
| Autres revenus |
-
|
-
|
| Perte due à l’inoccupation |
-
|
-
|
| Revenu brut effectif |
273 318 $
|
54,31 $
|
| Taxes |
9 660 $
|
1,92 $
|
| Dépenses d’exploitation |
63 698 $
|
12,66 $
|
| Total des dépenses |
73 359 $
|
14,58 $
|
| Revenu net d’exploitation |
199 959 $
|
39,73 $
|
Bilan financier (Réel - 2025)
| Revenu de location brut (CAD) | |
|---|---|
| Annuel | 273 318 $ |
| Annuel par pi² | 54,31 $ |
| Autres revenus (CAD) | |
|---|---|
| Annuel | - |
| Annuel par pi² | - |
| Perte due à l’inoccupation (CAD) | |
|---|---|
| Annuel | - |
| Annuel par pi² | - |
| Revenu brut effectif (CAD) | |
|---|---|
| Annuel | 273 318 $ |
| Annuel par pi² | 54,31 $ |
| Taxes (CAD) | |
|---|---|
| Annuel | 9 660 $ |
| Annuel par pi² | 1,92 $ |
| Dépenses d’exploitation (CAD) | |
|---|---|
| Annuel | 63 698 $ |
| Annuel par pi² | 12,66 $ |
| Total des dépenses (CAD) | |
|---|---|
| Annuel | 73 359 $ |
| Annuel par pi² | 14,58 $ |
| Revenu net d’exploitation (CAD) | |
|---|---|
| Annuel | 199 959 $ |
| Annuel par pi² | 39,73 $ |
Faits sur la propriété
Type de vente
Investissement
Type de propriété
Bureau
Taille du bâtiment
5 033 pi²
Classe d’immeuble
C
Année de construction
2011
Prix
2 877 468 $ CAD
Prix par pi²
571,72 $ CAD
Taux de capitalisation
7,50%
Revenu net d’exploitation
215 810 $ CAD
Pourcentage loué
100%
Location
Multiples
Hauteur du bâtiment
1 étage
Superficie de plancher typique
5 033 pi²
Coefficient d’occupation des sols de l’immeuble
0,12
Taille du lot
1,00 AC
Zonage
Commercial
Stationnement
35 places (6,95 places par 1 000 pi² loué)
Commodités
- Accès 24 heures
- Accès contrôlé
- Affichage
- Accessible aux fauteuils roulants
- Espace d'entreposage
- Affichage sur monument
- Climatisation
- Détecteur de fumée
1 1
Relativement accessible à pied
20/100
Exceptionnellement adapté aux voitures
100/100
Relativement accessible en vélo
20/100
Impôts fonciers
| Numéro de lot | 10067 | Évaluation totale | 461 468 $ CAD |
| Évaluation du terrain | 20 911 $ CAD | Impôts annuels | 9 660 $ CAD (1,92 $ CAD/pi²) |
| Évaluation des bâtiments | 440 557 $ CAD | Année d’imposition | 2025 |
Impôts fonciers
Numéro de lot
10067
Évaluation du terrain
20 911 $ CAD
Évaluation des bâtiments
440 557 $ CAD
Évaluation totale
461 468 $ CAD
Impôts annuels
9 660 $ CAD (1,92 $ CAD/pi²)
Année d’imposition
2025


1 de 30
Vidéos
Visite extérieure 3D Matterport
Visite 3D Matterport
Photos
Vue depuis la rue
Rue
Carte

1 de 1


Présenté par

3428 Interstate 20
Vous êtes déjà membre? Connectez-vous
Hmm, il semble y avoir eu une erreur lors de l’envoi de votre message. Veuillez réessayer.
Merci! Votre message a été envoyé.