Votre courriel a été envoyé.

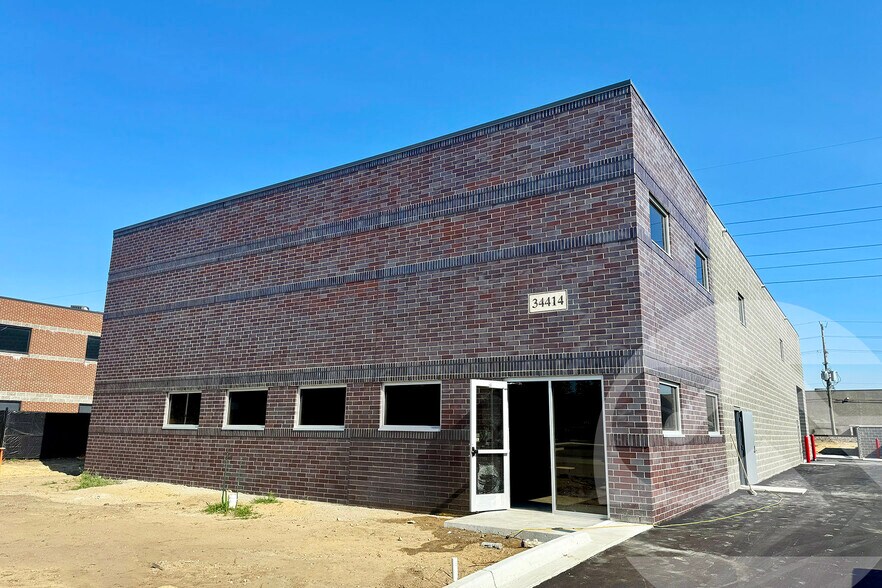
34414 Rosati Ave 7 000 pi² d'espace disponible • Industriel • 4 étoiles • Livonia, MI 48150
Certaines informations ont été traduites automatiquement.
Faits saillants
- Scheduled for fourth quarter 2026 delivery.
- Provides 1000-amp, 480/277-volt power.
- Includes one 14' x 14' grade level door.
- Features a 22-foot clear height.
- Features an air-conditioned shop.
- Offers LED lighting throughout.
Caractéristiques
Tous les espaces disponibles(1)
Afficher les taux de location en
- Espace
- Taille
- Terme
- Taux de location
- Utilisation de l’espace
- Aménagement
- Disponible
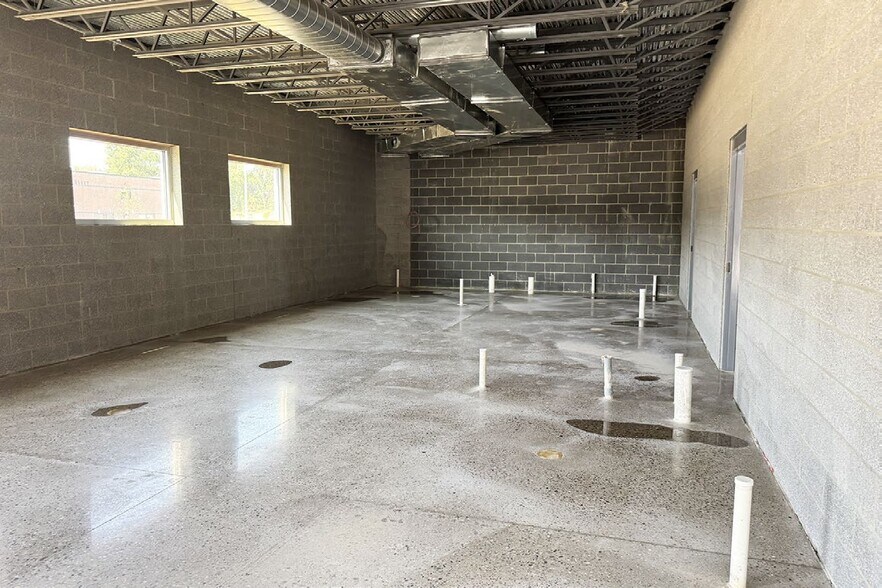
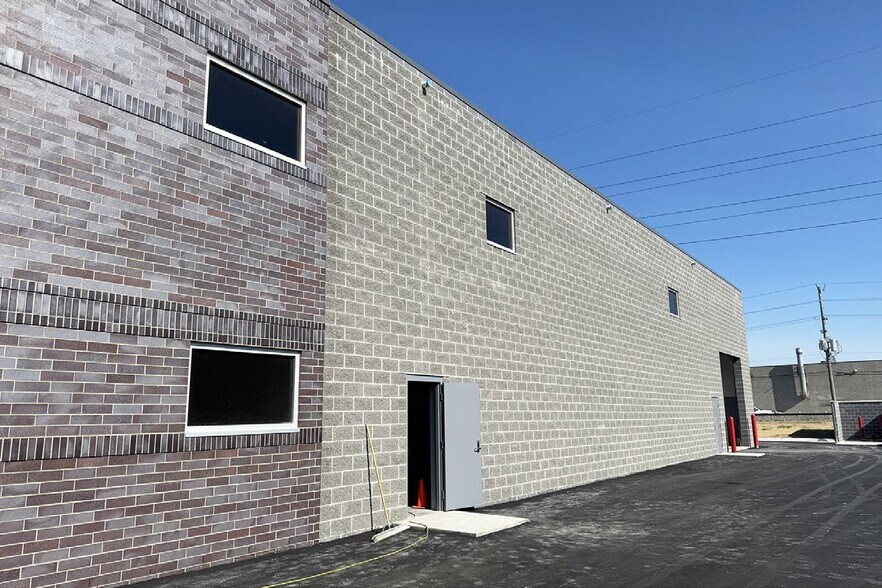
New construction freestanding industrial building; expected delivery 4th Quarter 2026. Building features: 1,000 amps / 277-480 volts, 22' clear height, 100% air-conditioned, (1)14'x14' grade-level door, 6" reinforced floor, 12 parking spaces, 1-mile from I-96 freeway. Three Carrier RTUs in the shop totaling 6-ton capacity. LED lighting throughout, clear span shop, all freshly painted, with great natural lighting.
- Le taux de location ne comprend pas les services publics, les services de bâtiment ou les dépenses immobilières.
- 1 accès plain-pied
- Bureaux partitionnés
- Lumière naturelle
- Installations WC abandonnées
- 1,300 sq. ft. office with private office
- 22' clear height
- One 14' X 14' grade level door
- Comprend 1 300 pi² d’espace de bureau dédié
- Climatisation centrale
- Salle de bains privée
- Douches
- Plafonds finis: 22’
- 1,300 sq. ft. load-bearing mezzanine
- Air-conditioned shop
- 1000 amps, 480/277-volt power
| Espace | Taille | Terme | Taux de location | Utilisation de l’espace | Aménagement | Disponible |
| 1er étage | 7 000 pi² | Négociable | 17,61 $ CAD/pi²/an 1,47 $ CAD/pi²/mois 123 243 $ CAD/an 10 270 $ CAD/mois | Industriel | espace cloisonné | 2026-12-01 |
1er étage
| Taille |
| 7 000 pi² |
| Terme |
| Négociable |
| Taux de location |
| 17,61 $ CAD/pi²/an 1,47 $ CAD/pi²/mois 123 243 $ CAD/an 10 270 $ CAD/mois |
| Utilisation de l’espace |
| Industriel |
| Aménagement |
| espace cloisonné |
| Disponible |
| 2026-12-01 |
1er étage
| Taille | 7 000 pi² |
| Terme | Négociable |
| Taux de location | 17,61 $ CAD/pi²/an |
| Utilisation de l’espace | Industriel |
| Aménagement | espace cloisonné |
| Disponible | 2026-12-01 |
New construction freestanding industrial building; expected delivery 4th Quarter 2026. Building features: 1,000 amps / 277-480 volts, 22' clear height, 100% air-conditioned, (1)14'x14' grade-level door, 6" reinforced floor, 12 parking spaces, 1-mile from I-96 freeway. Three Carrier RTUs in the shop totaling 6-ton capacity. LED lighting throughout, clear span shop, all freshly painted, with great natural lighting.
- Le taux de location ne comprend pas les services publics, les services de bâtiment ou les dépenses immobilières.
- Comprend 1 300 pi² d’espace de bureau dédié
- 1 accès plain-pied
- Climatisation centrale
- Bureaux partitionnés
- Salle de bains privée
- Lumière naturelle
- Douches
- Installations WC abandonnées
- Plafonds finis: 22’
- 1,300 sq. ft. office with private office
- 1,300 sq. ft. load-bearing mezzanine
- 22' clear height
- Air-conditioned shop
- One 14' X 14' grade level door
- 1000 amps, 480/277-volt power
Aperçu de la propriété
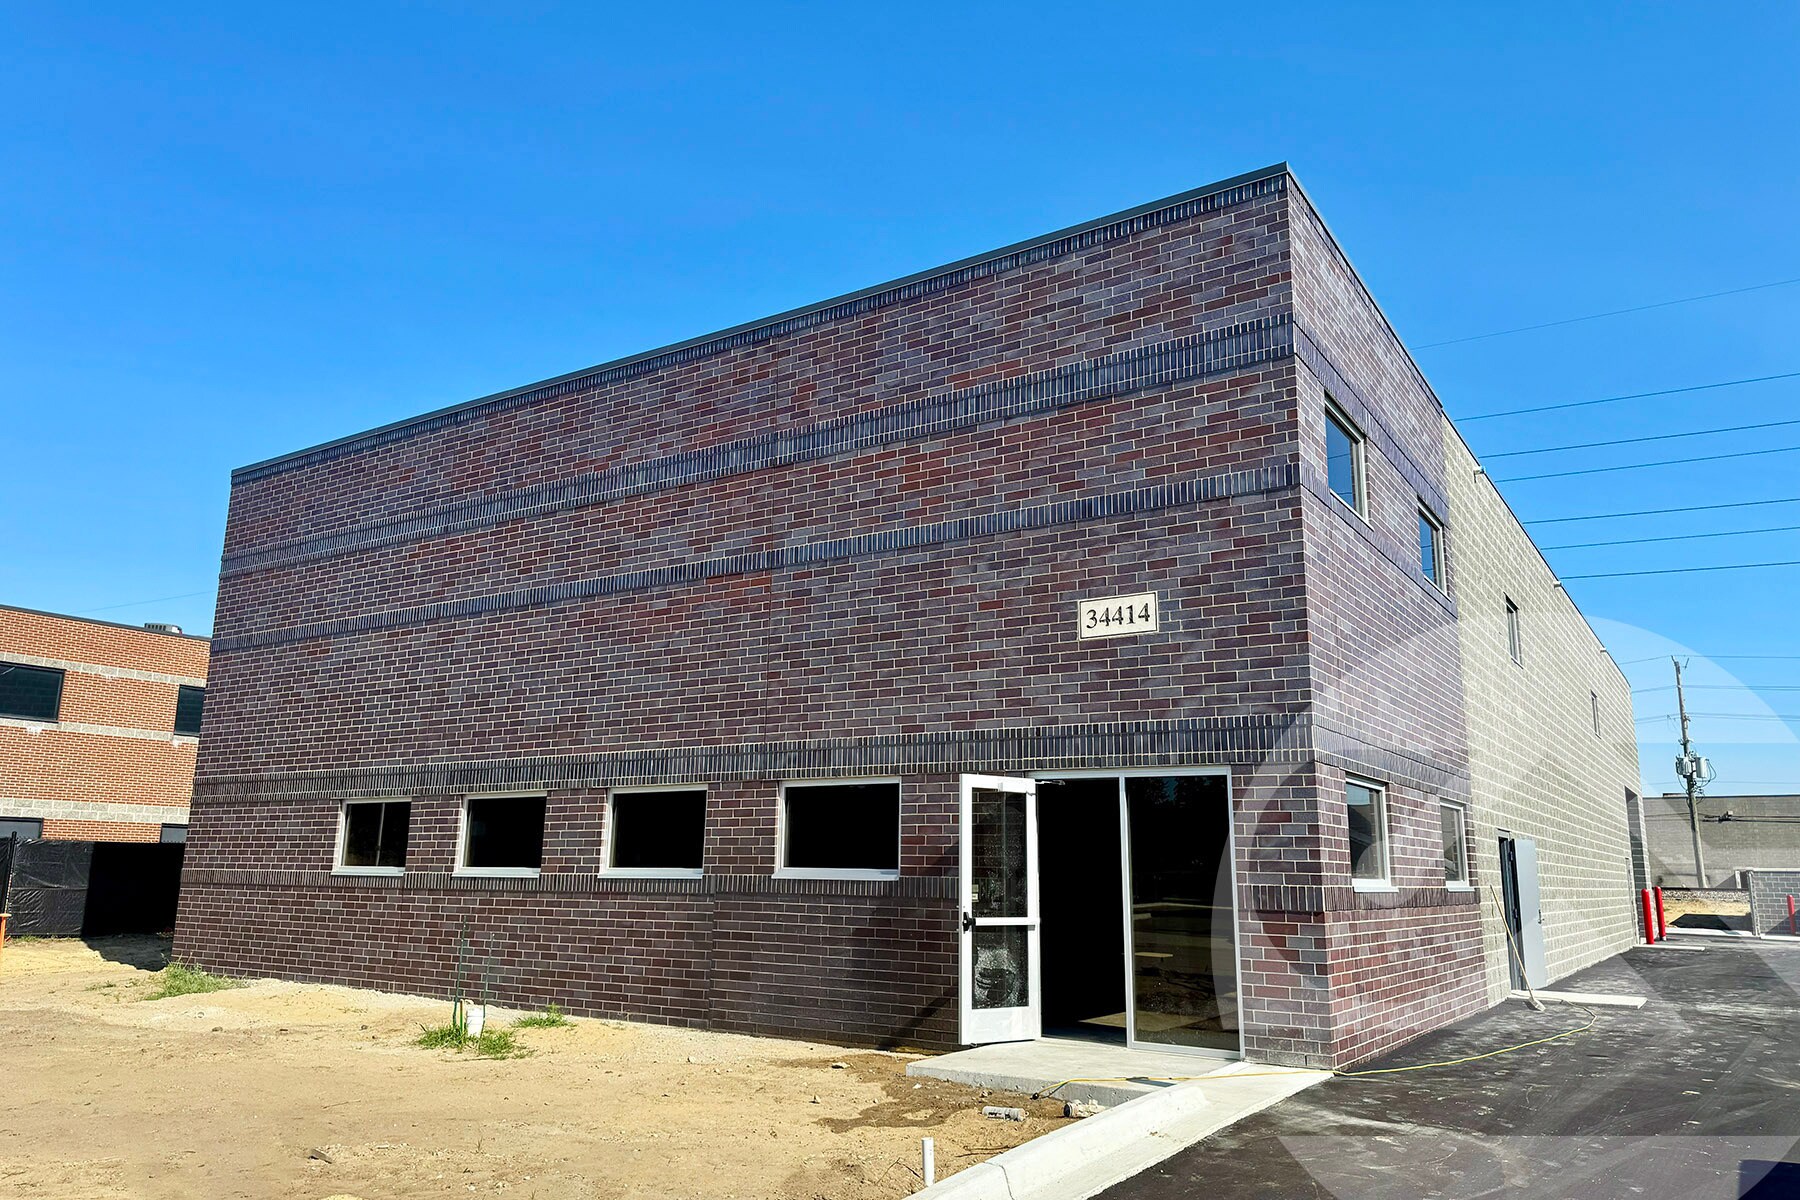
34414 Rosati Avenue is a new construction industrial building in Livonia, Michigan with anticipated delivery in the fourth quarter of 2026. The property includes approximately 7,000 square feet, a 22-foot clear height, one 14' x 14' grade-level door, 1,000-amp 480/277-volt power service, LED lighting, an air-conditioned shop area, office space, and a load-bearing mezzanine. The site is located within the Rosati Industrial Park area and near Interstate 96.
Faits sur l’installation entrepôt



Présenté par
34414 Rosati Ave
Hmm, il semble y avoir eu une erreur lors de l’envoi de votre message. Veuillez réessayer.
Merci! Votre message a été envoyé.