Votre courriel a été envoyé.
34414 Terminal Ct 37 000 pi² Industriel Immeuble Geismar, LA 70734 10 494 424 $ CAD (283,63 $ CAD/pi²)
Certaines informations ont été traduites automatiquement.
Résumé de l'annonce
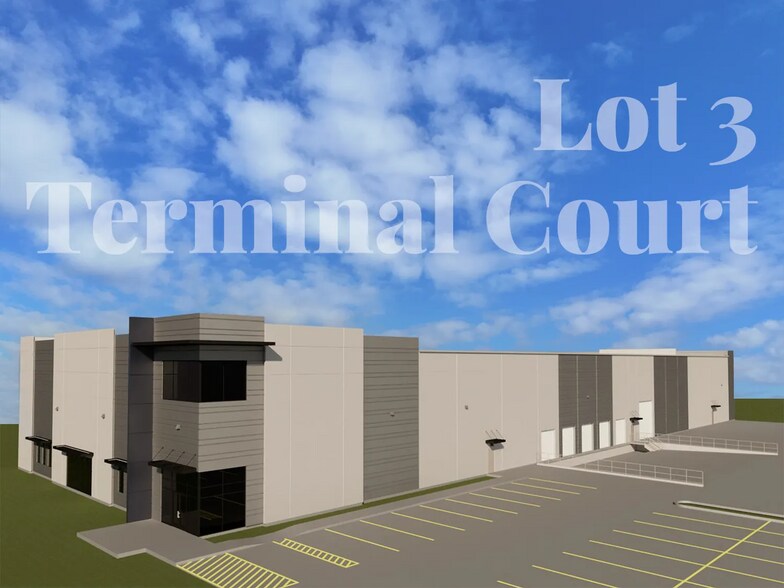
The Class A facility will feature concrete tilt wall construction, 3 phase power, 32’ clear height, five dock-high doors, and one grade-level door.
The site will include a fully paved parking area, truck court, and laydown yard.
An additional ±12,500 SF of paved outdoor storage will be located behind the parking and truck court areas.
This will be the only standalone, single tenant building of its size, construction type, and clear height currently available in Ascension Parish.
Zoned HI (Heavy Industrial).
Faits sur la propriété
| Prix | 10 494 424 $ CAD | État de la construction | Proposé |
| Prix par pi² | 283,63 $ CAD | Aire du bâtiment louable | 37 000 pi² |
| Type de vente | Investissement ou propriétaire utilisateur | Nombre d’étages | 1 |
| Type de propriété | Industriel | Année de construction | 2028 |
| Sous-type de propriété | Centre de distribution | Location | Unique |
| Classe d’immeuble | B | Effacer hauteur du plafond | 32’ |
| Taille du lot | 2,52 AC | Nbre de quais à portes élevées/de chargement | 6 |
| Zonage | HI - Industriel lourd | ||
| Prix | 10 494 424 $ CAD |
| Prix par pi² | 283,63 $ CAD |
| Type de vente | Investissement ou propriétaire utilisateur |
| Type de propriété | Industriel |
| Sous-type de propriété | Centre de distribution |
| Classe d’immeuble | B |
| Taille du lot | 2,52 AC |
| État de la construction | Proposé |
| Aire du bâtiment louable | 37 000 pi² |
| Nombre d’étages | 1 |
| Année de construction | 2028 |
| Location | Unique |
| Effacer hauteur du plafond | 32’ |
| Nbre de quais à portes élevées/de chargement | 6 |
| Zonage | HI - Industriel lourd |
Disponibilité des espaces
- Espace
- Taille
- Utilisation de l’espace
- Aménagement
- Disponible
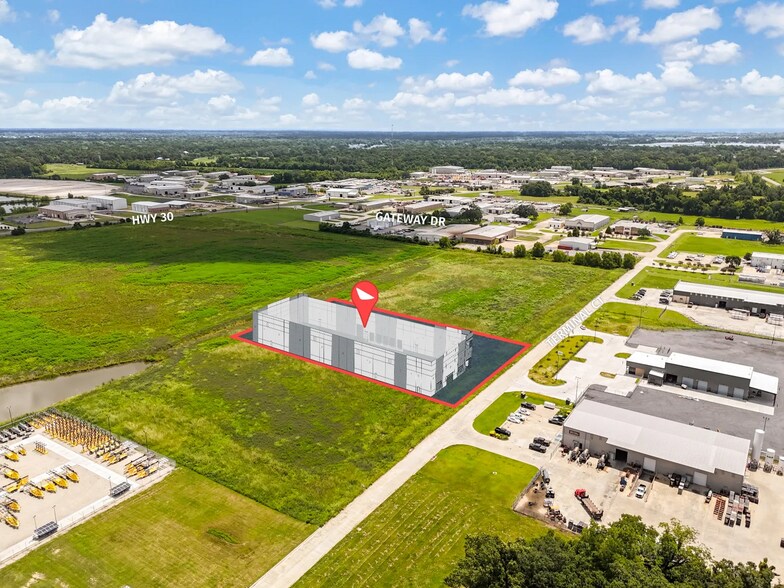
Now available for sale and lease, Lot 3 on Terminal Ct offers a planned ±37,000 SF industrial warehouse under construction on ±2.52 acres. The Class A facility will feature concrete tilt wall construction, 3 phase power, 32’ clear height, five dock-high doors, and one grade-level door. The site will include a fully paved parking area, truck court, and laydown yard. An additional ±12,500 SF of paved outdoor storage will be located behind the parking and truck court areas. This will be the only standalone, single tenant building of its size, construction type, and clear height currently available in Ascension Parish. Zoned HI (Heavy Industrial).
| Espace | Taille | Utilisation de l’espace | Aménagement | Disponible |
| 1er étage | 37 000 pi² | Industriel | - | Maintenant |
1er étage
| Taille |
| 37 000 pi² |
| Utilisation de l’espace |
| Industriel |
| Aménagement |
| - |
| Disponible |
| Maintenant |
1er étage
| Taille | 37 000 pi² |
| Utilisation de l’espace | Industriel |
| Aménagement | - |
| Disponible | Maintenant |
Now available for sale and lease, Lot 3 on Terminal Ct offers a planned ±37,000 SF industrial warehouse under construction on ±2.52 acres. The Class A facility will feature concrete tilt wall construction, 3 phase power, 32’ clear height, five dock-high doors, and one grade-level door. The site will include a fully paved parking area, truck court, and laydown yard. An additional ±12,500 SF of paved outdoor storage will be located behind the parking and truck court areas. This will be the only standalone, single tenant building of its size, construction type, and clear height currently available in Ascension Parish. Zoned HI (Heavy Industrial).
Impôts fonciers
| Numéro de lot | 20039-721 | Évaluation des bâtiments | 0 $ CAD |
| Évaluation du terrain | 27 425 $ CAD | Évaluation totale | 27 425 $ CAD |
Impôts fonciers


Présenté par

34414 Terminal Ct
Hmm, il semble y avoir eu une erreur lors de l’envoi de votre message. Veuillez réessayer.
Merci! Votre message a été envoyé.