Votre courriel a été envoyé.

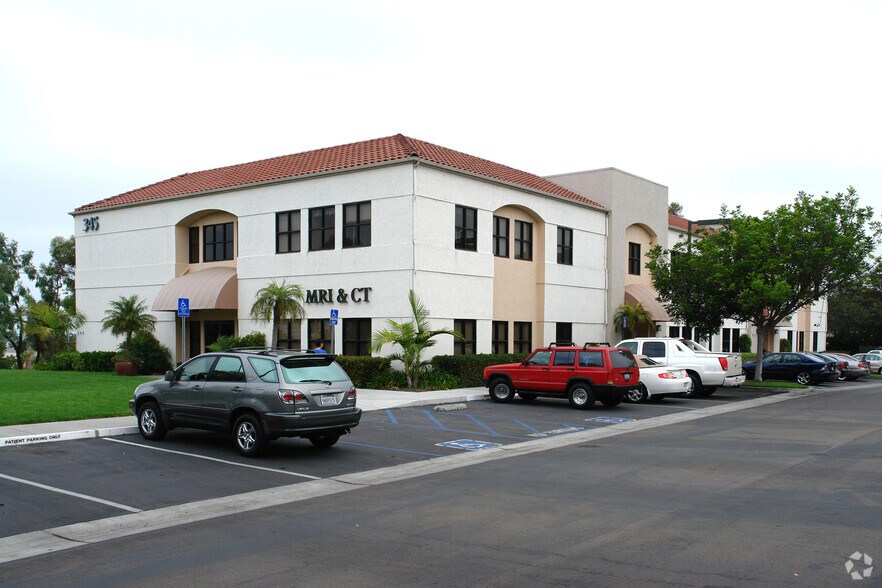

Saxony Medical Center 345 Saxony Rd 1 948 pi² d'espace disponible • Bureau/Médical • Encinitas, CA 92024
Certaines informations ont été traduites automatiquement.
Faits saillants de la sous-location
- Beautiful Encinitas Ocean View Medical Office
- ADA Accessible
- Diverse Mix of Healthcare Professionals
- Elevator Access
- 24/7 Building Access
- Prime Encinitas Location
Tous les espaces disponibles(1)
Afficher les taux de location en
- Espace
- Taille
- Terme
- Taux de location
- Utilisation de l’espace
- Aménagement
- Disponible
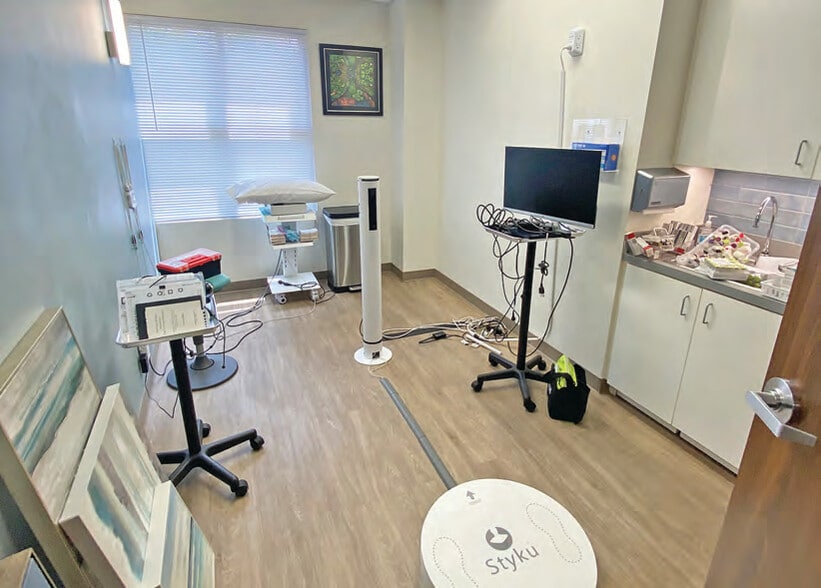
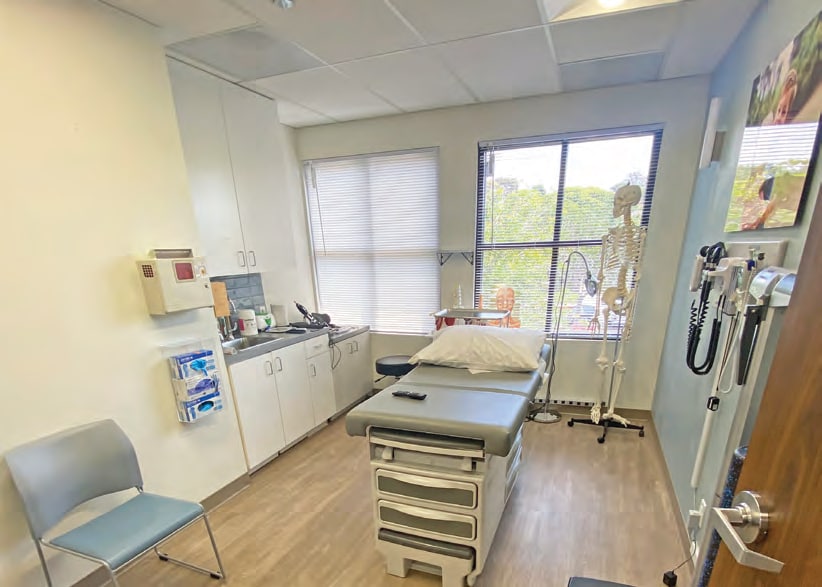
AVAILABLE IMMEDIATELY — TURNKEY MEDICAL OFFICE -- SUBLEASE or LEASE ASSIGNMENT Sublease thru June 2028, or longer - To be negotiated / Master Lease runs through March 31, 2034 Recently renovated, approximately 1,948-square-foot medical office available at Saxony Medical Center, 345 Saxony Road in Encinitas. Suites 205 and 206 occupy a bright corner location on the second floor, with abundant natural light and ocean-facing windows. Monument Signage available. OFFICE LAYOUT The combined suites include: • Large open reception, waiting room, and lounge • Seven private rooms suitable for offices, exam rooms, consultation rooms, or treatment rooms • Four purpose-built exam rooms, including rooms with sinks and cabinetry • Dedicated laboratory/phlebotomy room with extensive cabinetry and sink • Infusion or treatment room • Separate secondary waiting room/lounge • Kitchen and staff breakroom • Recently renovated private restroom • Dedicated storage room • Reception and administrative work area • Multiple built-in cabinets and substantial storage The office was renovated and upgraded in 2024 as part of a major tenant-improvement project. Additional features include LED overhead and accent lighting, two independently controlled heating and air-conditioning systems with Nest thermostats, durable modern flooring, wall-mounted TVs, and potential building signage opportunities subject to landlord approval. FURNISHINGS AND MEDICAL EQUIPMENT The space may be delivered empty, or furnishings and equipment can be rented separately or negotiated as a package. Available items may include: • Sofas, chairs, guest seating, artwork, and decorative fountains • Exam tables and motorized aesthetic treatment chairs • EKG, audiometry, and pulmonary-function testing equipment • Styku 3D body-composition system • Ultrasound equipment • TVs and office furnishings • Additional medical, aesthetic, and wellness equipment The space is available immediately. A sublease can run through at least through June 2028. A longer-term lease assumption may also be considered. Contact Listing Broker directly to tour and submit offers. James Bengala Director of Brokerage Services james@uwventures.com 760-208-8798 cell CADRELic# 01950077 / Corp# 01350200
- Espace de sous-location disponible auprès du locataire actuel
- Entièrement construit comme Espace médical standard
- Laboratoire
- Climatisation centrale
- Salle de bains privée
- Lumière naturelle
- Éclairage accentué
- Accessible aux fauteuils roulants
- Multiple Exam Rooms & Consult Rooms
- 2 Independently Controlled HVAC Systems
- 3 Separate Entrances
- Taux de location inscrit plus part proportionnelle des services publics
- 2 bureaux privés
- Aire de réception
- Accès aux ascenseurs
- Espace en coin
- CVCA disponible après les heures de travail
- Conforme DDA
- Beautiful Encinitas Ocean View Medical Office
- Dedicated Lab
- Modern Upscale Renovation & Finishings
| Espace | Taille | Terme | Taux de location | Utilisation de l’espace | Aménagement | Disponible |
| 2e étage, ste 205/206 | 1 948 pi² | Négociable | 70,64 $ CAD/pi²/an 5,89 $ CAD/pi²/mois 137 610 $ CAD/an 11 467 $ CAD/mois | Bureau/Médical | construction complète | Maintenant |
2e étage, ste 205/206
| Taille |
| 1 948 pi² |
| Terme |
| Négociable |
| Taux de location |
| 70,64 $ CAD/pi²/an 5,89 $ CAD/pi²/mois 137 610 $ CAD/an 11 467 $ CAD/mois |
| Utilisation de l’espace |
| Bureau/Médical |
| Aménagement |
| construction complète |
| Disponible |
| Maintenant |
2e étage, ste 205/206
| Taille | 1 948 pi² |
| Terme | Négociable |
| Taux de location | 70,64 $ CAD/pi²/an |
| Utilisation de l’espace | Bureau/Médical |
| Aménagement | construction complète |
| Disponible | Maintenant |
AVAILABLE IMMEDIATELY — TURNKEY MEDICAL OFFICE -- SUBLEASE or LEASE ASSIGNMENT Sublease thru June 2028, or longer - To be negotiated / Master Lease runs through March 31, 2034 Recently renovated, approximately 1,948-square-foot medical office available at Saxony Medical Center, 345 Saxony Road in Encinitas. Suites 205 and 206 occupy a bright corner location on the second floor, with abundant natural light and ocean-facing windows. Monument Signage available. OFFICE LAYOUT The combined suites include: • Large open reception, waiting room, and lounge • Seven private rooms suitable for offices, exam rooms, consultation rooms, or treatment rooms • Four purpose-built exam rooms, including rooms with sinks and cabinetry • Dedicated laboratory/phlebotomy room with extensive cabinetry and sink • Infusion or treatment room • Separate secondary waiting room/lounge • Kitchen and staff breakroom • Recently renovated private restroom • Dedicated storage room • Reception and administrative work area • Multiple built-in cabinets and substantial storage The office was renovated and upgraded in 2024 as part of a major tenant-improvement project. Additional features include LED overhead and accent lighting, two independently controlled heating and air-conditioning systems with Nest thermostats, durable modern flooring, wall-mounted TVs, and potential building signage opportunities subject to landlord approval. FURNISHINGS AND MEDICAL EQUIPMENT The space may be delivered empty, or furnishings and equipment can be rented separately or negotiated as a package. Available items may include: • Sofas, chairs, guest seating, artwork, and decorative fountains • Exam tables and motorized aesthetic treatment chairs • EKG, audiometry, and pulmonary-function testing equipment • Styku 3D body-composition system • Ultrasound equipment • TVs and office furnishings • Additional medical, aesthetic, and wellness equipment The space is available immediately. A sublease can run through at least through June 2028. A longer-term lease assumption may also be considered. Contact Listing Broker directly to tour and submit offers. James Bengala Director of Brokerage Services james@uwventures.com 760-208-8798 cell CADRELic# 01950077 / Corp# 01350200
- Espace de sous-location disponible auprès du locataire actuel
- Taux de location inscrit plus part proportionnelle des services publics
- Entièrement construit comme Espace médical standard
- 2 bureaux privés
- Laboratoire
- Aire de réception
- Climatisation centrale
- Accès aux ascenseurs
- Salle de bains privée
- Espace en coin
- Lumière naturelle
- CVCA disponible après les heures de travail
- Éclairage accentué
- Conforme DDA
- Accessible aux fauteuils roulants
- Beautiful Encinitas Ocean View Medical Office
- Multiple Exam Rooms & Consult Rooms
- Dedicated Lab
- 2 Independently Controlled HVAC Systems
- Modern Upscale Renovation & Finishings
- 3 Separate Entrances
Aperçu de la propriété
AVAILABLE IMMEDIATELY — TURNKEY MEDICAL OFFICE -- SUBLEASE or LEASE ASSIGNMENT Sublease thru June 2028, or longer - To be negotiated / Master Lease runs through March 31, 2034 Recently renovated, approximately 1,948-square-foot medical office available at Saxony Medical Center, 345 Saxony Road in Encinitas. Suites 205 and 206 occupy a bright corner location on the second floor, with abundant natural light and ocean-facing windows. Monument Signage available. OFFICE LAYOUT The combined suites include: • Large open reception, waiting room, and lounge • Seven private rooms suitable for offices, exam rooms, consultation rooms, or treatment rooms • Four purpose-built exam rooms, including rooms with sinks and cabinetry • Dedicated laboratory/phlebotomy room with extensive cabinetry and sink • Infusion or treatment room • Separate secondary waiting room/lounge • Kitchen and staff breakroom • Recently renovated private restroom • Dedicated storage room • Reception and administrative work area • Multiple built-in cabinets and substantial storage The office was renovated and upgraded in 2024 as part of a major tenant-improvement project. Additional features include LED overhead and accent lighting, two independently controlled heating and air-conditioning systems with Nest thermostats, durable modern flooring, wall-mounted TVs, and potential building signage opportunities subject to landlord approval. FURNISHINGS AND MEDICAL EQUIPMENT The space may be delivered empty, or furnishings and equipment can be rented separately or negotiated as a package. Available items may include: • Sofas, chairs, guest seating, artwork, and decorative fountains • Exam tables and motorized aesthetic treatment chairs • EKG, audiometry, and pulmonary-function testing equipment • Styku 3D body-composition system • Ultrasound equipment • TVs and office furnishings • Additional medical, aesthetic, and wellness equipment The space is available immediately. A sublease can run through at least through June 2028. A longer-term lease assumption may also be considered. Contact Listing Broker directly to tour and submit offers. James Bengala Director of Brokerage Services james@uwventures.com 760-208-8798 cell CADRELic# 01950077 / Corp# 01350200
- Accès 24 heures
- Affichage
- Accessible aux fauteuils roulants
- Réception
- Espace d'entreposage
- Affichage sur monument
- Sièges extérieurs
- Climatisation
- Awning
Faits sur la propriété
Sélectionner des locataires
- Étage
- Nom du locataire
- Secteur
- 2ᵉ
- Coastal Med Ctr Og-Gyn
- Soins de santé et assistance sociale
- Inconnu
- Del Sol Therapeutic Center
- Services
- 1ᵉʳ
- Dr Monica Kieffer Do Inc
- Soins de santé et assistance sociale
- 2ᵉ
- Du Cardiology
- Soins de santé et assistance sociale
- 2ᵉ
- Gilchrist Aesthetic & Med
- Soins de santé et assistance sociale
- 2ᵉ
- Glenn G. Soppe MD PC
- Soins de santé et assistance sociale
- 1ᵉʳ
- RAYUS Radiology
- Soins de santé et assistance sociale
- 1ᵉʳ
- Roy Kaplan, M.D.
- Soins de santé et assistance sociale



Présenté par
Saxony Medical Center | 345 Saxony Rd
Hmm, il semble y avoir eu une erreur lors de l’envoi de votre message. Veuillez réessayer.
Merci! Votre message a été envoyé.