Votre courriel a été envoyé.

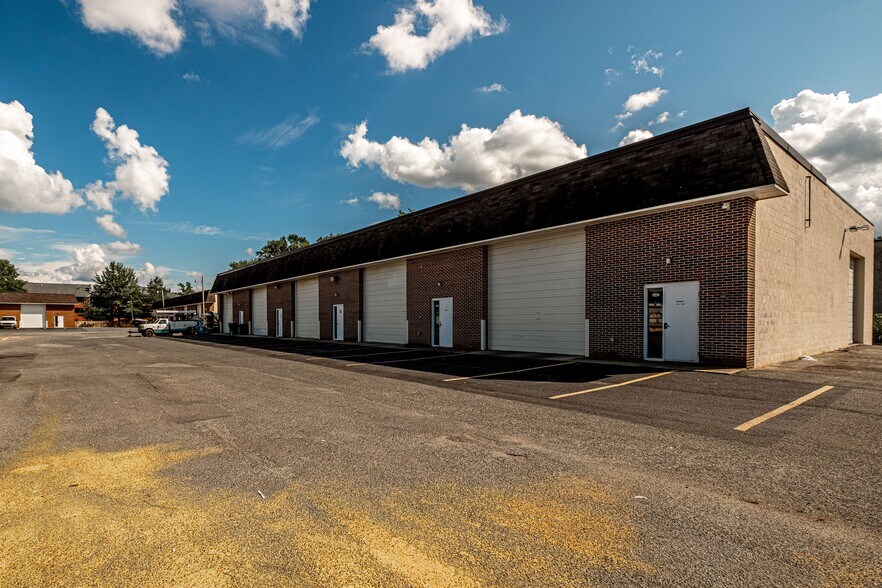
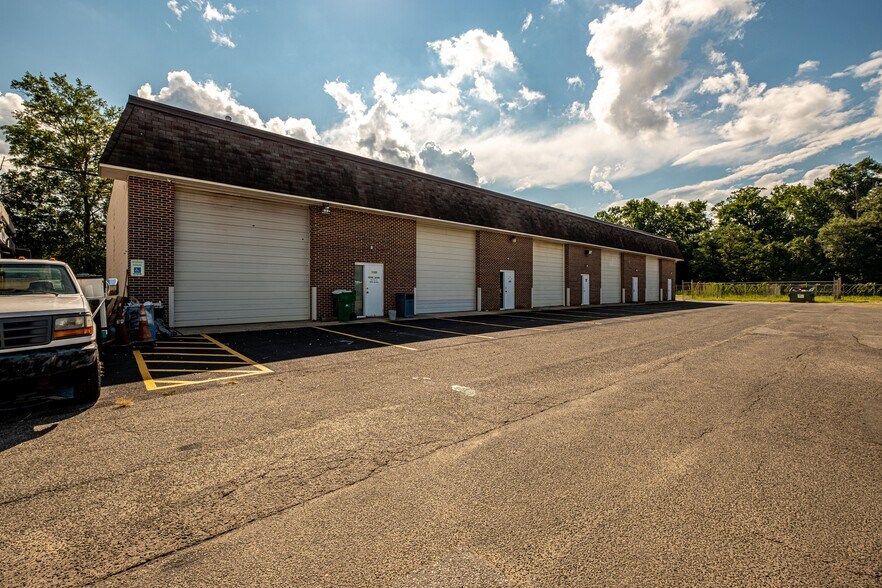
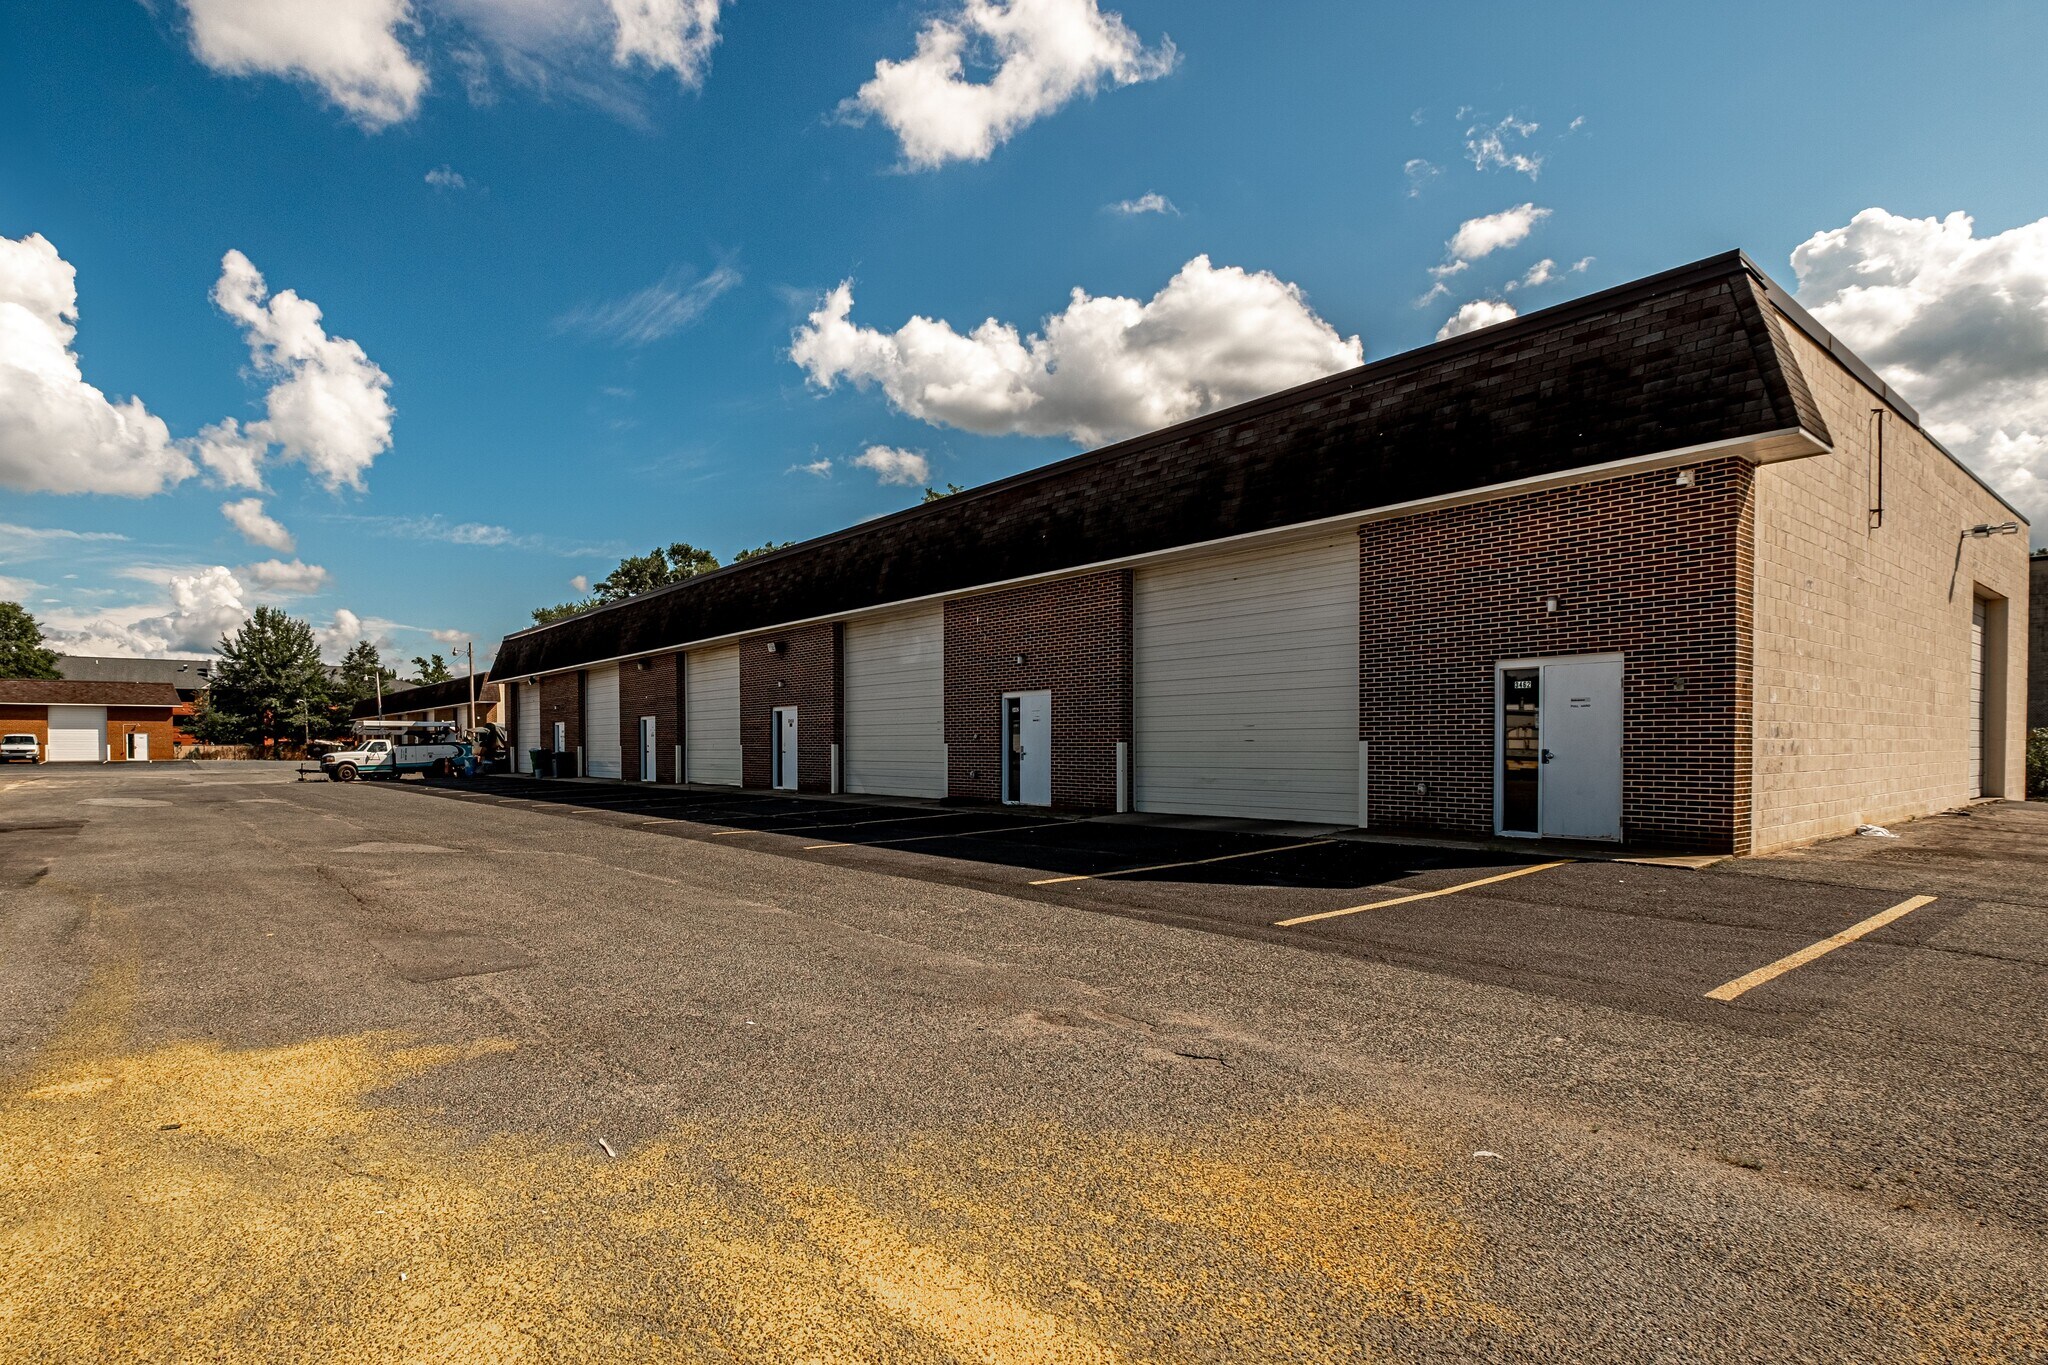
Building 3 3450-3466 Gough Dr 2 100 pi² d'espace disponible • Industriel • Waldorf, MD 20602
Certaines informations ont été traduites automatiquement.
Caractéristiques
Tous les espaces disponibles(1)
Afficher les taux de location en
- Espace
- Taille
- Terme
- Taux de location
- Utilisation de l’espace
- Aménagement
- Disponible
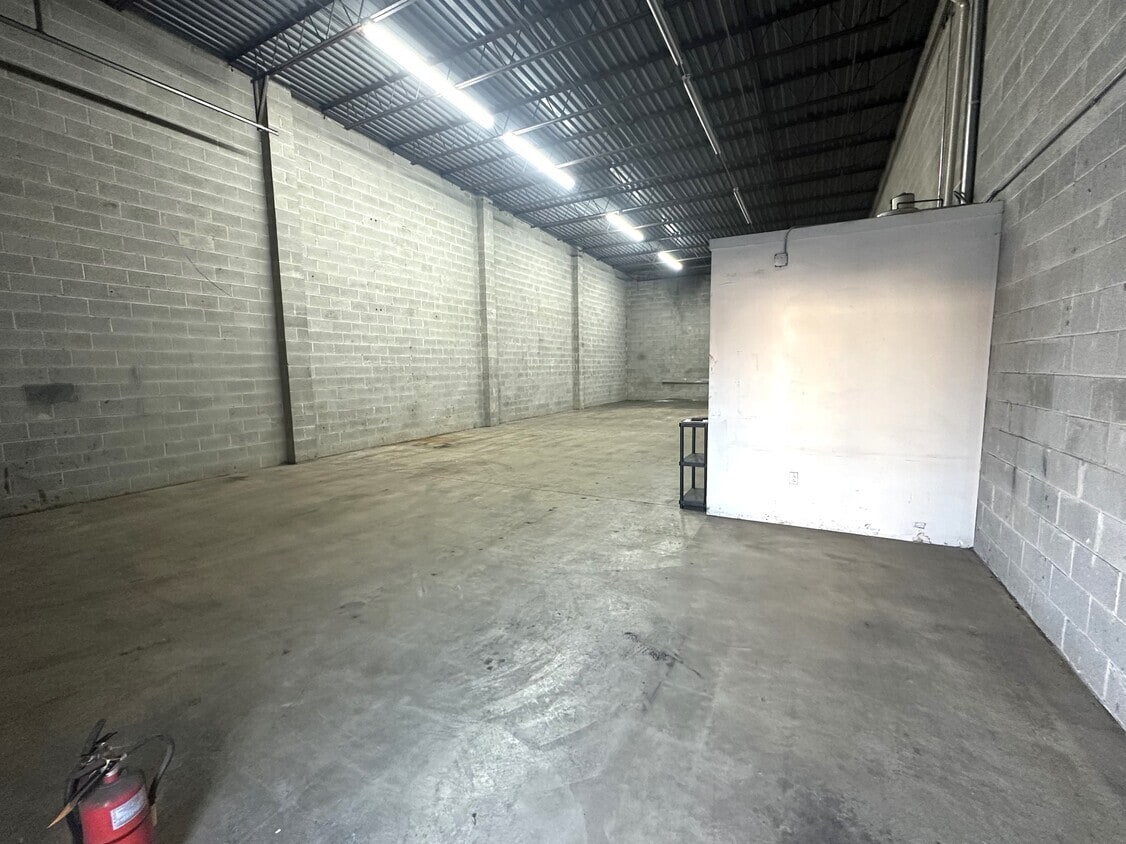

2,100± SF industrial warehouse space available within Gough Industrial Park. The functional layout features an open warehouse configuration with one (1) restroom, providing flexibility for a variety of industrial and storage uses. The building is equipped with oil heat (no air conditioning), a 14-foot drive-in overhead door, and approximately 19'6" clear ceiling height, offering excellent accessibility and vertical storage capacity. Tenant is responsible for separately metered utilities and an annual parking fee of $400.00. NO AUTOMOTIVE USES (Per Owner Due to Exclusivity Clause w/ Existing Tenant). Additional fenced yard space may be available for lease at an additional cost, subject to availability.
- Le taux inscrit peut ne pas comprendre certains services publics, les services de bâtiment et les dépenses immobilières.
- 1 accès plain-pied
| Espace | Taille | Terme | Taux de location | Utilisation de l’espace | Aménagement | Disponible |
| 1er étage - 3454 | 2 100 pi² | 2-5 ans | 17,99 $ CAD/pi²/an 1,50 $ CAD/pi²/mois 37 769 $ CAD/an 3 147 $ CAD/mois | Industriel | - | Bail en cours |
1er étage - 3454
| Taille |
| 2 100 pi² |
| Terme |
| 2-5 ans |
| Taux de location |
| 17,99 $ CAD/pi²/an 1,50 $ CAD/pi²/mois 37 769 $ CAD/an 3 147 $ CAD/mois |
| Utilisation de l’espace |
| Industriel |
| Aménagement |
| - |
| Disponible |
| Bail en cours |
1er étage - 3454
| Taille | 2 100 pi² |
| Terme | 2-5 ans |
| Taux de location | 17,99 $ CAD/pi²/an |
| Utilisation de l’espace | Industriel |
| Aménagement | - |
| Disponible | Bail en cours |
2,100± SF industrial warehouse space available within Gough Industrial Park. The functional layout features an open warehouse configuration with one (1) restroom, providing flexibility for a variety of industrial and storage uses. The building is equipped with oil heat (no air conditioning), a 14-foot drive-in overhead door, and approximately 19'6" clear ceiling height, offering excellent accessibility and vertical storage capacity. Tenant is responsible for separately metered utilities and an annual parking fee of $400.00. NO AUTOMOTIVE USES (Per Owner Due to Exclusivity Clause w/ Existing Tenant). Additional fenced yard space may be available for lease at an additional cost, subject to availability.
- Le taux inscrit peut ne pas comprendre certains services publics, les services de bâtiment et les dépenses immobilières.
- 1 accès plain-pied
Faits sur l’installation entrepôt


Présenté par
Building 3 | 3450-3466 Gough Dr
Hmm, il semble y avoir eu une erreur lors de l’envoi de votre message. Veuillez réessayer.
Merci! Votre message a été envoyé.