Votre courriel a été envoyé.

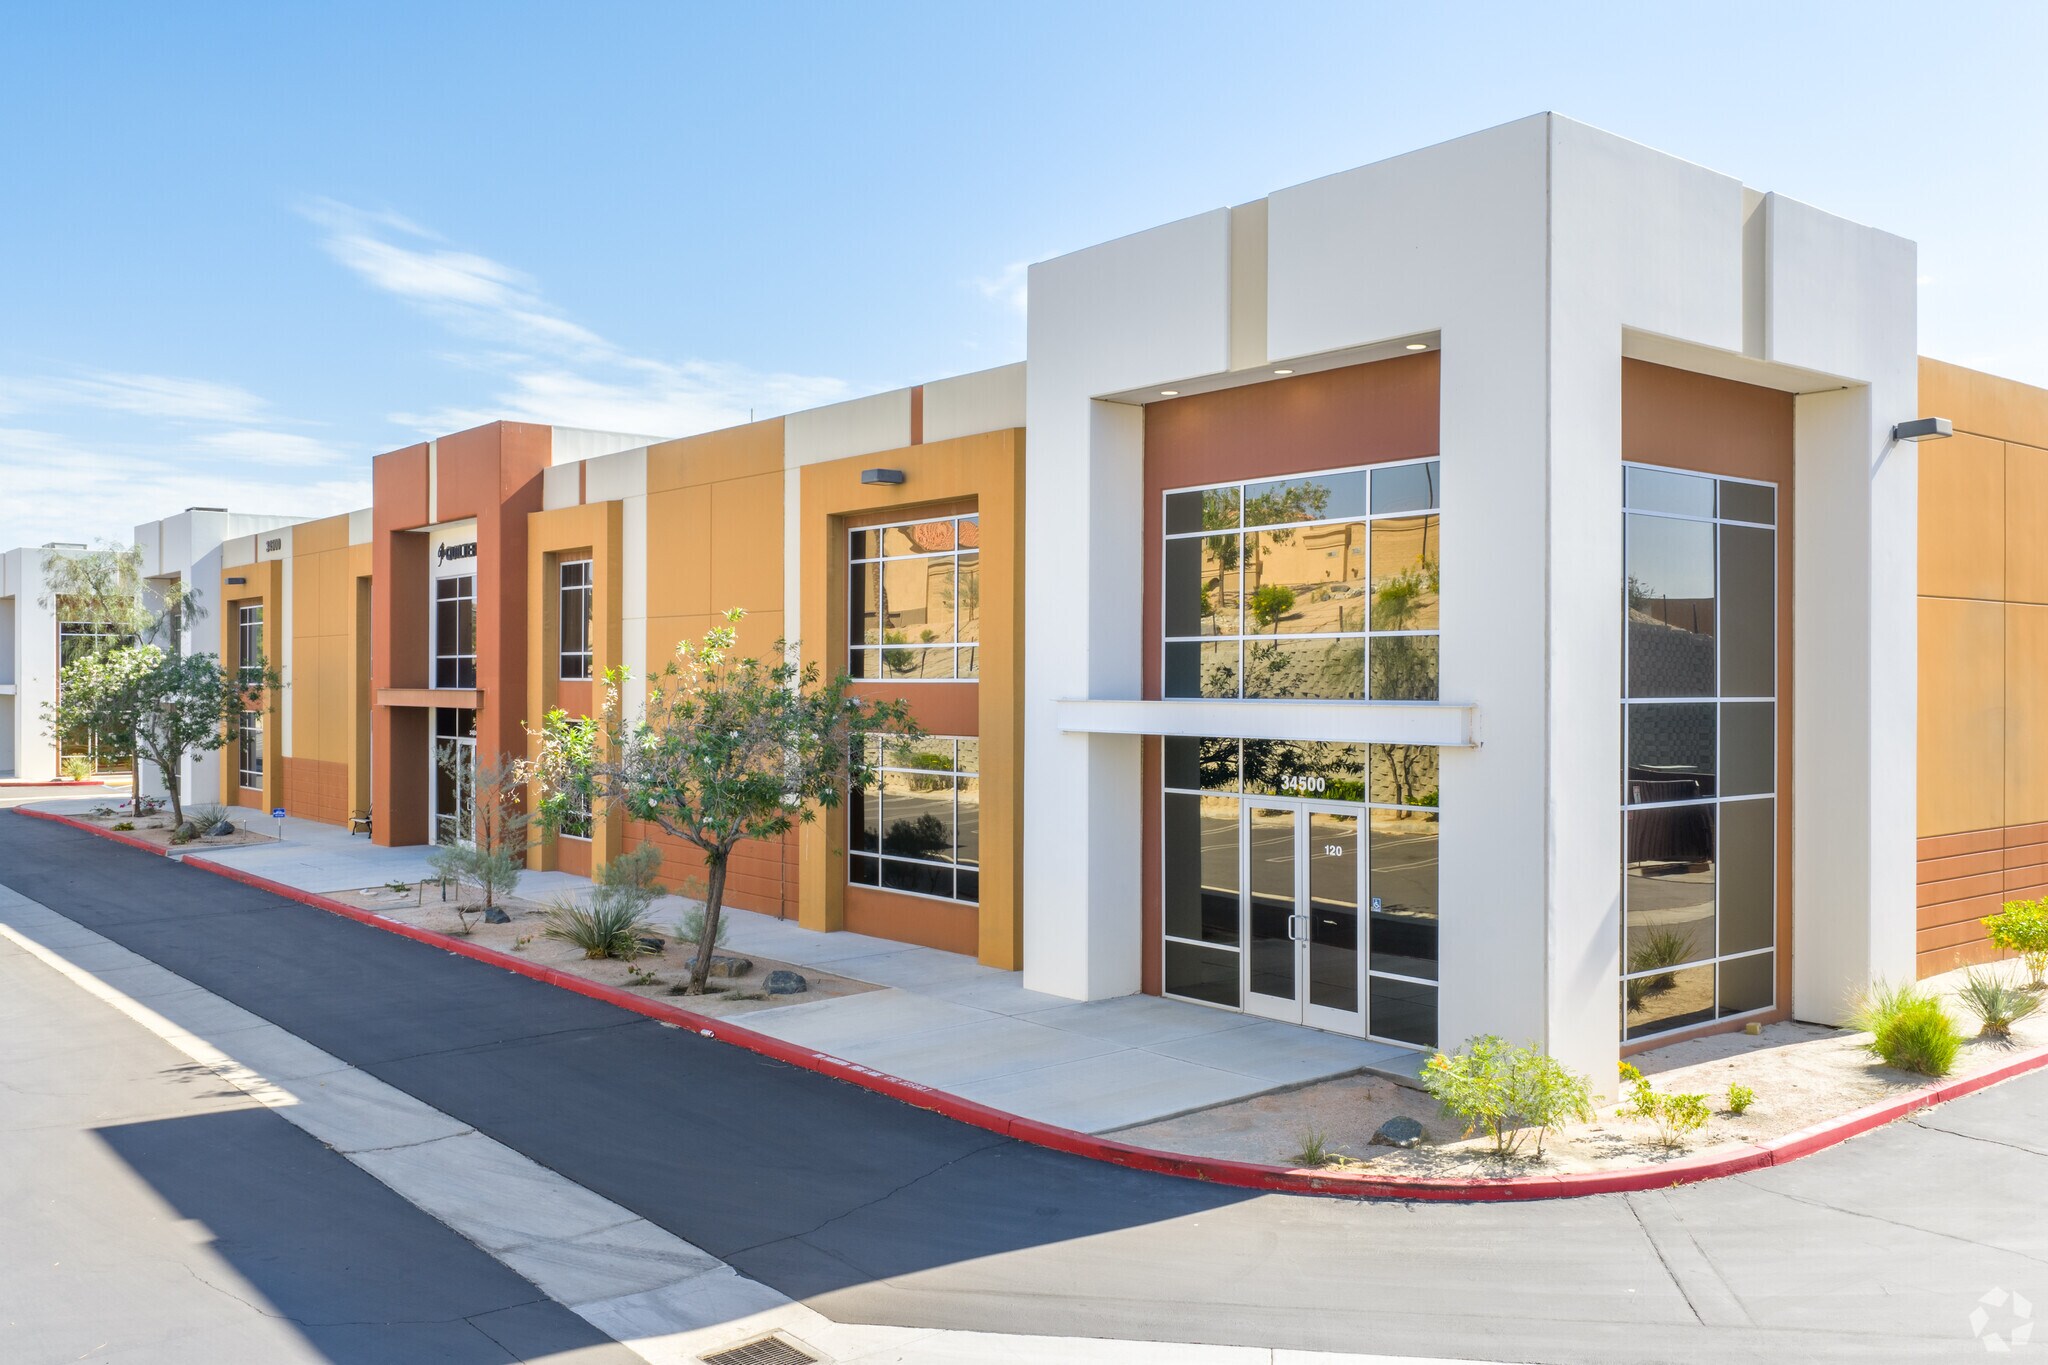
Bldg F 34500 Gateway Dr 4 716 pi² d'espace disponible • Industriel • Palm Desert, CA 92211
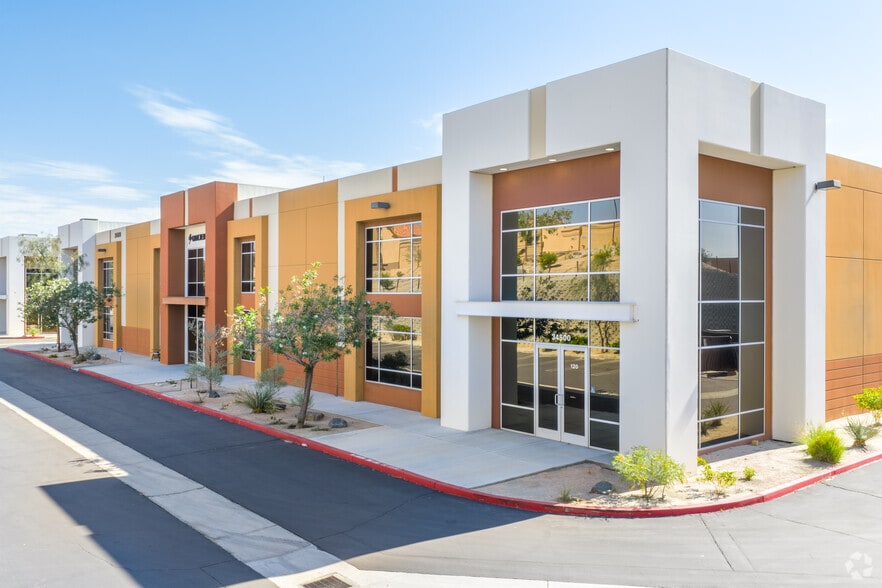
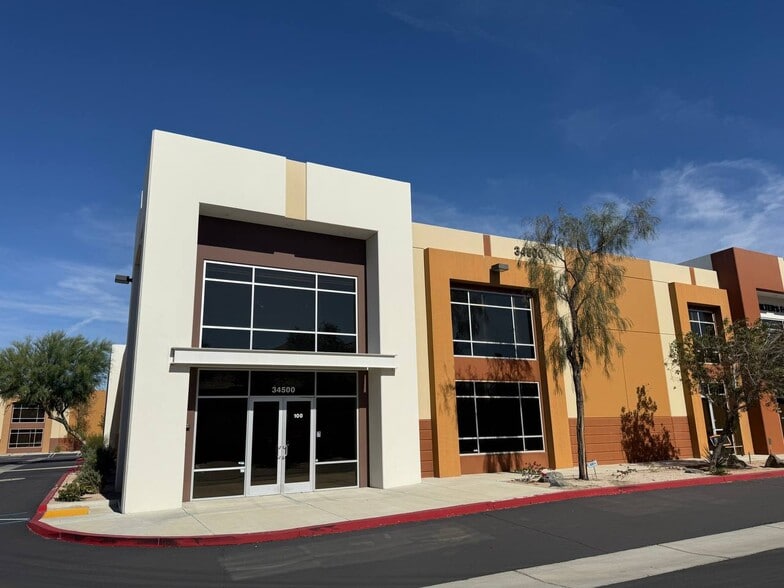
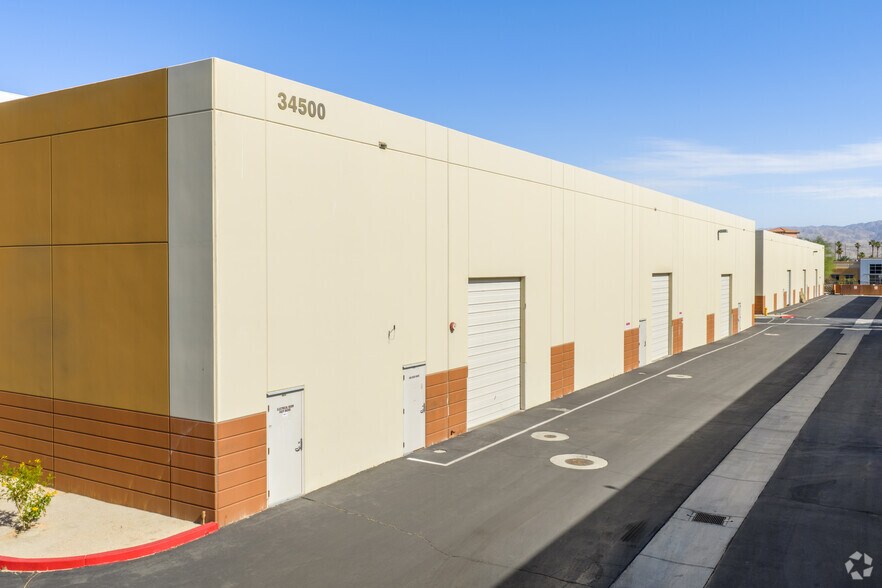
Certaines informations ont été traduites automatiquement.
Faits saillants
- Convenient location within Pointe Monterey Business Park near I-10.
- Close proximity to retail, dining, and services in Palm Desert.
- Positioned in a dynamic Coachella Valley commercial hub.
- Two-story design with flexible usability for multiple business types.
- Well-maintained property with an abundance of surface parking.
Caractéristiques
Tous les espaces disponibles(1)
Afficher les taux de location en
- Espace
- Taille
- Terme
- Taux de location
- Utilisation de l’espace
- Aménagement
- Disponible
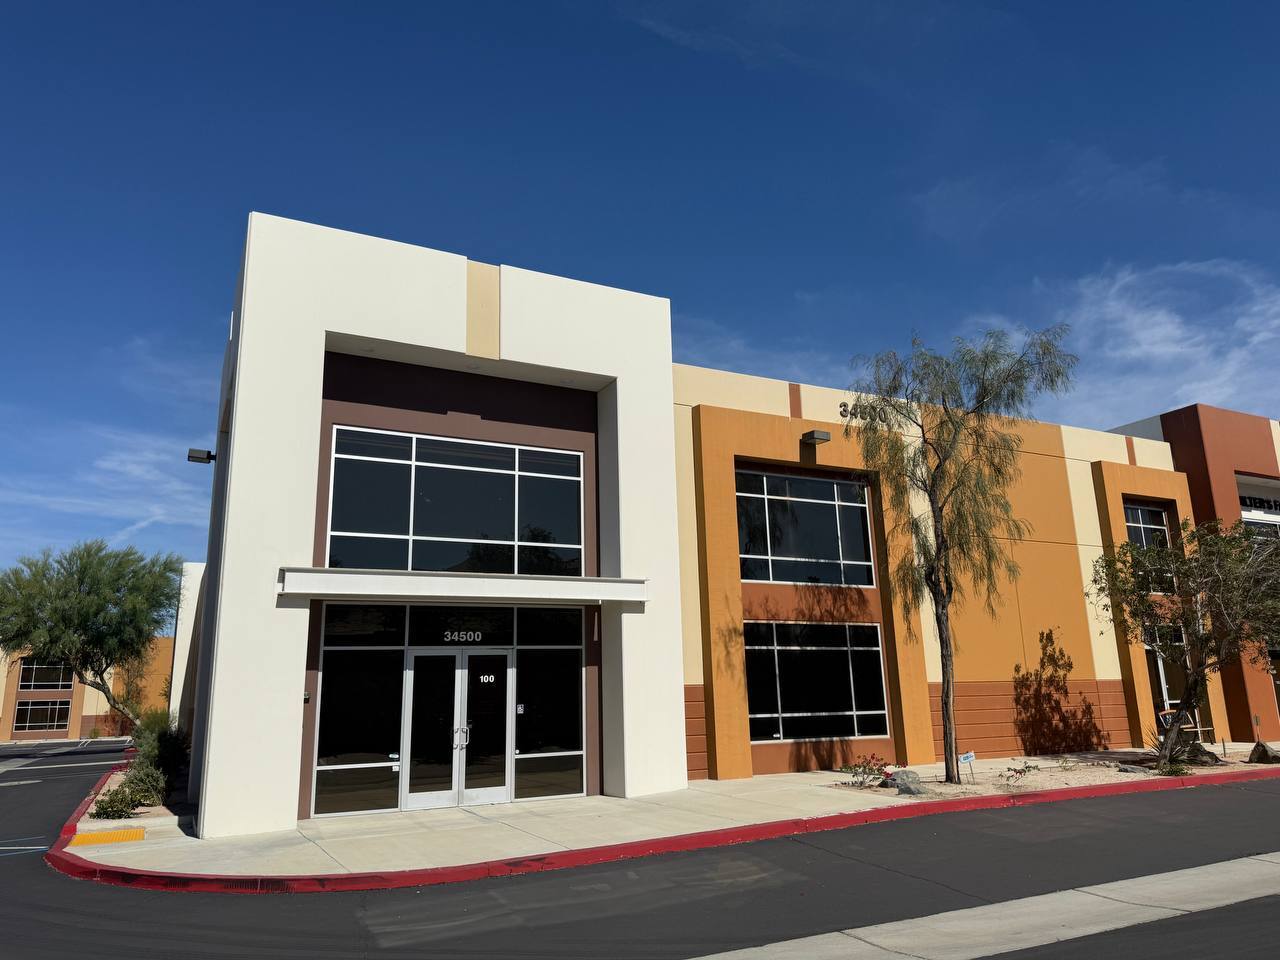


This 4,716 SF industrial/flex suite features a reception area, office, and kitchen on the first floor, along with a functional warehouse space and a 12’ x 14’ roll-up door. The second-floor mezzanine provides a large, open plan ideal for additional office or bullpen use. Ample power, AC in the office, and an evaporative cooler in the warehouse add efficiency for diverse business needs.
- Le taux inscrit peut ne pas comprendre certains services publics, les services de bâtiment et les dépenses immobilières.
- Espace en excellent état
- Bureaux partitionnés
- Salle de bains privée
- Système de sécurité
- Lumière naturelle
- Roll-up door for easy loading
- 1 accès plain-pied
- Air central et chauffage
- Aire de réception
- Salle d’impression/Photocopie
- Entreposage sécurisé
- Two-level industrial flex suite
- Reception and kitchen included
| Espace | Taille | Terme | Taux de location | Utilisation de l’espace | Aménagement | Disponible |
| 1er étage - 100 | 4 716 pi² | Négociable | 22,34 $ CAD/pi²/an 1,86 $ CAD/pi²/mois 105 350 $ CAD/an 8 779 $ CAD/mois | Industriel | construction complète | Maintenant |
1er étage - 100
| Taille |
| 4 716 pi² |
| Terme |
| Négociable |
| Taux de location |
| 22,34 $ CAD/pi²/an 1,86 $ CAD/pi²/mois 105 350 $ CAD/an 8 779 $ CAD/mois |
| Utilisation de l’espace |
| Industriel |
| Aménagement |
| construction complète |
| Disponible |
| Maintenant |
1er étage - 100
| Taille | 4 716 pi² |
| Terme | Négociable |
| Taux de location | 22,34 $ CAD/pi²/an |
| Utilisation de l’espace | Industriel |
| Aménagement | construction complète |
| Disponible | Maintenant |
This 4,716 SF industrial/flex suite features a reception area, office, and kitchen on the first floor, along with a functional warehouse space and a 12’ x 14’ roll-up door. The second-floor mezzanine provides a large, open plan ideal for additional office or bullpen use. Ample power, AC in the office, and an evaporative cooler in the warehouse add efficiency for diverse business needs.
- Le taux inscrit peut ne pas comprendre certains services publics, les services de bâtiment et les dépenses immobilières.
- 1 accès plain-pied
- Espace en excellent état
- Air central et chauffage
- Bureaux partitionnés
- Aire de réception
- Salle de bains privée
- Salle d’impression/Photocopie
- Système de sécurité
- Entreposage sécurisé
- Lumière naturelle
- Two-level industrial flex suite
- Roll-up door for easy loading
- Reception and kitchen included
Aperçu de la propriété
Located in the Pointe Monterey Business Park, this two-story industrial/flex property offers a blend of office and warehouse capabilities designed for diverse operational needs. The building features clean architectural lines and a functional design that accommodates a range of uses including light industrial, technology, and creative workspaces. Tenants benefit from abundant surface parking, well-maintained common areas, and easy access to major transportation routes, including nearby I-10. Designed for flexibility, the property provides both office and warehouse build-out opportunities, making it suitable for companies seeking efficient distribution, production, or mixed-use operations. Positioned in the fast-growing Palm Desert submarket, the building offers proximity to retail amenities, dining, and essential services. This location combines convenience and functionality with a professional business park environment, ideal for firms seeking a strong position in the Coachella Valley region.
Faits sur l’installation entrepôt
Sélectionner des locataires
- Étage
- Nom du locataire
- Secteur
- 1ᵉʳ
- Lexani Wheel Corporation
- -
- 1ᵉʳ
- Quilter's Faire
- Détaillant
- 1ᵉʳ
- Tuscany Florist
- Détaillant




Présenté par
Bldg F | 34500 Gateway Dr
Hmm, il semble y avoir eu une erreur lors de l’envoi de votre message. Veuillez réessayer.
Merci! Votre message a été envoyé.