Se Connecter/S’inscrire
Votre courriel a été envoyé.

346 N Maple Dr - BH Approval - 65 Units - Builder's Remedy Lot • Résidentiel • 0,18 Acres • 8 332 450 $ CAD • Beverly Hills, CA 90210
Certaines informations ont été traduites automatiquement.
Faits saillants de l'investissement
- Entitled Project at Sub-$92.5k per Buildable Door
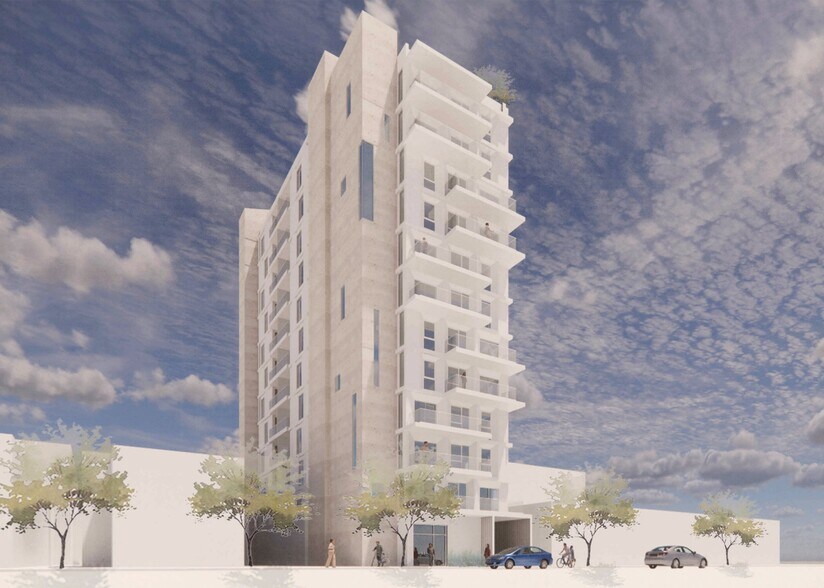
- 12 Floors Stacked Design - 124 Feet in Height - 15 Parking Spaces, 2 Elevators, 2 Staircases
- Rooftop Deck with Premium Views and Private Balconies
- 65 Unit Project - with 52 Market Rate Units
- 11 Two-Bedroom, 23 One-Bedroom and 31 Studio Units
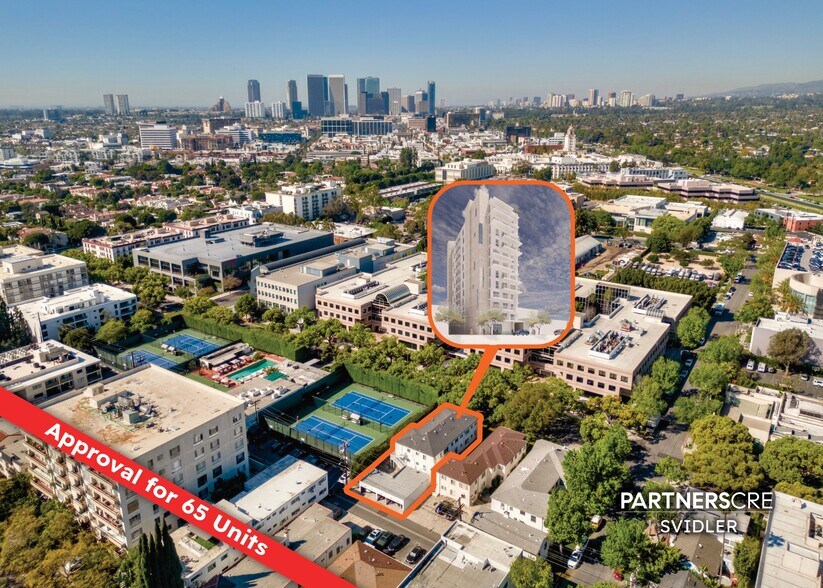
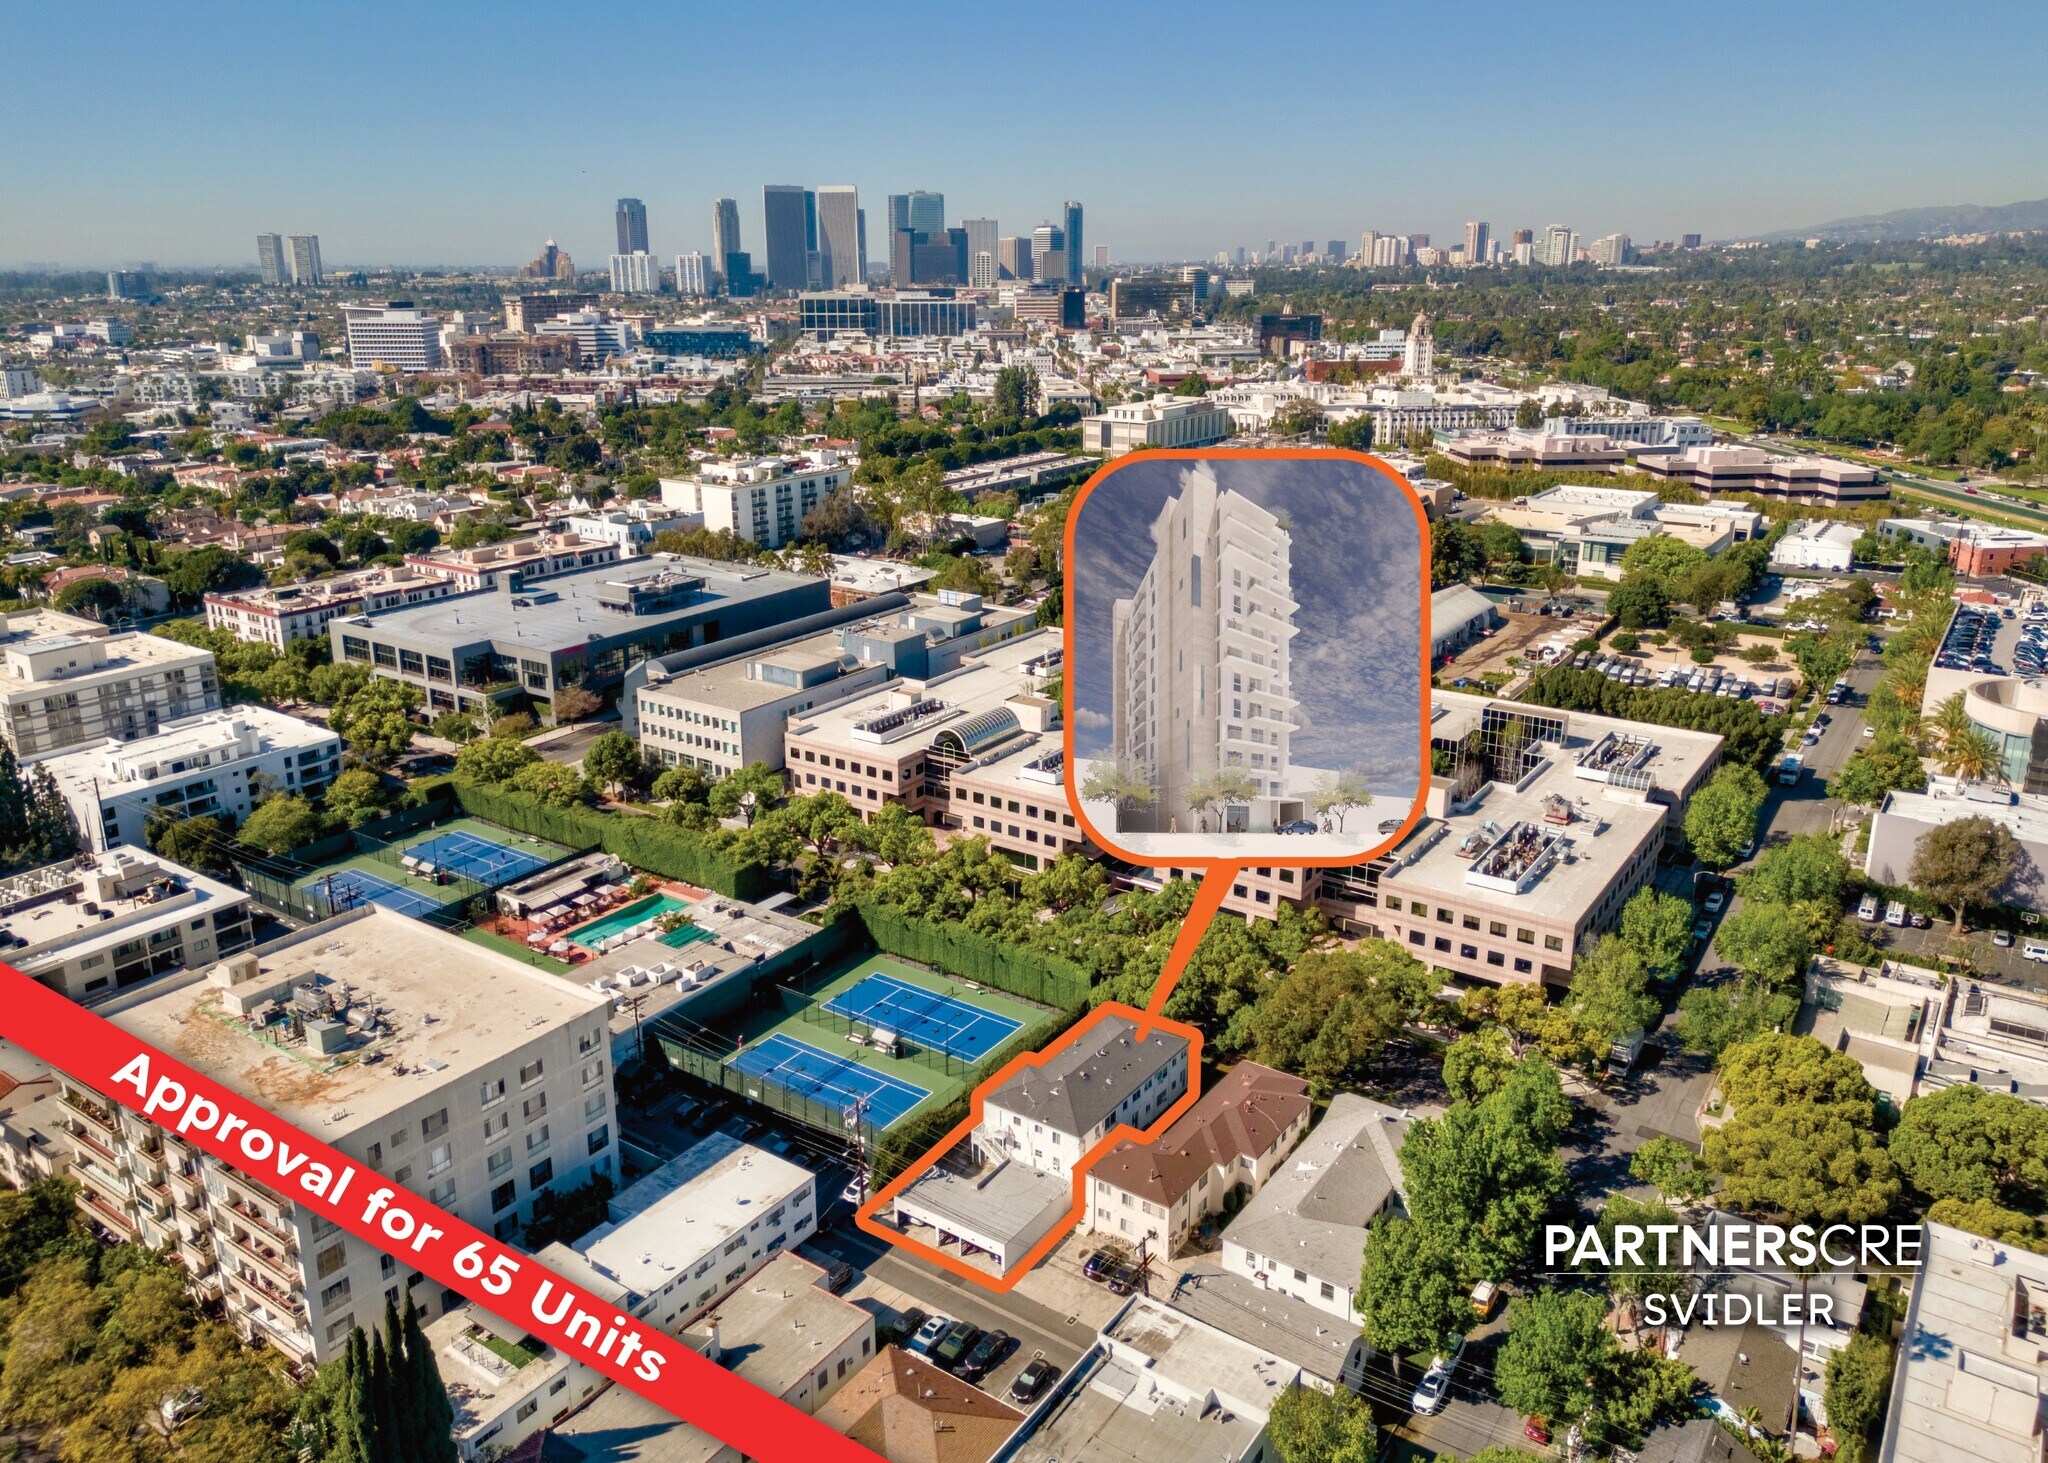
- Walking distance to the Beverly Hills Triangle
Résumé de l'annonce
PartnersCRE is proud to present a rare opportunity to acquire an exciting and new type of entitled site in the City of Beverly Hills, one of the most coveted and supply-constrained municipalities throughout the nation.
The 7,961 SF site has been entitled utilizing the state Housing Accountability Act Builder's Remedy provisions, securing approvals for a 12-story multi-family development with 65 units. At a maximum height of 124 feet, the residential tower would consist of 52 market rate units and 13 lower-income units.
The Project design features 11 residential levels with 31 studios, 23 one-bedrooms, and 11 two-bedrooms, plus a rooftop deck, balconies, and 15 parking spaces. The subterranean parking level will include bicycle parking, utility rooms, the elevator lobby (for dual elevators), and two staircases with direct access to the roof. The ground level includes a generous lobby with a high ceiling. The design is stacked to simplify construction, providing for savings in time and materials.
With the Builder’s Remedy Covenant and Agreement entitlement in place, skip the biggest headache and go direct to Plan Check, bypassing the lengthy discretionary approval process typical of projects at this scale.
Priced at just under $92,500 per buildable door, the offering represents compelling land value for an address that commands some of the highest residential rents in the Los Angeles area. A developer delivering a full-service, design-forward building here will find a ready pool of discerning renters willing to pay a premium for quality, location and views, there being no other buildings of this stature anywhere nearby.
The site is positioned steps from the Beverly Hills Triangle, home to the city's most celebrated collection of flagship retail, fine dining, and five-star hotels, and sits directly adjacent to the Beverly Hills Tennis Club, with high-end offices and professional tenants across the street. The surrounding area exhibits the kind of affluent, amenity-rich neighborhood that attracts the most discerning renters, with the added prestige of living at the only 12-story building supporting premium long-term rents and renters.
Opportunities to build at this scale in the City of Beverly Hills, with entitlements already in place, are exceptionally rare. These types of outlier projects, outsized for the area and fully in disagreement with the local zoning standards, may never get approved again!
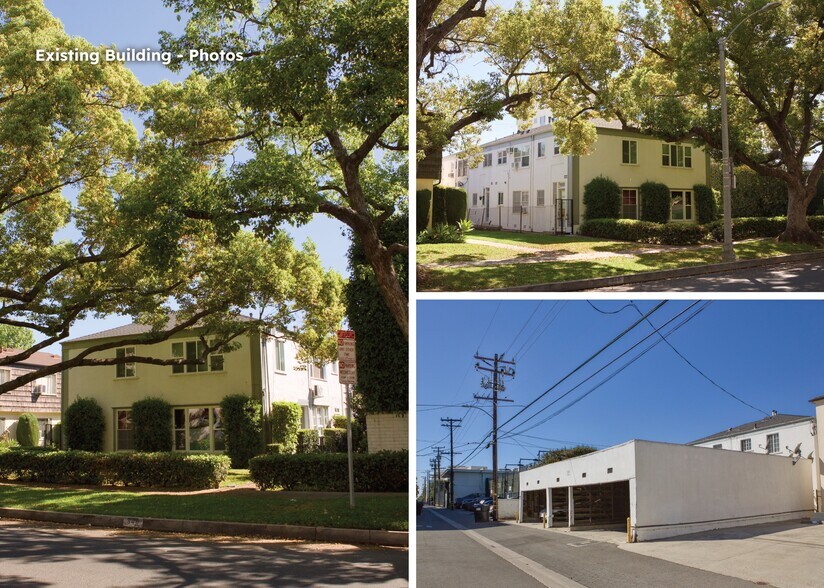
The property currently houses an eight unit apartment building with seven tenants.
This offering represents a rather unique, possibly singular chance to deliver a landmark residential project in one of the world's most recognized and desirable addresses, creating a trophy investment that can become your next generational asset!
The 7,961 SF site has been entitled utilizing the state Housing Accountability Act Builder's Remedy provisions, securing approvals for a 12-story multi-family development with 65 units. At a maximum height of 124 feet, the residential tower would consist of 52 market rate units and 13 lower-income units.
The Project design features 11 residential levels with 31 studios, 23 one-bedrooms, and 11 two-bedrooms, plus a rooftop deck, balconies, and 15 parking spaces. The subterranean parking level will include bicycle parking, utility rooms, the elevator lobby (for dual elevators), and two staircases with direct access to the roof. The ground level includes a generous lobby with a high ceiling. The design is stacked to simplify construction, providing for savings in time and materials.
With the Builder’s Remedy Covenant and Agreement entitlement in place, skip the biggest headache and go direct to Plan Check, bypassing the lengthy discretionary approval process typical of projects at this scale.
Priced at just under $92,500 per buildable door, the offering represents compelling land value for an address that commands some of the highest residential rents in the Los Angeles area. A developer delivering a full-service, design-forward building here will find a ready pool of discerning renters willing to pay a premium for quality, location and views, there being no other buildings of this stature anywhere nearby.
The site is positioned steps from the Beverly Hills Triangle, home to the city's most celebrated collection of flagship retail, fine dining, and five-star hotels, and sits directly adjacent to the Beverly Hills Tennis Club, with high-end offices and professional tenants across the street. The surrounding area exhibits the kind of affluent, amenity-rich neighborhood that attracts the most discerning renters, with the added prestige of living at the only 12-story building supporting premium long-term rents and renters.
Opportunities to build at this scale in the City of Beverly Hills, with entitlements already in place, are exceptionally rare. These types of outlier projects, outsized for the area and fully in disagreement with the local zoning standards, may never get approved again!
The property currently houses an eight unit apartment building with seven tenants.
This offering represents a rather unique, possibly singular chance to deliver a landmark residential project in one of the world's most recognized and desirable addresses, creating a trophy investment that can become your next generational asset!
Faits sur la propriété
| Prix | 8 332 450 $ CAD | Sous-type de propriété | Résidentiel |
| Type de vente | Investissement | Utilisation proposée | Unités d’appartements - Condo |
| Nombre de lots | 1 | Taille totale du lot | 0,18 AC |
| Type de propriété | Terrain | ||
| Zonage | R4 - Build 65 Units in a 12-Story Tower | ||
| Prix | 8 332 450 $ CAD |
| Type de vente | Investissement |
| Nombre de lots | 1 |
| Type de propriété | Terrain |
| Sous-type de propriété | Résidentiel |
| Utilisation proposée | Unités d’appartements - Condo |
| Taille totale du lot | 0,18 AC |
| Zonage | R4 - Build 65 Units in a 12-Story Tower |
1 Lot disponible
Lot
| Prix | 8 332 450 $ CAD | Taille du lot | 0,18 AC |
| Prix par AC | 45 632 507,93 $ CAD |
| Prix | 8 332 450 $ CAD |
| Prix par AC | 45 632 507,93 $ CAD |
| Taille du lot | 0,18 AC |
Previously Developed Lot
Description
REDUCED! Price Reduced! Offered at just under $92,500 per door!


Très accessible à pied
80/100
Relativement adapté aux voitures
50/100
Transports en commun relativement accessibles
50/100
Plutôt accessible en vélo
50/100
Impôts fonciers
| Numéro de lot | 4342-005-002 | Évaluation des bâtiments | 3 120 733 $ CAD |
| Évaluation du terrain | 3 090 176 $ CAD | Évaluation totale | 6 210 909 $ CAD |
Impôts fonciers
Numéro de lot
4342-005-002
Évaluation du terrain
3 090 176 $ CAD
Évaluation des bâtiments
3 120 733 $ CAD
Évaluation totale
6 210 909 $ CAD

1 de 12
Vidéos
Visite extérieure 3D Matterport
Visite 3D Matterport
Photos
Vue depuis la rue
Rue
Carte

Présenté par
346 N Maple Dr - BH Approval - 65 Units - Builder's Remedy
Vous êtes déjà membre? Connectez-vous
Hmm, il semble y avoir eu une erreur lors de l’envoi de votre message. Veuillez réessayer.
Merci! Votre message a été envoyé.