Se Connecter/S’inscrire
Votre courriel a été envoyé.

3463 Sacramento St 2 932 pi² Commerce de détail Immeuble San Francisco, CA 94118 5 611 593 $ CAD (1 913,91 $ CAD/pi²)
Certaines informations ont été traduites automatiquement.
Résumé de l'annonce
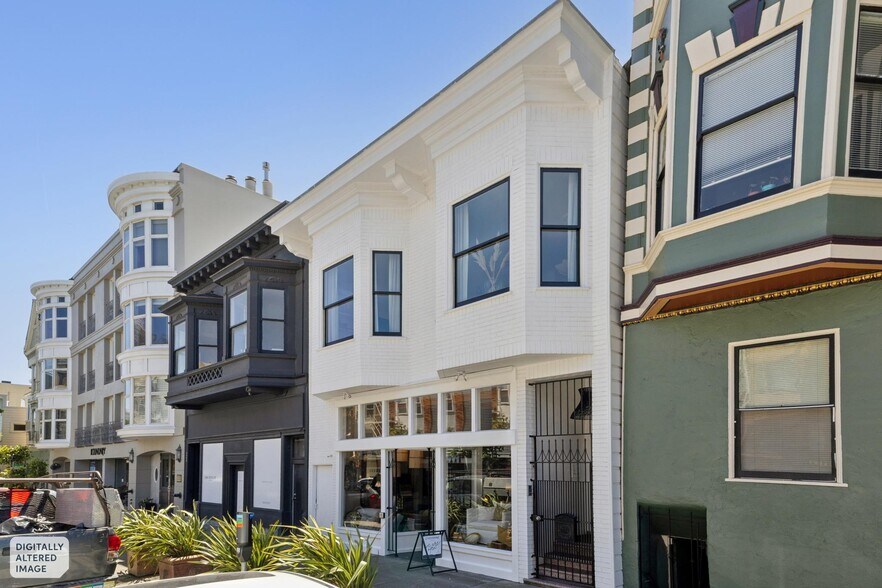
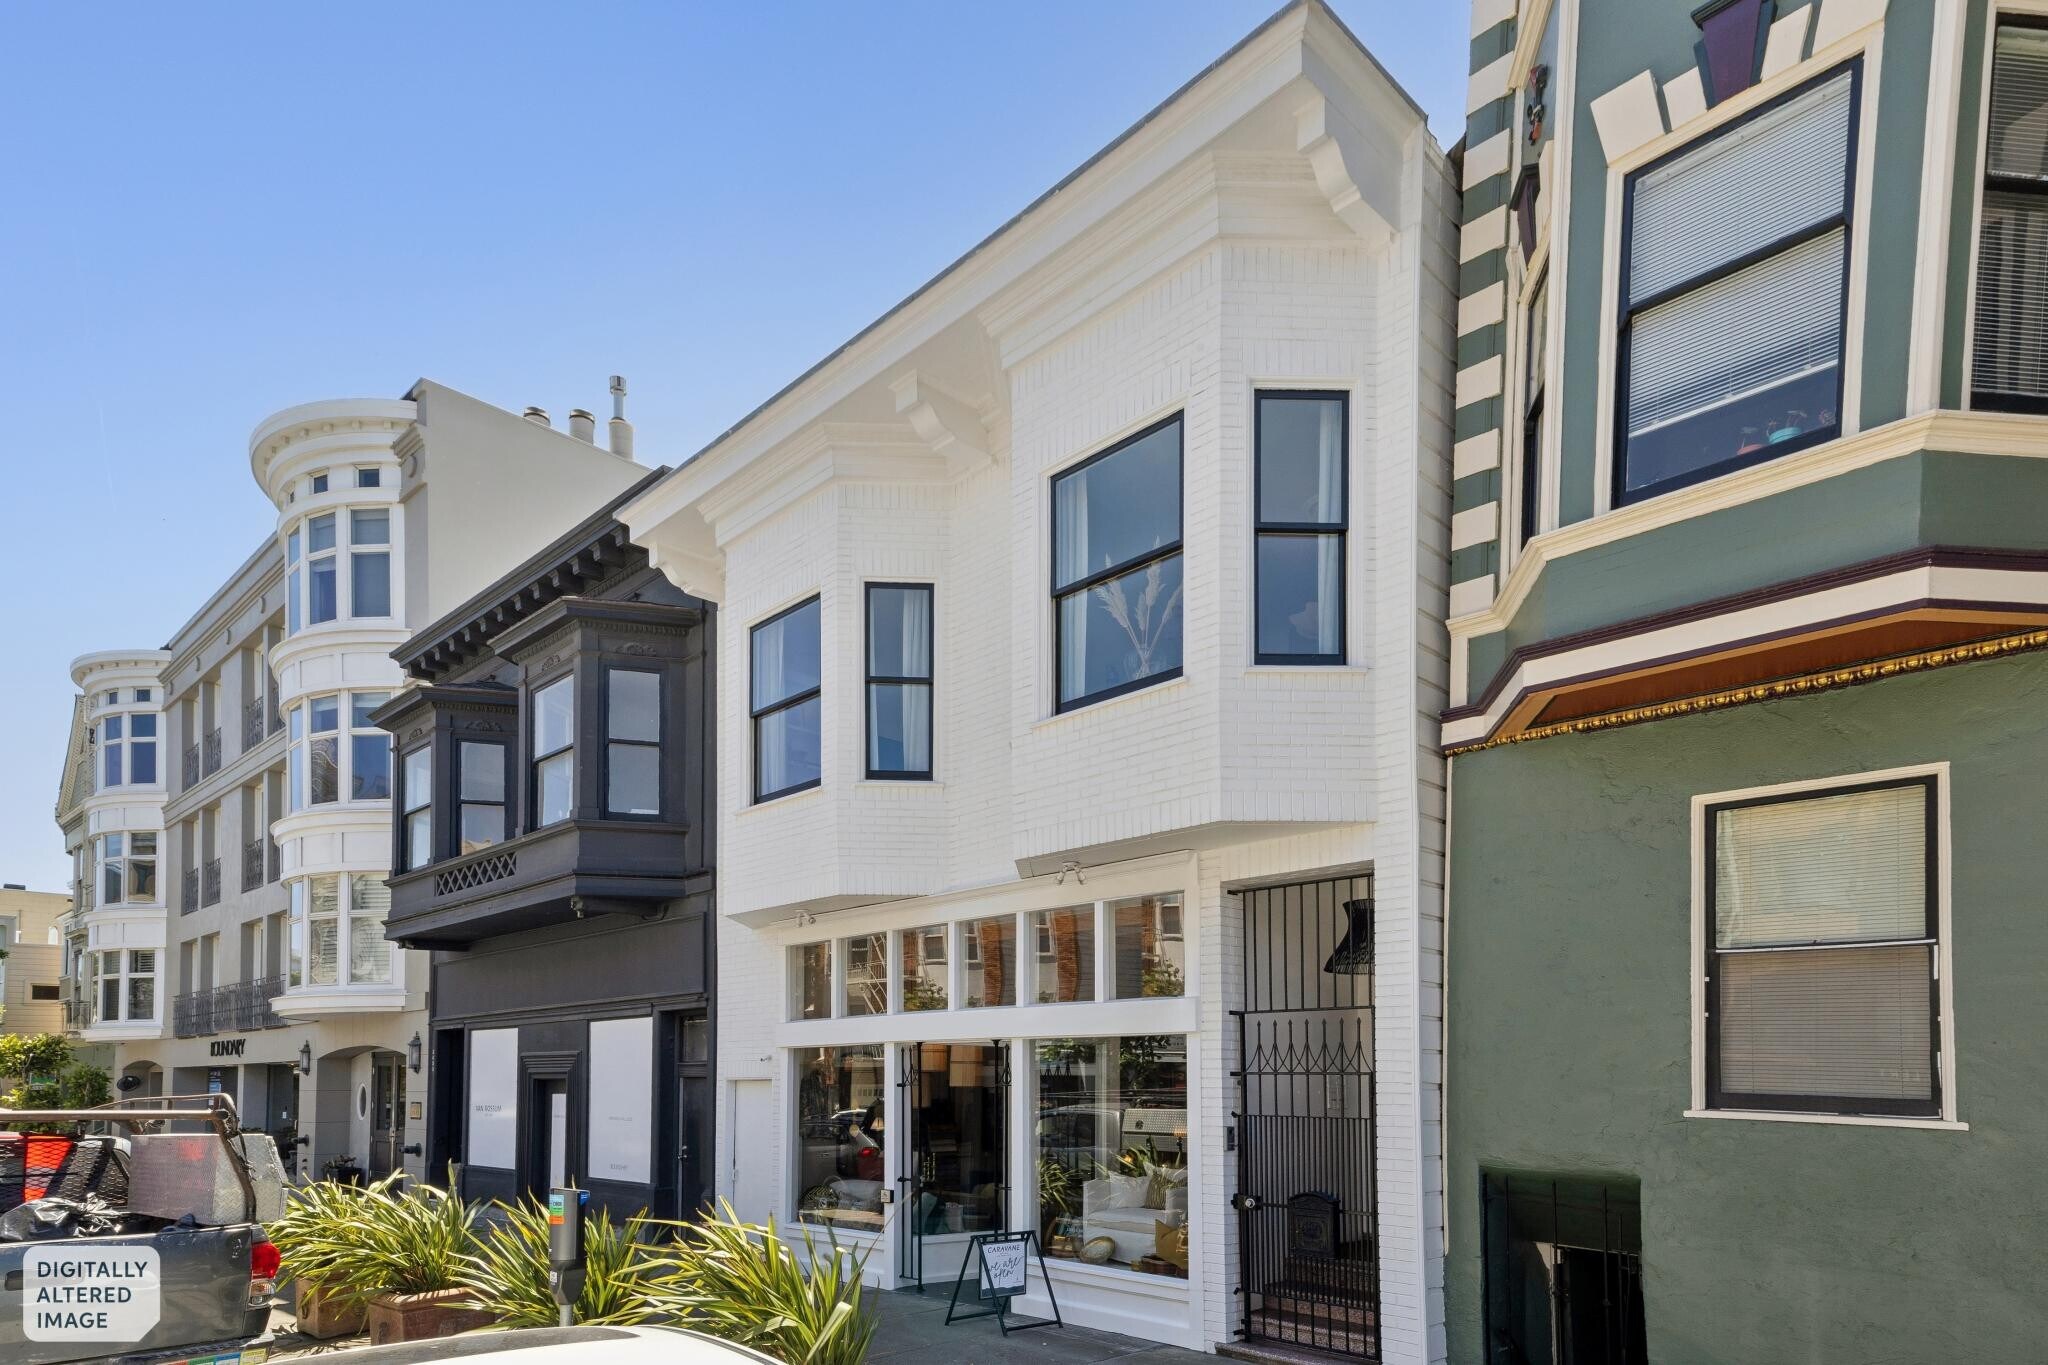
Positioned along Sacramento Street’s boutique shopping district in Presidio Heights, this rarely available mixed-use duplex offers a unique blend of residential comfort and commercial flexibility. Delivered vacant, the property presents an exceptional opportunity for owner-users, investors, or those seeking a live/work lifestyle in one of San Francisco’s most desirable neighborhoods. Seller is willing to rent back.
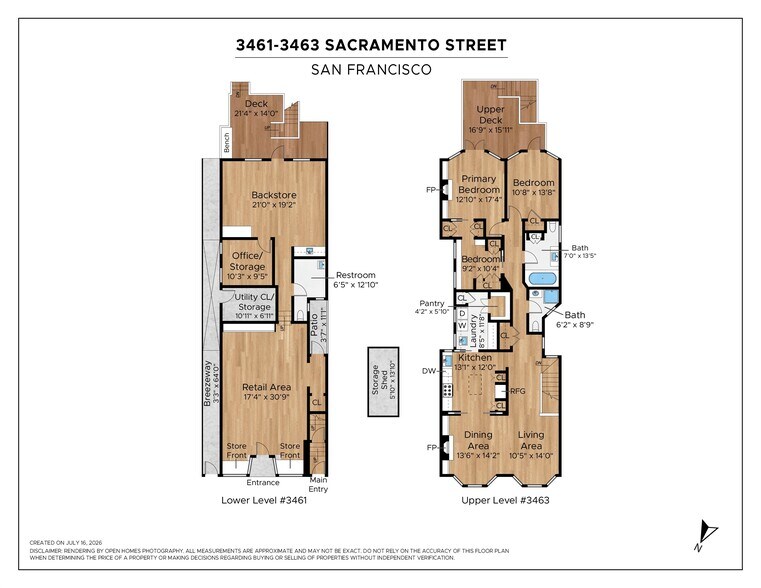
The ground-floor commercial space presents a refined and flexible environment, featuring a welcoming gallery-style entrance, a private office, dedicated storage, and a rear showroom or exhibition space that opens directly to a sunlit south-facing deck—well suited for a range of business or creative uses.
The upper-level residence has been thoughtfully remodeled and features three bedrooms and two bathrooms, with a layout designed for both everyday living and entertaining. A formal dining room and inviting living room with fireplace anchor the home, while the spacious eat-in kitchen is highlighted by skylight illumination, custom finishes, and curated high-end materials throughout.
Just off the kitchen, a butler’s pantry-style auxiliary space mirrors the kitchen’s finishes with matching countertops and a secondary sink. This versatile room incorporates a built-in desk, abundant storage including a pantry and closet, and integrated laundry.
At the rear of the home, three bedrooms provide flexibility. Two bedrooms, including the primary, enjoy direct access to a south-facing deck, creating a seamless indoor-outdoor connection. The third bedroom offers versatility as a home office, nursery, or additional living space with convenient adjacency to the primary. High ceilings, hardwood floors, and custom lighting further reflect the home’s refined, curated design.
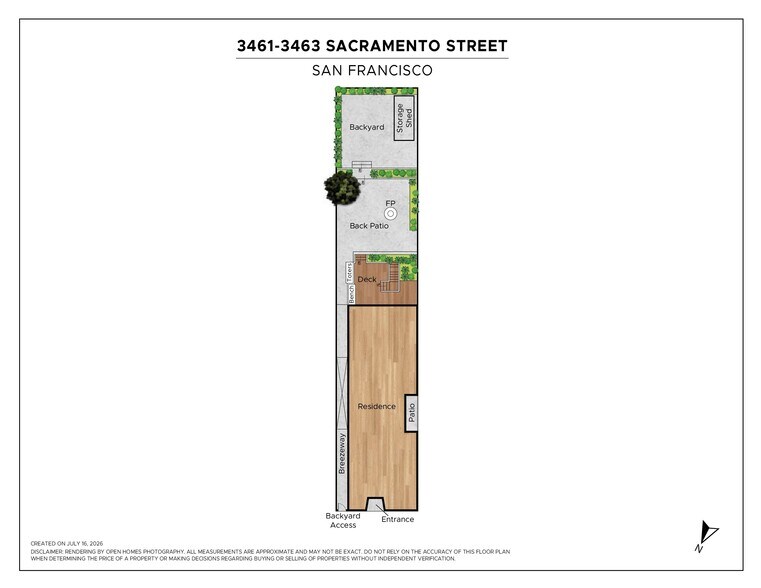
Both units enjoy direct access to an exquisitely manicured, expansive garden, creating a rare sense of openness and retreat. A detached outbuilding provides additional utility space. Own on Sacramento.
The ground-floor commercial space presents a refined and flexible environment, featuring a welcoming gallery-style entrance, a private office, dedicated storage, and a rear showroom or exhibition space that opens directly to a sunlit south-facing deck—well suited for a range of business or creative uses.
The upper-level residence has been thoughtfully remodeled and features three bedrooms and two bathrooms, with a layout designed for both everyday living and entertaining. A formal dining room and inviting living room with fireplace anchor the home, while the spacious eat-in kitchen is highlighted by skylight illumination, custom finishes, and curated high-end materials throughout.
Just off the kitchen, a butler’s pantry-style auxiliary space mirrors the kitchen’s finishes with matching countertops and a secondary sink. This versatile room incorporates a built-in desk, abundant storage including a pantry and closet, and integrated laundry.
At the rear of the home, three bedrooms provide flexibility. Two bedrooms, including the primary, enjoy direct access to a south-facing deck, creating a seamless indoor-outdoor connection. The third bedroom offers versatility as a home office, nursery, or additional living space with convenient adjacency to the primary. High ceilings, hardwood floors, and custom lighting further reflect the home’s refined, curated design.
Both units enjoy direct access to an exquisitely manicured, expansive garden, creating a rare sense of openness and retreat. A detached outbuilding provides additional utility space. Own on Sacramento.
Faits sur la propriété
Type de vente
Propriétaire utilisateur
Type de propriété
Commerce de détail
Sous-type de propriété
Taille du bâtiment
2 932 pi²
Classe d’immeuble
C
Année de construction
1904
Prix
5 611 593 $ CAD
Prix par pi²
1 913,91 $ CAD
Location
Unique
Hauteur du bâtiment
2 étages
Coefficient d’occupation des sols de l’immeuble
0,88
Taille du lot
0,08 AC
Zonage
SACTO
Façade
25’ sur Sacramento St
Exceptionnellement accessible à pied
100/100
Moyennement adapté aux voitures
60/100
Transports en commun exceptionnels
100/100
Moyennement accessible en vélo
70/100
Principaux détaillants à proximité










Impôts fonciers
| Numéro de lot | 1020-024 | Évaluation des bâtiments | 1 550 082 $ CAD |
| Évaluation du terrain | 3 616 862 $ CAD | Évaluation totale | 5 166 945 $ CAD |
Impôts fonciers
Numéro de lot
1020-024
Évaluation du terrain
3 616 862 $ CAD
Évaluation des bâtiments
1 550 082 $ CAD
Évaluation totale
5 166 945 $ CAD

1 de 32
Vidéos
Visite extérieure 3D Matterport
Visite 3D Matterport
Photos
Vue depuis la rue
Rue
Carte

Présenté par
3463 Sacramento St
Vous êtes déjà membre? Connectez-vous
Hmm, il semble y avoir eu une erreur lors de l’envoi de votre message. Veuillez réessayer.
Merci! Votre message a été envoyé.