Se Connecter/S’inscrire
Votre courriel a été envoyé.
347 National Ave NW 3 536 pi² Bureau Immeuble Grand Rapids, MI 49504 950 310 $ CAD (268,75 $ CAD/pi²)
Certaines informations ont été traduites automatiquement.
Faits saillants de l'investissement
- Close to hospitals,Many restaurants/bars within walking, 1/2mile from new Amway Soccer Stadium, 1 mile from new Acrisure Ampitheatre, hip neighborhood
- Clients love the private outdoor hang space
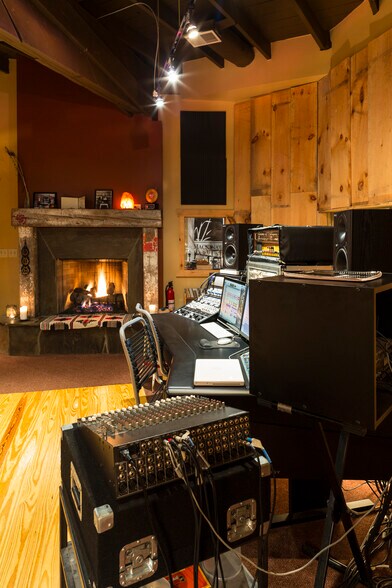
- thoughtful build-out, feels like a Colorado cabin right in the city! The fireplace is a standout
Résumé de l'annonce
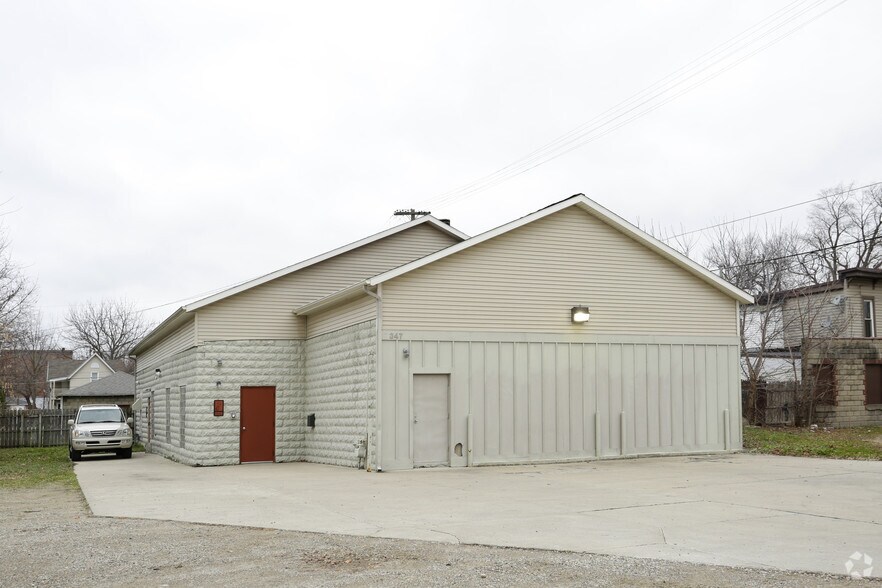
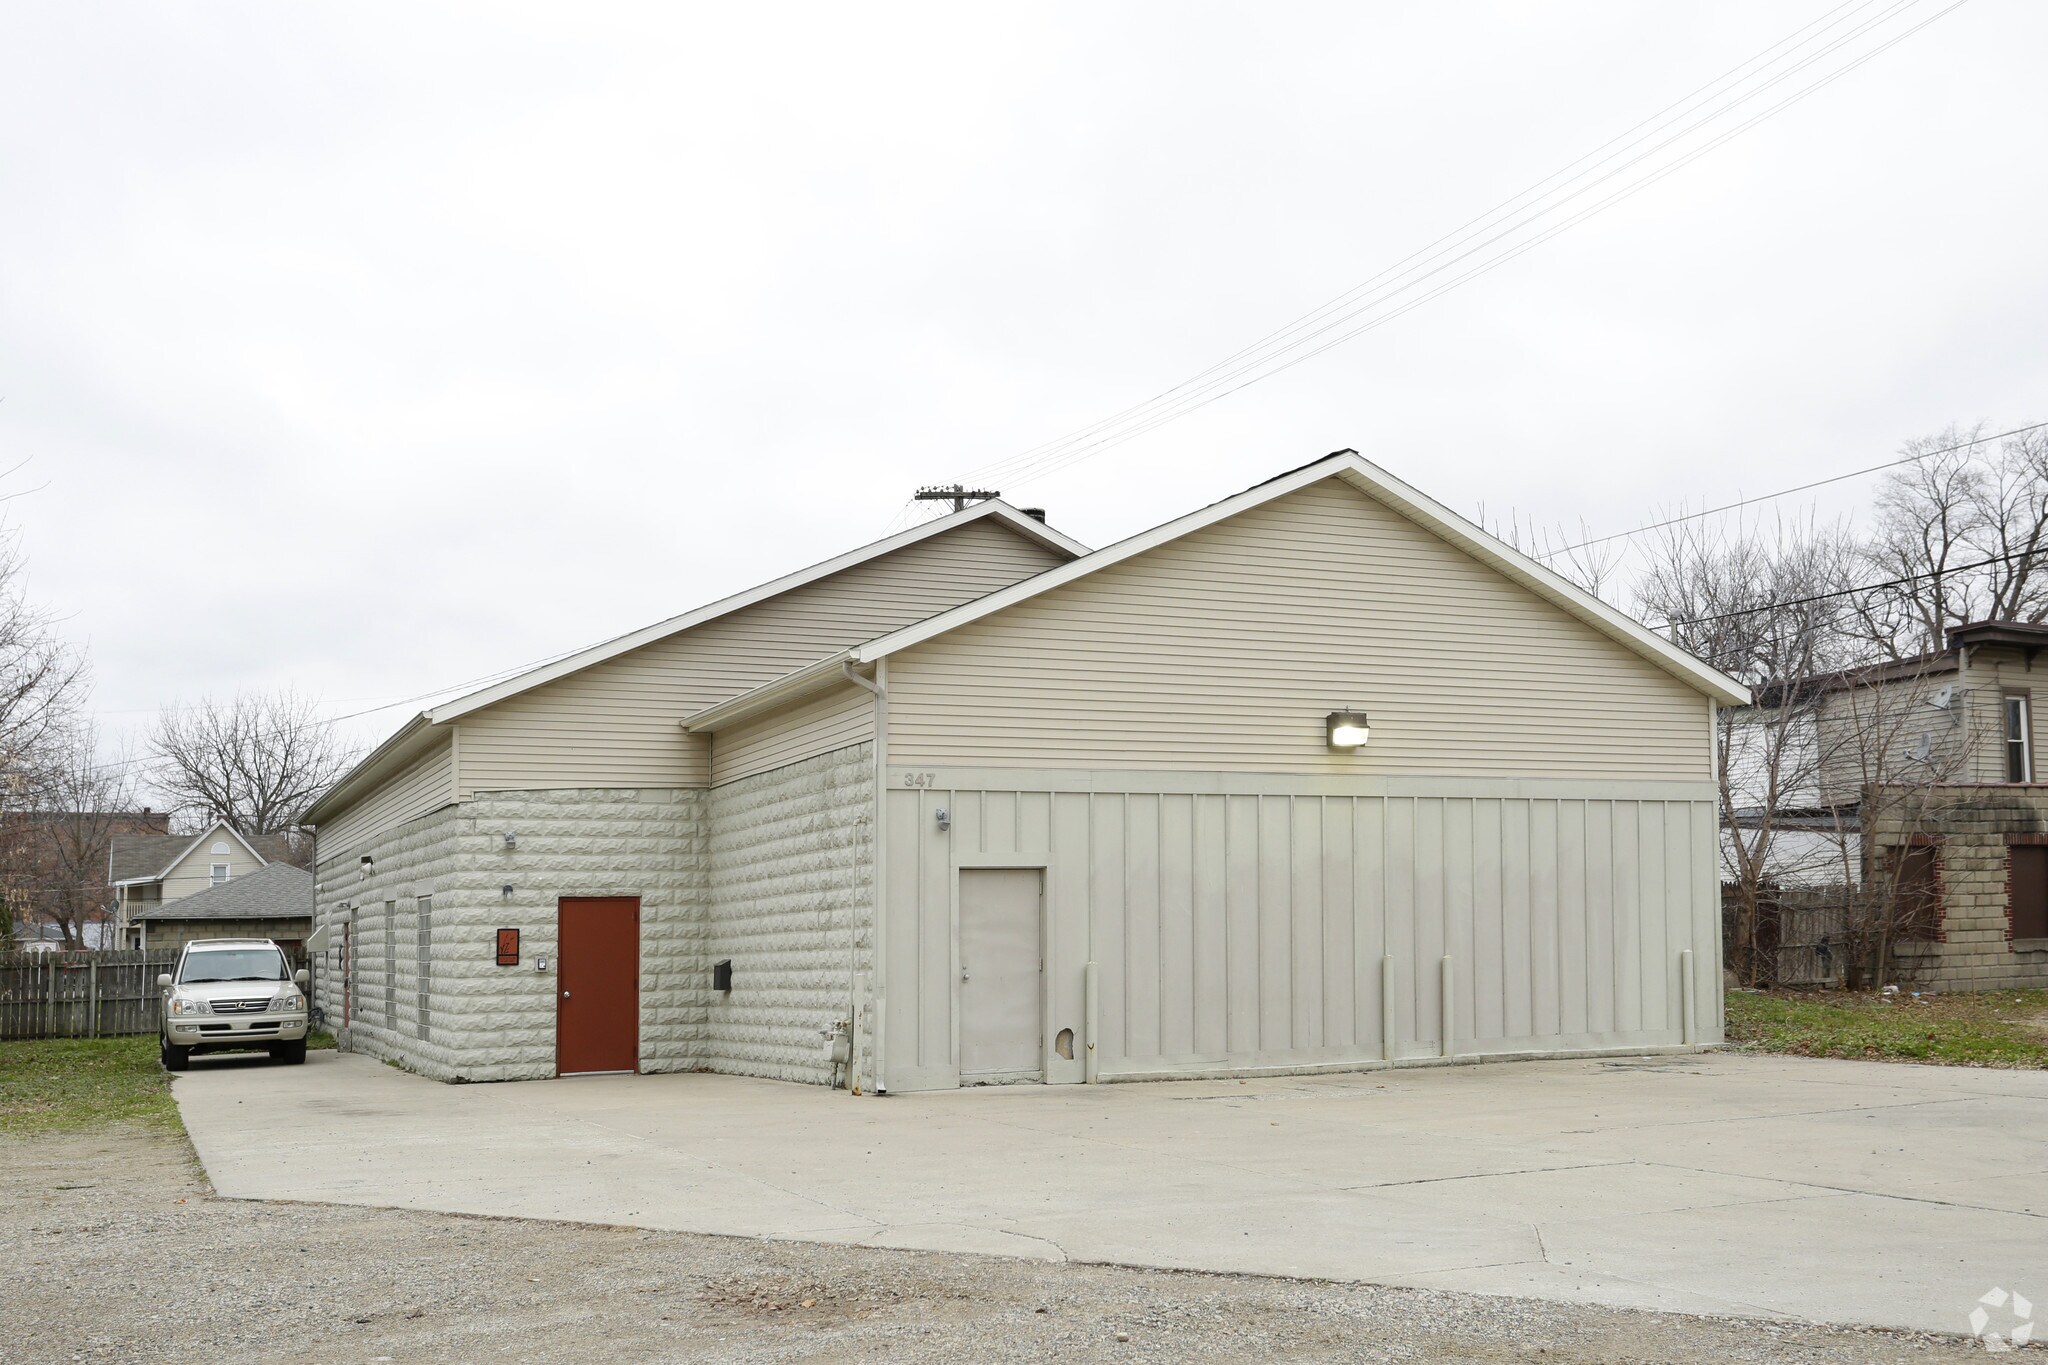
Turnkey music recording studio in the vibrant, in-demand and growing Bridge St. corridor. This heritage music production facility was built out in 2006 and continues to be a popular choice for musical artists and commercial businesses alike. The building consists of two professionally -designed studios, plus 1300 sq. feet of leasable office or multi-use space (podcast studio, rehearsal space, workshop) with private off-street parking for 6-7 vehicles. Building total 3,536 sq ft. Lot size is 0.2 acre (8652 sq ft)
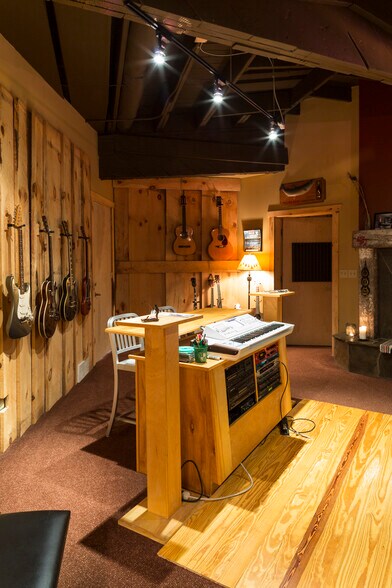
Studio A features a main control room with an Argosy desk and a custom and cozy gas fireplace, drum room wired for 12 inputs, 3 separate sound proof isolation booths with site lines. Iso #1 is wired for 12 inputs, Iso 2 & 3 each have 4 inputs. There is an additional amp iso closet. The studio is wired for 6 headphone mixes.
Studio B has a single isolation booth and a control room wired for 4 inputs and 2 headphone mixes. This studio is approved for ADA access. There is also a ADA approved restroom, and lobby/lounge area that the studios share. Studio B is currently rented out to a tenant whose been there for the past 8 years and would continue on a month-to-month lease if desired by the new owner.
In addition to the studio furniture(Argosy desks, custom producer/client desk with 16 rack spaces below, etc), certain pieces of the recording equipment are included in the sale (Protools HD set-up, mic preamps, patch bay, outboard effects, etc), with other pieces negotiable.
The rear of the building features a recently updated galley kitchen, living room/lounge area, restroom with shower, and 3 other rooms to be used as office space which could be leased, podcast studios, rehearsal space, additional studio rooms or possible apartment. This area has a separate entrance. Some additional build-out and permit would be required to legally use this space in a residential capacity. City of Grand Rapids has guidelines on how to make the property into 2 live-work units.
Outside is plenty of on-site parking in your private lot as well as overflow on the street. Additionally, you'll enjoy a privacy-fenced and landscaped side yard with covered outdoor dining/grilling area, fire pit and additional secure parking.
Over 170 full-length records and hundreds of singles have been recorded here over the past 20 years of operation. Current owner is building a new studio in northern MI and would consider renting back studio time from the new owner for GR projects. Clients love the organic vibe of this studio. A great opportunity awaits for the right person to keep the magic going!
Studio A features a main control room with an Argosy desk and a custom and cozy gas fireplace, drum room wired for 12 inputs, 3 separate sound proof isolation booths with site lines. Iso #1 is wired for 12 inputs, Iso 2 & 3 each have 4 inputs. There is an additional amp iso closet. The studio is wired for 6 headphone mixes.
Studio B has a single isolation booth and a control room wired for 4 inputs and 2 headphone mixes. This studio is approved for ADA access. There is also a ADA approved restroom, and lobby/lounge area that the studios share. Studio B is currently rented out to a tenant whose been there for the past 8 years and would continue on a month-to-month lease if desired by the new owner.
In addition to the studio furniture(Argosy desks, custom producer/client desk with 16 rack spaces below, etc), certain pieces of the recording equipment are included in the sale (Protools HD set-up, mic preamps, patch bay, outboard effects, etc), with other pieces negotiable.
The rear of the building features a recently updated galley kitchen, living room/lounge area, restroom with shower, and 3 other rooms to be used as office space which could be leased, podcast studios, rehearsal space, additional studio rooms or possible apartment. This area has a separate entrance. Some additional build-out and permit would be required to legally use this space in a residential capacity. City of Grand Rapids has guidelines on how to make the property into 2 live-work units.
Outside is plenty of on-site parking in your private lot as well as overflow on the street. Additionally, you'll enjoy a privacy-fenced and landscaped side yard with covered outdoor dining/grilling area, fire pit and additional secure parking.
Over 170 full-length records and hundreds of singles have been recorded here over the past 20 years of operation. Current owner is building a new studio in northern MI and would consider renting back studio time from the new owner for GR projects. Clients love the organic vibe of this studio. A great opportunity awaits for the right person to keep the magic going!
Taxes et dépenses d’exploitation (Réel - 2026) Cliquez ici pour accéder à |
Annuel (CAD) | Annuel par pi² (CAD) |
|---|---|---|
| Taxes |
$99,999

|
$9.99
|
| Dépenses d’exploitation |
$99,999
|
$9.99
|
| Total des dépenses |
$99,999
|
$9.99
|
Taxes et dépenses d’exploitation (Réel - 2026) Cliquez ici pour accéder à
| Taxes (CAD) | |
|---|---|
| Annuel | $99,999 |
| Annuel par pi² | $9.99 |
| Dépenses d’exploitation (CAD) | |
|---|---|
| Annuel | $99,999 |
| Annuel par pi² | $9.99 |
| Total des dépenses (CAD) | |
|---|---|
| Annuel | $99,999 |
| Annuel par pi² | $9.99 |
Faits sur la propriété
Type de vente
Propriétaire utilisateur
Condition de vente
Cession-bail
Type de propriété
Bureau
Sous-type de propriété
Taille du bâtiment
3 536 pi²
Classe d’immeuble
C
Année de construction/rénovation
1900/2006
Prix
950 310 $ CAD
Prix par pi²
268,75 $ CAD
Location
Multiples
Hauteur du bâtiment
1 étage
Superficie de plancher typique
3 536 pi²
Coefficient d’occupation des sols de l’immeuble
0,43
Taille du lot
0,19 AC
Zonage
TN-TBA
Stationnement
8 places (2,26 places par 1 000 pi² loué)
Commodités
- Terrain clôturé
- Accessible aux fauteuils roulants
- Espace d'entreposage
- Climatisation
- Internet par fibre optique
- Détecteur de fumée
- Système de plancher surélevé
- Shower Facilities
1 1
Moyennement accessible à pied
70/100
Exceptionnellement adapté aux voitures
90/100
Transports en commun relativement accessibles
50/100
Moyennement accessible en vélo
60/100
Impôts fonciers
| Numéro de lot | 41-13-25-101-018 | Évaluation totale | 473 613 $ CAD (2025) |
| Évaluation du terrain | 0 $ CAD (2025) | Impôts annuels | (1 $) CAD (0,00 $ CAD/pi²) |
| Évaluation des bâtiments | 0 $ CAD (2025) | Année d’imposition | 2026 Payable 2026 |
Impôts fonciers
Numéro de lot
41-13-25-101-018
Évaluation du terrain
0 $ CAD (2025)
Évaluation des bâtiments
0 $ CAD (2025)
Évaluation totale
473 613 $ CAD (2025)
Impôts annuels
(1 $) CAD (0,00 $ CAD/pi²)
Année d’imposition
2026 Payable 2026

1 de 34
Vidéos
Visite extérieure 3D Matterport
Visite 3D Matterport
Photos
Vue depuis la rue
Rue
Carte
1 de 1

Présenté par
Mackinaw Harvest Properties
347 National Ave NW
Vous êtes déjà membre? Connectez-vous
Hmm, il semble y avoir eu une erreur lors de l’envoi de votre message. Veuillez réessayer.
Merci! Votre message a été envoyé.