Se Connecter/S’inscrire
Votre courriel a été envoyé.

349 W 168th St 15 580 pi² Industriel Immeuble Gardena, CA 90248 6 532 953 $ CAD (419,32 $ CAD/pi²)
Certaines informations ont été traduites automatiquement.
Faits saillants de l'investissement
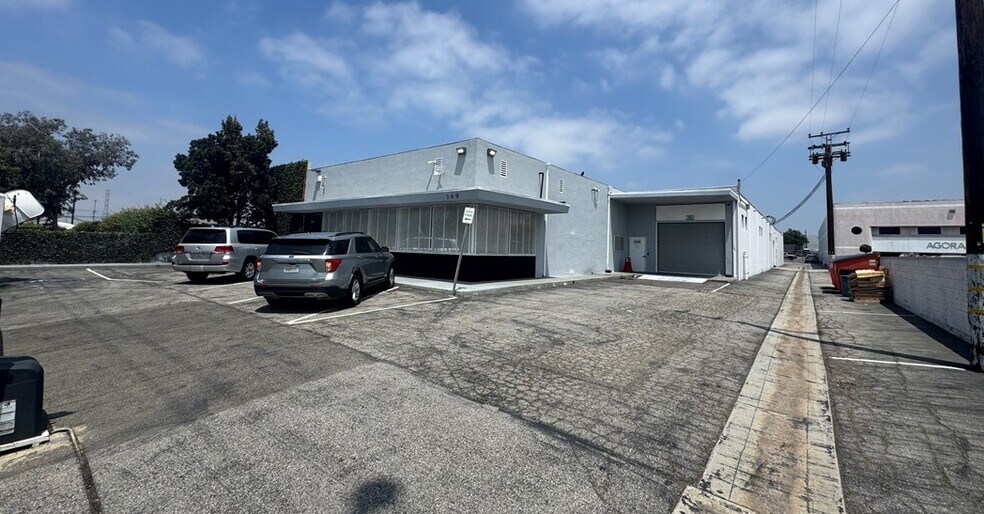
- Freestanding industrial warehouse with secured fenced and paved yard.
- Features three ground-level loading doors for efficient operations.
- Equipped with 400-amp, 240-volt, three-phase power.
- Convenient access to the 110, 91, 105, and 405 freeways.
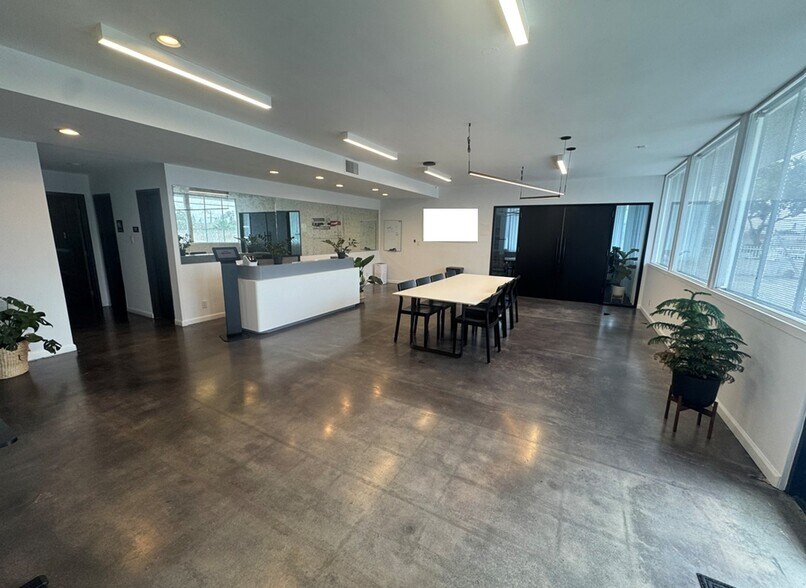
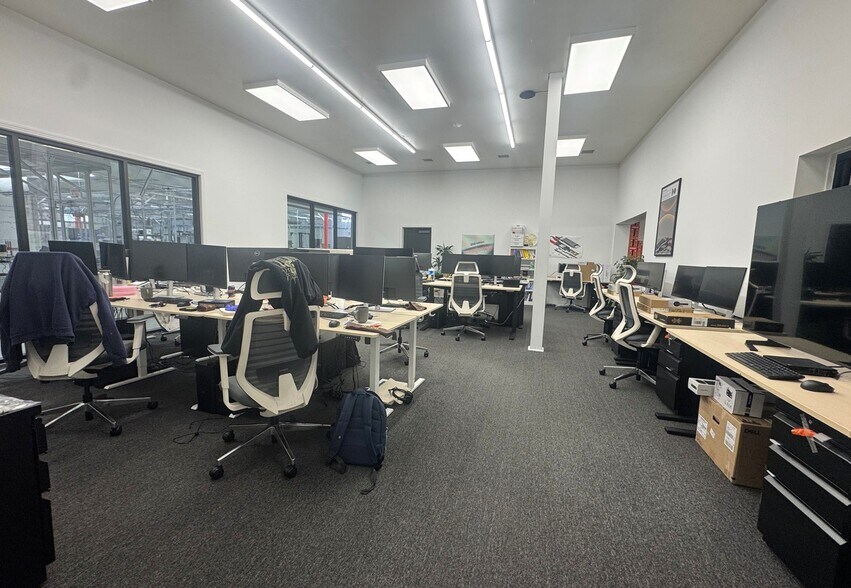
- Includes high-image office improvements supporting business functions.
- Provides 32 on-site parking stalls.
Résumé de l'annonce
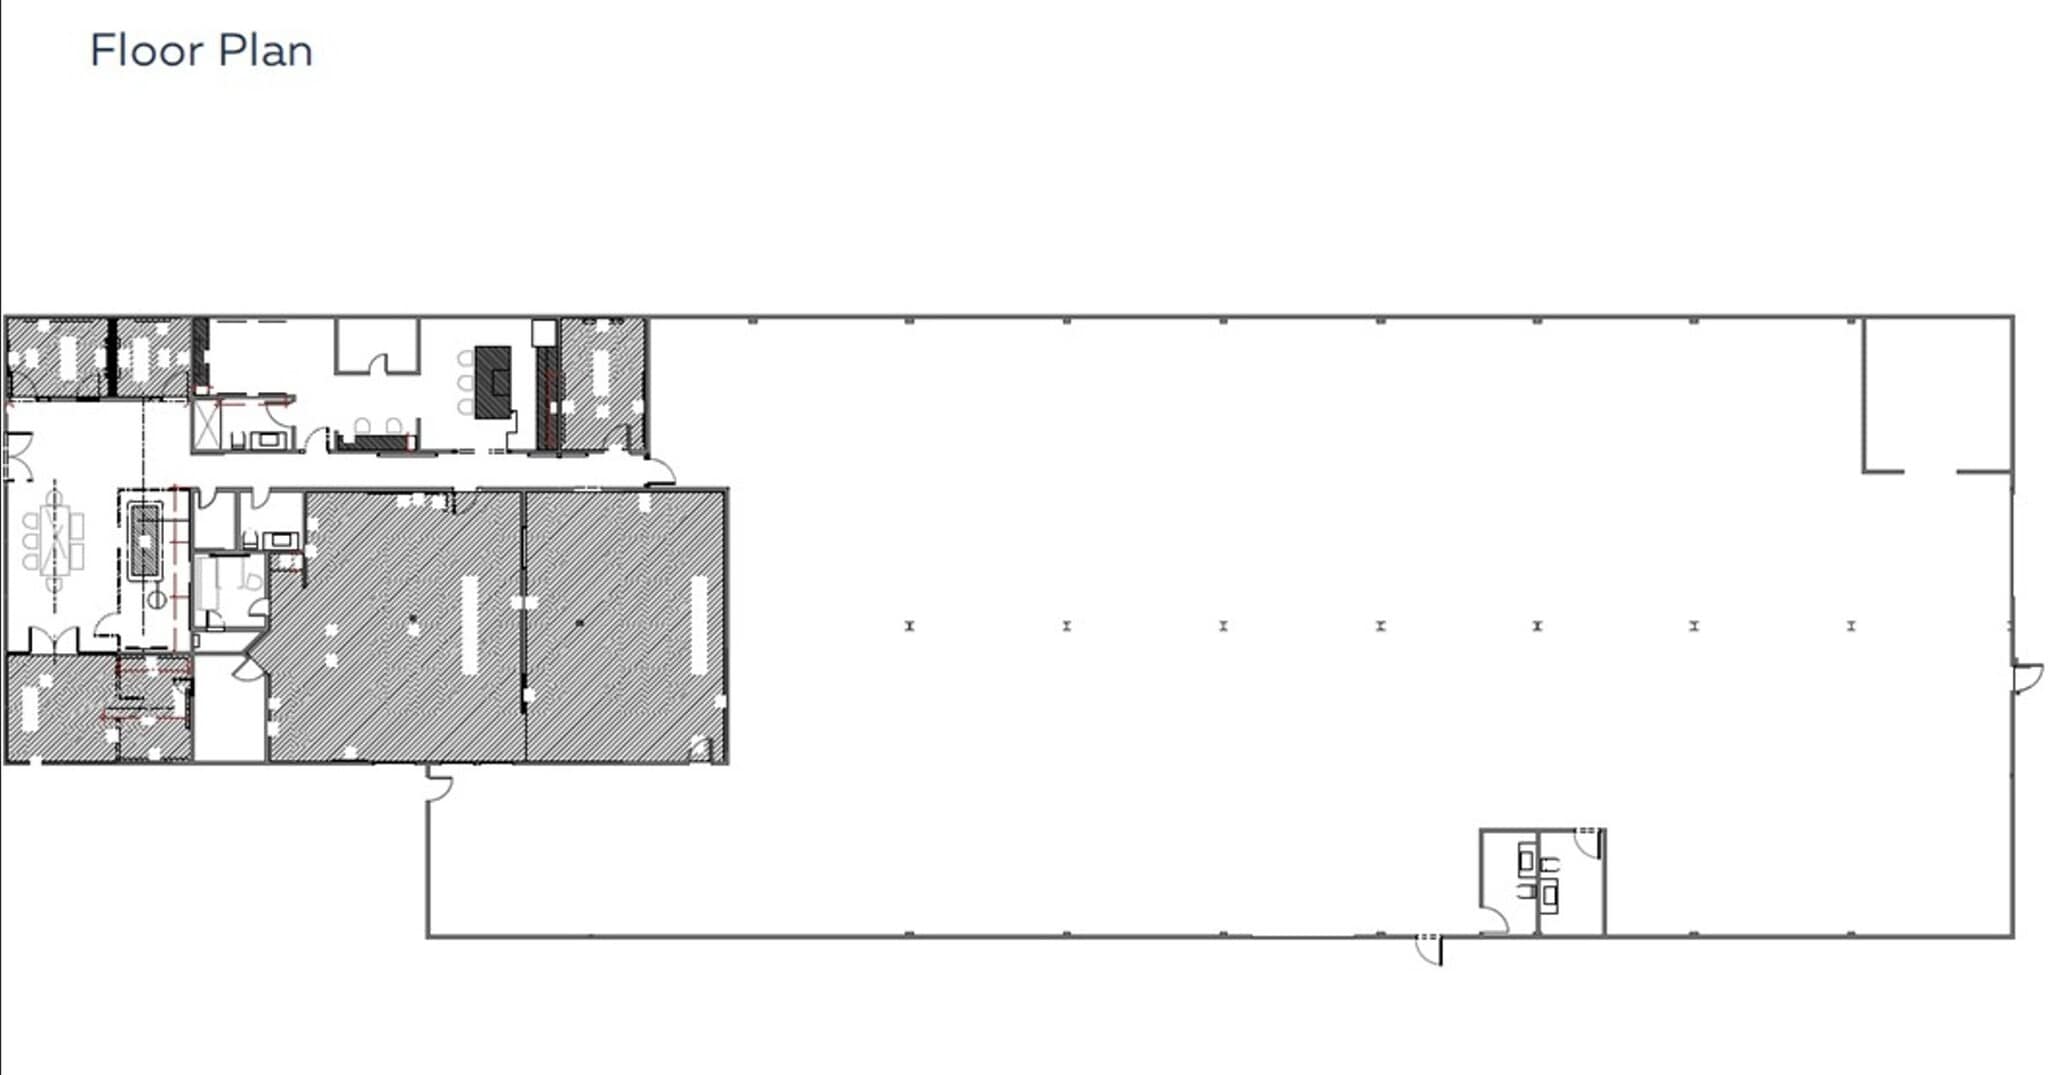
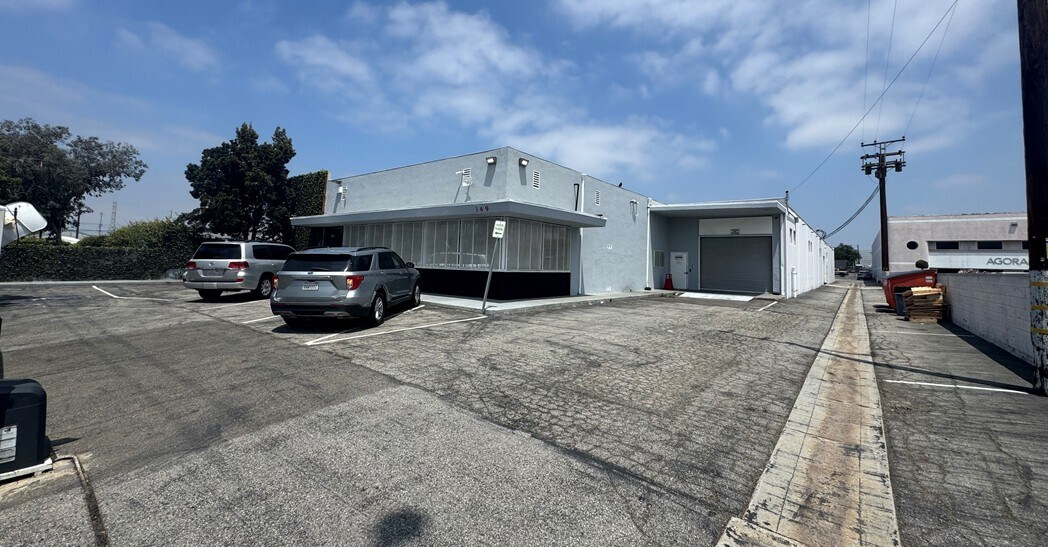
349 W. 168th Street presents an opportunity to acquire a freestanding industrial warehouse positioned within the South Bay industrial market. The property includes approximately 15,580 square feet of improvements on a 37,078-square-foot site and benefits from a secured fenced and paved yard that supports a variety of industrial operations. Functional warehouse features include three ground-level loading doors, 400-amp, 240-volt, three-phase power, and clear heights ranging from approximately 14 to 16 feet.
The asset offers a balance of warehouse and office functionality, including approximately 3,000 square feet of office space designed to support administrative, operational, and customer-facing activities. On-site parking provides 32 stalls, while ML zoning supports industrial occupancy subject to applicable municipal regulations.
A notable advantage of the property is its accessibility to several major Southern California transportation corridors. The location provides convenient access to the I-110, SR-91, I-105, and I-405 freeways, supporting regional distribution, logistics, manufacturing, and service-related operations throughout Los Angeles County and the greater Southern California market. The combination of warehouse functionality, secured outdoor storage capability, office improvements, and freeway connectivity positions the property for owner-users and investors seeking an established industrial asset in a supply-constrained market.
The asset offers a balance of warehouse and office functionality, including approximately 3,000 square feet of office space designed to support administrative, operational, and customer-facing activities. On-site parking provides 32 stalls, while ML zoning supports industrial occupancy subject to applicable municipal regulations.
A notable advantage of the property is its accessibility to several major Southern California transportation corridors. The location provides convenient access to the I-110, SR-91, I-105, and I-405 freeways, supporting regional distribution, logistics, manufacturing, and service-related operations throughout Los Angeles County and the greater Southern California market. The combination of warehouse functionality, secured outdoor storage capability, office improvements, and freeway connectivity positions the property for owner-users and investors seeking an established industrial asset in a supply-constrained market.
Faits sur la propriété
| Prix | 6 532 953 $ CAD | Aire du bâtiment louable | 15 580 pi² |
| Prix par pi² | 419,32 $ CAD | Nombre d’étages | 1 |
| Type de vente | Investissement ou propriétaire utilisateur | Année de construction | 1962 |
| Condition de vente | Option du bail | Location | Unique |
| Type de propriété | Industriel | Ratio de stationnement | 2,05/1 000 pi² |
| Sous-type de propriété | Entrepôt | Effacer hauteur du plafond | 16’ |
| Classe d’immeuble | C | Nbre d’entrées dans les portes/au niveau du sol | 3 |
| Taille du lot | 0,85 AC | ||
| Zonage | M1 - Industrie légère | ||
| Prix | 6 532 953 $ CAD |
| Prix par pi² | 419,32 $ CAD |
| Type de vente | Investissement ou propriétaire utilisateur |
| Condition de vente | Option du bail |
| Type de propriété | Industriel |
| Sous-type de propriété | Entrepôt |
| Classe d’immeuble | C |
| Taille du lot | 0,85 AC |
| Aire du bâtiment louable | 15 580 pi² |
| Nombre d’étages | 1 |
| Année de construction | 1962 |
| Location | Unique |
| Ratio de stationnement | 2,05/1 000 pi² |
| Effacer hauteur du plafond | 16’ |
| Nbre d’entrées dans les portes/au niveau du sol | 3 |
| Zonage | M1 - Industrie légère |
Commodités
- Accès 24 heures
- Terrain clôturé
Disponibilité des espaces
- Espace
- Taille
- Utilisation de l’espace
- Aménagement
- Disponible


| Espace | Taille | Utilisation de l’espace | Aménagement | Disponible |
| 1er étage | 15 580 pi² | Industriel | construction complète | Nov. 2026 |
1er étage
| Taille |
| 15 580 pi² |
| Utilisation de l’espace |
| Industriel |
| Aménagement |
| construction complète |
| Disponible |
| Nov. 2026 |
1 de 5
Vidéos
Visite extérieure 3D Matterport
Visite 3D Matterport
Photos
Vue depuis la rue
Rue
Carte
1er étage
| Taille | 15 580 pi² |
| Utilisation de l’espace | Industriel |
| Aménagement | construction complète |
| Disponible | Nov. 2026 |
1 1
Assez accessible à pied
50/100
Exceptionnellement adapté aux voitures
100/100
Transports en commun relativement accessibles
40/100
Plutôt accessible en vélo
40/100
Impôts fonciers
| Numéro de lot | 6126-002-007 | Évaluation des bâtiments | 1 504 570 $ CAD |
| Évaluation du terrain | 4 513 709 $ CAD | Évaluation totale | 6 018 279 $ CAD |
Impôts fonciers
Numéro de lot
6126-002-007
Évaluation du terrain
4 513 709 $ CAD
Évaluation des bâtiments
1 504 570 $ CAD
Évaluation totale
6 018 279 $ CAD



1 de 8
Vidéos
Visite extérieure 3D Matterport
Visite 3D Matterport
Photos
Vue depuis la rue
Rue
Carte
1 de 1

Présenté par
349 W 168th St
Vous êtes déjà membre? Connectez-vous
Hmm, il semble y avoir eu une erreur lors de l’envoi de votre message. Veuillez réessayer.
Merci! Votre message a été envoyé.