Votre courriel a été envoyé.
Beckwith Farms Building 10 Mount Juliet, TN 37122 50 000–456 720 pi² d'espace disponible • Industriel
Certaines informations ont été traduites automatiquement.
Faits saillants du parc
- Immediate access to I-40, Highway 109, and I-840.
- Buildings can accommodate a variety of occupancy requirements.
- Significant trailer parking supports distribution and logistics operations.
- Final available Class A industrial buildings at Beckwith Farms.
- Modern specifications include 36-foot clear heights and ESFR sprinklers.
- Located near Nashville International Airport and Downtown Nashville.
Faits sur le parc
| Superficie totale disponible | 456 720 pi² | Type de parc | Parc industriel |
| Min. divisible | 50 000 pi² |
| Superficie totale disponible | 456 720 pi² |
| Min. divisible | 50 000 pi² |
| Type de parc | Parc industriel |
Tous les espaces disponibles(2)
Afficher les taux de location en
- Espace
- Taille
- Terme
- Taux de location
- Utilisation de l’espace
- Aménagement
- Disponible
- Espace en excellent état
| Espace | Taille | Terme | Taux de location | Utilisation de l’espace | Aménagement | Disponible |
| 1er étage | 50 000 à 237 450 pi² | Négociable | Sur demande Sur demande Sur demande Sur demande | Industriel | construction complète | Maintenant |
35 Athletes Way - 1er étage
- Espace
- Taille
- Terme
- Taux de location
- Utilisation de l’espace
- Aménagement
- Disponible
- Espace en excellent état
| Espace | Taille | Terme | Taux de location | Utilisation de l’espace | Aménagement | Disponible |
| 1er étage | 50 000 à 219 270 pi² | Négociable | Sur demande Sur demande Sur demande Sur demande | Industriel | construction complète | Maintenant |
37 Athletes Way - 1er étage
35 Athletes Way - 1er étage
| Taille | 50 000 à 237 450 pi² |
| Terme | Négociable |
| Taux de location | Sur demande |
| Utilisation de l’espace | Industriel |
| Aménagement | construction complète |
| Disponible | Maintenant |
- Espace en excellent état
37 Athletes Way - 1er étage
| Taille | 50 000 à 219 270 pi² |
| Terme | Négociable |
| Taux de location | Sur demande |
| Utilisation de l’espace | Industriel |
| Aménagement | construction complète |
| Disponible | Maintenant |
- Espace en excellent état
Aperçu du parc
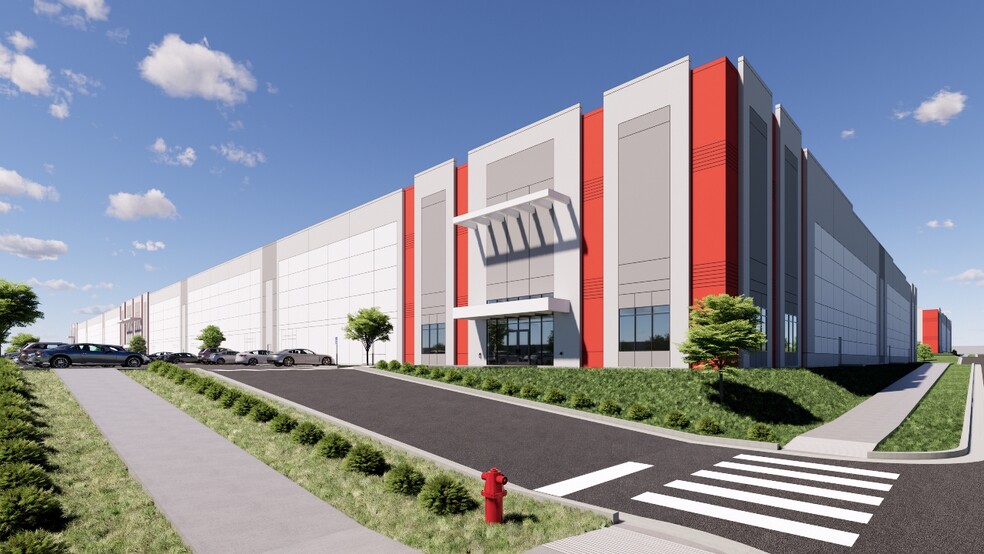
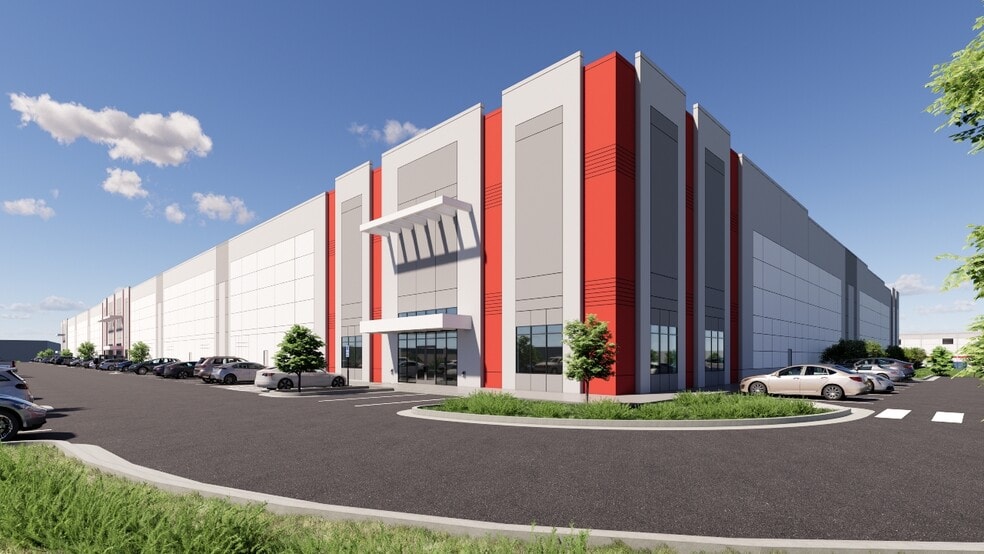
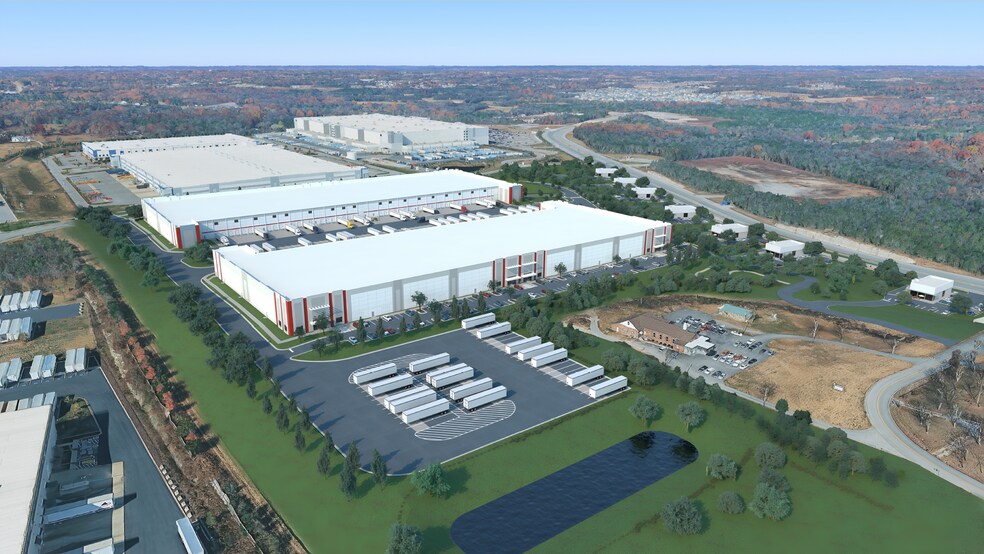
Building 10: 237,450 SF Building 11: 219,270 SF Buildings divisible to approximately 60,000 SF Building 10 (35 Athletes Way): Size: 237,450 SF Dimensions: 864' x 270' Clear Height: 36' Dock Doors: 45 Drive-In Doors: 3 ESFR sprinkler system Full LED warehouse lighting Power: Up to 2,000 Amps, 480V, 3-Phase Truck Court: 130' plus 55' trailer stalls Car Parking: 167 spaces Trailer Parking: 63 spaces Spec Office: Two ±3,302 SF offices Building 11 (37 Athletes Way): Size: 219,270 SF Dimensions: 764' x 280' Clear Height: 36' Dock Doors: 35 Drive-In Doors: 3 ESFR sprinkler system Full LED warehouse lighting Power: Up to 2,000 Amps, 480V, 3-Phase Truck Court: 130' Car Parking: 153 spaces Trailer Parking: 43 spaces Spec Office: ±3,302 SF office



Présenté par

Beckwith Farms Building 10 | Mount Juliet, TN 37122
Hmm, il semble y avoir eu une erreur lors de l’envoi de votre message. Veuillez réessayer.
Merci! Votre message a été envoyé.