Votre courriel a été envoyé.
Lodge Farm 35 Sand Ln 2 264 pi² d'espace disponible • Industriel • Shefford SG17 5QB
Certaines informations ont été traduites automatiquement.
Faits saillants
- Located within an established commercial estate
- Convenient access to the A600 corridor
- Secure, entry-controlled environment
Caractéristiques
Tous les espaces disponibles(1)
Afficher les taux de location en
- Espace
- Taille
- Terme
- Taux de location
- Utilisation de l’espace
- Aménagement
- Disponible
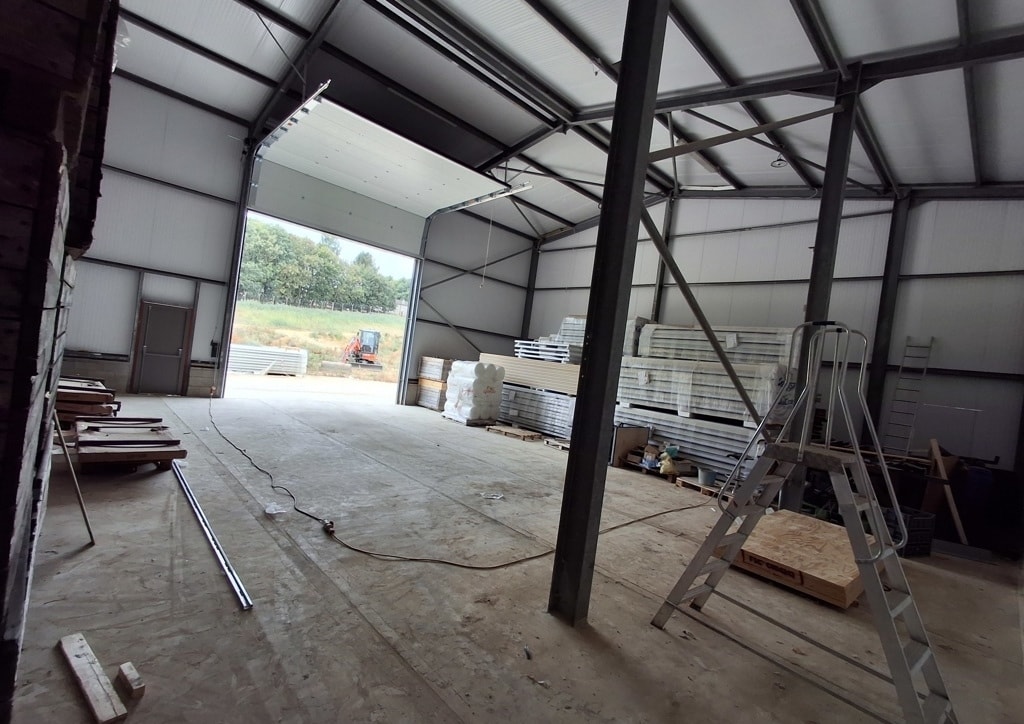

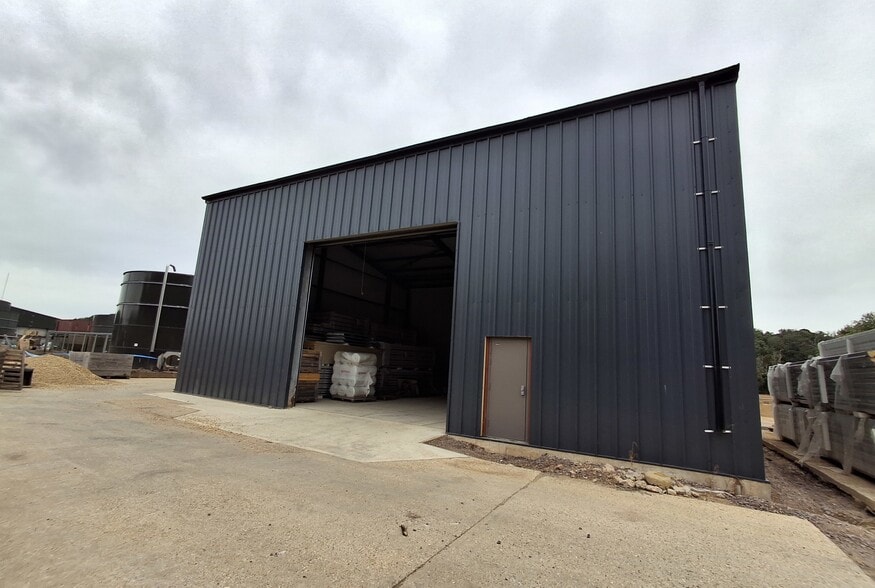
Newly clad industrial/warehouse unit featuring a full-height up-and-over loading door, three-phase power, WC and kitchenette facilities. The space also benefits from an enclosed parking area and access to a small adjoining yard within a secure, entry-controlled site.
- Classe d’utilisation : B8
- Entreposage sécurisé
- Full-height loading door
- WC and kitchenette included
- 1 accès plain-pied
- Stores automatiques
- Three-phase power installed
| Espace | Taille | Terme | Taux de location | Utilisation de l’espace | Aménagement | Disponible |
| RDC | 2 264 pi² | Négociable | 25,02 $ CAD/pi²/an 2,08 $ CAD/pi²/mois 56 639 $ CAD/an 4 720 $ CAD/mois | Industriel | espace cloisonné | Maintenant |
RDC
| Taille |
| 2 264 pi² |
| Terme |
| Négociable |
| Taux de location |
| 25,02 $ CAD/pi²/an 2,08 $ CAD/pi²/mois 56 639 $ CAD/an 4 720 $ CAD/mois |
| Utilisation de l’espace |
| Industriel |
| Aménagement |
| espace cloisonné |
| Disponible |
| Maintenant |
RDC
| Taille | 2 264 pi² |
| Terme | Négociable |
| Taux de location | 25,02 $ CAD/pi²/an |
| Utilisation de l’espace | Industriel |
| Aménagement | espace cloisonné |
| Disponible | Maintenant |
Newly clad industrial/warehouse unit featuring a full-height up-and-over loading door, three-phase power, WC and kitchenette facilities. The space also benefits from an enclosed parking area and access to a small adjoining yard within a secure, entry-controlled site.
- Classe d’utilisation : B8
- 1 accès plain-pied
- Entreposage sécurisé
- Stores automatiques
- Full-height loading door
- Three-phase power installed
- WC and kitchenette included
Aperçu de la propriété
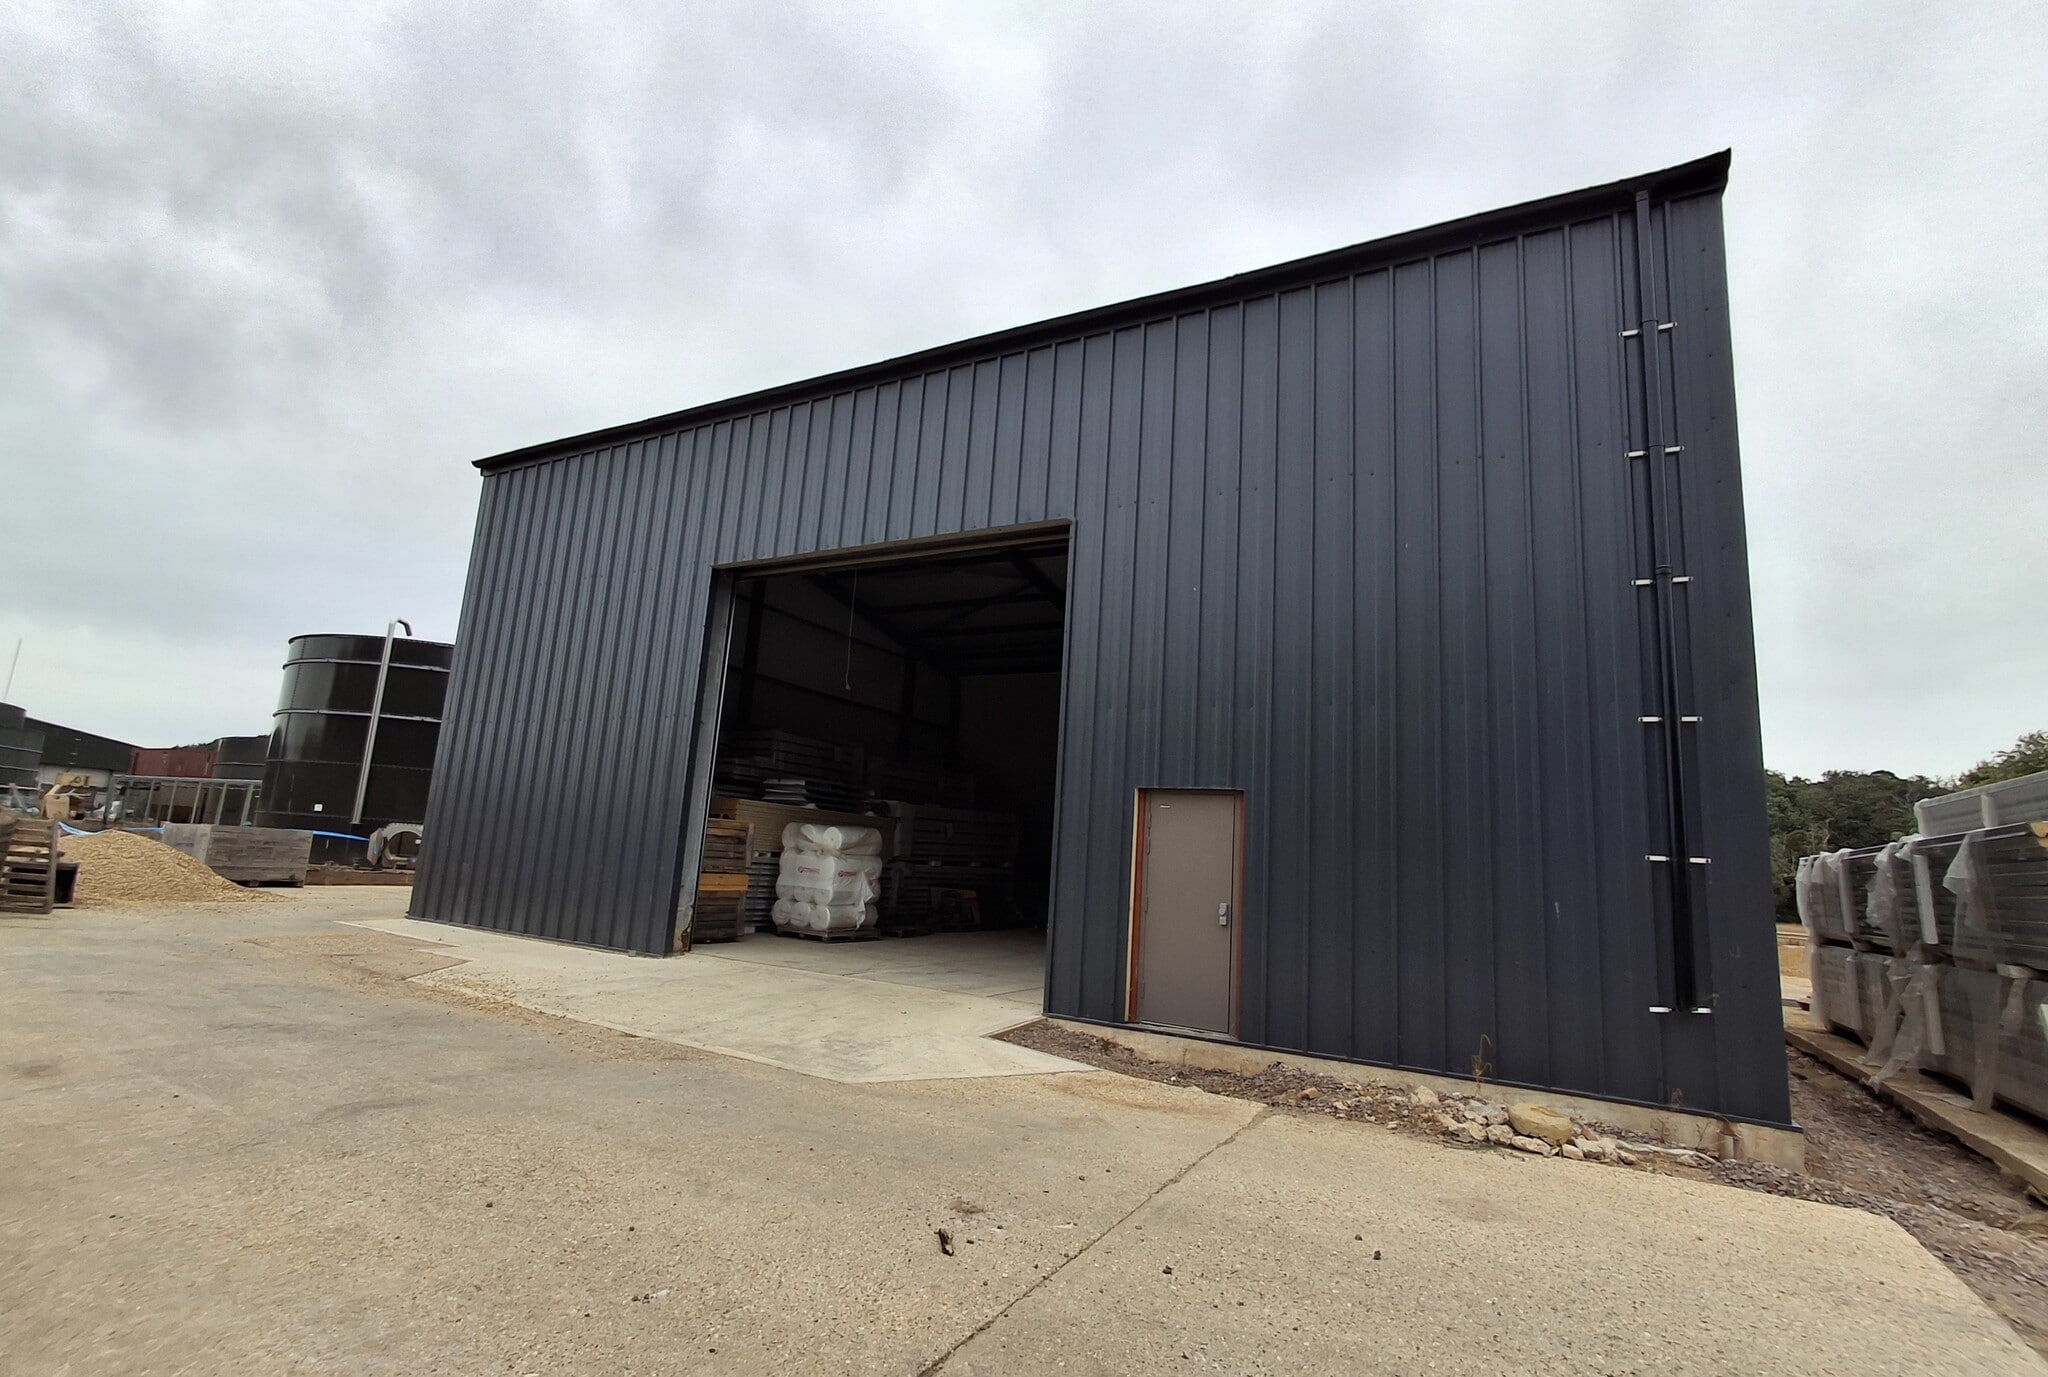
Modern industrial/warehouse building situated within the established Lodge Farm commercial estate in Chicksands. The property benefits from a secure, entry-controlled setting with convenient access to the A600, A507, A421, A1(M), and M1, providing connectivity across Bedfordshire and the wider region. Arlesey railway station and Shefford town centre are also within easy reach.
Faits sur l’installation entrepôt



Présenté par

Lodge Farm | 35 Sand Ln
Hmm, il semble y avoir eu une erreur lors de l’envoi de votre message. Veuillez réessayer.
Merci! Votre message a été envoyé.