Votre courriel a été envoyé.
Family Heritage Investments 350-352 E Bridge St 4 250 pi² 31% Loué Bureau Immeuble Hotchkiss, CO 81419 831 078 $ CAD (195,55 $ CAD/pi²) 8,42% Taux de capitalisation
Certaines informations ont été traduites automatiquement.
Faits saillants de l'investissement
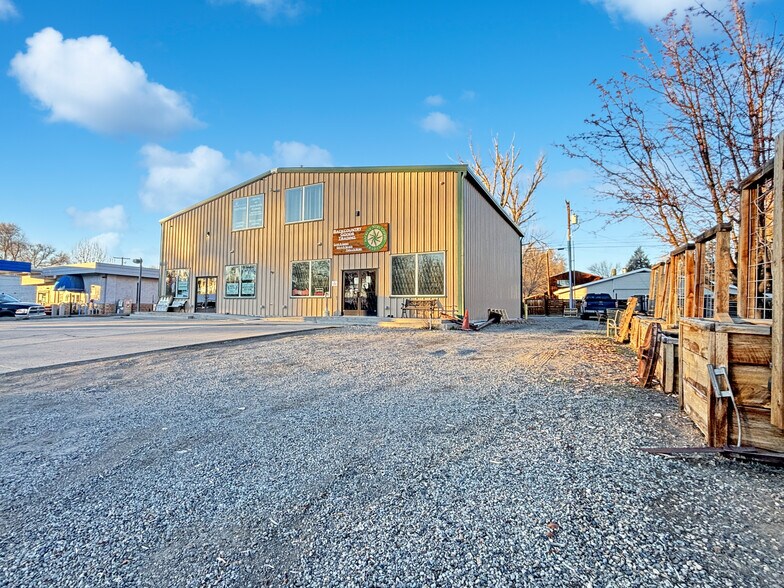
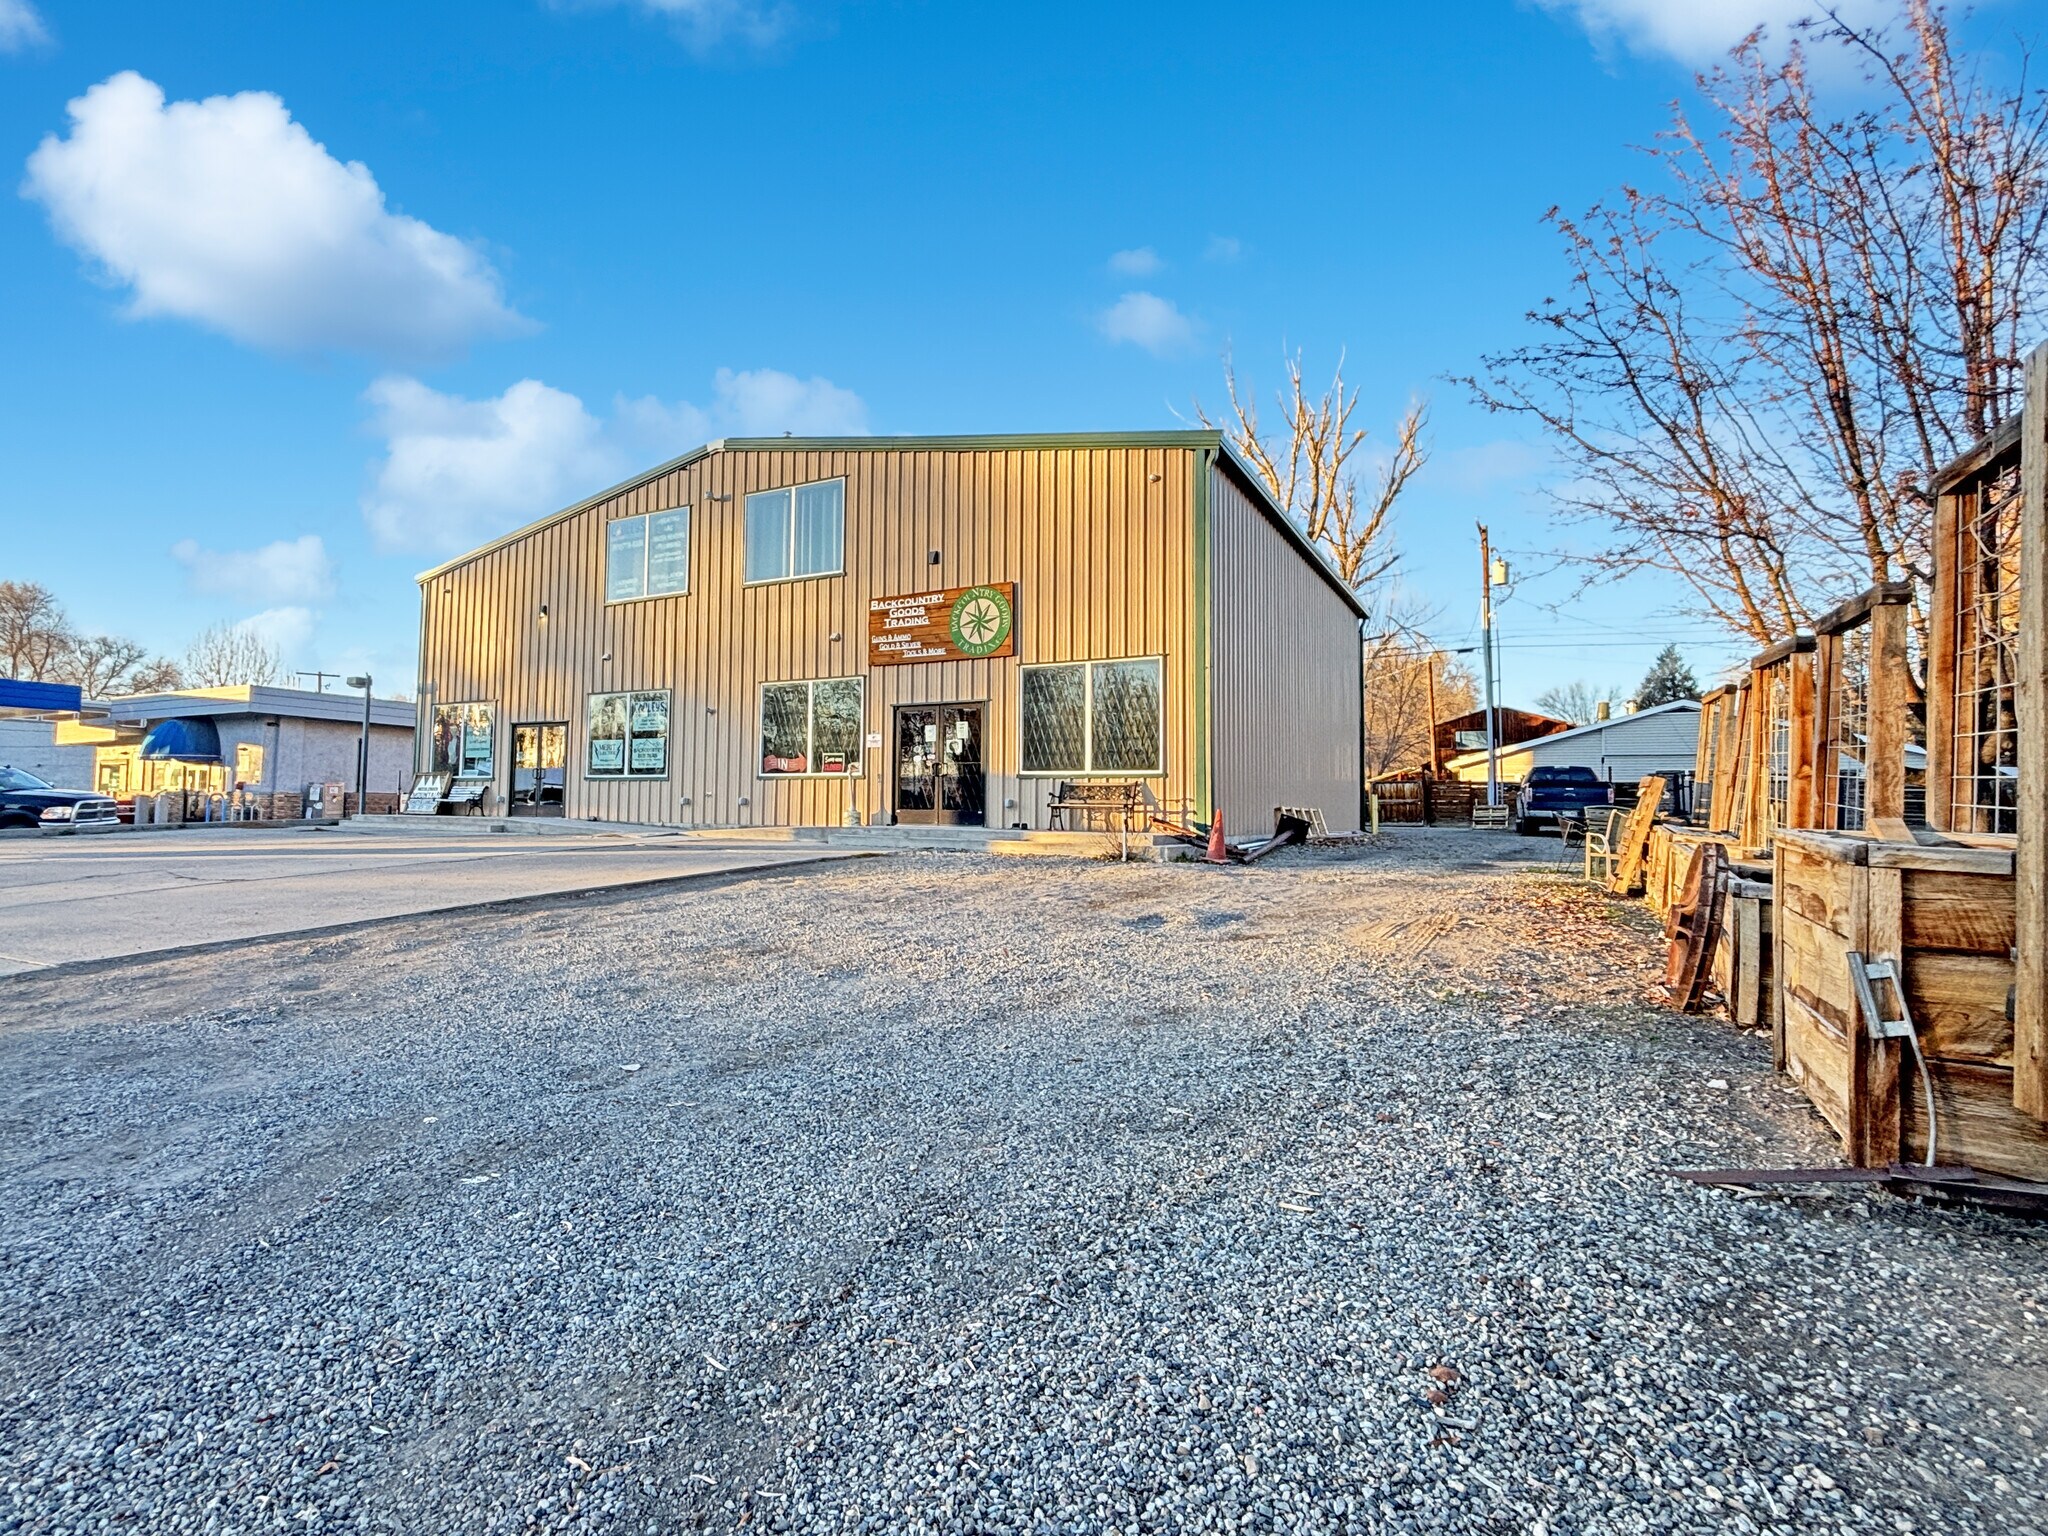
- Great location with lots of parking and adaptability of the building in the heart of the North Fork Valley!
Résumé de l'annonce
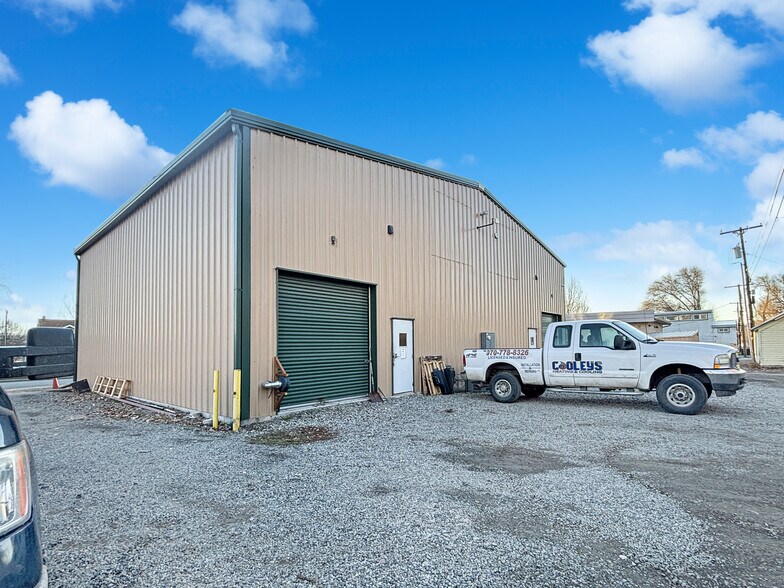
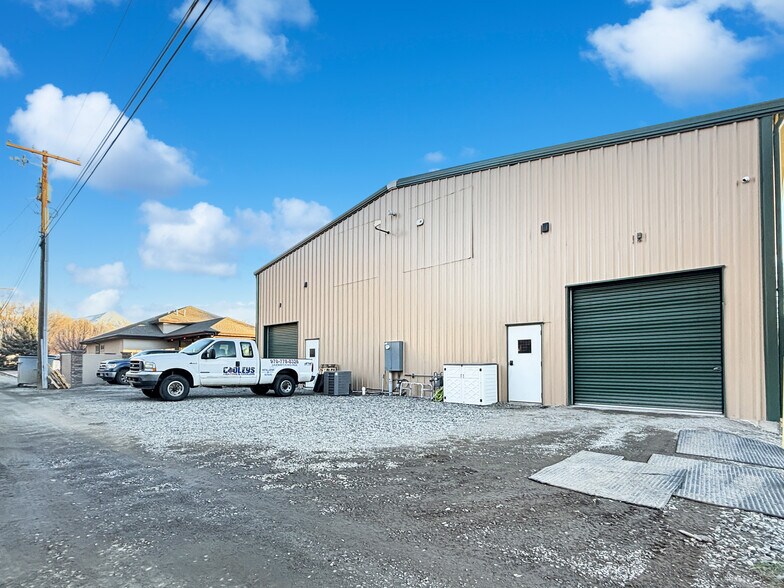
common mini kitchenette, and warehouse on lower level and 3 private offices and common use area on the upper floor. Presently offices are rented to Merit Electric, Cooleys Heating and Cooling and Needlerock Realty and Land. East side, 352 E Bridge St, presently used by Backcountry Goods Trading for retail, is open 1500 sqft with a 200sq ft office on a second level. Security camera system wired in and out, HD night vision cameras and recording hard drive and software with remote access on PC or Smart Phone. Income producing $4000.00/month rent although some leases may not be renewing in 2026. Contact agent for details on leases and income. Seller may consider creative purchase options for the right buyer and offer including, Seller financing, trades in whole or in part for property, transferable business interest or assets, precious metals,
or a partial interest purchase.
Faits sur la propriété
Commodités
- Gestionnaire d'immeuble sur place
- Affichage
- Accessible aux fauteuils roulants
- Climatisation
- Internet par fibre optique
- Détecteur de fumée
Disponibilité des espaces
- Espace
- Taille
- Utilisation de l’espace
- Aménagement
- Disponible
1500 sqft retail, or other use, space with large windows and plenty of natural light. 1, 10x10 overhead door. Includes restroom facilities and a 200 sqft upstairs private office. All utilities included except phones.
Corner office with large window and plenty of natural light. Common access to lobby, off street parking, break area, restroom. All utilities included except phones. This space has access to 2,000 SF of common area, the 100 SF of office space is private.
Office with a Window. Common access to lobby, off street parking, break area, restroom. All utilities included except phones. This space has access to 2,000 SF of common area, the 100 SF of office space is private.
Direct access to building lobby. Common access to lobby, off street parking, break area, restroom. All utilities included except phones. This space has access to 2,000 SF of common area, the 100 SF of office space is private.
Warehouse space with 1, 10ft x 10ft over head door. Common access to lobby, off street parking, break area, restroom. All utilities included except phones.
Office with large window and plenty of natural light. Common access to lobby, off street parking, break area, restroom. All utilities included except phones.
Office with large window and plenty of natural light. Common access to lobby, off street parking, break area, restroom. All utilities included except phones.
Office with large window and plenty of natural light. Common access to lobby, off street parking, break area, restroom. All utilities included except phones.
| Espace | Taille | Utilisation de l’espace | Aménagement | Disponible |
| 1er étage | 1 700 pi² | Flex | espace cloisonné | Maintenant |
| 1er Ét.-ste 1 | 100 pi² | Bureau | espace cloisonné | Maintenant |
| 1er Ét.-ste 2 | 100 pi² | Bureau | espace cloisonné | Maintenant |
| 1er Ét.-ste 3 | 100 pi² | Bureau | espace cloisonné | Maintenant |
| 1er Ét. - Warehouse | 450 pi² | Flex | espace cloisonné | Maintenant |
| 2e Ét.-ste 4 | 200 pi² | Bureau | espace cloisonné | Maintenant |
| 2e Ét.-ste 5 | 140 pi² | Bureau | espace cloisonné | Maintenant |
| 2e Ét.-ste 6 | 153 pi² | Bureau | espace cloisonné | Maintenant |
1er étage
| Taille |
| 1 700 pi² |
| Utilisation de l’espace |
| Flex |
| Aménagement |
| espace cloisonné |
| Disponible |
| Maintenant |
1er Ét.-ste 1
| Taille |
| 100 pi² |
| Utilisation de l’espace |
| Bureau |
| Aménagement |
| espace cloisonné |
| Disponible |
| Maintenant |
1er Ét.-ste 2
| Taille |
| 100 pi² |
| Utilisation de l’espace |
| Bureau |
| Aménagement |
| espace cloisonné |
| Disponible |
| Maintenant |
1er Ét.-ste 3
| Taille |
| 100 pi² |
| Utilisation de l’espace |
| Bureau |
| Aménagement |
| espace cloisonné |
| Disponible |
| Maintenant |
1er Ét. - Warehouse
| Taille |
| 450 pi² |
| Utilisation de l’espace |
| Flex |
| Aménagement |
| espace cloisonné |
| Disponible |
| Maintenant |
2e Ét.-ste 4
| Taille |
| 200 pi² |
| Utilisation de l’espace |
| Bureau |
| Aménagement |
| espace cloisonné |
| Disponible |
| Maintenant |
2e Ét.-ste 5
| Taille |
| 140 pi² |
| Utilisation de l’espace |
| Bureau |
| Aménagement |
| espace cloisonné |
| Disponible |
| Maintenant |
2e Ét.-ste 6
| Taille |
| 153 pi² |
| Utilisation de l’espace |
| Bureau |
| Aménagement |
| espace cloisonné |
| Disponible |
| Maintenant |
1er étage
| Taille | 1 700 pi² |
| Utilisation de l’espace | Flex |
| Aménagement | espace cloisonné |
| Disponible | Maintenant |
1500 sqft retail, or other use, space with large windows and plenty of natural light. 1, 10x10 overhead door. Includes restroom facilities and a 200 sqft upstairs private office. All utilities included except phones.
1er Ét.-ste 1
| Taille | 100 pi² |
| Utilisation de l’espace | Bureau |
| Aménagement | espace cloisonné |
| Disponible | Maintenant |
Corner office with large window and plenty of natural light. Common access to lobby, off street parking, break area, restroom. All utilities included except phones. This space has access to 2,000 SF of common area, the 100 SF of office space is private.
1er Ét.-ste 2
| Taille | 100 pi² |
| Utilisation de l’espace | Bureau |
| Aménagement | espace cloisonné |
| Disponible | Maintenant |
Office with a Window. Common access to lobby, off street parking, break area, restroom. All utilities included except phones. This space has access to 2,000 SF of common area, the 100 SF of office space is private.
1er Ét.-ste 3
| Taille | 100 pi² |
| Utilisation de l’espace | Bureau |
| Aménagement | espace cloisonné |
| Disponible | Maintenant |
Direct access to building lobby. Common access to lobby, off street parking, break area, restroom. All utilities included except phones. This space has access to 2,000 SF of common area, the 100 SF of office space is private.
1er Ét. - Warehouse
| Taille | 450 pi² |
| Utilisation de l’espace | Flex |
| Aménagement | espace cloisonné |
| Disponible | Maintenant |
Warehouse space with 1, 10ft x 10ft over head door. Common access to lobby, off street parking, break area, restroom. All utilities included except phones.
2e Ét.-ste 4
| Taille | 200 pi² |
| Utilisation de l’espace | Bureau |
| Aménagement | espace cloisonné |
| Disponible | Maintenant |
Office with large window and plenty of natural light. Common access to lobby, off street parking, break area, restroom. All utilities included except phones.
2e Ét.-ste 5
| Taille | 140 pi² |
| Utilisation de l’espace | Bureau |
| Aménagement | espace cloisonné |
| Disponible | Maintenant |
Office with large window and plenty of natural light. Common access to lobby, off street parking, break area, restroom. All utilities included except phones.
2e Ét.-ste 6
| Taille | 153 pi² |
| Utilisation de l’espace | Bureau |
| Aménagement | espace cloisonné |
| Disponible | Maintenant |
Office with large window and plenty of natural light. Common access to lobby, off street parking, break area, restroom. All utilities included except phones.

Impôts fonciers
| Numéro de lot | R007924 | Évaluation des bâtiments | 98 303 $ CAD |
| Évaluation du terrain | 16 829 $ CAD | Évaluation totale | 115 132 $ CAD |
Impôts fonciers


Présenté par
Stewardship Realty
Family Heritage Investments | 350-352 E Bridge St
Hmm, il semble y avoir eu une erreur lors de l’envoi de votre message. Veuillez réessayer.
Merci! Votre message a été envoyé.