Votre courriel a été envoyé.

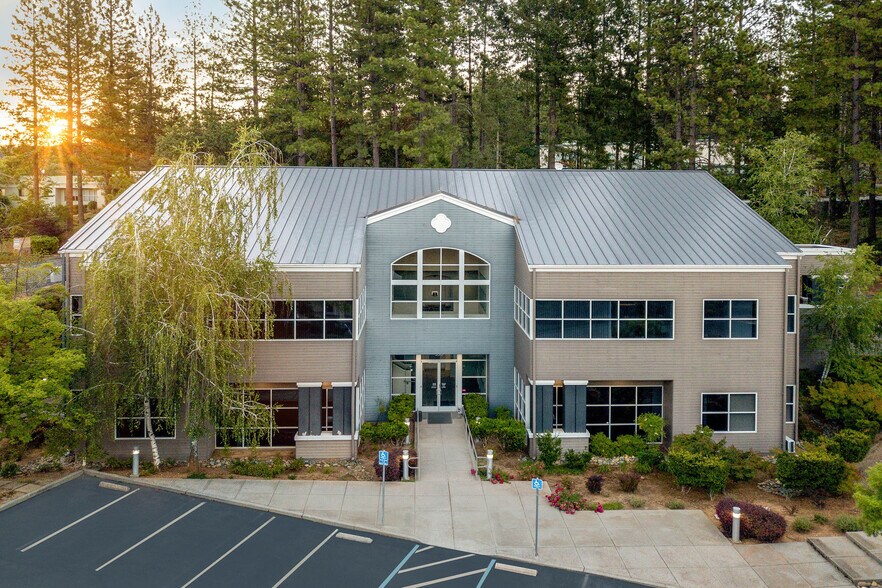
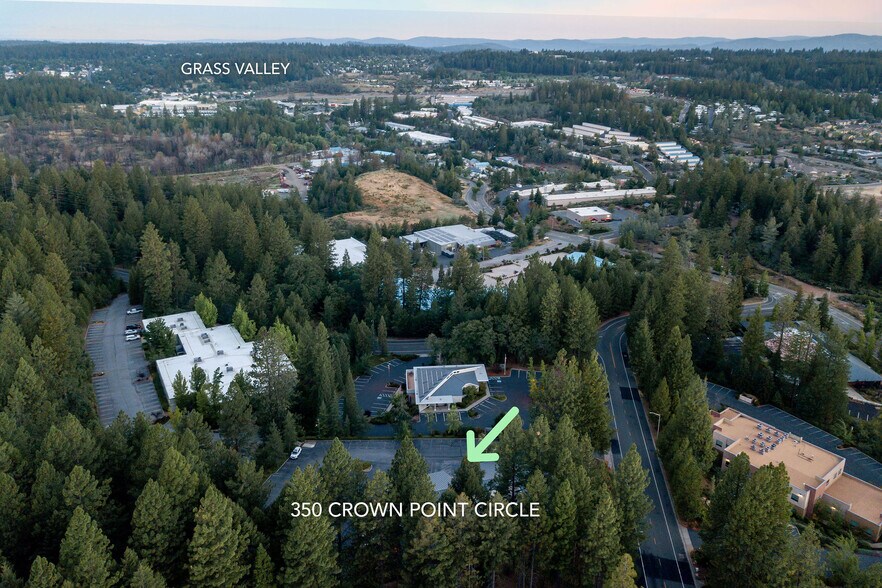
350 Crown Point Cir 648–4 424 pi² d'espace disponible • Bureau • Grass Valley, CA 95945
Certaines informations ont été traduites automatiquement.
Tous les espaces disponibles(4)
Afficher les taux de location en
- Espace
- Taille
- Terme
- Taux de location
- Utilisation de l’espace
- Aménagement
- Disponible
- Le taux de location ne comprend pas les services publics, les services de bâtiment ou les dépenses immobilières.
- Convient pour 4 à 12 personnes
- Partiellement construit comme Bureau standard
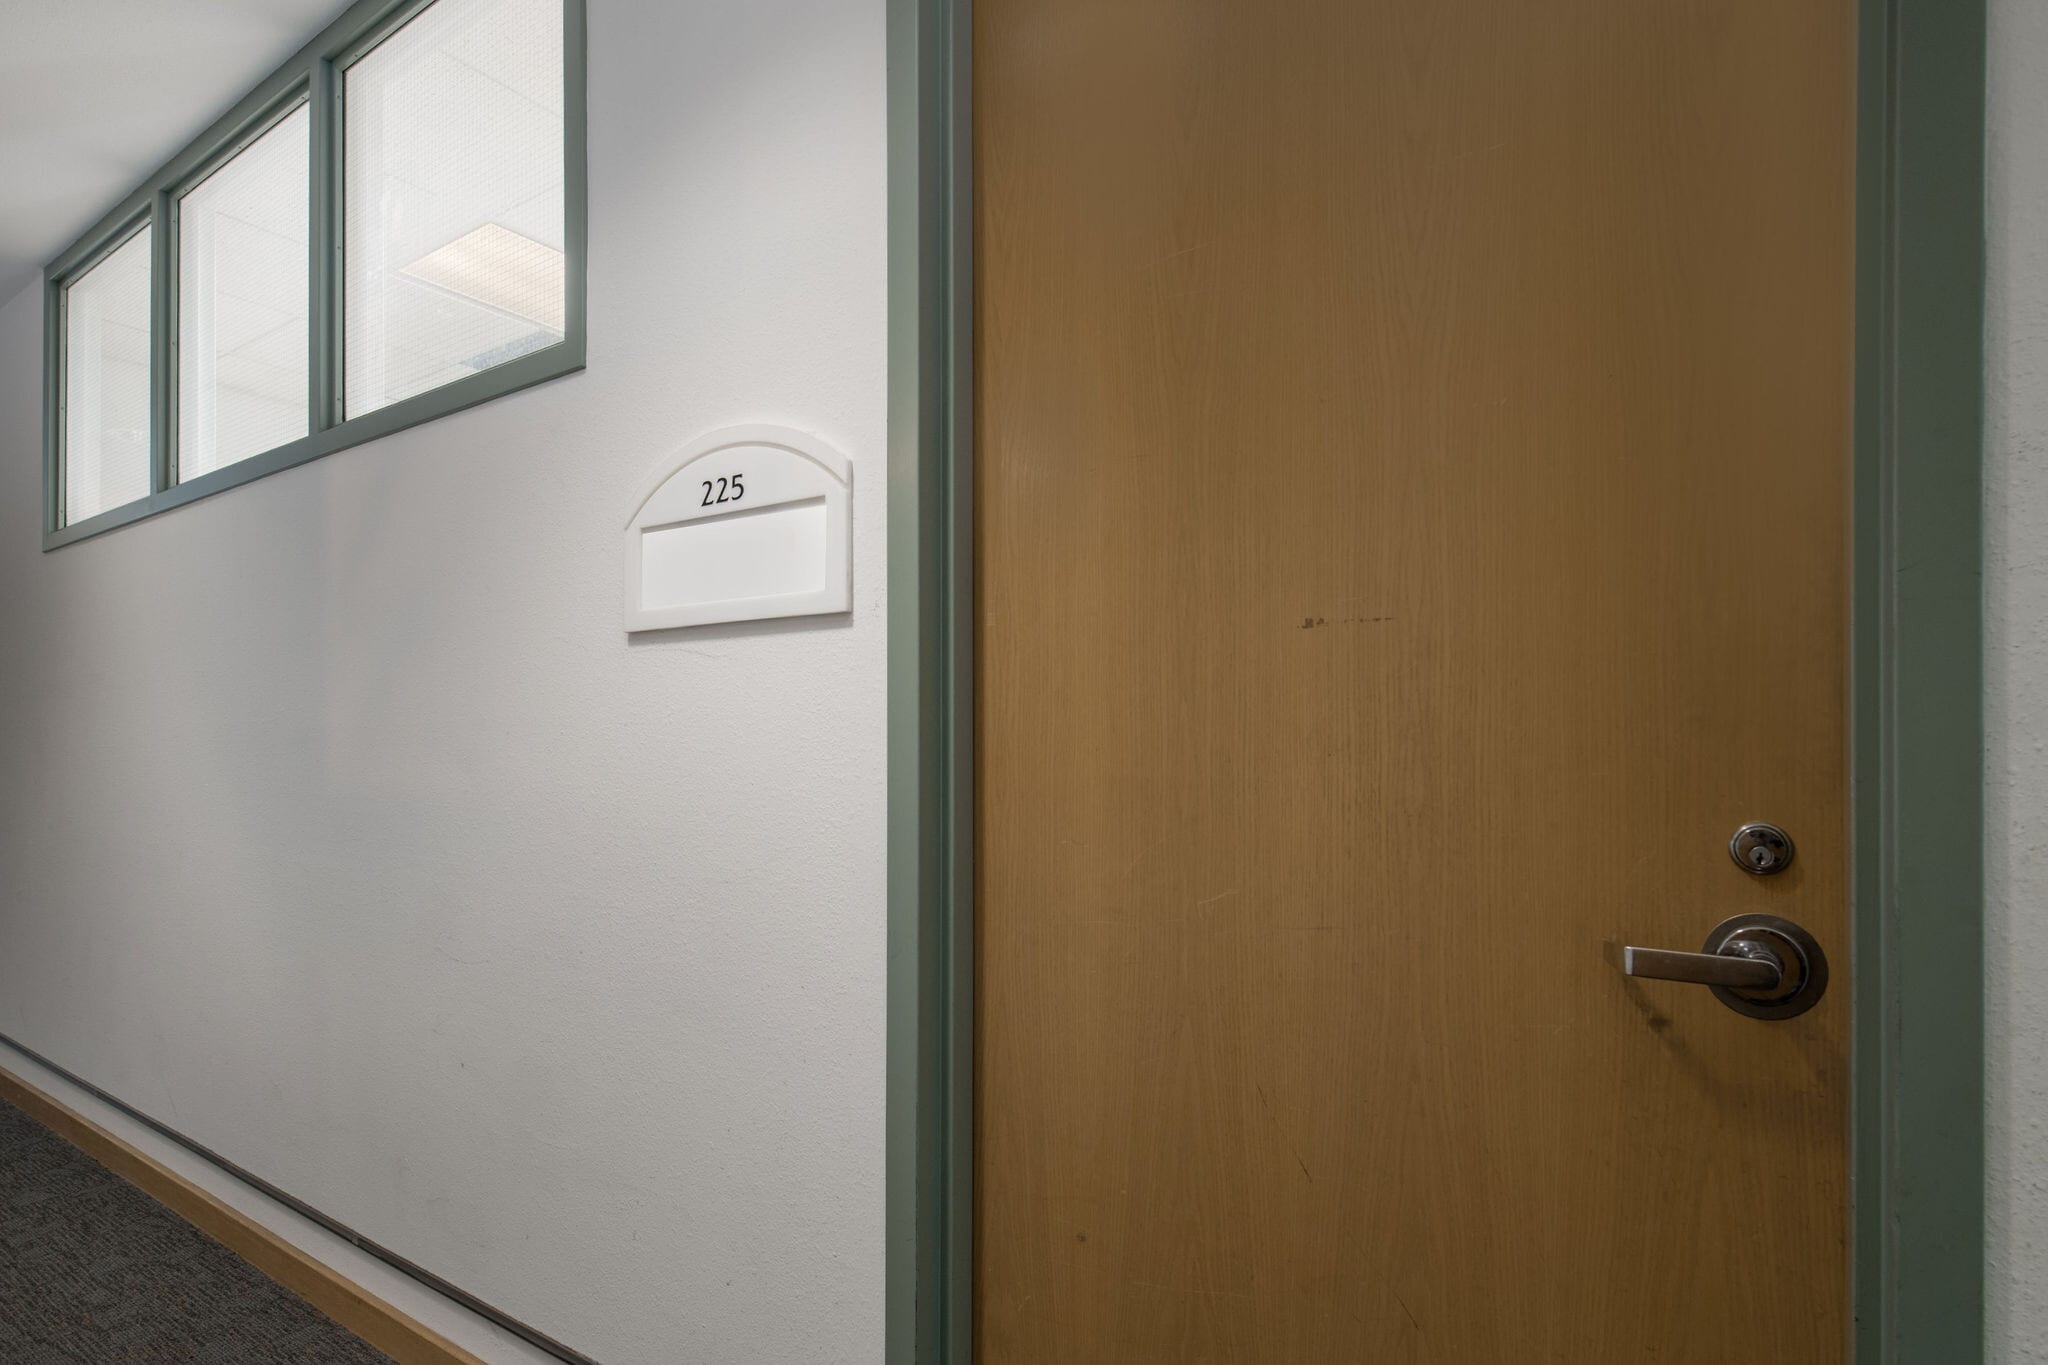


Office and lab suite. Private perimeter offices with great window lines on two exposures, overlooking the wooded slope at the rear of the property, with an open central work area. Improvements include a lab with wet counter, deep sink, and cabinetry over tile flooring, a private shower room, and a dedicated IT/electrical room. Built-in casework and upper shelving throughout. Suited to laboratory, research, testing, or medical users, and available for immediate occupancy. COMBINED OCCUPANCY Suites 225 and 260 are contiguous and may be combined for ±2,318 SF. Suite 200 (±5,000 SF) can be made available, creating a contiguous second-floor block of approximately 7,300 SF. Ownership is open to a tenant improvement package. Operating expenses run ±$0.65/SF/MO and include gas and electric; the building is not separately metered.
- Le taux de location ne comprend pas les services publics, les services de bâtiment ou les dépenses immobilières.
- Convient pour 3 à 9 personnes
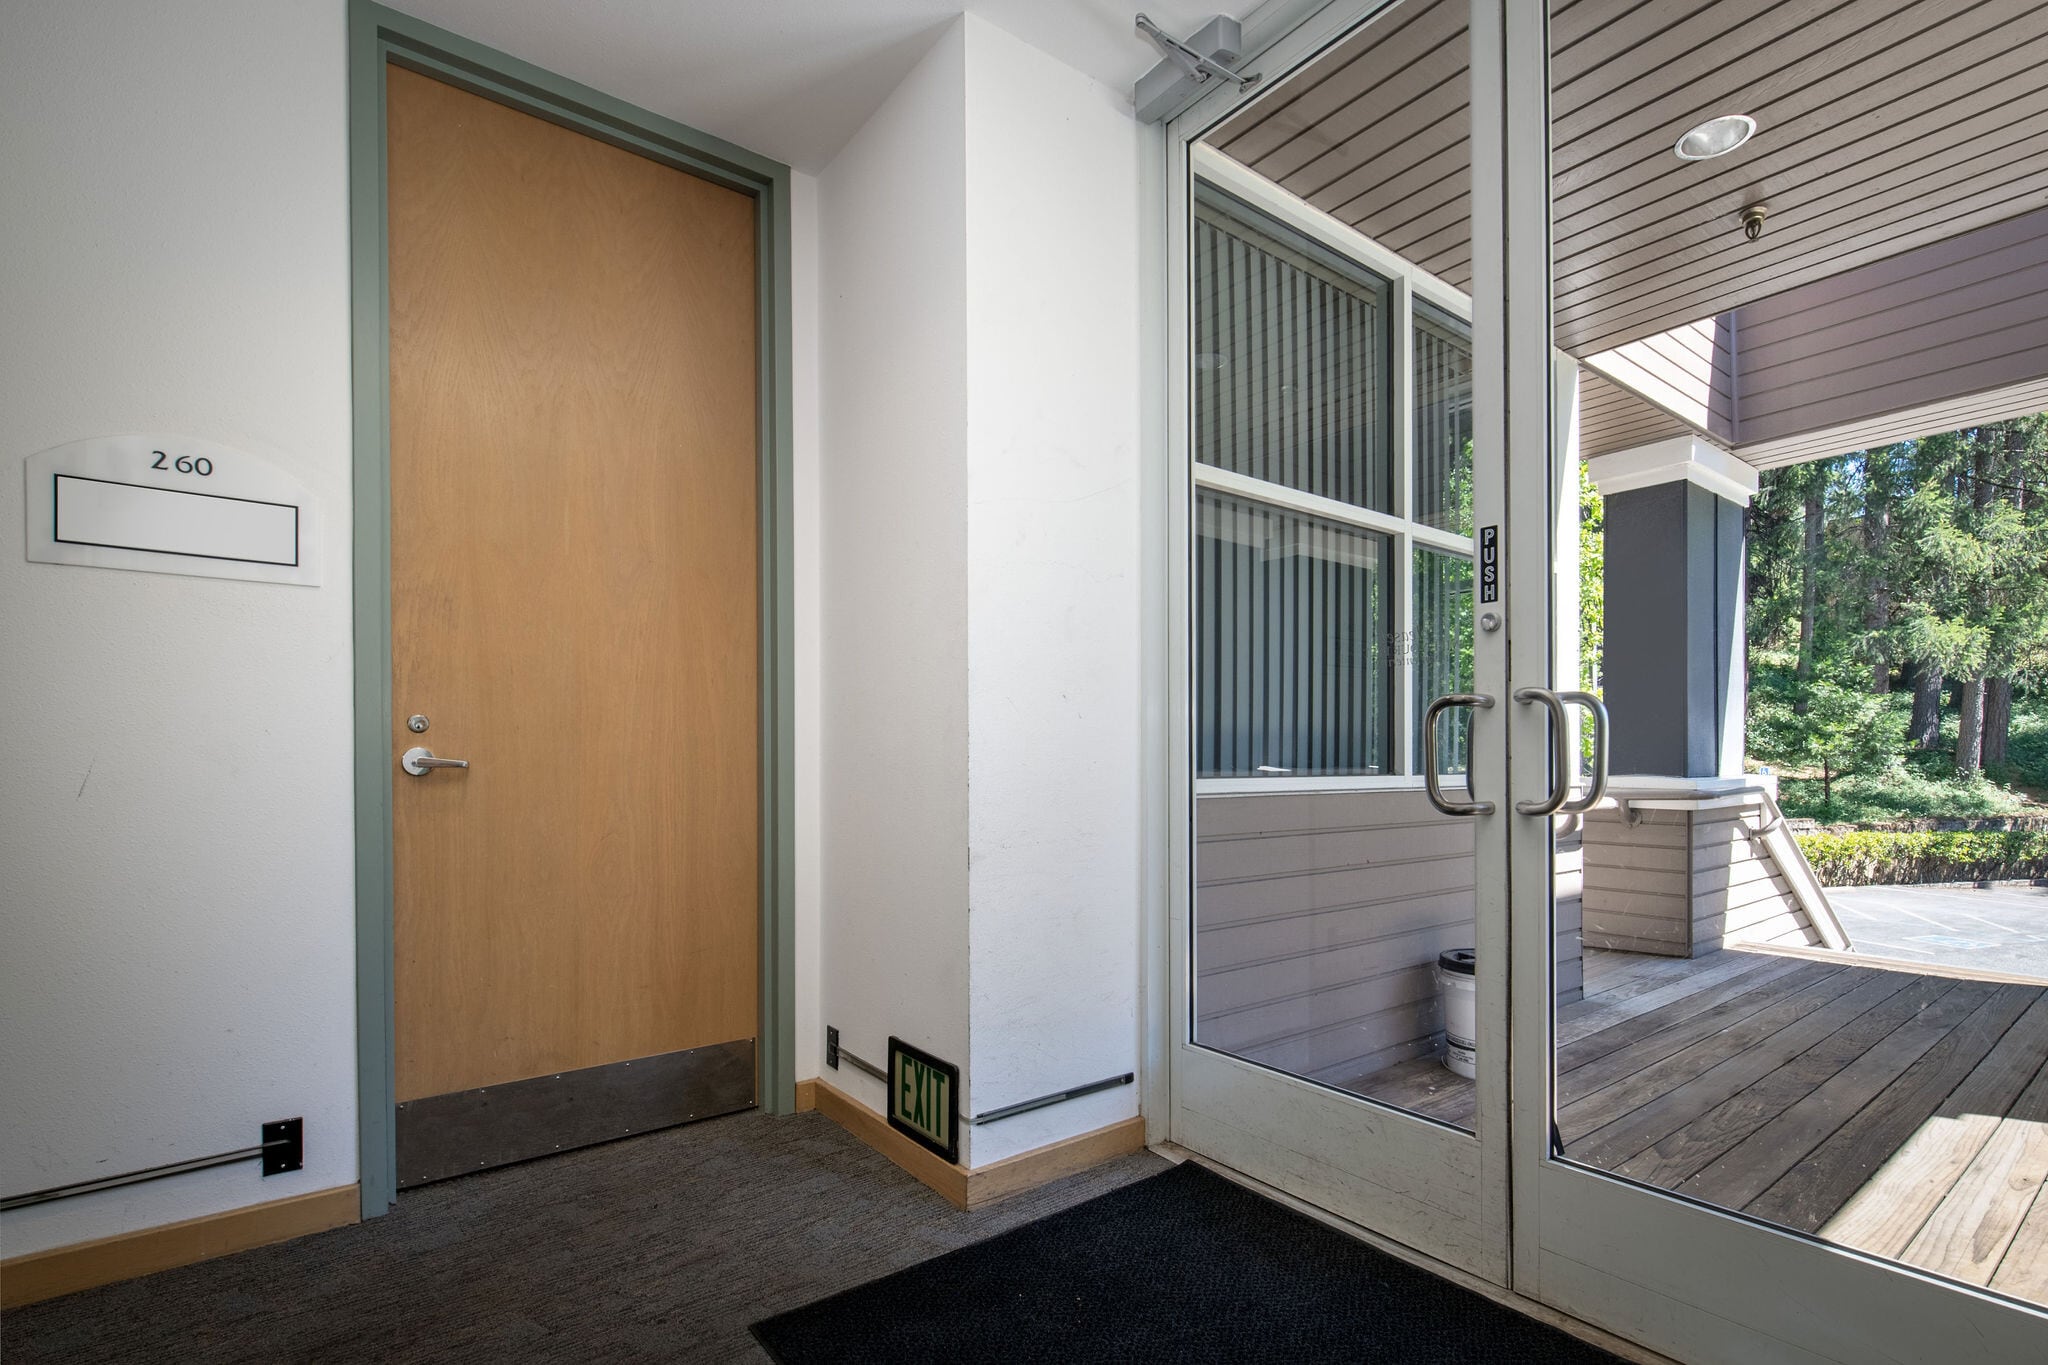


Second floor, positioned directly off the upper entry vestibule. Private perimeter offices with great window lines, including a corner office with wraparound glazing and a built-in work surface. Reception and entry area, plus an interior conference room borrowing light from the corridor through a glazed window line. Finishes are in current condition and the suite is available for immediate occupancy. COMBINED OCCUPANCY Suites 225 and 260 are contiguous and may be combined for ±2,318 SF. Suite 200 (±5,000 SF) can be made available, creating a contiguous second-floor block of approximately 7,300 SF. Ownership is open to a tenant improvement package. Operating expenses run ±$0.65/SF/MO and include gas and electric; the building is not separately metered.
- Le taux de location ne comprend pas les services publics, les services de bâtiment ou les dépenses immobilières.
- Convient pour 3 à 9 personnes
- Le taux de location ne comprend pas les services publics, les services de bâtiment ou les dépenses immobilières.
- Disposition du plan d’étage ouverte en général
- Plafonds finis: 9’
- Entièrement construit comme Bureau standard
- Convient pour 2 à 4 personnes
| Espace | Taille | Terme | Taux de location | Utilisation de l’espace | Aménagement | Disponible |
| 1er étage, ste 150 | 1 458 pi² | Négociable | 20,84 $ CAD/pi²/an 1,74 $ CAD/pi²/mois 30 389 $ CAD/an 2 532 $ CAD/mois | Bureau | construction partielle | Maintenant |
| 2e étage, ste 225 | 1 120 pi² | Négociable | 20,84 $ CAD/pi²/an 1,74 $ CAD/pi²/mois 23 344 $ CAD/an 1 945 $ CAD/mois | Bureau | - | Maintenant |
| 2e étage, ste 260 | 1 198 pi² | Négociable | 20,84 $ CAD/pi²/an 1,74 $ CAD/pi²/mois 24 970 $ CAD/an 2 081 $ CAD/mois | Bureau | - | Maintenant |
| 2e étage, ste 275 | 648 pi² | Négociable | 20,84 $ CAD/pi²/an 1,74 $ CAD/pi²/mois 13 506 $ CAD/an 1 126 $ CAD/mois | Bureau | construction complète | Maintenant |
1er étage, ste 150
| Taille |
| 1 458 pi² |
| Terme |
| Négociable |
| Taux de location |
| 20,84 $ CAD/pi²/an 1,74 $ CAD/pi²/mois 30 389 $ CAD/an 2 532 $ CAD/mois |
| Utilisation de l’espace |
| Bureau |
| Aménagement |
| construction partielle |
| Disponible |
| Maintenant |
2e étage, ste 225
| Taille |
| 1 120 pi² |
| Terme |
| Négociable |
| Taux de location |
| 20,84 $ CAD/pi²/an 1,74 $ CAD/pi²/mois 23 344 $ CAD/an 1 945 $ CAD/mois |
| Utilisation de l’espace |
| Bureau |
| Aménagement |
| - |
| Disponible |
| Maintenant |
2e étage, ste 260
| Taille |
| 1 198 pi² |
| Terme |
| Négociable |
| Taux de location |
| 20,84 $ CAD/pi²/an 1,74 $ CAD/pi²/mois 24 970 $ CAD/an 2 081 $ CAD/mois |
| Utilisation de l’espace |
| Bureau |
| Aménagement |
| - |
| Disponible |
| Maintenant |
2e étage, ste 275
| Taille |
| 648 pi² |
| Terme |
| Négociable |
| Taux de location |
| 20,84 $ CAD/pi²/an 1,74 $ CAD/pi²/mois 13 506 $ CAD/an 1 126 $ CAD/mois |
| Utilisation de l’espace |
| Bureau |
| Aménagement |
| construction complète |
| Disponible |
| Maintenant |
1er étage, ste 150
| Taille | 1 458 pi² |
| Terme | Négociable |
| Taux de location | 20,84 $ CAD/pi²/an |
| Utilisation de l’espace | Bureau |
| Aménagement | construction partielle |
| Disponible | Maintenant |
- Le taux de location ne comprend pas les services publics, les services de bâtiment ou les dépenses immobilières.
- Partiellement construit comme Bureau standard
- Convient pour 4 à 12 personnes
2e étage, ste 225
| Taille | 1 120 pi² |
| Terme | Négociable |
| Taux de location | 20,84 $ CAD/pi²/an |
| Utilisation de l’espace | Bureau |
| Aménagement | - |
| Disponible | Maintenant |
Office and lab suite. Private perimeter offices with great window lines on two exposures, overlooking the wooded slope at the rear of the property, with an open central work area. Improvements include a lab with wet counter, deep sink, and cabinetry over tile flooring, a private shower room, and a dedicated IT/electrical room. Built-in casework and upper shelving throughout. Suited to laboratory, research, testing, or medical users, and available for immediate occupancy. COMBINED OCCUPANCY Suites 225 and 260 are contiguous and may be combined for ±2,318 SF. Suite 200 (±5,000 SF) can be made available, creating a contiguous second-floor block of approximately 7,300 SF. Ownership is open to a tenant improvement package. Operating expenses run ±$0.65/SF/MO and include gas and electric; the building is not separately metered.
- Le taux de location ne comprend pas les services publics, les services de bâtiment ou les dépenses immobilières.
- Convient pour 3 à 9 personnes
2e étage, ste 260
| Taille | 1 198 pi² |
| Terme | Négociable |
| Taux de location | 20,84 $ CAD/pi²/an |
| Utilisation de l’espace | Bureau |
| Aménagement | - |
| Disponible | Maintenant |
Second floor, positioned directly off the upper entry vestibule. Private perimeter offices with great window lines, including a corner office with wraparound glazing and a built-in work surface. Reception and entry area, plus an interior conference room borrowing light from the corridor through a glazed window line. Finishes are in current condition and the suite is available for immediate occupancy. COMBINED OCCUPANCY Suites 225 and 260 are contiguous and may be combined for ±2,318 SF. Suite 200 (±5,000 SF) can be made available, creating a contiguous second-floor block of approximately 7,300 SF. Ownership is open to a tenant improvement package. Operating expenses run ±$0.65/SF/MO and include gas and electric; the building is not separately metered.
- Le taux de location ne comprend pas les services publics, les services de bâtiment ou les dépenses immobilières.
- Convient pour 3 à 9 personnes
2e étage, ste 275
| Taille | 648 pi² |
| Terme | Négociable |
| Taux de location | 20,84 $ CAD/pi²/an |
| Utilisation de l’espace | Bureau |
| Aménagement | construction complète |
| Disponible | Maintenant |
- Le taux de location ne comprend pas les services publics, les services de bâtiment ou les dépenses immobilières.
- Entièrement construit comme Bureau standard
- Disposition du plan d’étage ouverte en général
- Convient pour 2 à 4 personnes
- Plafonds finis: 9’
Aperçu de la propriété
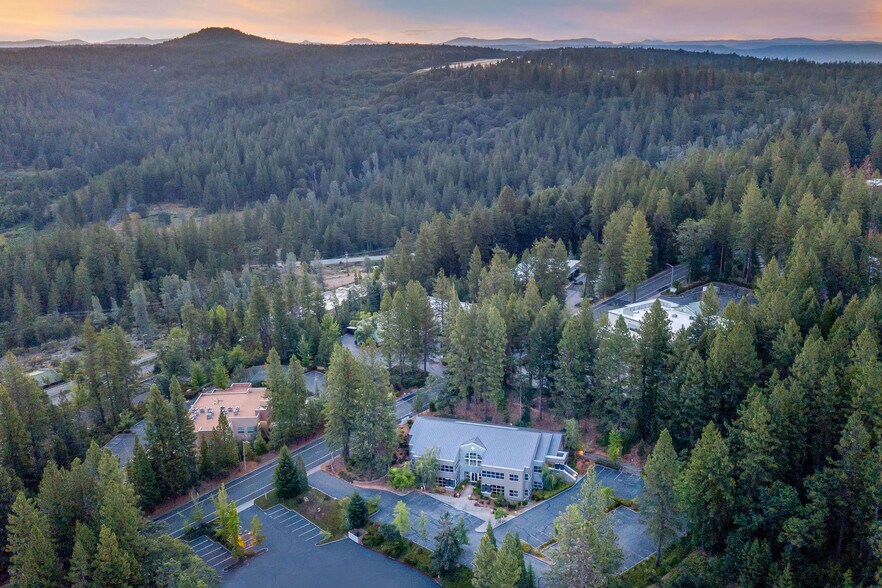
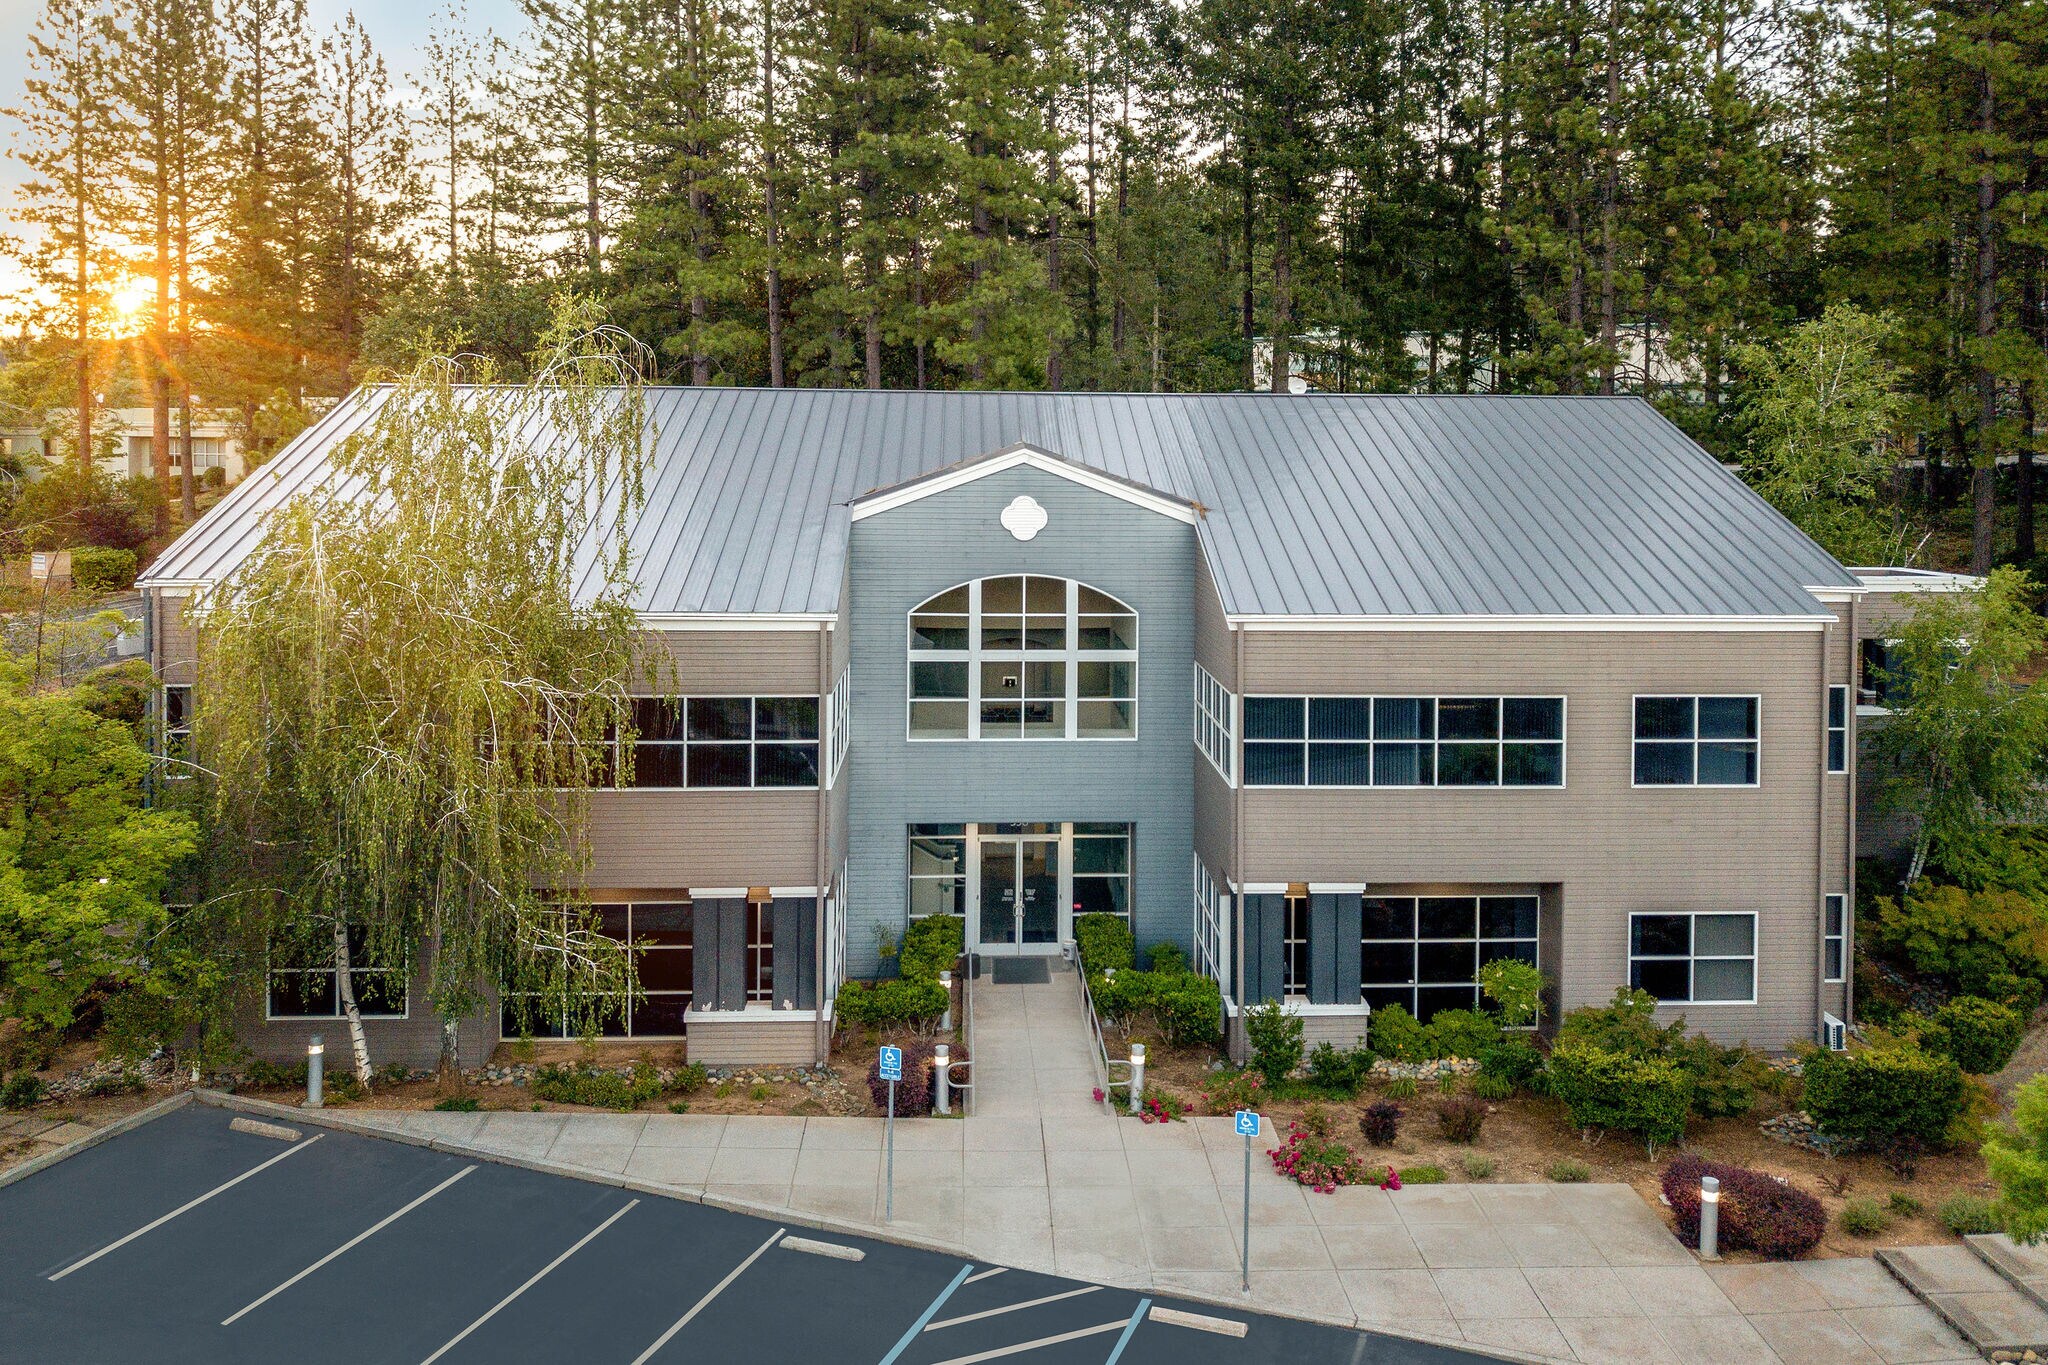
Le 350 Crown Point Circle est un immeuble de bureaux à locataires multiples de catégorie A situé dans le très prisé parc d'affaires Whispering Pines de Grass Valley. À l'heure actuelle, trois suites jolies, d'une superficie de 648 à 1 458 pieds carrés, sont disponibles. Le bâtiment a été construit en 1991 et a été méticuleusement entretenu au fil des ans. C'est une excellente occasion d'occuper un espace de bureau professionnel dans le comté de Nevada. Les espaces disponibles ont des plans d'étage variés qui peuvent accueillir une grande variété d'utilisations et présentent des lignes de fenêtres fantastiques avec des vues sur la forêt.
Faits sur la propriété



Présenté par
350 Crown Point Cir

Hmm, il semble y avoir eu une erreur lors de l’envoi de votre message. Veuillez réessayer.
Merci! Votre message a été envoyé.