Votre courriel a été envoyé.
350 N Stevens Ave 4 000 pi² d'espace disponible • Industriel • Elkhart, KS 67950
Certaines informations ont été traduites automatiquement.
Caractéristiques
Tous les espaces disponibles(1)
Afficher les taux de location en
- Espace
- Taille
- Terme
- Taux de location
- Utilisation de l’espace
- Aménagement
- Disponible
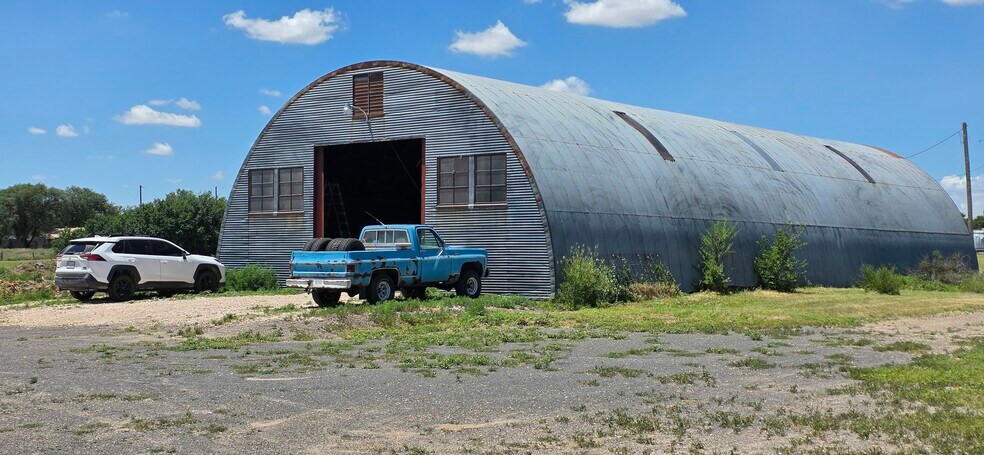
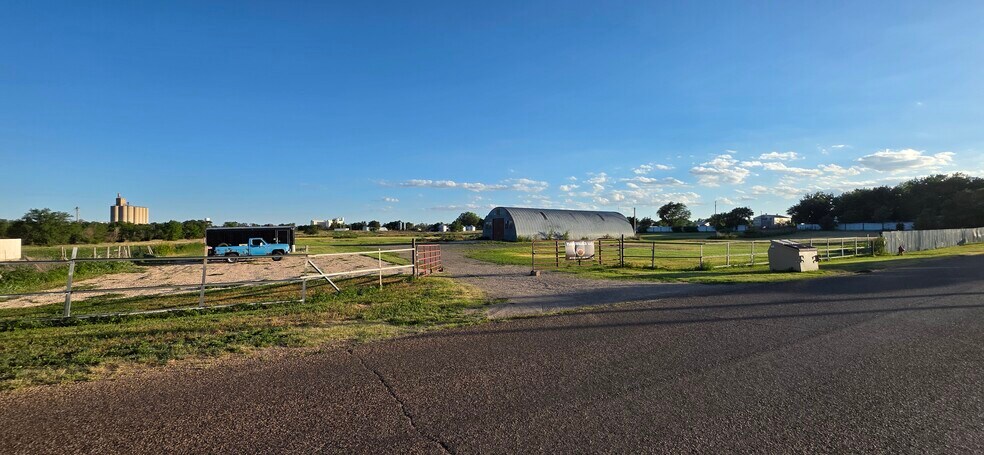
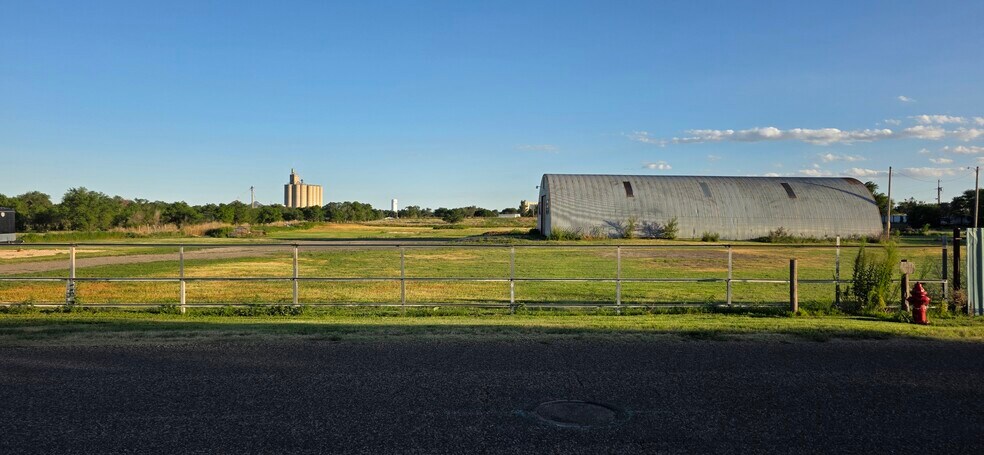
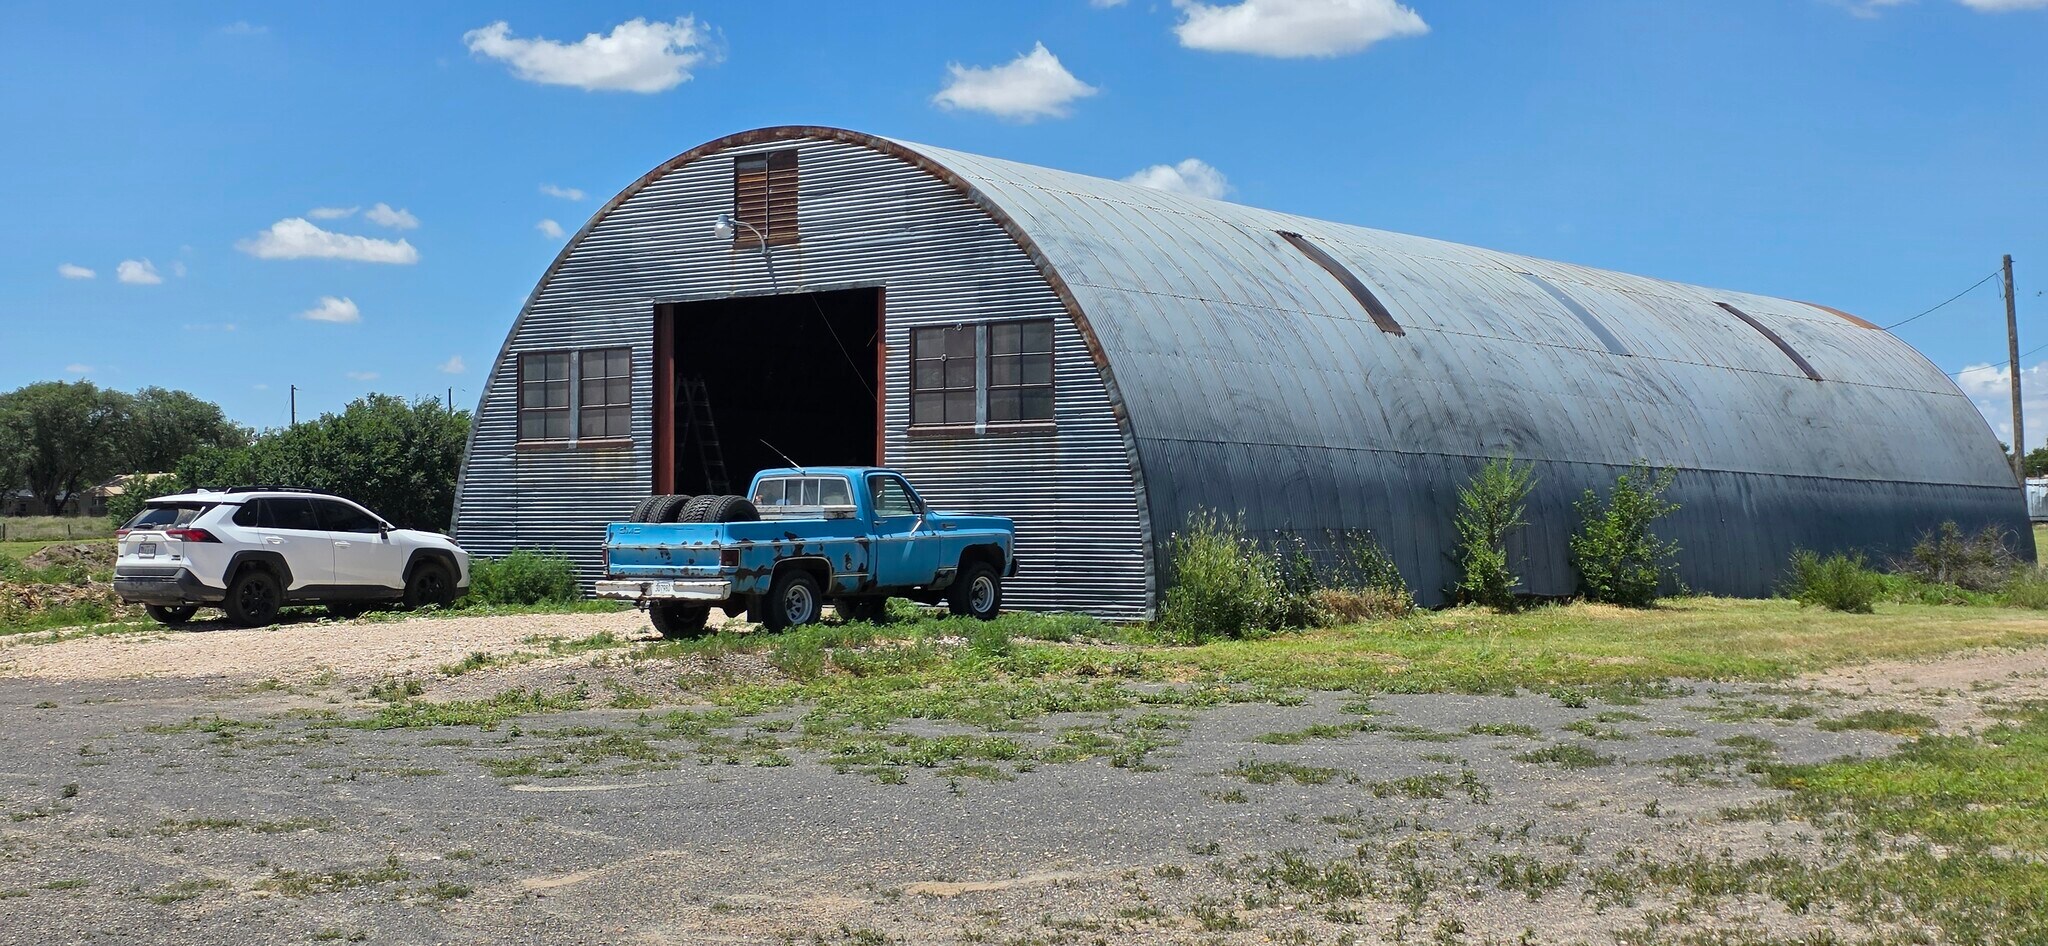
6.3 AC Heavy Industrial & Residential Yard with 4,000 SF Clear-Span Shop ZONING & APPROVED USES (City of Elkhart - "I-2" Heavy Industrial District) Property Advantage: Fully permitted under City of Elkhart Heavy Industrial (I-2) Zoning, designed for primary industries, commercial service, agricultural processing, and heavy logistics. The 6.3-acre site (3.15ac I-2, 3.15ac R-1) features 1,000+ LF of road frontage with dual 38' gates and an enclosed perimeter fence. By-Right Permitted Uses Include: Contractor Yards & Manufacturing: Contractor’s Office & Equipment Storage Yard Building Materials Storage & Sales Light/Heavy Manufacturing & Fabrication Carpenter, Cabinet, Sheet Metal, Plumbing, Heating & Air Conditioning Shops Manufactured Home Fabrication, Sales & Storage Lumber Yards Logistics, Freight & Fleet Services: Truck & Rail Terminals Machinery Sales & Storage Lots Motor Vehicle & Farm Implement Sales & Storage Auto Sales, Service, Repair & Painting Vehicle Body Repair Radiator Repair Shops & Service Stations Agricultural, Commercial & Retail: Grain Elevators, Feed & Seed Stores Greenhouses & Nurseries (Retail & Wholesale) Animal Hospitals, Clinics & Dog Kennels Poultry Storage or Slaughtering Bottling Works Frozen Food Lockers Dry Cleaning & Laundry Plants Storage, Wholesale & Recycling: Enclosed Open Storage Yards (6' Fence/Wall Enclosed) Collection & Distribution of Recyclables Warehouses, Wholesale Houses & Storage Facilities Upholstering Shops Public Utility & Public Service Uses Property Description Rare Industrial Yard, RV-Ready Pad & High-Clearance Shop Opportunity in Elkhart, Kansas Positioned on a prime corner parcel in Elkhart, Kansas, this 6.3-acre property offers a flexible setup for heavy contractors, equipment operators, agricultural logistics, fabrication, or industrial yard storage. The site features a solid 4,000-square-foot (40' x 100') Quonset-style industrial shop. Built on a reinforced concrete slab designed for structural durability, the building boasts a 20-foot clear-span arch ceiling—offering overhead clearance rarely found in standard shop structures. Access to the shop interior is provided via a 13.5' x 13.5' sliding door on the endwall. Electrical infrastructure includes 110V and 220V power, high-efficiency overhead LED lighting, and an industrial exhaust fan for optimal air turnover during shop operations. Exterior culinary water is supplied directly to hydrants on the property. The land footprint provides significant operational efficiency, overnight capabilities, and room for scale: Access & Ingress/Egress: With over 1,000 linear feet of road frontage across two streets, the site is accessed via two 38-foot wide heavy-duty gates. This layout eliminates tight turnarounds and allows full-sized transport rigs and heavy machinery to maneuver with ease. Site Conditions & RV Setup: Ground improvements include gravel parking areas, a consolidated gravel drive/apron leading directly to the front of the shop, and a dedicated RV pad situated on the heavy industrial acreage. The RV pad includes two (2) 30-amp electrical receptacle and nearby water hookup (no sewer), making it an excellent asset for on-site caretakers, project managers, or traveling crews. The remaining acreage consists of unimproved ground ready for laydown expansion or additional facility construction. Dual Zoning Potential: The property combines 3.15 acres of Heavy Industrial zoning with 3.15 adjacent acres of residential-zoned land, opening possibilities for site re-zoning, owner/operator housing, or mixed-use development. Whether utilized as an operational maintenance base, equipment yard, manufacturing hub, or strategic holding, this facility offers immediate functionality with land capacity. Detailed Specifications Summary Expansive 6.3-Acre Corner Lot: Comprises 3.15 acres of Heavy Industrial (I-2) zoned land paired with 3.15 acres of contiguous residential land, offering immediate commercial utility plus long-term expansion flexibility. 4,000 SF Heavy-Duty Clear-Span Shop: 40' x 100' Quonset-style structure with an impressive 20-foot peak clear-span ceiling, providing exceptional vertical clearance for high-clearance machinery, dynamic storage, or specialized fabrication. Heavy Equipment & Logistics Ready: Features over 1,000 linear feet of street frontage on a corner lot with two massive 38-foot wide drive-through access gates (one on each street), designed for seamless semi-truck, flatbed, and heavy machinery ingress/egress. Dedicated RV Pad: Located on the industrial portion of the property, complete with a 30-amp electrical receptacle and a nearby water hookup (no sewer), perfect for an on-site manager, temporary operator housing, or overnight transport layovers. Robust Slab & Utility Infrastructure: Built on a heavy reinforced concrete slab, equipped with 110V/220V power, overhead LED lighting, high-volume exhaust fan, two (2) metered potable water connections (one located in each zone district) and exterior culinary water hydrants on the site. Gravel Prep & Heavy Yard Capability: Improved gravel parking pads and gravel apron servicing the front shop entrance, backed by extensive unimproved acreage ideal for open yard storage, laydown, or site development.
- Le taux de location ne comprend pas les services publics, les services de bâtiment ou les dépenses immobilières.
- Fully permitted under City of Elkhart Heavy Indust
| Espace | Taille | Terme | Taux de location | Utilisation de l’espace | Aménagement | Disponible |
| 1er étage | 4 000 pi² | 1-10 ans | 6,27 $ CAD/pi²/an 0,52 $ CAD/pi²/mois 25 093 $ CAD/an 2 091 $ CAD/mois | Industriel | - | Maintenant |
1er étage
| Taille |
| 4 000 pi² |
| Terme |
| 1-10 ans |
| Taux de location |
| 6,27 $ CAD/pi²/an 0,52 $ CAD/pi²/mois 25 093 $ CAD/an 2 091 $ CAD/mois |
| Utilisation de l’espace |
| Industriel |
| Aménagement |
| - |
| Disponible |
| Maintenant |
1er étage
| Taille | 4 000 pi² |
| Terme | 1-10 ans |
| Taux de location | 6,27 $ CAD/pi²/an |
| Utilisation de l’espace | Industriel |
| Aménagement | - |
| Disponible | Maintenant |
6.3 AC Heavy Industrial & Residential Yard with 4,000 SF Clear-Span Shop ZONING & APPROVED USES (City of Elkhart - "I-2" Heavy Industrial District) Property Advantage: Fully permitted under City of Elkhart Heavy Industrial (I-2) Zoning, designed for primary industries, commercial service, agricultural processing, and heavy logistics. The 6.3-acre site (3.15ac I-2, 3.15ac R-1) features 1,000+ LF of road frontage with dual 38' gates and an enclosed perimeter fence. By-Right Permitted Uses Include: Contractor Yards & Manufacturing: Contractor’s Office & Equipment Storage Yard Building Materials Storage & Sales Light/Heavy Manufacturing & Fabrication Carpenter, Cabinet, Sheet Metal, Plumbing, Heating & Air Conditioning Shops Manufactured Home Fabrication, Sales & Storage Lumber Yards Logistics, Freight & Fleet Services: Truck & Rail Terminals Machinery Sales & Storage Lots Motor Vehicle & Farm Implement Sales & Storage Auto Sales, Service, Repair & Painting Vehicle Body Repair Radiator Repair Shops & Service Stations Agricultural, Commercial & Retail: Grain Elevators, Feed & Seed Stores Greenhouses & Nurseries (Retail & Wholesale) Animal Hospitals, Clinics & Dog Kennels Poultry Storage or Slaughtering Bottling Works Frozen Food Lockers Dry Cleaning & Laundry Plants Storage, Wholesale & Recycling: Enclosed Open Storage Yards (6' Fence/Wall Enclosed) Collection & Distribution of Recyclables Warehouses, Wholesale Houses & Storage Facilities Upholstering Shops Public Utility & Public Service Uses Property Description Rare Industrial Yard, RV-Ready Pad & High-Clearance Shop Opportunity in Elkhart, Kansas Positioned on a prime corner parcel in Elkhart, Kansas, this 6.3-acre property offers a flexible setup for heavy contractors, equipment operators, agricultural logistics, fabrication, or industrial yard storage. The site features a solid 4,000-square-foot (40' x 100') Quonset-style industrial shop. Built on a reinforced concrete slab designed for structural durability, the building boasts a 20-foot clear-span arch ceiling—offering overhead clearance rarely found in standard shop structures. Access to the shop interior is provided via a 13.5' x 13.5' sliding door on the endwall. Electrical infrastructure includes 110V and 220V power, high-efficiency overhead LED lighting, and an industrial exhaust fan for optimal air turnover during shop operations. Exterior culinary water is supplied directly to hydrants on the property. The land footprint provides significant operational efficiency, overnight capabilities, and room for scale: Access & Ingress/Egress: With over 1,000 linear feet of road frontage across two streets, the site is accessed via two 38-foot wide heavy-duty gates. This layout eliminates tight turnarounds and allows full-sized transport rigs and heavy machinery to maneuver with ease. Site Conditions & RV Setup: Ground improvements include gravel parking areas, a consolidated gravel drive/apron leading directly to the front of the shop, and a dedicated RV pad situated on the heavy industrial acreage. The RV pad includes two (2) 30-amp electrical receptacle and nearby water hookup (no sewer), making it an excellent asset for on-site caretakers, project managers, or traveling crews. The remaining acreage consists of unimproved ground ready for laydown expansion or additional facility construction. Dual Zoning Potential: The property combines 3.15 acres of Heavy Industrial zoning with 3.15 adjacent acres of residential-zoned land, opening possibilities for site re-zoning, owner/operator housing, or mixed-use development. Whether utilized as an operational maintenance base, equipment yard, manufacturing hub, or strategic holding, this facility offers immediate functionality with land capacity. Detailed Specifications Summary Expansive 6.3-Acre Corner Lot: Comprises 3.15 acres of Heavy Industrial (I-2) zoned land paired with 3.15 acres of contiguous residential land, offering immediate commercial utility plus long-term expansion flexibility. 4,000 SF Heavy-Duty Clear-Span Shop: 40' x 100' Quonset-style structure with an impressive 20-foot peak clear-span ceiling, providing exceptional vertical clearance for high-clearance machinery, dynamic storage, or specialized fabrication. Heavy Equipment & Logistics Ready: Features over 1,000 linear feet of street frontage on a corner lot with two massive 38-foot wide drive-through access gates (one on each street), designed for seamless semi-truck, flatbed, and heavy machinery ingress/egress. Dedicated RV Pad: Located on the industrial portion of the property, complete with a 30-amp electrical receptacle and a nearby water hookup (no sewer), perfect for an on-site manager, temporary operator housing, or overnight transport layovers. Robust Slab & Utility Infrastructure: Built on a heavy reinforced concrete slab, equipped with 110V/220V power, overhead LED lighting, high-volume exhaust fan, two (2) metered potable water connections (one located in each zone district) and exterior culinary water hydrants on the site. Gravel Prep & Heavy Yard Capability: Improved gravel parking pads and gravel apron servicing the front shop entrance, backed by extensive unimproved acreage ideal for open yard storage, laydown, or site development.
- Le taux de location ne comprend pas les services publics, les services de bâtiment ou les dépenses immobilières.
- Fully permitted under City of Elkhart Heavy Indust
Aperçu de la propriété
6.3 AC Heavy Industrial & Residential Yard with 4,000 SF Clear-Span Shop ZONING & APPROVED USES (City of Elkhart - "I-2" Heavy Industrial District) Property Advantage: Fully permitted under City of Elkhart Heavy Industrial (I-2) Zoning, designed for primary industries, commercial service, agricultural processing, and heavy logistics. The 6.3-acre site (3.15ac I-2, 3.15ac R-1) features 1,000+ LF of road frontage with dual 38' gates and an enclosed perimeter fence. By-Right Permitted Uses Include: Contractor Yards & Manufacturing: Contractor’s Office & Equipment Storage Yard Building Materials Storage & Sales Light/Heavy Manufacturing & Fabrication Carpenter, Cabinet, Sheet Metal, Plumbing, Heating & Air Conditioning Shops Manufactured Home Fabrication, Sales & Storage Lumber Yards Logistics, Freight & Fleet Services: Truck & Rail Terminals Machinery Sales & Storage Lots Motor Vehicle & Farm Implement Sales & Storage Auto Sales, Service, Repair & Painting Vehicle Body Repair Radiator Repair Shops & Service Stations Agricultural, Commercial & Retail: Grain Elevators, Feed & Seed Stores Greenhouses & Nurseries (Retail & Wholesale) Animal Hospitals, Clinics & Dog Kennels Poultry Storage or Slaughtering Bottling Works Frozen Food Lockers Dry Cleaning & Laundry Plants Storage, Wholesale & Recycling: Enclosed Open Storage Yards (6' Fence/Wall Enclosed) Collection & Distribution of Recyclables Warehouses, Wholesale Houses & Storage Facilities Upholstering Shops Public Utility & Public Service Uses Property Description Rare Industrial Yard, RV-Ready Pad & High-Clearance Shop Opportunity in Elkhart, Kansas Positioned on a prime corner parcel in Elkhart, Kansas, this 6.3-acre property offers a flexible setup for heavy contractors, equipment operators, agricultural logistics, fabrication, or industrial yard storage. The site features a solid 4,000-square-foot (40' x 100') Quonset-style industrial shop. Built on a reinforced concrete slab designed for structural durability, the building boasts a 20-foot clear-span arch ceiling—offering overhead clearance rarely found in standard shop structures. Access to the shop interior is provided via a 13.5' x 13.5' sliding door on the endwall. Electrical infrastructure includes 110V and 220V power, high-efficiency overhead LED lighting, and an industrial exhaust fan for optimal air turnover during shop operations. Exterior culinary water is supplied directly to hydrants on the property. The land footprint provides significant operational efficiency, overnight capabilities, and room for scale: Access & Ingress/Egress: With over 1,000 linear feet of road frontage across two streets, the site is accessed via two 38-foot wide heavy-duty gates. This layout eliminates tight turnarounds and allows full-sized transport rigs and heavy machinery to maneuver with ease. Site Conditions & RV Setup: Ground improvements include gravel parking areas, a consolidated gravel drive/apron leading directly to the front of the shop, and a dedicated RV pad situated on the heavy industrial acreage. The RV pad includes two (2) 30-amp electrical receptacle and nearby water hookup (no sewer), making it an excellent asset for on-site caretakers, project managers, or traveling crews. The remaining acreage consists of unimproved ground ready for laydown expansion or additional facility construction. Dual Zoning Potential: The property combines 3.15 acres of Heavy Industrial zoning with 3.15 adjacent acres of residential-zoned land, opening possibilities for site re-zoning, owner/operator housing, or mixed-use development. Whether utilized as an operational maintenance base, equipment yard, manufacturing hub, or strategic holding, this facility offers immediate functionality with land capacity. Detailed Specifications Summary Expansive 6.3-Acre Corner Lot: Comprises 3.15 acres of Heavy Industrial (I-2) zoned land paired with 3.15 acres of contiguous residential land, offering immediate commercial utility plus long-term expansion flexibility. 4,000 SF Heavy-Duty Clear-Span Shop: 40' x 100' Quonset-style structure with an impressive 20-foot peak clear-span ceiling, providing exceptional vertical clearance for high-clearance machinery, dynamic storage, or specialized fabrication. Heavy Equipment & Logistics Ready: Features over 1,000 linear feet of street frontage on a corner lot with two massive 38-foot wide drive-through access gates (one on each street), designed for seamless semi-truck, flatbed, and heavy machinery ingress/egress. Dedicated RV Pad: Located on the industrial portion of the property, complete with a 30-amp electrical receptacle and a nearby water hookup (no sewer), perfect for an on-site manager, temporary operator housing, or overnight transport layovers. Robust Slab & Utility Infrastructure: Built on a heavy reinforced concrete slab, equipped with 110V/220V power, overhead LED lighting, high-volume exhaust fan, two (2) metered potable water connections (one located in each zone district) and exterior culinary water hydrants on the site. Gravel Prep & Heavy Yard Capability: Improved gravel parking pads and gravel apron servicing the front shop entrance, backed by extensive unimproved acreage ideal for open yard storage, laydown, or site development.
Faits sur l’installation Industriel



Présenté par
PlainsWalker LLC
350 N Stevens Ave
Hmm, il semble y avoir eu une erreur lors de l’envoi de votre message. Veuillez réessayer.
Merci! Votre message a été envoyé.