Votre courriel a été envoyé.

35th & Jefferson 3500 Jefferson St 2 742–6 175 pi² d'espace disponible • Bureau • 4 étoiles • Austin, TX 78731
Certaines informations ont été traduites automatiquement.
Faits saillants de la sous-location
- Covered parking garage
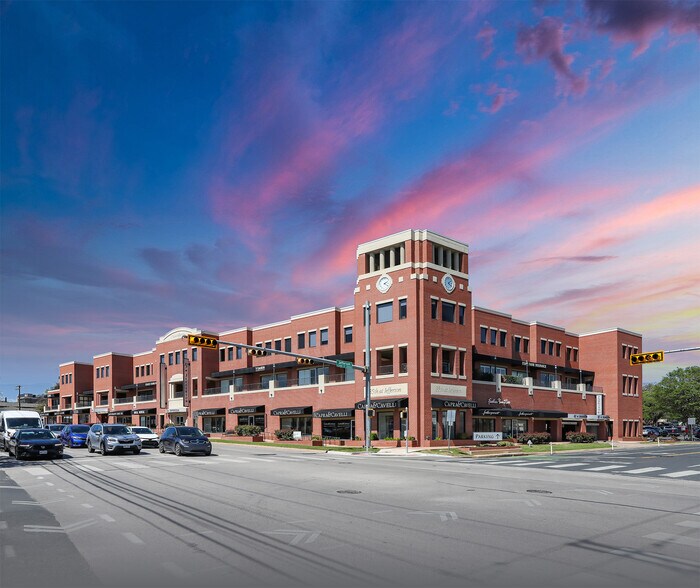
- Impressive presence and visibility at the lighted intersection of 35th & Jefferson
- Attractive first floor retailers
Tous les espaces disponibles(2)
Afficher les taux de location en
- Espace
- Taille
- Terme
- Taux de location
- Utilisation de l’espace
- Aménagement
- Disponible
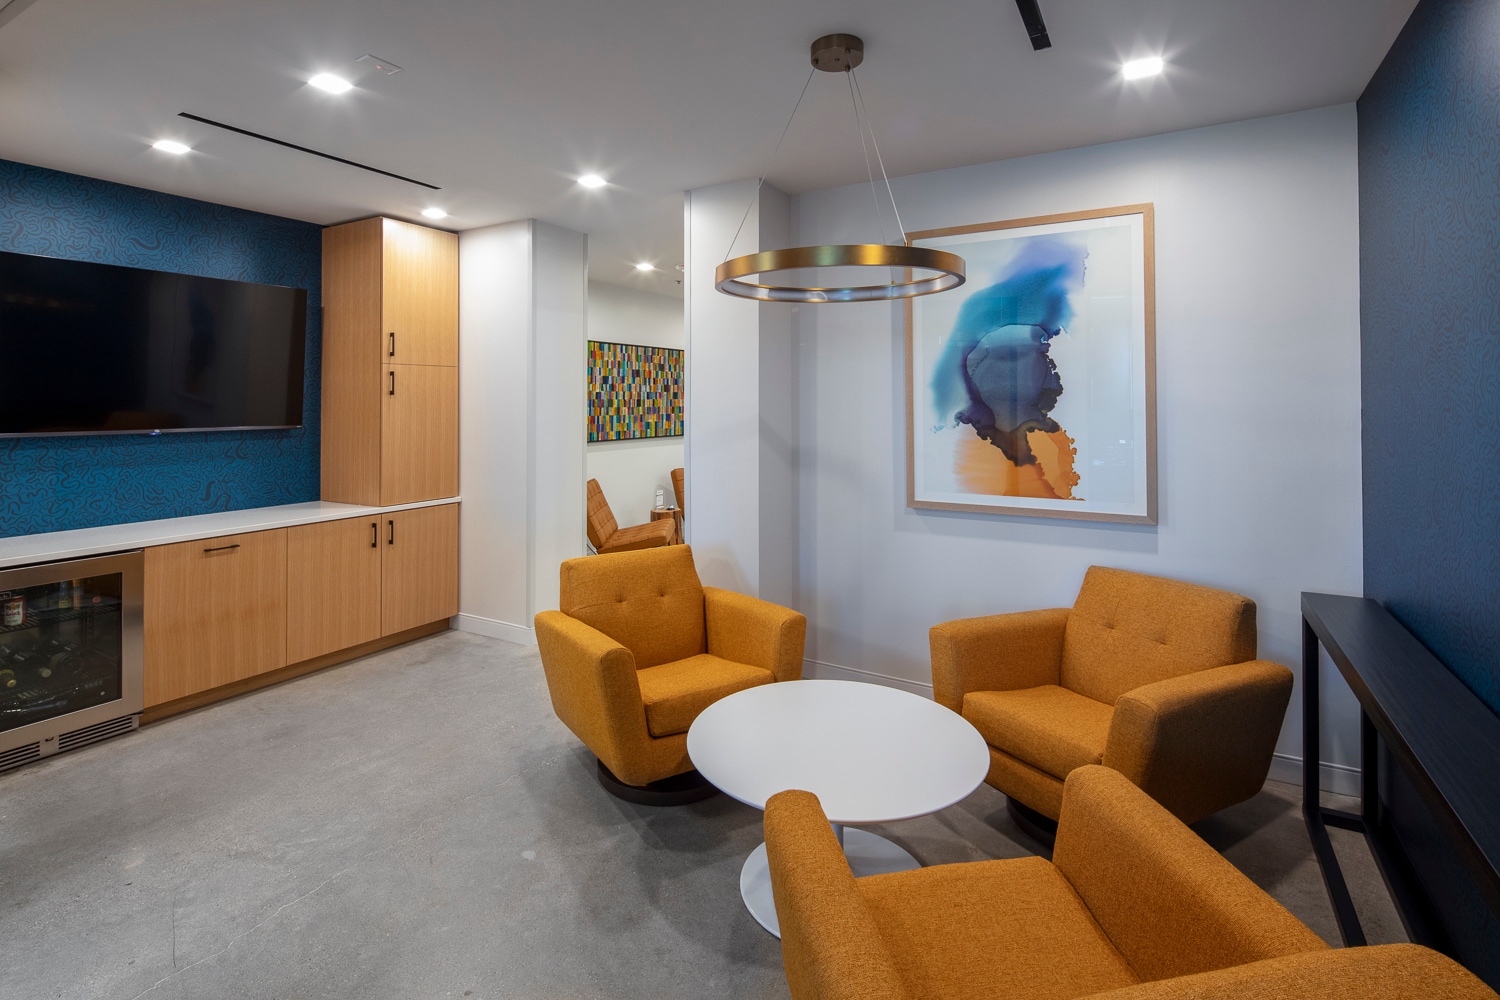


A convenient destination for both daily needs and professional services makes it an ideal location for office, medical, or service-oriented users. The building’s three-story design is complemented by a structured parking garage with direct access on each level, offering an efficient and user-friendly experience for both employees and clients.
- Espace de sous-location disponible auprès du locataire actuel
- Entièrement construit comme Bureau standard
- 1 salle de conférence
- $23/SF Base + $18.23/SF NNN
- Le taux de location ne comprend pas les services publics, les services de bâtiment ou les dépenses immobilières.
- Disposition intensive du bureau
- Espace en excellent état
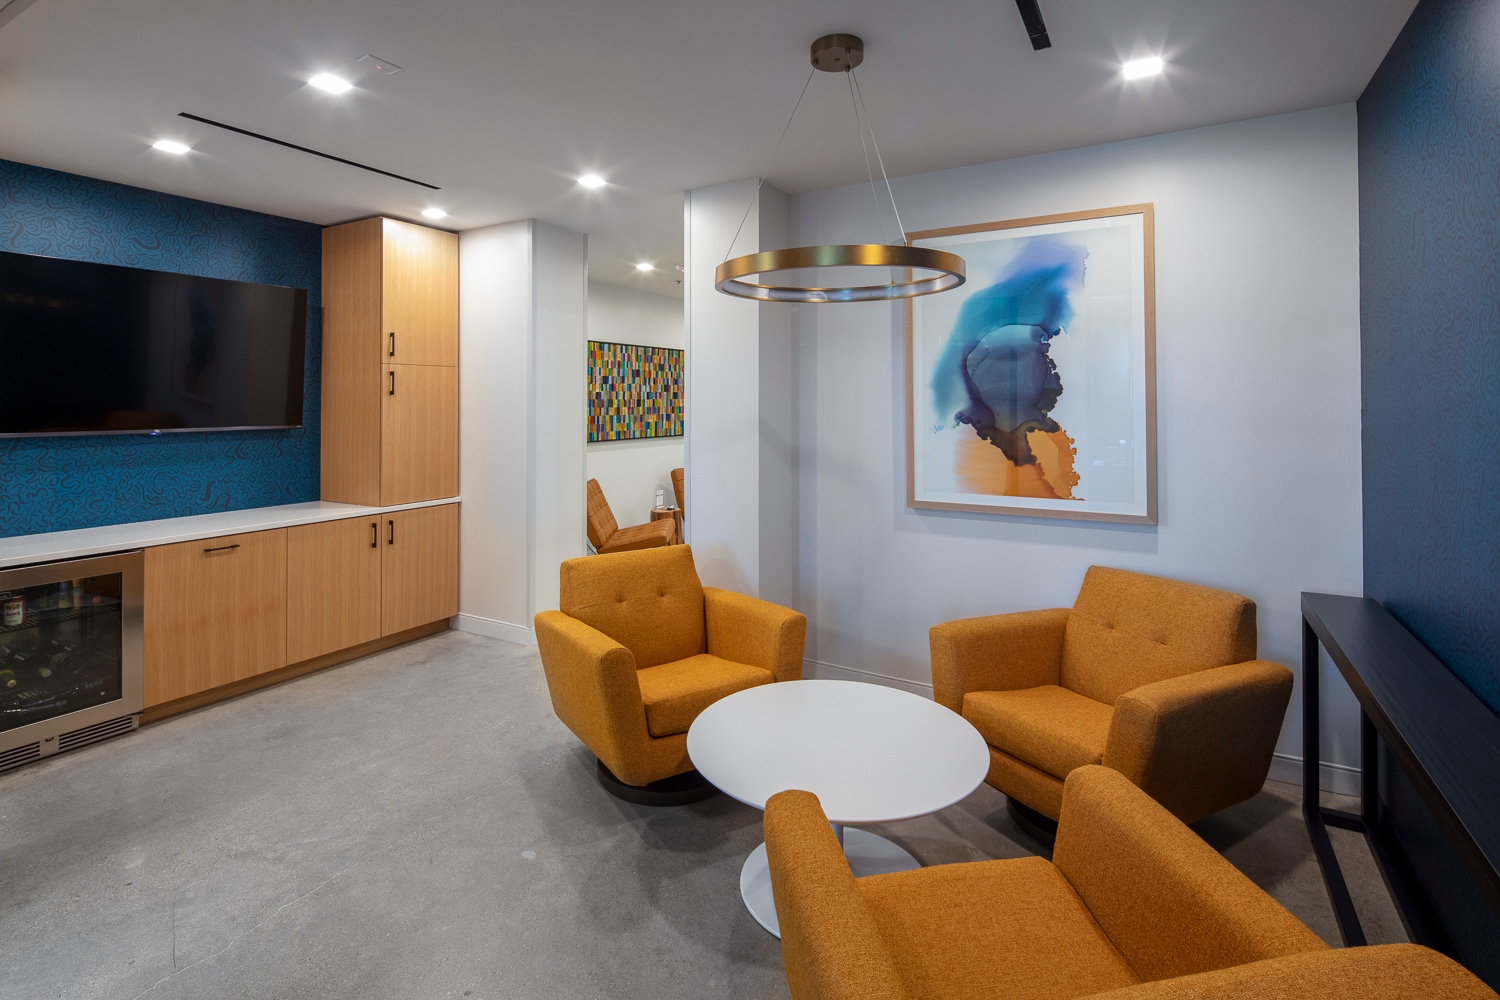


A convenient destination for both daily needs and professional services makes it an ideal location for office, medical, or service-oriented users. The building’s three-story design is complemented by a structured parking garage with direct access on each level, offering an efficient and user-friendly experience for both employees and clients.
- Espace de sous-location disponible auprès du locataire actuel
- Entièrement construit comme Bureau standard
- Espace en excellent état
- Le taux de location ne comprend pas les services publics, les services de bâtiment ou les dépenses immobilières.
- Disposition intensive du bureau
- $23/SF Base + $18.23/SF NNN
| Espace | Taille | Terme | Taux de location | Utilisation de l’espace | Aménagement | Disponible |
| 3e étage, ste 320 | 2 742 pi² | Juil. 2028 | 31,72 $ CAD/pi²/an 2,64 $ CAD/pi²/mois 86 964 $ CAD/an 7 247 $ CAD/mois | Bureau | construction complète | 2027-02-01 |
| 3e étage, ste 330 | 3 433 pi² | Juil. 2028 | 31,72 $ CAD/pi²/an 2,64 $ CAD/pi²/mois 108 880 $ CAD/an 9 073 $ CAD/mois | Bureau | construction complète | 2027-02-01 |
3e étage, ste 320
| Taille |
| 2 742 pi² |
| Terme |
| Juil. 2028 |
| Taux de location |
| 31,72 $ CAD/pi²/an 2,64 $ CAD/pi²/mois 86 964 $ CAD/an 7 247 $ CAD/mois |
| Utilisation de l’espace |
| Bureau |
| Aménagement |
| construction complète |
| Disponible |
| 2027-02-01 |
3e étage, ste 330
| Taille |
| 3 433 pi² |
| Terme |
| Juil. 2028 |
| Taux de location |
| 31,72 $ CAD/pi²/an 2,64 $ CAD/pi²/mois 108 880 $ CAD/an 9 073 $ CAD/mois |
| Utilisation de l’espace |
| Bureau |
| Aménagement |
| construction complète |
| Disponible |
| 2027-02-01 |
3e étage, ste 320
| Taille | 2 742 pi² |
| Terme | Juil. 2028 |
| Taux de location | 31,72 $ CAD/pi²/an |
| Utilisation de l’espace | Bureau |
| Aménagement | construction complète |
| Disponible | 2027-02-01 |
A convenient destination for both daily needs and professional services makes it an ideal location for office, medical, or service-oriented users. The building’s three-story design is complemented by a structured parking garage with direct access on each level, offering an efficient and user-friendly experience for both employees and clients.
- Espace de sous-location disponible auprès du locataire actuel
- Le taux de location ne comprend pas les services publics, les services de bâtiment ou les dépenses immobilières.
- Entièrement construit comme Bureau standard
- Disposition intensive du bureau
- 1 salle de conférence
- Espace en excellent état
- $23/SF Base + $18.23/SF NNN
3e étage, ste 330
| Taille | 3 433 pi² |
| Terme | Juil. 2028 |
| Taux de location | 31,72 $ CAD/pi²/an |
| Utilisation de l’espace | Bureau |
| Aménagement | construction complète |
| Disponible | 2027-02-01 |
A convenient destination for both daily needs and professional services makes it an ideal location for office, medical, or service-oriented users. The building’s three-story design is complemented by a structured parking garage with direct access on each level, offering an efficient and user-friendly experience for both employees and clients.
- Espace de sous-location disponible auprès du locataire actuel
- Le taux de location ne comprend pas les services publics, les services de bâtiment ou les dépenses immobilières.
- Entièrement construit comme Bureau standard
- Disposition intensive du bureau
- Espace en excellent état
- $23/SF Base + $18.23/SF NNN
Aperçu de la propriété
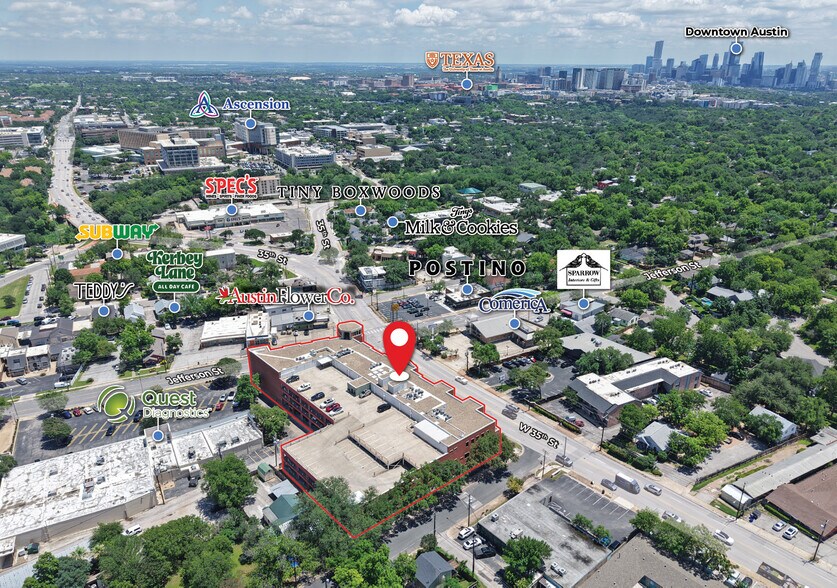
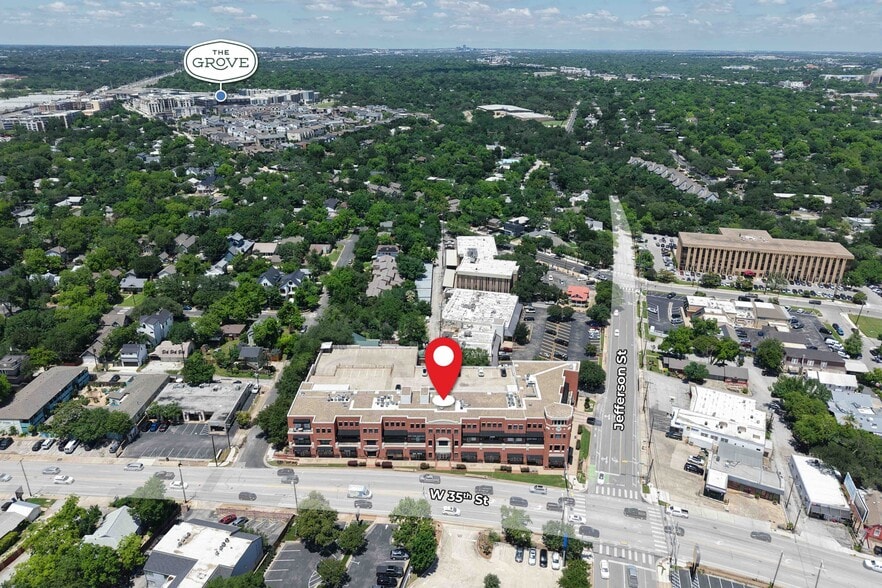
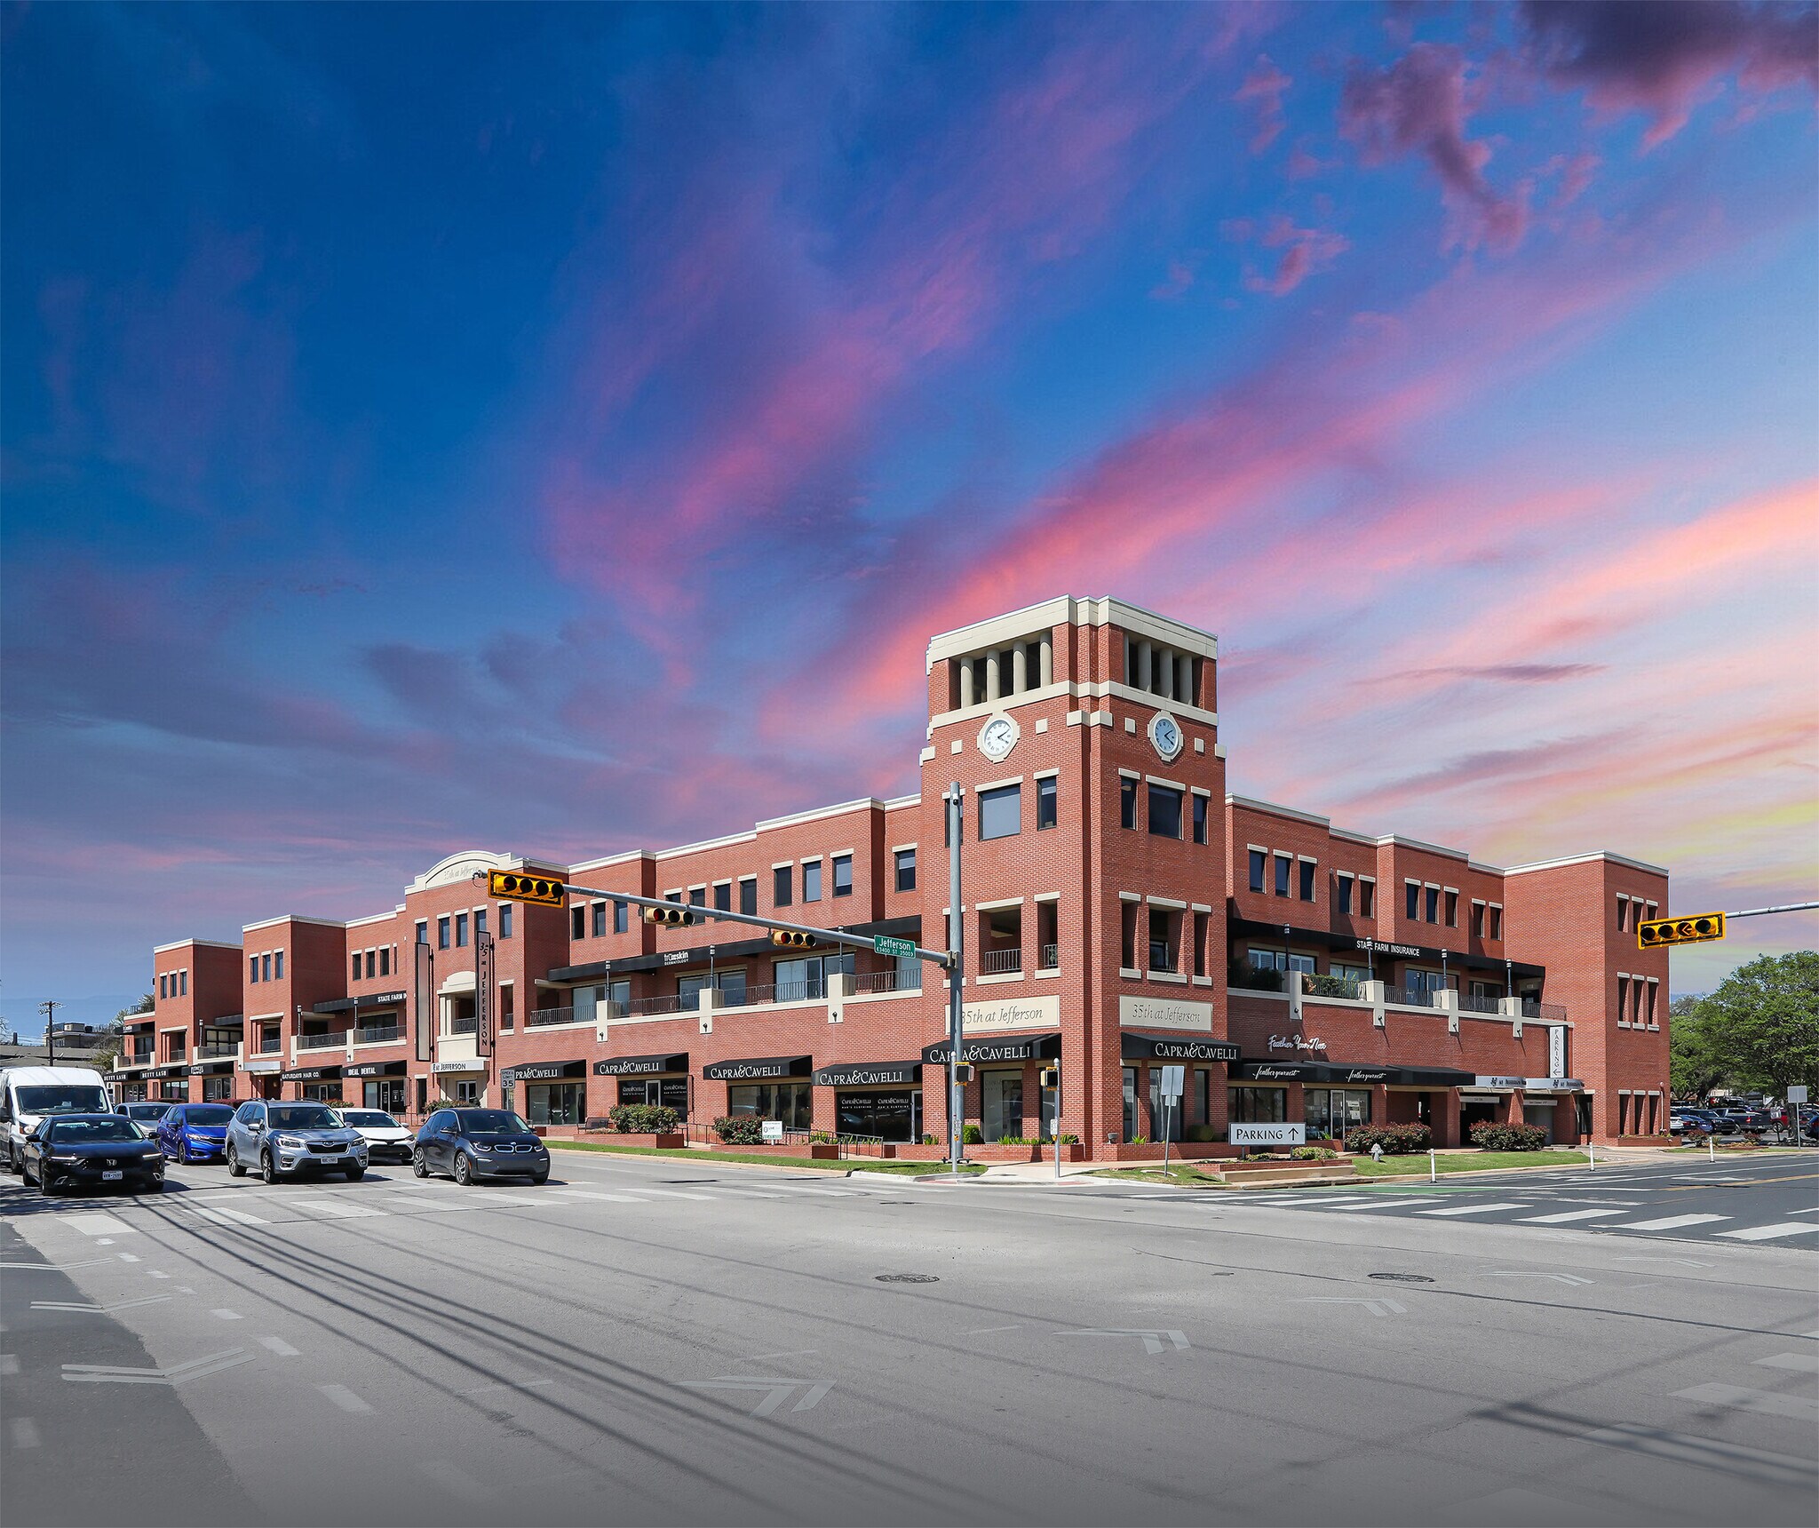
35th at Jefferson offers a rare sublease opportunity within a 45,850 SF mixed-use retail and office project in the heart of Central Austin. Located just minutes from Bryker Woods, Tarrytown, and Rosedale, the property is surrounded by some of Austin’s most established and affluent neighborhoods, providing strong demographics and a highly desirable business environment. The project serves as a convenient destination for both daily needs and professional services, making it an ideal location for office, medical, or service-oriented users. The building’s three-story design is complemented by a structured parking garage with direct access on each level, offering an efficient and user-friendly experience for both employees and clients. Currently near full occupancy, 35th at Jefferson provides a stable and professional setting with a well-established tenant mix. This sublease opportunity allows an incoming tenant to secure space in a highly sought-after Central Austin location without the longer timelines and costs typically associated with direct deals.
Faits sur la propriété
Sélectionner des locataires
- Étage
- Nom du locataire
- Secteur
- 1ᵉʳ
- Betty Lash
- Services
- 1ᵉʳ
- Capra & Cavelli
- Détaillant
- 1ᵉʳ
- Feather Your Nest
- Détaillant
- 1ᵉʳ
- Fitness on Fifth
- Arts, divertissement et loisirs
- 2ᵉ
- Meshify
- Services professionnels, scientifiques et techniques
- 3ᵉ
- Portalis AI
- Information
- 3ᵉ
- RigbySlack
- Services professionnels, scientifiques et techniques
- 3ᵉ
- State Farm
- Finance et assurances
- 2ᵉ
- The Law Office of Becky Beaver
- Services professionnels, scientifiques et techniques
- 2ᵉ
- Tru Skin Dermatology
- Soins de santé et assistance sociale



Présenté par
35th & Jefferson | 3500 Jefferson St

Hmm, il semble y avoir eu une erreur lors de l’envoi de votre message. Veuillez réessayer.
Merci! Votre message a été envoyé.