Votre courriel a été envoyé.

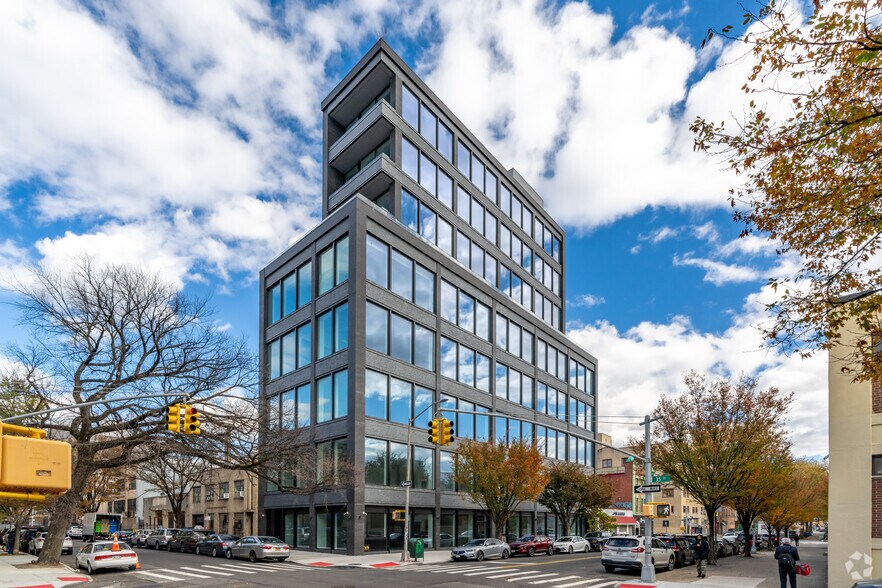
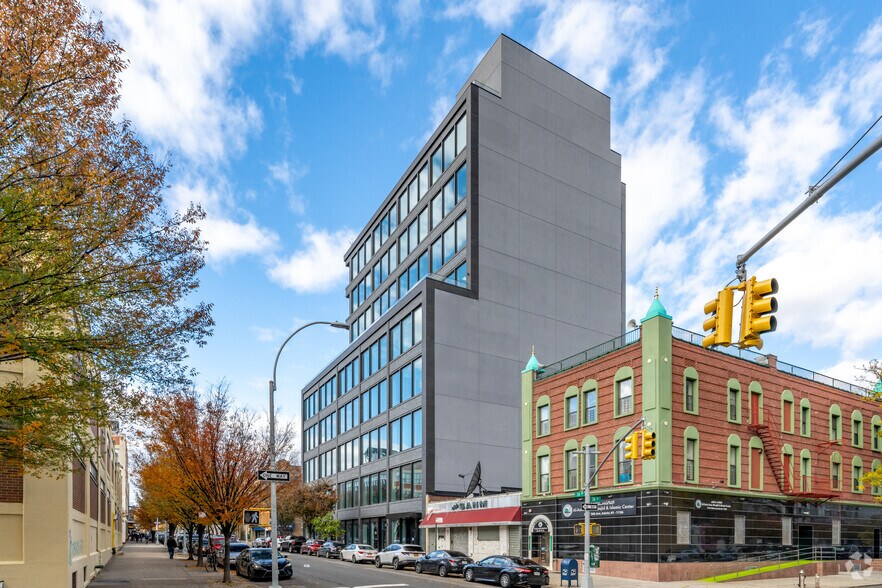
Astoria Pointe 3501 36th Ave 4 575–37 848 pi² d'espace disponible • 4 étoiles • Astoria, NY 11106
Certaines informations ont été traduites automatiquement.
Faits saillants
- Nouvelle construction avec vue imprenable sur la ville
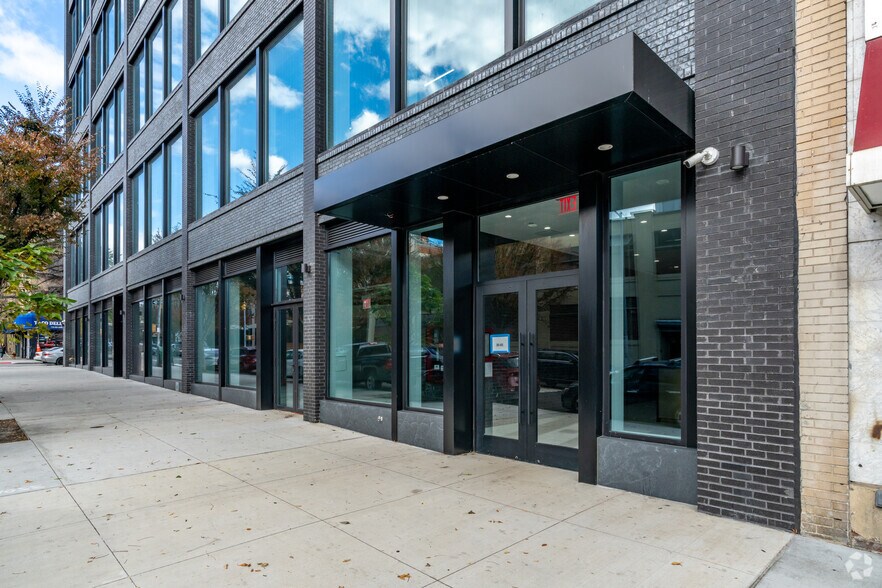
- Amenities include a doorman-attended lobby, bike storage, elevator access, a common roof deck, and a tenant lounge for an elevated work experience.
- Minutes from LaGuardia and near JFK, Astoria Pointe sits amid Starbucks, Dunkin’, Bank of America, local cafés, restaurants, and public parking.
- Architectural marvel offering customizable, column-free layouts, floor-to-ceiling glazing, 15' ceilings, & private terraces for a modern workspace.
- Located steps from the N, W, R, and M subway lines with proximity to I-278, the RFK Bridge, the BQE, and the LIE for seamless regional connectivity.
- Surrounded by Kaufman Astoria Studios, Innovation QNS, & a highly educated population with $6.6 billion in spending power, fueling business growth.
Tous les espaces disponibles(6)
Afficher les taux de location en
- Espace
- Taille
- Terme
- Taux de location
- Utilisation de l’espace
- Aménagement
- Disponible
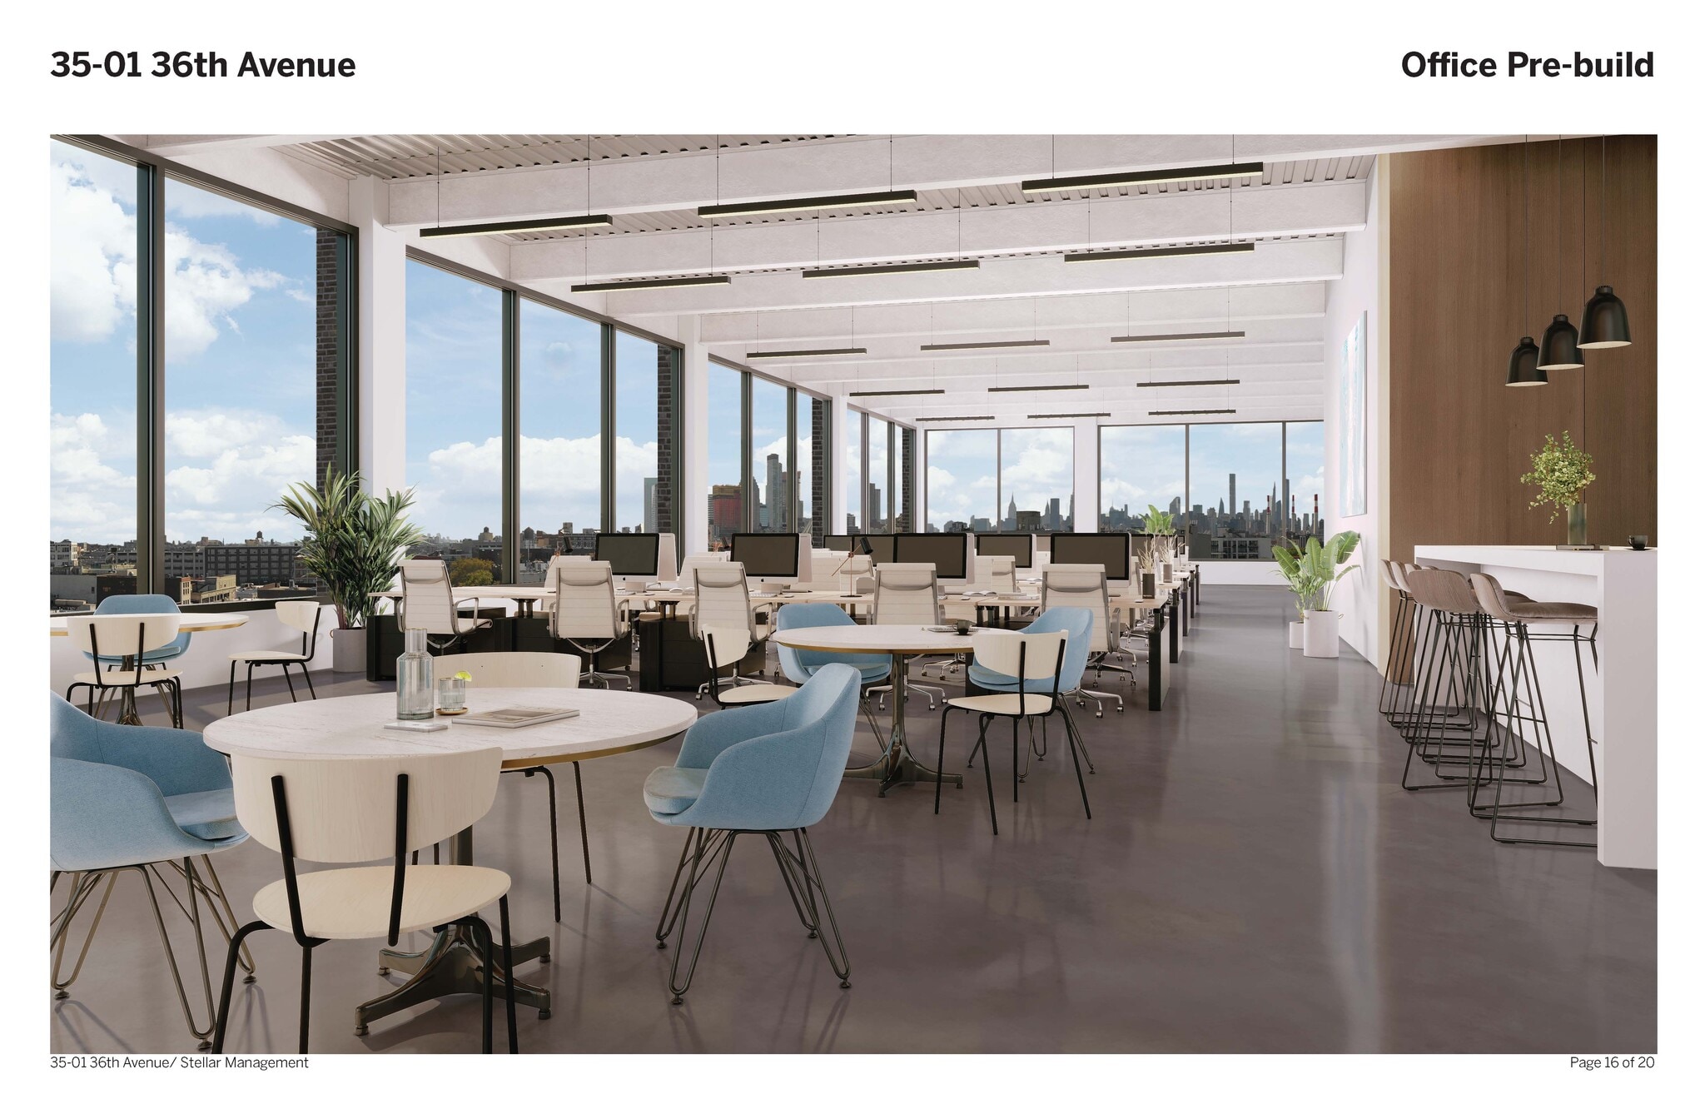

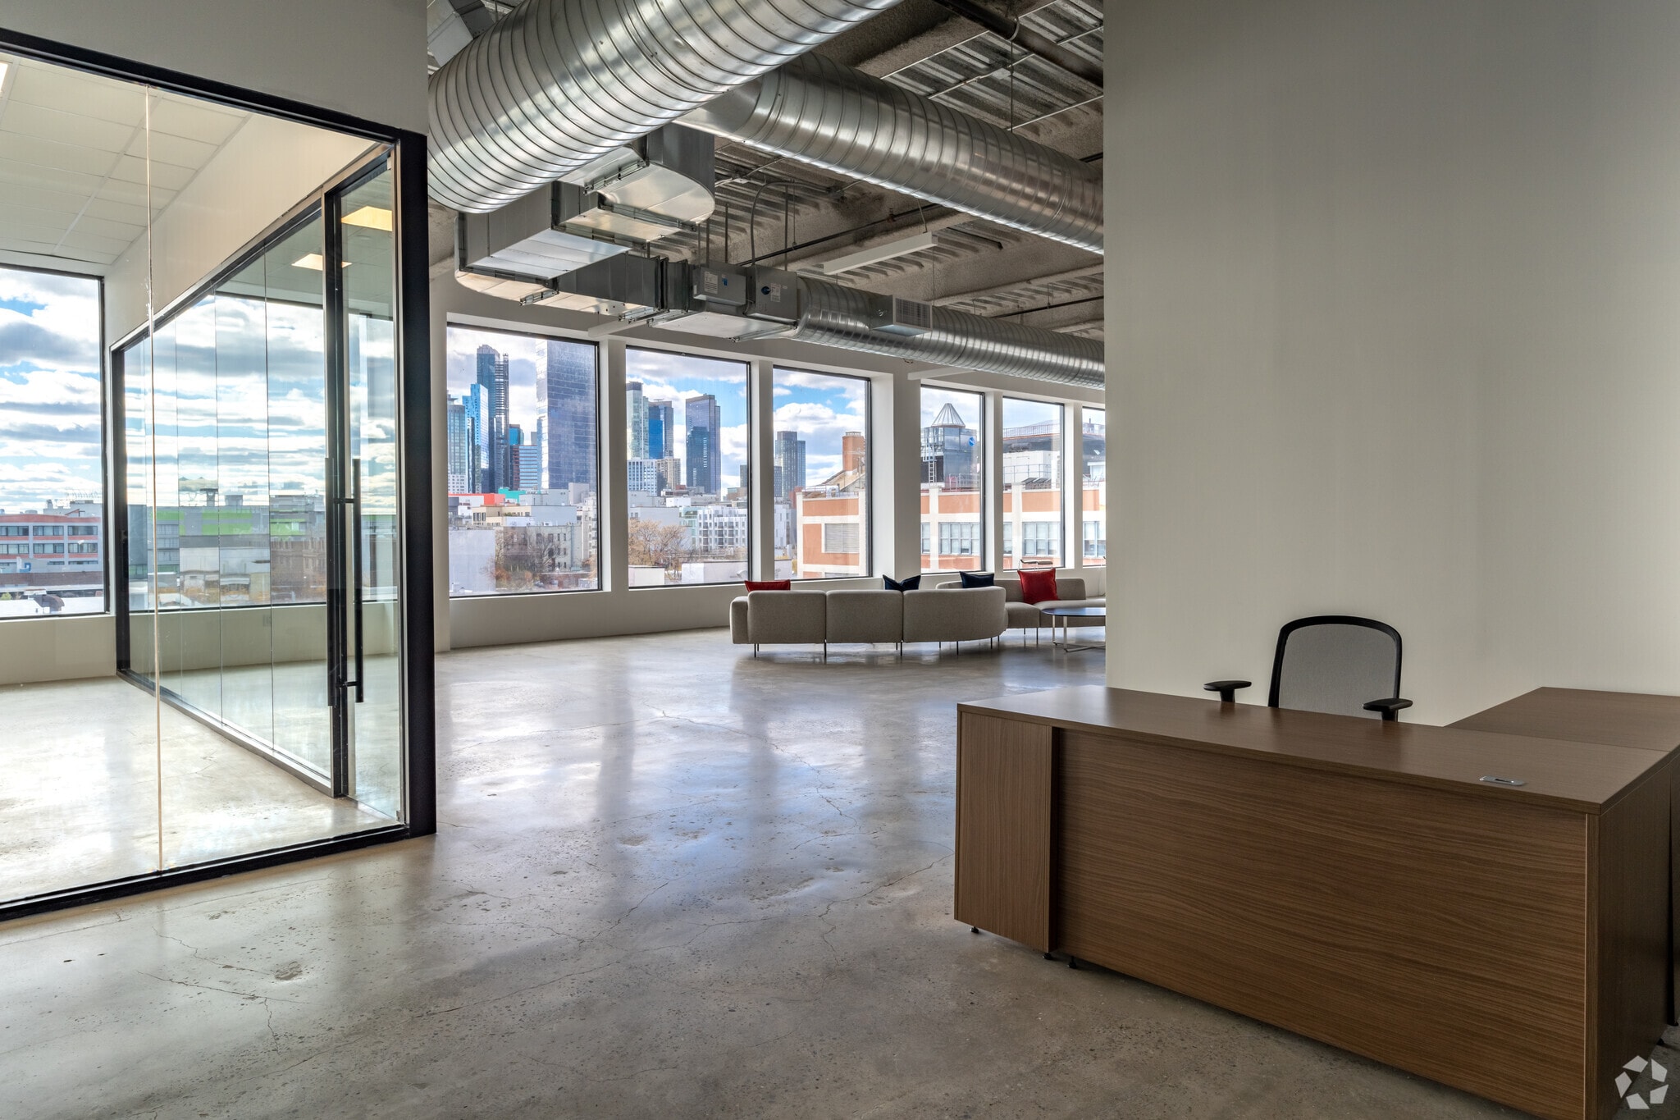


Each space features 15-foot ceilings, expansive windows, and sweeping views of the Manhattan skyline, creating a bright and inspiring environment for modern office, medical, or creative users. Occupants can build to suit, providing flexibility for custom layouts and finishes tailored to your needs. The building features a doorman, secure bike storage, and is conveniently located just minutes from multiple subway lines, ensuring easy access for both staff and clients.
- Disposition du plan d’étage ouverte en général
- Espace en excellent état
- Air central et chauffage
- Salle de bains privée
- CVCA disponible après les heures de travail
- Owner can build to suit for custom layouts
- Doorman-attended building with a modern lobby
- Stunning architecture with premium finishes
- Plafonds finis: 15’
- Peut être associé à un ou plusieurs espaces supplémentaires pour obtenir jusqu’à 24 123 pi² d’espace adjacent.
- Accès aux ascenseurs
- Hauts plafonds
- Floor plates from 4,575 SF to 8,041 SF
- 15-foot ceiling heights with large windows
- On-site bicycle storage room
Each space features 15-foot ceilings, expansive windows, and sweeping views of the Manhattan skyline, creating a bright and inspiring environment for modern office, medical, or creative users. Occupants can build to suit, providing flexibility for custom layouts and finishes tailored to your needs. The building features a doorman, secure bike storage, and is conveniently located just minutes from multiple subway lines, ensuring easy access for both staff and clients.
- Disposition du plan d’étage ouverte en général
- Espace en excellent état
- Peut être associé à un ou plusieurs espaces supplémentaires pour obtenir jusqu’à 24 123 pi² d’espace adjacent.
- Salle de bains privée
- Vidéosurveillance
- Lumière naturelle
- Entreposage de vélo
- Owner can build to suit for custom layouts
- Doorman-attended building with a modern lobby
- Stunning architecture with premium finishes
- Plafonds finis: 15’
- Clé en main
- Air central et chauffage
- Système de sécurité
- Hauts plafonds
- CVCA disponible après les heures de travail
- Floor plates from 4,575 SF to 8,041 SF
- 15-foot ceiling heights with large windows
- On-site bicycle storage room

Each space features 15-foot ceilings, expansive windows, and sweeping views of the Manhattan skyline, creating a bright and inspiring environment for modern office, medical, or creative users. Occupants can build to suit, providing flexibility for custom layouts and finishes tailored to your needs. The building features a doorman, secure bike storage, and is conveniently located just minutes from multiple subway lines, ensuring easy access for both staff and clients.
- Partiellement construit comme Bureau standard
- Convient pour 21 à 65 personnes
- Plafonds finis: 15’
- Clé en main
- Air central et chauffage
- Salle de bains privée
- Vidéosurveillance
- Plafond exposé
- CVCA disponible après les heures de travail
- Plan ouvert
- Owner can build to suit for custom layouts and fin
- Doorman-attended building with a modern lobby
- Stunning architecture with premium finishes
- Disposition du plan d’étage ouverte en général
- Salles de conférence
- Espace en excellent état
- Peut être associé à un ou plusieurs espaces supplémentaires pour obtenir jusqu’à 24 123 pi² d’espace adjacent.
- Accès aux ascenseurs
- Système de sécurité
- Hauts plafonds
- Lumière naturelle
- Entreposage de vélo
- Floor plates from 4,575 SF to 8,041 SF
- 15-foot ceiling heights with large windows
- On-site bicycle storage room
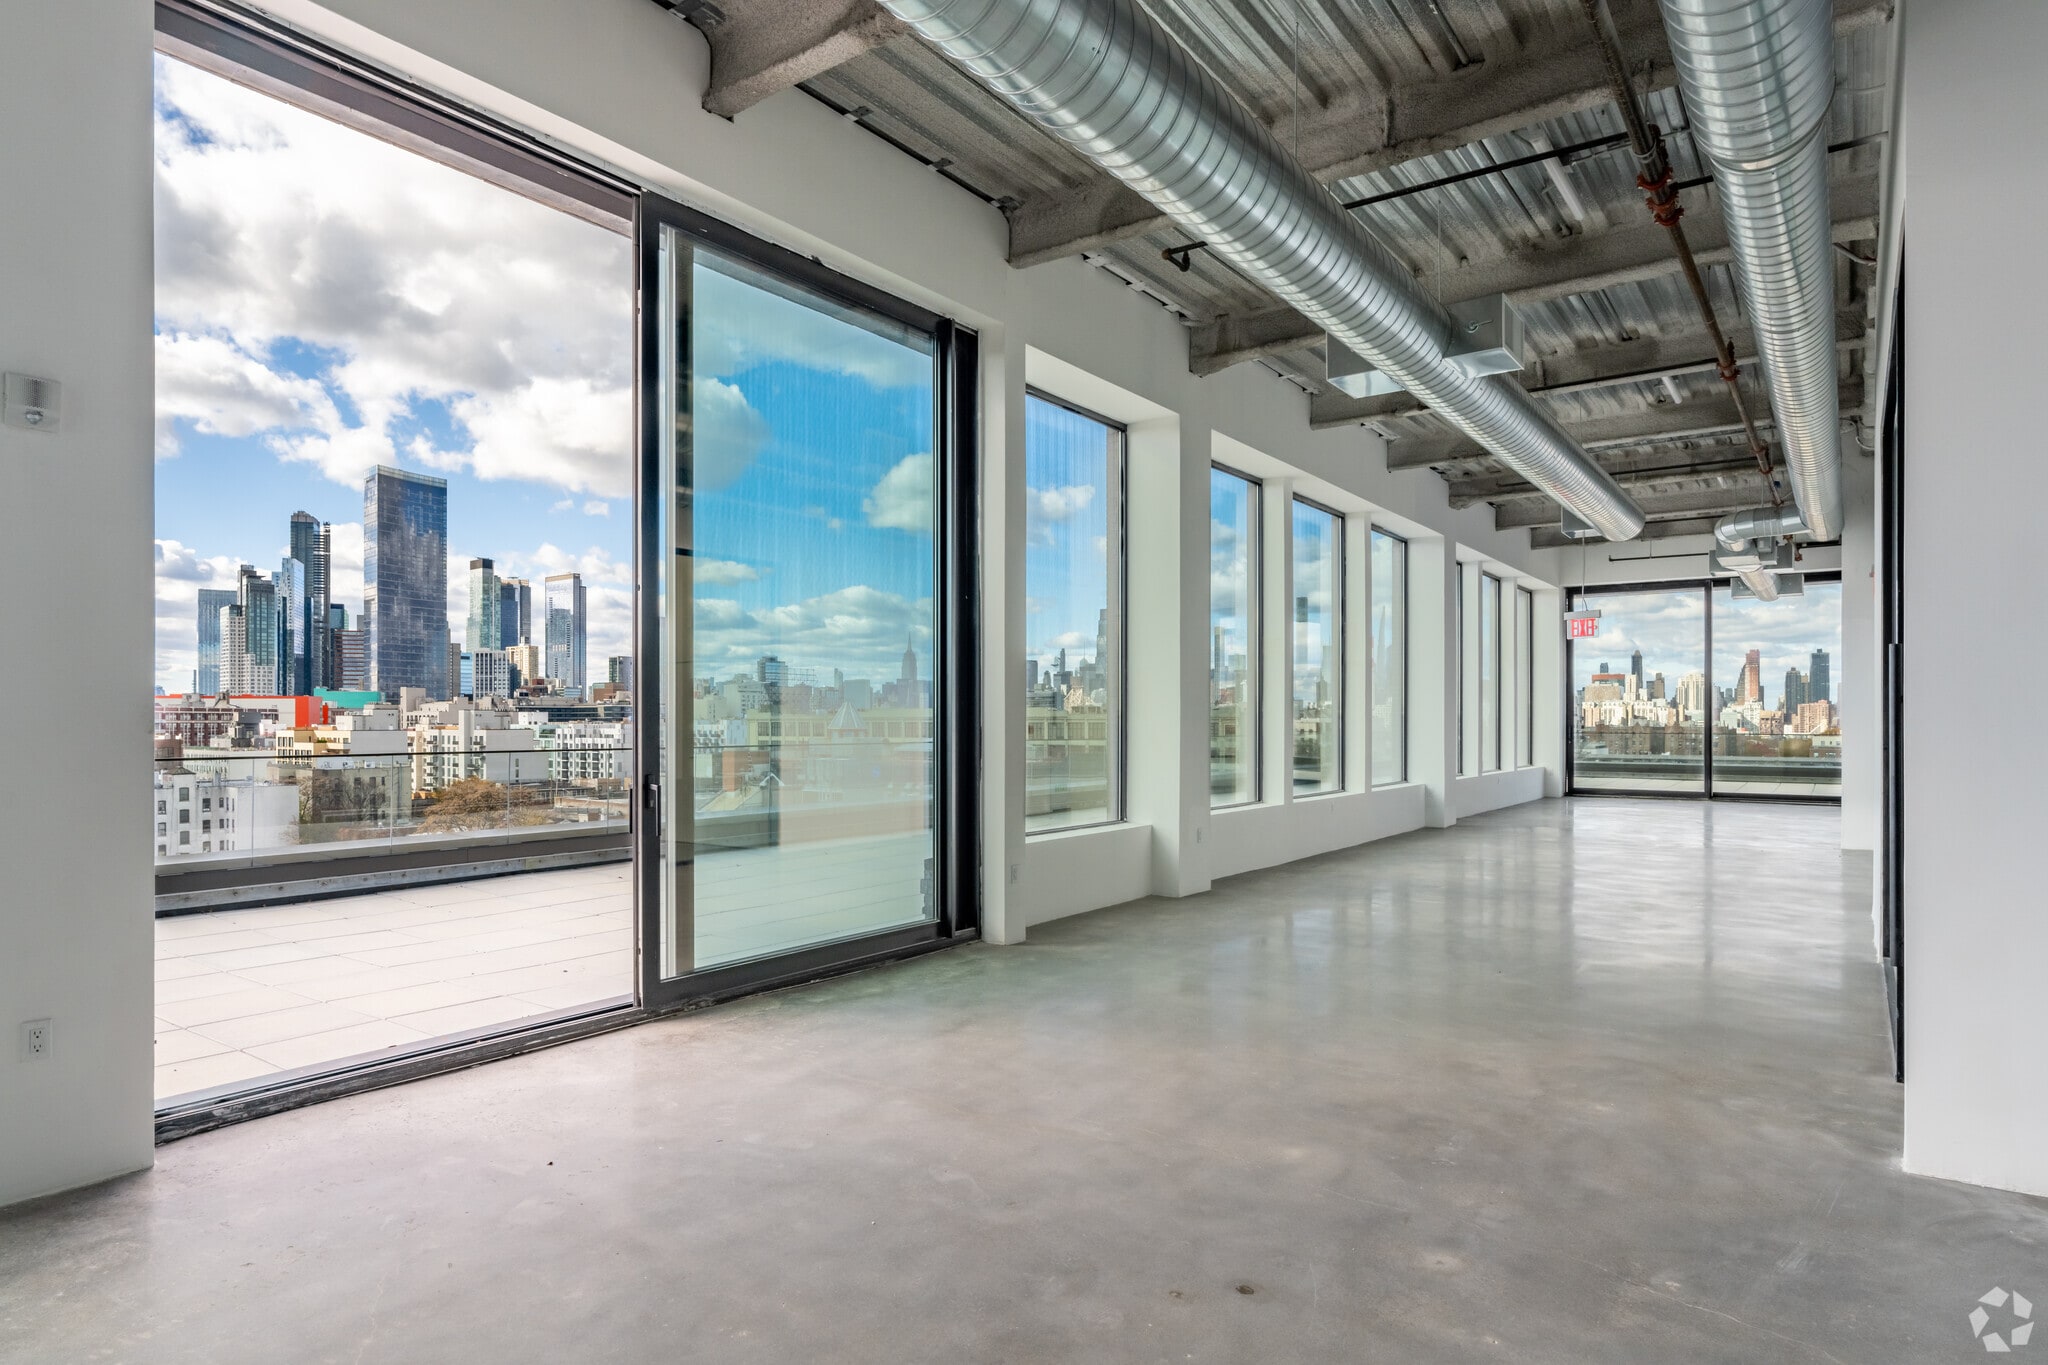


Each space features 15-foot ceilings, expansive windows, and sweeping views of the Manhattan skyline, creating a bright and inspiring environment for modern office, medical, or creative users. Occupants can build to suit, providing flexibility for custom layouts and finishes tailored to your needs. The building features a doorman, secure bike storage, and is conveniently located just minutes from multiple subway lines, ensuring easy access for both staff and clients.
- Partiellement construit comme Bureau standard
- Convient pour 12 à 37 personnes
- Salles de conférence
- Espace en excellent état
- Peut être associé à un ou plusieurs espaces supplémentaires pour obtenir jusqu’à 9 150 pi² d’espace adjacent.
- Balcon
- Système de sécurité
- Hauts plafonds
- Lumière naturelle
- Entreposage de vélo
- Private Roof Terrace
- Owner can build to suit for custom layouts
- Doorman-attended building with a modern lobby
- Disposition du plan d’étage ouverte en général
- Bureaux partitionnés
- Plafonds finis: 15’
- Clé en main
- Air central et chauffage
- Salle de bains privée
- Vidéosurveillance
- Plafond exposé
- CVCA disponible après les heures de travail
- Plan ouvert
- Floor plates from 4,575 SF to 8,041 SF
- 15-foot ceiling heights with large windows
- Stunning architecture with premium finishes
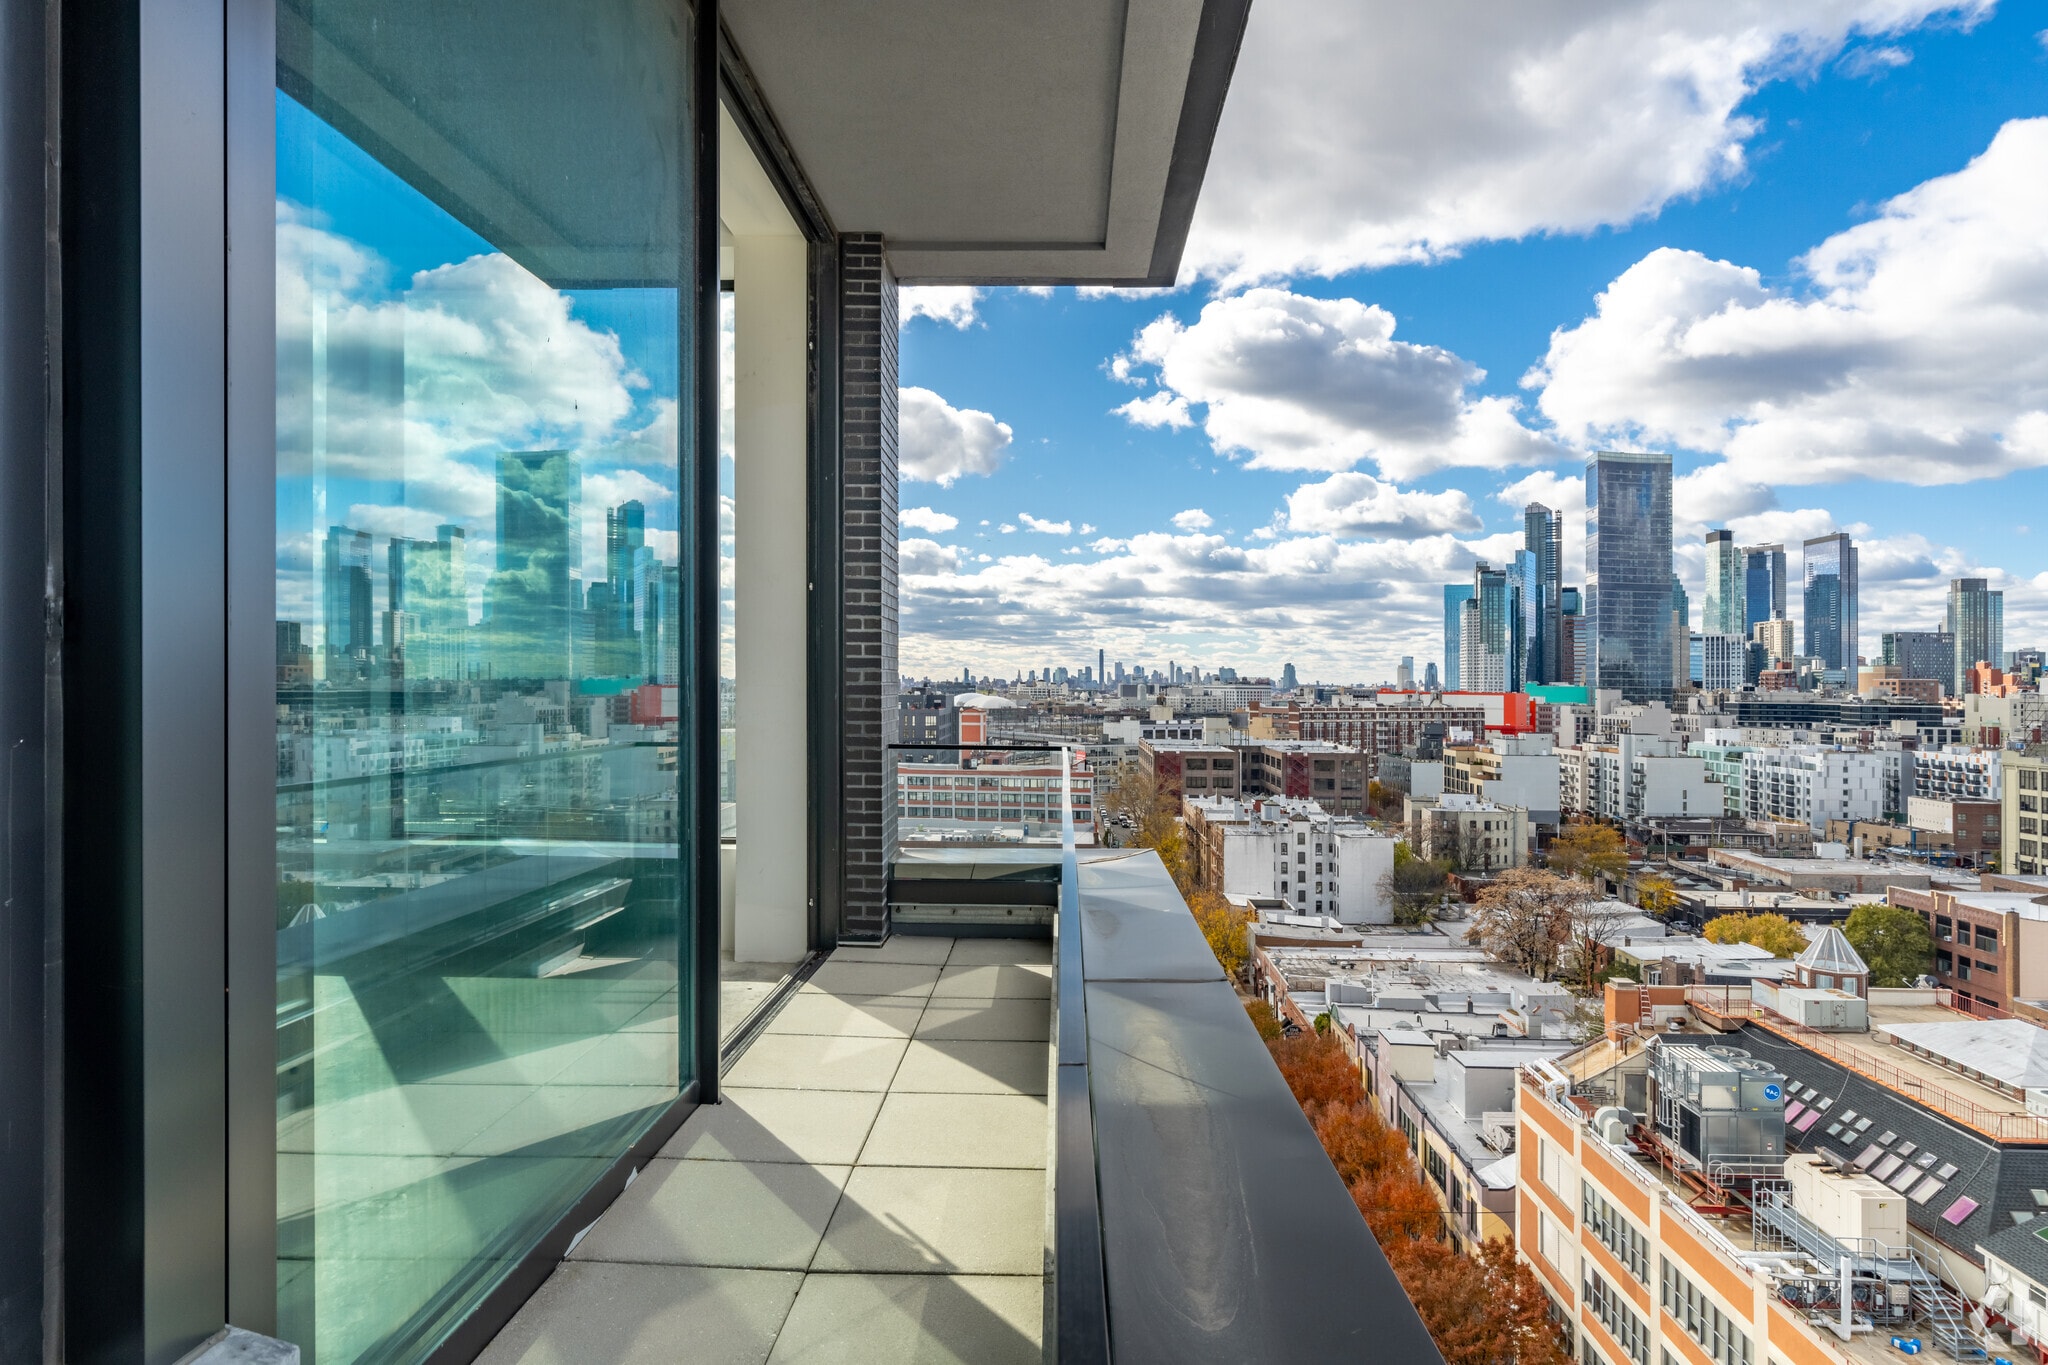


Each space features 15-foot ceilings, expansive windows, and sweeping views of the Manhattan skyline, creating a bright and inspiring environment for modern office, medical, or creative users. Occupants can build to suit, providing flexibility for custom layouts and finishes tailored to your needs. The building features a doorman, secure bike storage, and is conveniently located just minutes from multiple subway lines, ensuring easy access for both staff and clients.
- Disposition du plan d’étage ouverte en général
- Espace en excellent état
- Air central et chauffage
- Salle de bains privée
- CVCA disponible après les heures de travail
- Owner can build to suit for custom layouts
- Doorman-attended building with a modern lobby
- Stunning architecture with premium finishes
- Plafonds finis: 15’
- Peut être associé à un ou plusieurs espaces supplémentaires pour obtenir jusqu’à 9 150 pi² d’espace adjacent.
- Accès aux ascenseurs
- Hauts plafonds
- Floor plates from 4,575 SF to 8,041 SF
- 15-foot ceiling heights with large windows
- On-site bicycle storage room

Each space features 15-foot ceilings, expansive windows, and sweeping views of the Manhattan skyline, creating a bright and inspiring environment for modern office, medical, or creative users. Occupants can build to suit, providing flexibility for custom layouts and finishes tailored to your needs. The building features a doorman, secure bike storage, and is conveniently located just minutes from multiple subway lines, ensuring easy access for both staff and clients.
- Disposition du plan d’étage ouverte en général
- Espace en excellent état
- Air central et chauffage
- Balcon
- Système de sécurité
- Hauts plafonds
- Lumière naturelle
- Entreposage de vélo
- Accessible aux fauteuils roulants
- Owner can build to suit for custom layouts
- Doorman-attended building with a modern lobby
- Architecturally stunning design
- Plafonds finis: 15’
- Clé en main
- Accès aux ascenseurs
- Salle de bains privée
- Vidéosurveillance
- Plafond exposé
- CVCA disponible après les heures de travail
- Plan ouvert
- Floor plates from 4,575 SF to 8,041 SF
- 15-foot ceiling heights with large windows
- On-site bicycle storage room
| Espace | Taille | Terme | Taux de location | Utilisation de l’espace | Aménagement | Disponible |
| 2e étage | 8 041 pi² | Négociable | 48,33 $ CAD/pi²/an 4,03 $ CAD/pi²/mois 388 625 $ CAD/an 32 385 $ CAD/mois | Médical | espace cloisonné | Maintenant |
| 3e étage | 8 041 pi² | Négociable | 48,33 $ CAD/pi²/an 4,03 $ CAD/pi²/mois 388 625 $ CAD/an 32 385 $ CAD/mois | Bureau | espace cloisonné | Maintenant |
| 4e étage | 8 041 pi² | Négociable | 62,14 $ CAD/pi²/an 5,18 $ CAD/pi²/mois 499 661 $ CAD/an 41 638 $ CAD/mois | Bureau | construction partielle | Maintenant |
| 6e étage | 4 575 pi² | Négociable | 56,62 $ CAD/pi²/an 4,72 $ CAD/pi²/mois 259 017 $ CAD/an 21 585 $ CAD/mois | Bureau | construction partielle | Maintenant |
| 7e étage | 4 575 pi² | Négociable | 52,47 $ CAD/pi²/an 4,37 $ CAD/pi²/mois 240 064 $ CAD/an 20 005 $ CAD/mois | Médical | espace cloisonné | Maintenant |
| 9e étage | 4 575 pi² | Négociable | 52,47 $ CAD/pi²/an 4,37 $ CAD/pi²/mois 240 064 $ CAD/an 20 005 $ CAD/mois | Bureau | espace cloisonné | Maintenant |
2e étage
| Taille |
| 8 041 pi² |
| Terme |
| Négociable |
| Taux de location |
| 48,33 $ CAD/pi²/an 4,03 $ CAD/pi²/mois 388 625 $ CAD/an 32 385 $ CAD/mois |
| Utilisation de l’espace |
| Médical |
| Aménagement |
| espace cloisonné |
| Disponible |
| Maintenant |
3e étage
| Taille |
| 8 041 pi² |
| Terme |
| Négociable |
| Taux de location |
| 48,33 $ CAD/pi²/an 4,03 $ CAD/pi²/mois 388 625 $ CAD/an 32 385 $ CAD/mois |
| Utilisation de l’espace |
| Bureau |
| Aménagement |
| espace cloisonné |
| Disponible |
| Maintenant |
4e étage
| Taille |
| 8 041 pi² |
| Terme |
| Négociable |
| Taux de location |
| 62,14 $ CAD/pi²/an 5,18 $ CAD/pi²/mois 499 661 $ CAD/an 41 638 $ CAD/mois |
| Utilisation de l’espace |
| Bureau |
| Aménagement |
| construction partielle |
| Disponible |
| Maintenant |
6e étage
| Taille |
| 4 575 pi² |
| Terme |
| Négociable |
| Taux de location |
| 56,62 $ CAD/pi²/an 4,72 $ CAD/pi²/mois 259 017 $ CAD/an 21 585 $ CAD/mois |
| Utilisation de l’espace |
| Bureau |
| Aménagement |
| construction partielle |
| Disponible |
| Maintenant |
7e étage
| Taille |
| 4 575 pi² |
| Terme |
| Négociable |
| Taux de location |
| 52,47 $ CAD/pi²/an 4,37 $ CAD/pi²/mois 240 064 $ CAD/an 20 005 $ CAD/mois |
| Utilisation de l’espace |
| Médical |
| Aménagement |
| espace cloisonné |
| Disponible |
| Maintenant |
9e étage
| Taille |
| 4 575 pi² |
| Terme |
| Négociable |
| Taux de location |
| 52,47 $ CAD/pi²/an 4,37 $ CAD/pi²/mois 240 064 $ CAD/an 20 005 $ CAD/mois |
| Utilisation de l’espace |
| Bureau |
| Aménagement |
| espace cloisonné |
| Disponible |
| Maintenant |
2e étage
| Taille | 8 041 pi² |
| Terme | Négociable |
| Taux de location | 48,33 $ CAD/pi²/an |
| Utilisation de l’espace | Médical |
| Aménagement | espace cloisonné |
| Disponible | Maintenant |
Each space features 15-foot ceilings, expansive windows, and sweeping views of the Manhattan skyline, creating a bright and inspiring environment for modern office, medical, or creative users. Occupants can build to suit, providing flexibility for custom layouts and finishes tailored to your needs. The building features a doorman, secure bike storage, and is conveniently located just minutes from multiple subway lines, ensuring easy access for both staff and clients.
- Disposition du plan d’étage ouverte en général
- Plafonds finis: 15’
- Espace en excellent état
- Peut être associé à un ou plusieurs espaces supplémentaires pour obtenir jusqu’à 24 123 pi² d’espace adjacent.
- Air central et chauffage
- Accès aux ascenseurs
- Salle de bains privée
- Hauts plafonds
- CVCA disponible après les heures de travail
- Floor plates from 4,575 SF to 8,041 SF
- Owner can build to suit for custom layouts
- 15-foot ceiling heights with large windows
- Doorman-attended building with a modern lobby
- On-site bicycle storage room
- Stunning architecture with premium finishes
3e étage
| Taille | 8 041 pi² |
| Terme | Négociable |
| Taux de location | 48,33 $ CAD/pi²/an |
| Utilisation de l’espace | Bureau |
| Aménagement | espace cloisonné |
| Disponible | Maintenant |
Each space features 15-foot ceilings, expansive windows, and sweeping views of the Manhattan skyline, creating a bright and inspiring environment for modern office, medical, or creative users. Occupants can build to suit, providing flexibility for custom layouts and finishes tailored to your needs. The building features a doorman, secure bike storage, and is conveniently located just minutes from multiple subway lines, ensuring easy access for both staff and clients.
- Disposition du plan d’étage ouverte en général
- Plafonds finis: 15’
- Espace en excellent état
- Clé en main
- Peut être associé à un ou plusieurs espaces supplémentaires pour obtenir jusqu’à 24 123 pi² d’espace adjacent.
- Air central et chauffage
- Salle de bains privée
- Système de sécurité
- Vidéosurveillance
- Hauts plafonds
- Lumière naturelle
- CVCA disponible après les heures de travail
- Entreposage de vélo
- Floor plates from 4,575 SF to 8,041 SF
- Owner can build to suit for custom layouts
- 15-foot ceiling heights with large windows
- Doorman-attended building with a modern lobby
- On-site bicycle storage room
- Stunning architecture with premium finishes
4e étage
| Taille | 8 041 pi² |
| Terme | Négociable |
| Taux de location | 62,14 $ CAD/pi²/an |
| Utilisation de l’espace | Bureau |
| Aménagement | construction partielle |
| Disponible | Maintenant |
Each space features 15-foot ceilings, expansive windows, and sweeping views of the Manhattan skyline, creating a bright and inspiring environment for modern office, medical, or creative users. Occupants can build to suit, providing flexibility for custom layouts and finishes tailored to your needs. The building features a doorman, secure bike storage, and is conveniently located just minutes from multiple subway lines, ensuring easy access for both staff and clients.
- Partiellement construit comme Bureau standard
- Disposition du plan d’étage ouverte en général
- Convient pour 21 à 65 personnes
- Salles de conférence
- Plafonds finis: 15’
- Espace en excellent état
- Clé en main
- Peut être associé à un ou plusieurs espaces supplémentaires pour obtenir jusqu’à 24 123 pi² d’espace adjacent.
- Air central et chauffage
- Accès aux ascenseurs
- Salle de bains privée
- Système de sécurité
- Vidéosurveillance
- Hauts plafonds
- Plafond exposé
- Lumière naturelle
- CVCA disponible après les heures de travail
- Entreposage de vélo
- Plan ouvert
- Floor plates from 4,575 SF to 8,041 SF
- Owner can build to suit for custom layouts and fin
- 15-foot ceiling heights with large windows
- Doorman-attended building with a modern lobby
- On-site bicycle storage room
- Stunning architecture with premium finishes
6e étage
| Taille | 4 575 pi² |
| Terme | Négociable |
| Taux de location | 56,62 $ CAD/pi²/an |
| Utilisation de l’espace | Bureau |
| Aménagement | construction partielle |
| Disponible | Maintenant |
Each space features 15-foot ceilings, expansive windows, and sweeping views of the Manhattan skyline, creating a bright and inspiring environment for modern office, medical, or creative users. Occupants can build to suit, providing flexibility for custom layouts and finishes tailored to your needs. The building features a doorman, secure bike storage, and is conveniently located just minutes from multiple subway lines, ensuring easy access for both staff and clients.
- Partiellement construit comme Bureau standard
- Disposition du plan d’étage ouverte en général
- Convient pour 12 à 37 personnes
- Bureaux partitionnés
- Salles de conférence
- Plafonds finis: 15’
- Espace en excellent état
- Clé en main
- Peut être associé à un ou plusieurs espaces supplémentaires pour obtenir jusqu’à 9 150 pi² d’espace adjacent.
- Air central et chauffage
- Balcon
- Salle de bains privée
- Système de sécurité
- Vidéosurveillance
- Hauts plafonds
- Plafond exposé
- Lumière naturelle
- CVCA disponible après les heures de travail
- Entreposage de vélo
- Plan ouvert
- Private Roof Terrace
- Floor plates from 4,575 SF to 8,041 SF
- Owner can build to suit for custom layouts
- 15-foot ceiling heights with large windows
- Doorman-attended building with a modern lobby
- Stunning architecture with premium finishes
7e étage
| Taille | 4 575 pi² |
| Terme | Négociable |
| Taux de location | 52,47 $ CAD/pi²/an |
| Utilisation de l’espace | Médical |
| Aménagement | espace cloisonné |
| Disponible | Maintenant |
Each space features 15-foot ceilings, expansive windows, and sweeping views of the Manhattan skyline, creating a bright and inspiring environment for modern office, medical, or creative users. Occupants can build to suit, providing flexibility for custom layouts and finishes tailored to your needs. The building features a doorman, secure bike storage, and is conveniently located just minutes from multiple subway lines, ensuring easy access for both staff and clients.
- Disposition du plan d’étage ouverte en général
- Plafonds finis: 15’
- Espace en excellent état
- Peut être associé à un ou plusieurs espaces supplémentaires pour obtenir jusqu’à 9 150 pi² d’espace adjacent.
- Air central et chauffage
- Accès aux ascenseurs
- Salle de bains privée
- Hauts plafonds
- CVCA disponible après les heures de travail
- Floor plates from 4,575 SF to 8,041 SF
- Owner can build to suit for custom layouts
- 15-foot ceiling heights with large windows
- Doorman-attended building with a modern lobby
- On-site bicycle storage room
- Stunning architecture with premium finishes
9e étage
| Taille | 4 575 pi² |
| Terme | Négociable |
| Taux de location | 52,47 $ CAD/pi²/an |
| Utilisation de l’espace | Bureau |
| Aménagement | espace cloisonné |
| Disponible | Maintenant |
Each space features 15-foot ceilings, expansive windows, and sweeping views of the Manhattan skyline, creating a bright and inspiring environment for modern office, medical, or creative users. Occupants can build to suit, providing flexibility for custom layouts and finishes tailored to your needs. The building features a doorman, secure bike storage, and is conveniently located just minutes from multiple subway lines, ensuring easy access for both staff and clients.
- Disposition du plan d’étage ouverte en général
- Plafonds finis: 15’
- Espace en excellent état
- Clé en main
- Air central et chauffage
- Accès aux ascenseurs
- Balcon
- Salle de bains privée
- Système de sécurité
- Vidéosurveillance
- Hauts plafonds
- Plafond exposé
- Lumière naturelle
- CVCA disponible après les heures de travail
- Entreposage de vélo
- Plan ouvert
- Accessible aux fauteuils roulants
- Floor plates from 4,575 SF to 8,041 SF
- Owner can build to suit for custom layouts
- 15-foot ceiling heights with large windows
- Doorman-attended building with a modern lobby
- On-site bicycle storage room
- Architecturally stunning design
Aperçu de la propriété
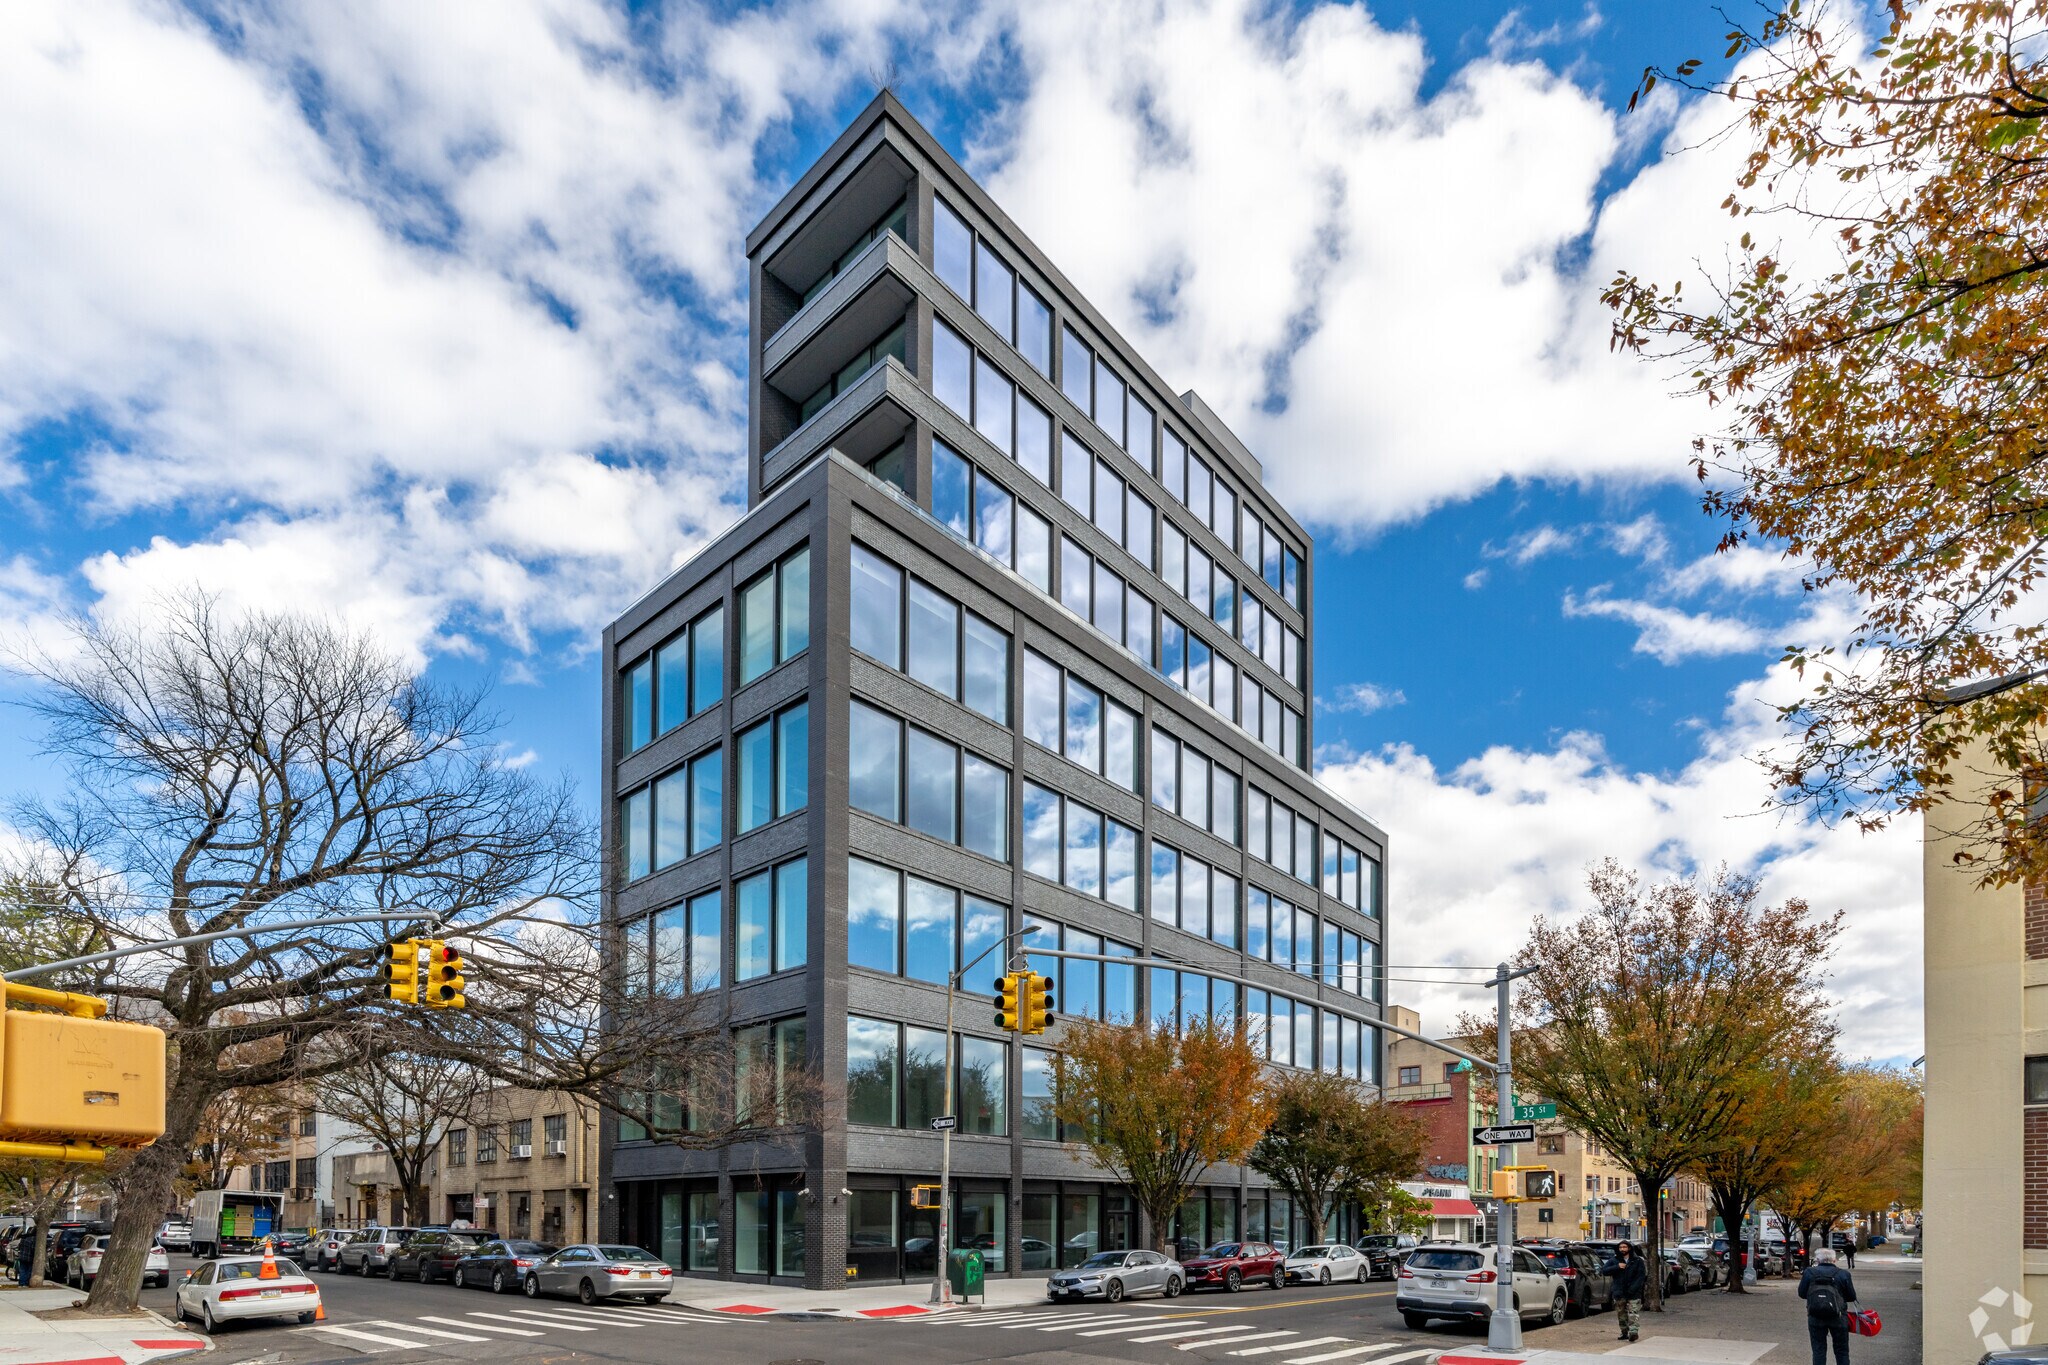
D'une hauteur de 140 pieds, Astoria Pointe est une merveille à usage mixte de neuf étages. Nichée à l'intersection de la 35e rue et de la 36e avenue, la propriété offre 53 748 pi2 de polyvalence, dont 50 464 pi2 d'espaces à bureaux et 3 320 pi2 de commerces au rez-de-chaussée.
- Ligne d'autobus
- Système de sécurité
- Affichage
- Cuisine
- Chauffage central
- Lumière naturelle
- Climatisation
- Détecteur de fumée
Faits sur la propriété



Présenté par
Astoria Pointe | 3501 36th Ave

Hmm, il semble y avoir eu une erreur lors de l’envoi de votre message. Veuillez réessayer.
Merci! Votre message a été envoyé.