Votre courriel a été envoyé.

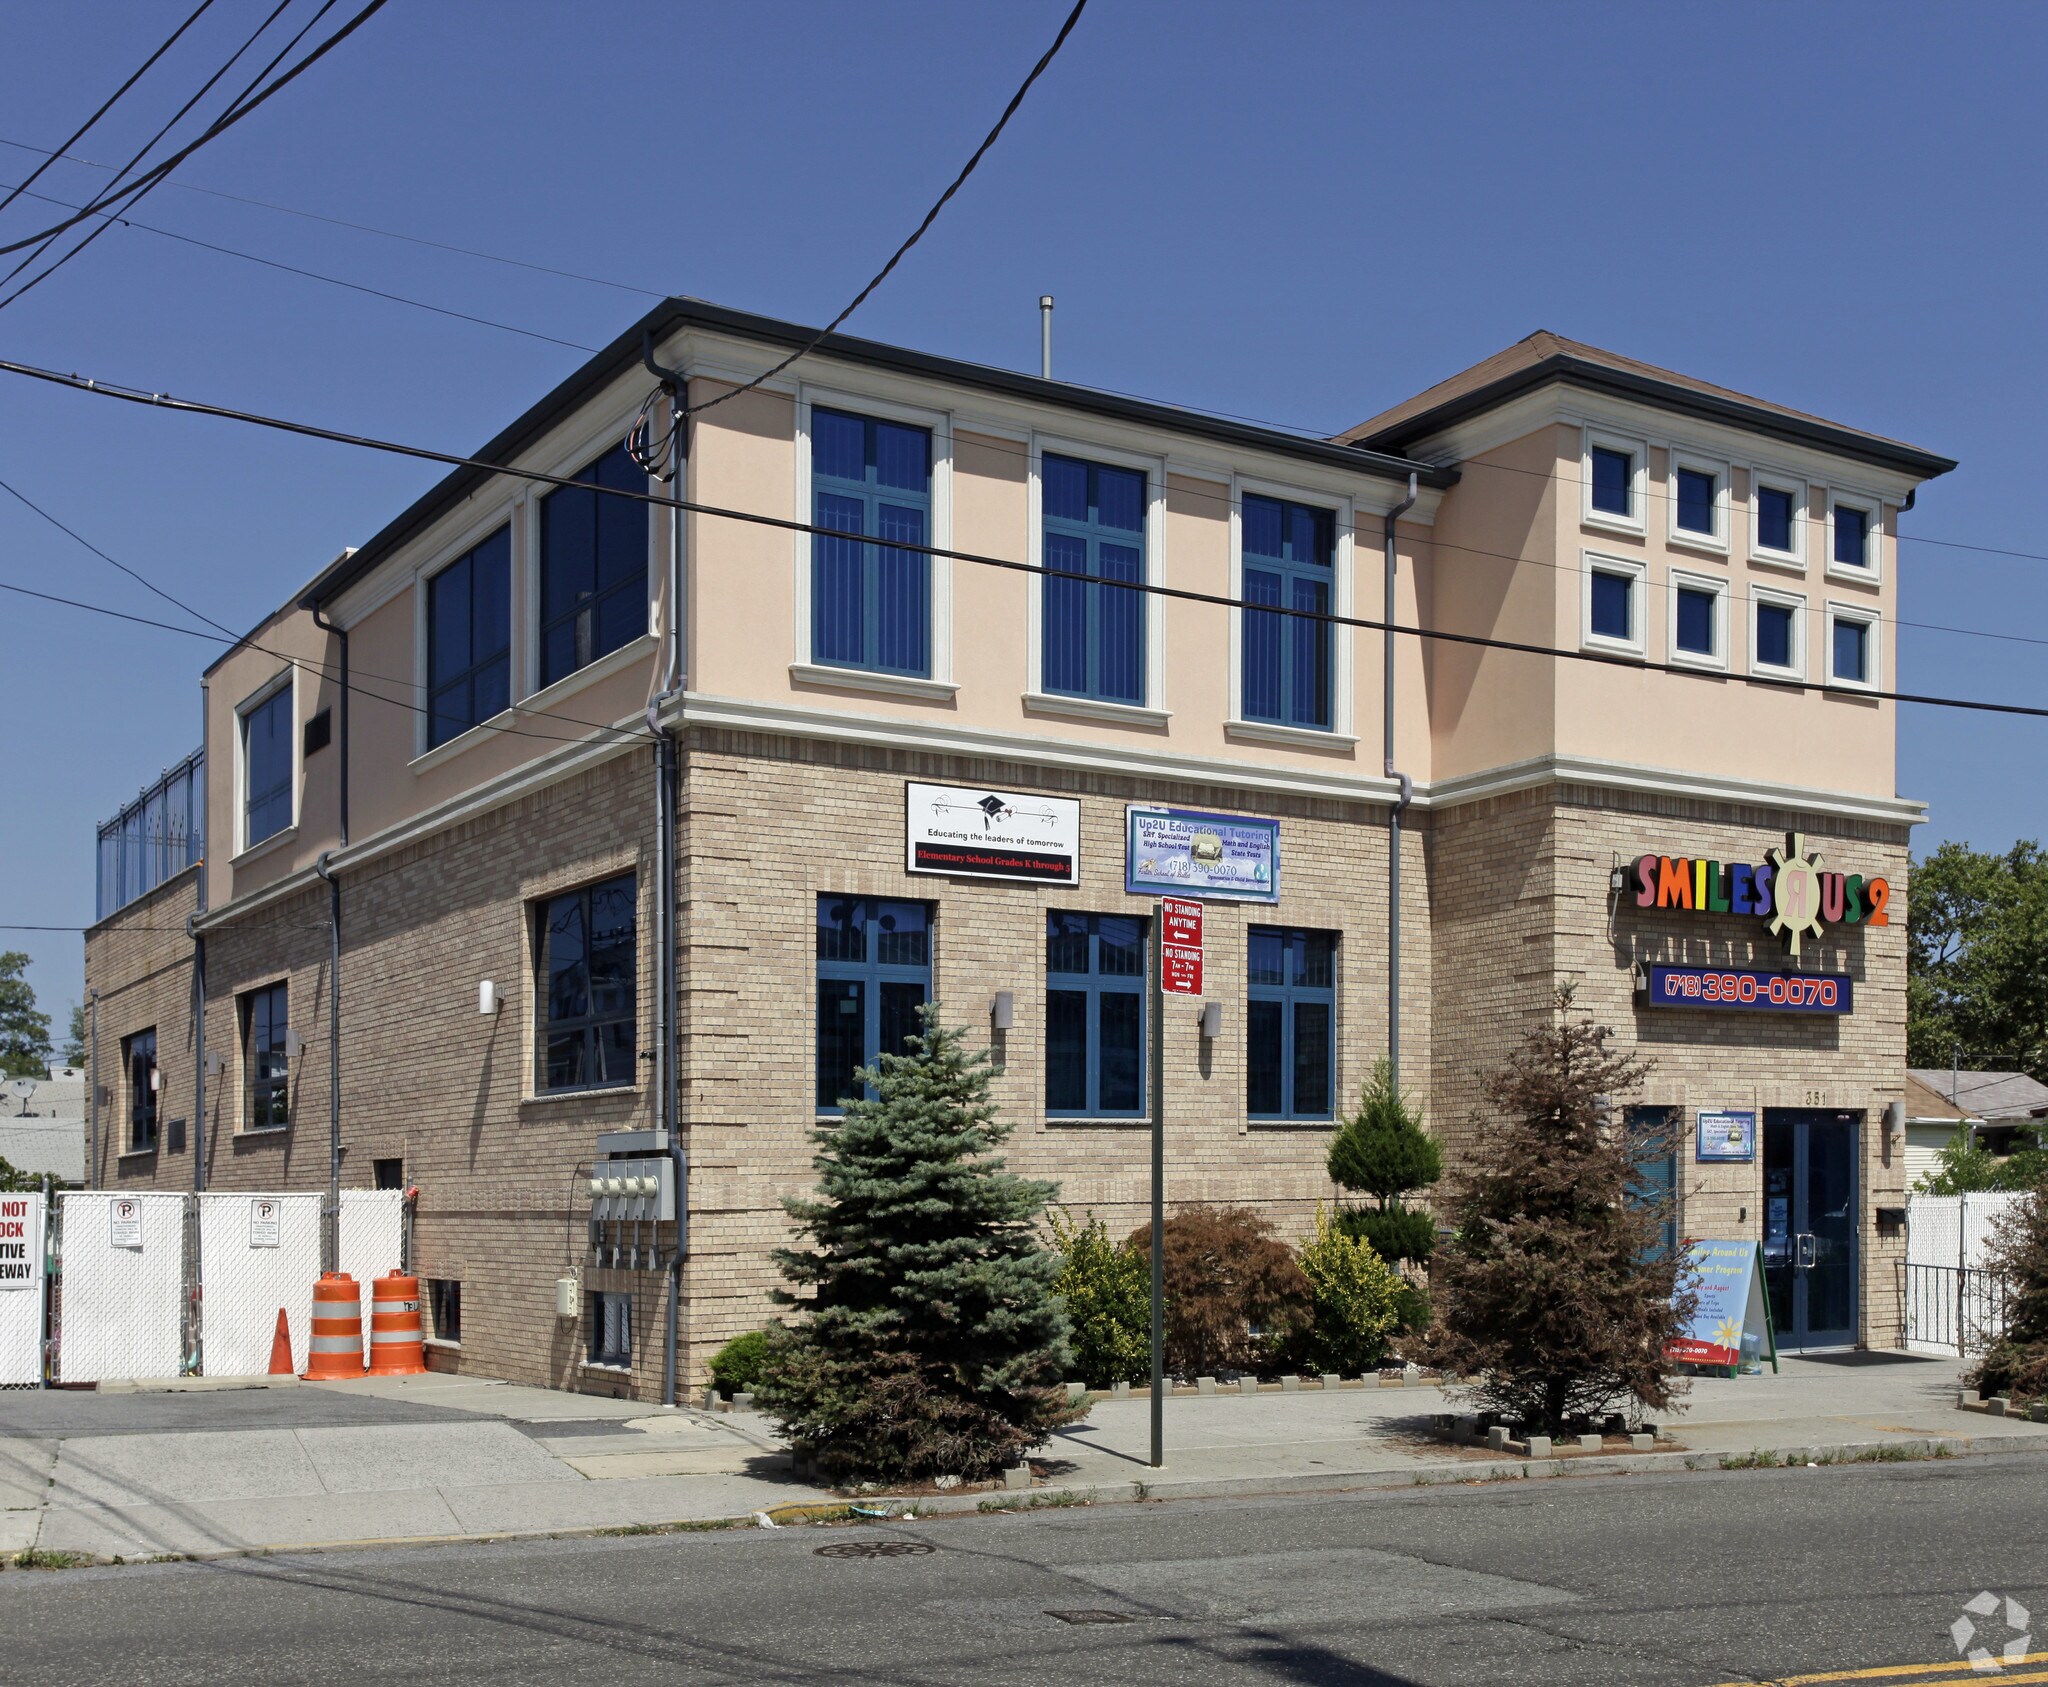
351 Sand Ln 9 945 pi² Commerce de détail Immeuble Staten Island, NY 10305 4 842 600 $ CAD (486,94 $ CAD/pi²)
Certaines informations ont été traduites automatiquement.
Résumé de l'annonce
Faits sur la propriété
Commodités
- Affichage
Disponibilité des espaces
- Espace
- Taille
- Utilisation de l’espace
- Poste
- Disponible
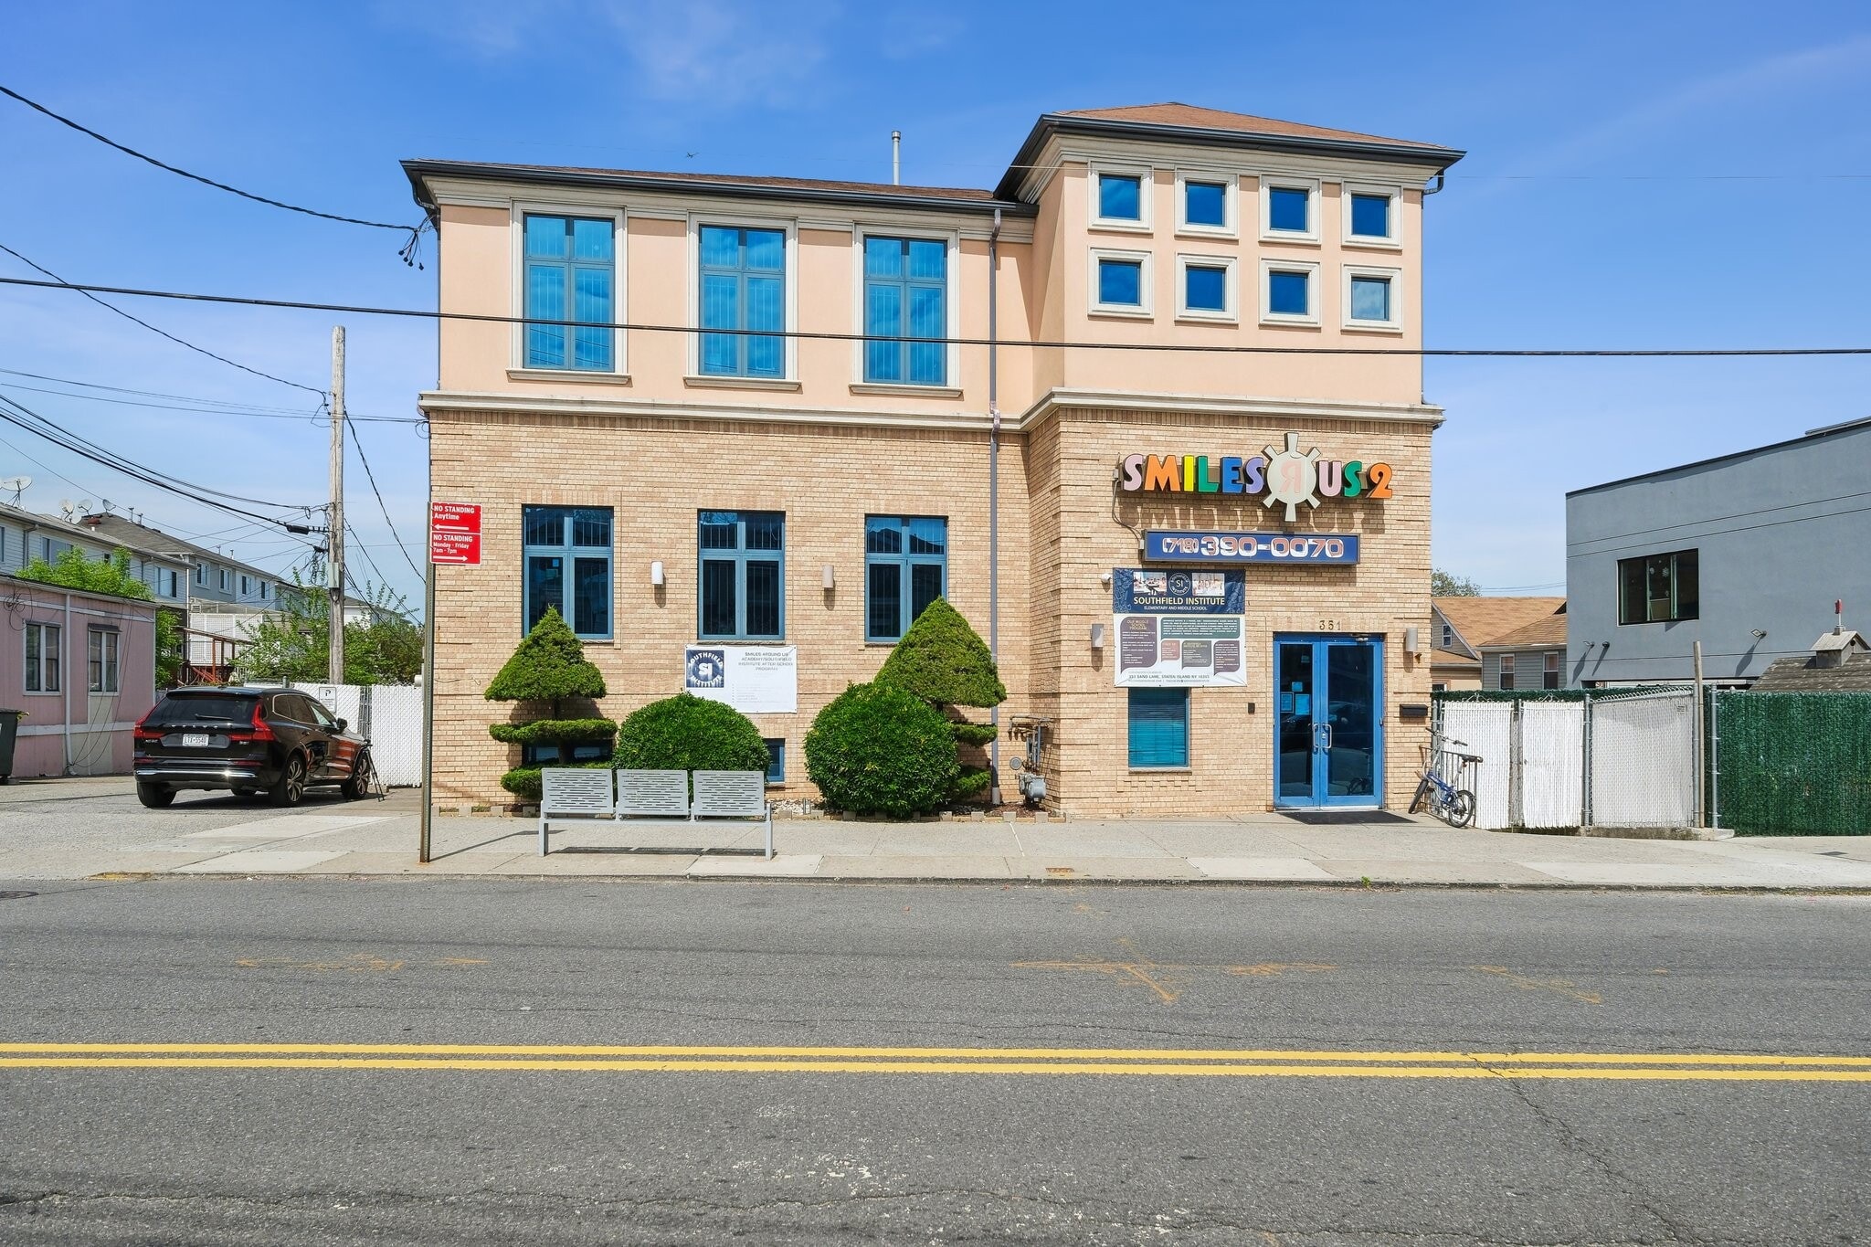


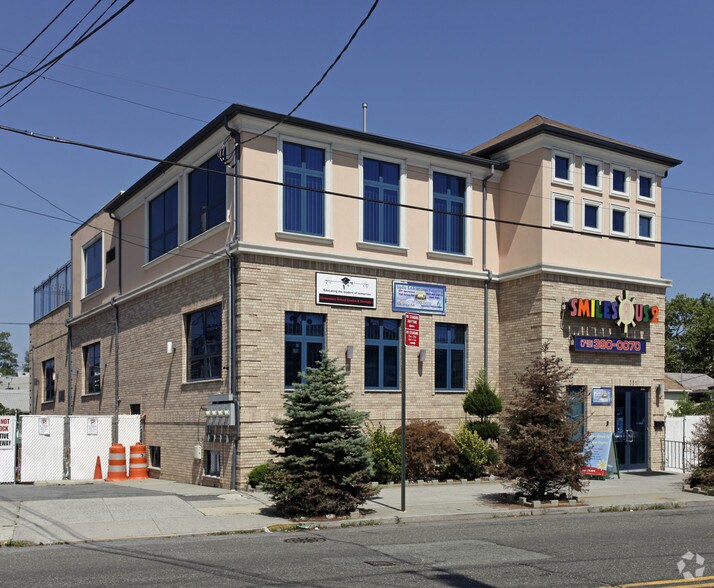
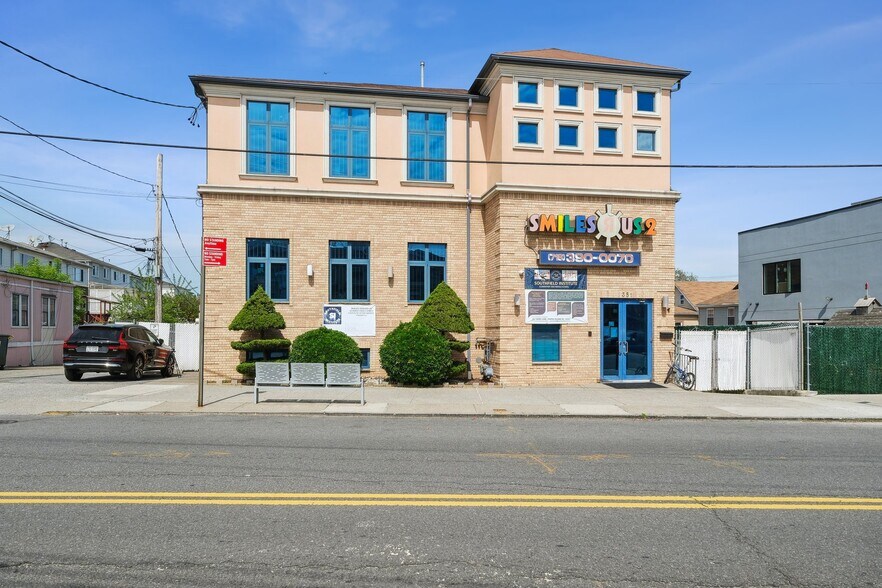
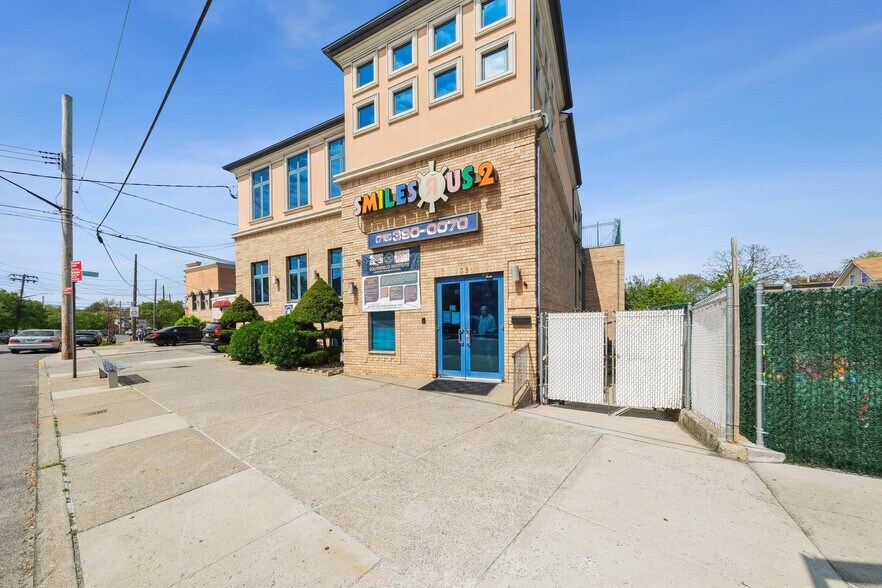
Vacant building formerly used as a Preschool located in South Beach, just minutes from the Verrazzano Bridge and across the street from Staten Island’s picturesque Boardwalk with its ballfields, playgrounds, restaurants, parking lots and bike and walking paths. The current Certificate of Occupancy allows for the occupancy of a total of 212 persons. The asset is suitable for an end user or investor. This elevatored building consists of three useable levels of space. Each floor has four classrooms averaging between 560and 625 sf. The rear classrooms can be combined to create a larger unit of 1,250 square feet, if desired. In addition to the classrooms, each level has two children’s restrooms, one staff restroom, and administrative office. The second floor has a kitchen with an ansul system and an outdoor rooftop playground. An additional playground can be found on the ground.
Vacant building formerly used as a Preschool located in South Beach, just minutes from the Verrazzano Bridge and across the street from Staten Island’s picturesque Boardwalk with its ballfields, playgrounds, restaurants, parking lots and bike and walking paths. The current Certificate of Occupancy allows for the occupancy of a total of 212 persons. The asset is suitable for an end user or investor. This elevatored building consists of three useable levels of space. Each floor has four classrooms averaging between 560and 625 sf. The rear classrooms can be combined to create a larger unit of 1,250 square feet, if desired. In addition to the classrooms, each level has two children’s restrooms, one staff restroom, and administrative office. The second floor has a kitchen with an ansul system and an outdoor rooftop playground. An additional playground can be found on the ground.
| Espace | Taille | Utilisation de l’espace | Poste | Disponible |
| 1er étage | 4 972 pi² | Bureau | - | Maintenant |
| 2e étage | 4 972 pi² | Bureau | - | Maintenant |
1er étage
| Taille |
| 4 972 pi² |
| Utilisation de l’espace |
| Bureau |
| Poste |
| - |
| Disponible |
| Maintenant |
2e étage
| Taille |
| 4 972 pi² |
| Utilisation de l’espace |
| Bureau |
| Poste |
| - |
| Disponible |
| Maintenant |
1er étage
| Taille | 4 972 pi² |
| Utilisation de l’espace | Bureau |
| Poste | - |
| Disponible | Maintenant |
Vacant building formerly used as a Preschool located in South Beach, just minutes from the Verrazzano Bridge and across the street from Staten Island’s picturesque Boardwalk with its ballfields, playgrounds, restaurants, parking lots and bike and walking paths. The current Certificate of Occupancy allows for the occupancy of a total of 212 persons. The asset is suitable for an end user or investor. This elevatored building consists of three useable levels of space. Each floor has four classrooms averaging between 560and 625 sf. The rear classrooms can be combined to create a larger unit of 1,250 square feet, if desired. In addition to the classrooms, each level has two children’s restrooms, one staff restroom, and administrative office. The second floor has a kitchen with an ansul system and an outdoor rooftop playground. An additional playground can be found on the ground.
2e étage
| Taille | 4 972 pi² |
| Utilisation de l’espace | Bureau |
| Poste | - |
| Disponible | Maintenant |
Vacant building formerly used as a Preschool located in South Beach, just minutes from the Verrazzano Bridge and across the street from Staten Island’s picturesque Boardwalk with its ballfields, playgrounds, restaurants, parking lots and bike and walking paths. The current Certificate of Occupancy allows for the occupancy of a total of 212 persons. The asset is suitable for an end user or investor. This elevatored building consists of three useable levels of space. Each floor has four classrooms averaging between 560and 625 sf. The rear classrooms can be combined to create a larger unit of 1,250 square feet, if desired. In addition to the classrooms, each level has two children’s restrooms, one staff restroom, and administrative office. The second floor has a kitchen with an ansul system and an outdoor rooftop playground. An additional playground can be found on the ground.
Principaux détaillants à proximité







Impôts fonciers
| Numéro de lot | 03122-0234 | Évaluation des bâtiments | 987 199 $ CAD |
| Évaluation du terrain | 50 848 $ CAD | Évaluation totale | 1 038 047 $ CAD |
Impôts fonciers


Présenté par
351 Sand Ln
Hmm, il semble y avoir eu une erreur lors de l’envoi de votre message. Veuillez réessayer.
Merci! Votre message a été envoyé.