Votre courriel a été envoyé.

351 Scotts Run Rd 3 200 pi² d'espace disponible • Bureau/Commerce de détail • Maidsville, WV 26541
Certaines informations ont été traduites automatiquement.
Faits saillants
- Constructed in 2020 with contemporary building systems and finishes
- Features private offices, a conference room, and open-plan workspace
- Ample off-street parking available
- Fully built-out office and retail space
- Vaulted ceilings with plentiful natural light
Tous les espaces disponibles(1)
Afficher les taux de location en
- Espace
- Taille
- Terme
- Taux de location
- Utilisation de l’espace
- Aménagement
- Disponible
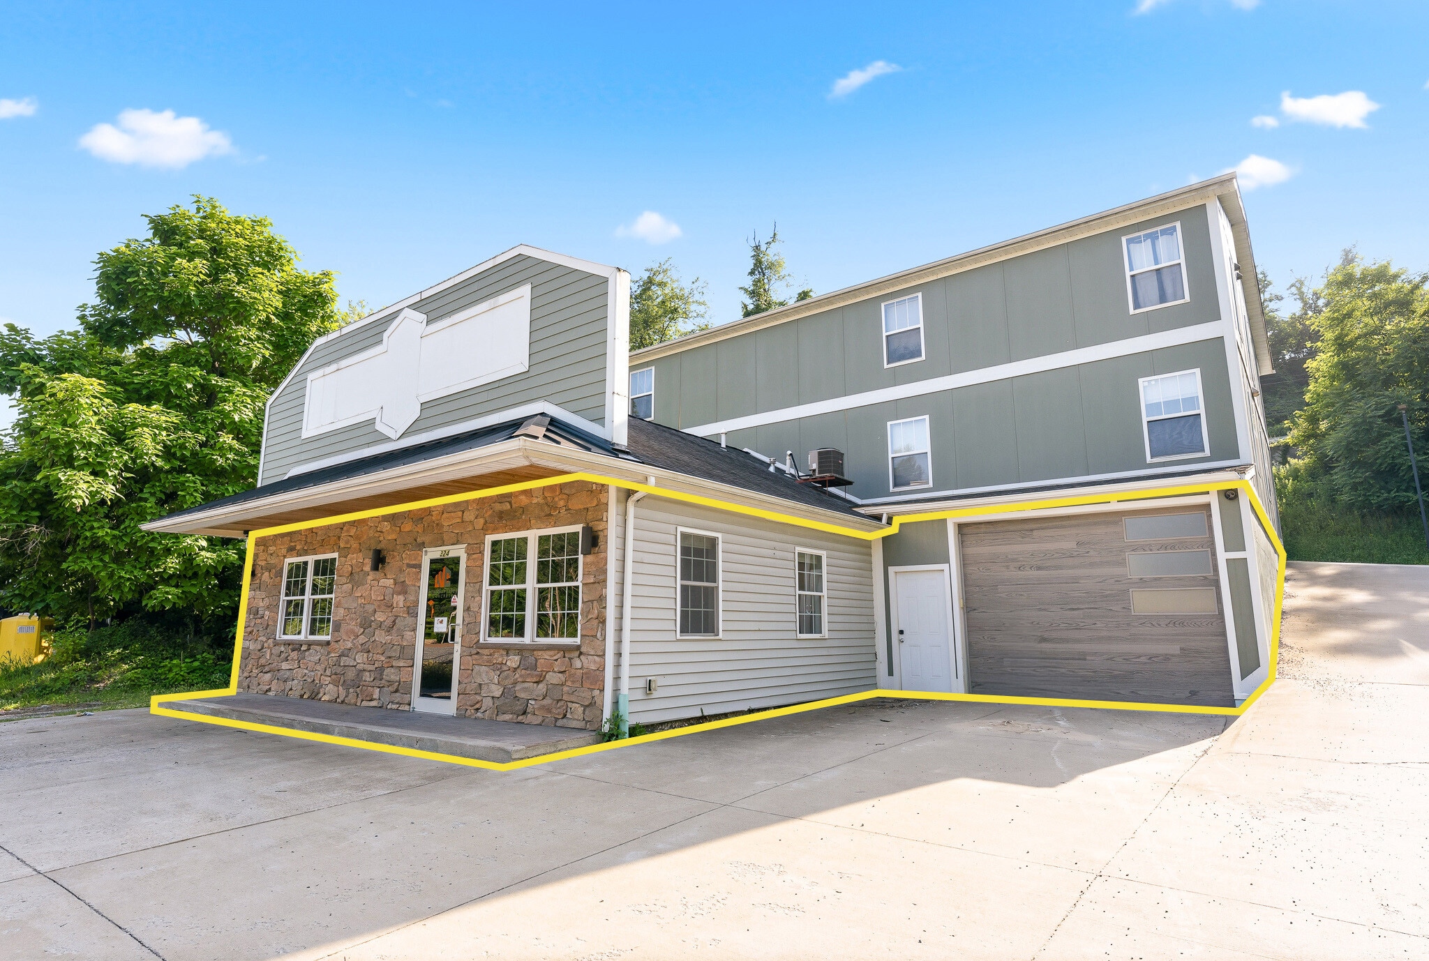


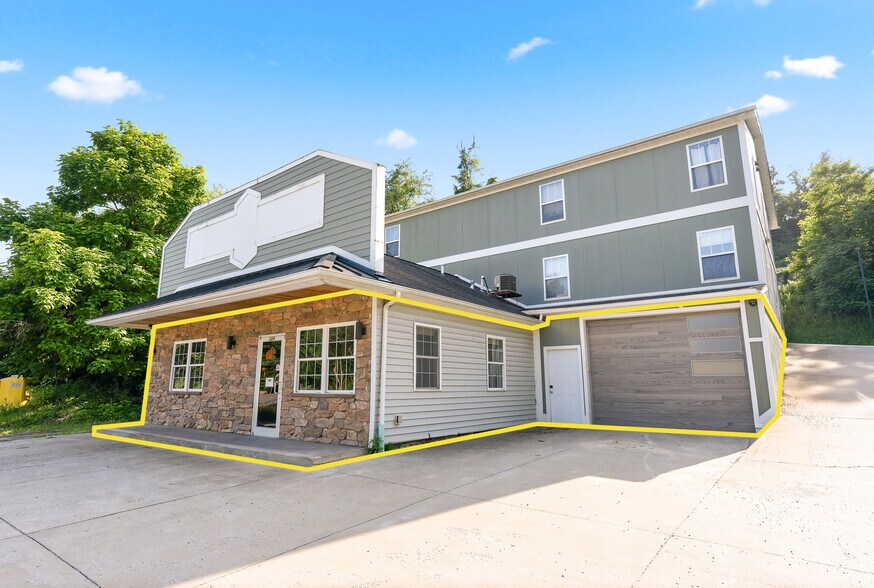
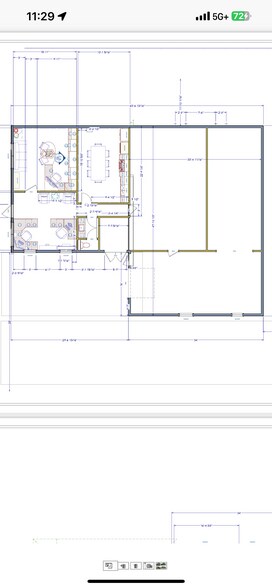
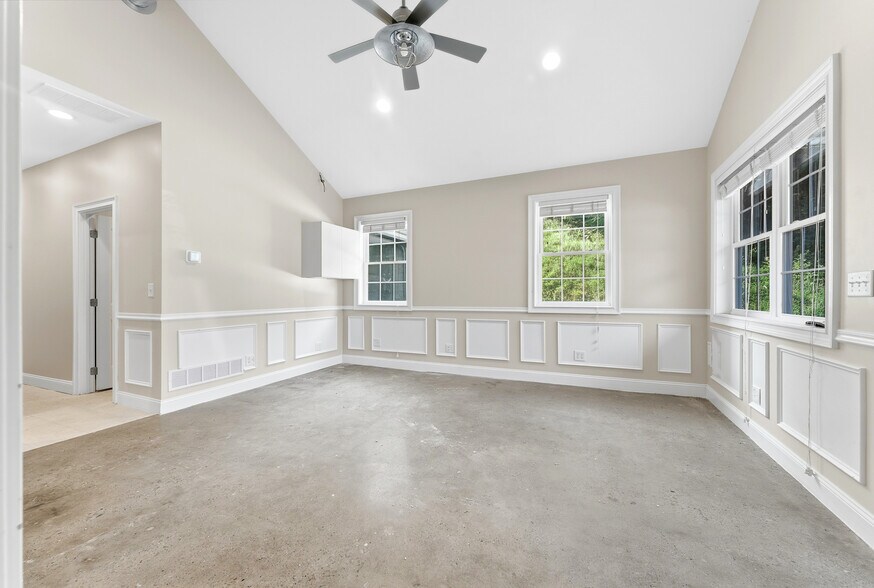
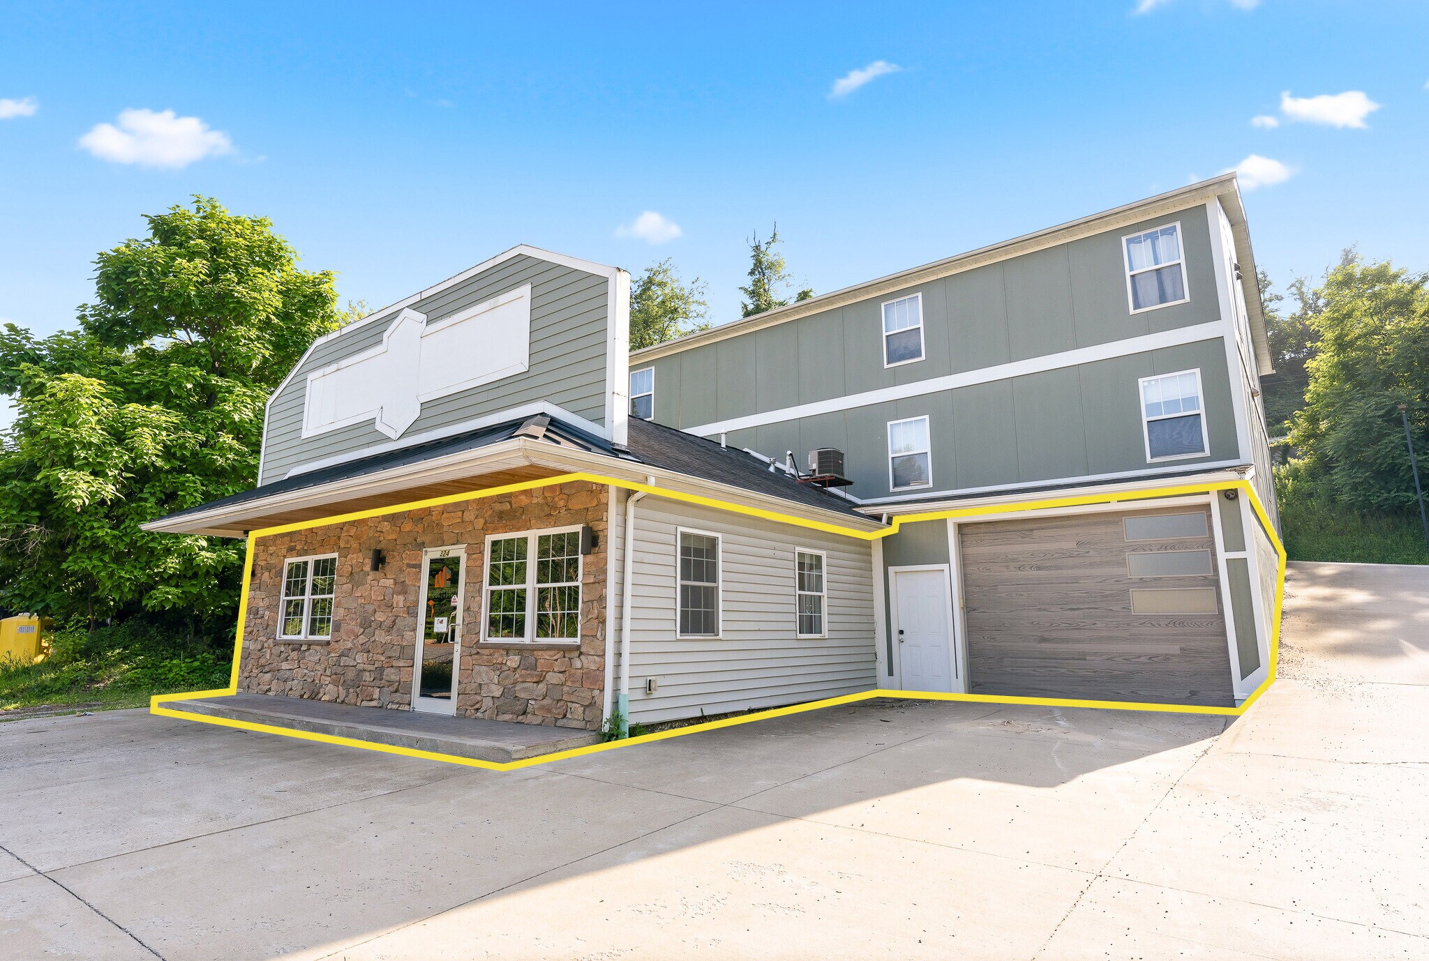
This versatile 3,200 (+/-) square foot suite offers a unique combination of professional office space and functional garage/storage area, making it an excellent opportunity for a variety of office, service, contractor, or flex users. The thoughtfully designed floor plan features private offices with impressive cathedral ceilings, abundant natural light, a welcoming reception area, and a convenient kitchenette to support daily operations. The available space is located on the first level which includes garage door access to a spacious open storage or workshop area, providing added flexibility for businesses requiring equipment storage, inventory space, or light operational use. The property also benefits from ample off-street parking for employees and visitors. Ideally situated less than one mile from Interstate 79, Exit 155, the building offers exceptional accessibility to University Towne Centre, the Gateway Development, and WestRidge Development, placing tenants in one of the Morgantown area's most active commercial corridors with convenient access to retail, dining, healthcare, and regional transportation.
- Le taux de location ne comprend pas les services publics, les services de bâtiment ou les dépenses immobilières.
- Convient pour 8 à 26 personnes
- 1 salle de conférence
- Hauts plafonds
- Éclairage accentué
- Accessible aux fauteuils roulants
- Private offices feature cathedral ceilings
- Garage-door access connects directly to storage
- Located less than one mile from I-79 Exit 155
- Entièrement construit comme Bureau standard
- 2 bureaux privés
- Système de chauffage central
- Lumière naturelle
- Plan ouvert
- First-floor office and garage configuration
- Reception area & kitchenette support functionality
- Ample off-street parking
| Espace | Taille | Terme | Taux de location | Utilisation de l’espace | Aménagement | Disponible |
| 1er étage | 3 200 pi² | 1-5 ans | 11,21 $ CAD/pi²/an 0,93 $ CAD/pi²/mois 35 867 $ CAD/an 2 989 $ CAD/mois | Bureau/Commerce de détail | construction complète | 2026-11-15 |
1er étage
| Taille |
| 3 200 pi² |
| Terme |
| 1-5 ans |
| Taux de location |
| 11,21 $ CAD/pi²/an 0,93 $ CAD/pi²/mois 35 867 $ CAD/an 2 989 $ CAD/mois |
| Utilisation de l’espace |
| Bureau/Commerce de détail |
| Aménagement |
| construction complète |
| Disponible |
| 2026-11-15 |
1er étage
| Taille | 3 200 pi² |
| Terme | 1-5 ans |
| Taux de location | 11,21 $ CAD/pi²/an |
| Utilisation de l’espace | Bureau/Commerce de détail |
| Aménagement | construction complète |
| Disponible | 2026-11-15 |
This versatile 3,200 (+/-) square foot suite offers a unique combination of professional office space and functional garage/storage area, making it an excellent opportunity for a variety of office, service, contractor, or flex users. The thoughtfully designed floor plan features private offices with impressive cathedral ceilings, abundant natural light, a welcoming reception area, and a convenient kitchenette to support daily operations. The available space is located on the first level which includes garage door access to a spacious open storage or workshop area, providing added flexibility for businesses requiring equipment storage, inventory space, or light operational use. The property also benefits from ample off-street parking for employees and visitors. Ideally situated less than one mile from Interstate 79, Exit 155, the building offers exceptional accessibility to University Towne Centre, the Gateway Development, and WestRidge Development, placing tenants in one of the Morgantown area's most active commercial corridors with convenient access to retail, dining, healthcare, and regional transportation.
- Le taux de location ne comprend pas les services publics, les services de bâtiment ou les dépenses immobilières.
- Entièrement construit comme Bureau standard
- Convient pour 8 à 26 personnes
- 2 bureaux privés
- 1 salle de conférence
- Système de chauffage central
- Hauts plafonds
- Lumière naturelle
- Éclairage accentué
- Plan ouvert
- Accessible aux fauteuils roulants
- First-floor office and garage configuration
- Private offices feature cathedral ceilings
- Reception area & kitchenette support functionality
- Garage-door access connects directly to storage
- Ample off-street parking
- Located less than one mile from I-79 Exit 155
Aperçu de la propriété
This versatile 3,200 (+/-) square foot suite offers a unique combination of professional office space and functional garage/storage area, making it an excellent opportunity for a variety of office, service, contractor, or flex users. The thoughtfully designed floor plan features private offices with impressive cathedral ceilings, abundant natural light, a welcoming reception area, and a convenient kitchenette to support daily operations. The available space is located on the first level which includes garage door access to a spacious open storage or workshop area, providing added flexibility for businesses requiring equipment storage, inventory space, or light operational use. The property also benefits from ample off-street parking for employees and visitors. Ideally situated less than one mile from Interstate 79, Exit 155, the building offers exceptional accessibility to University Towne Centre, the Gateway Development, and WestRidge Development, placing tenants in one of the Morgantown area's most active commercial corridors with convenient access to retail, dining, healthcare, and regional transportation.
Faits sur la propriété



Présenté par
351 Scotts Run Rd
Hmm, il semble y avoir eu une erreur lors de l’envoi de votre message. Veuillez réessayer.
Merci! Votre message a été envoyé.