Votre courriel a été envoyé.
Camas Professional Center 3517 NW Camas Meadows Dr 20 027 pi² 43% Loué Bureau Immeuble Camas, WA 98607 10 055 895 $ CAD (502,12 $ CAD/pi²)
Certaines informations ont été traduites automatiquement.
Faits saillants de l'investissement

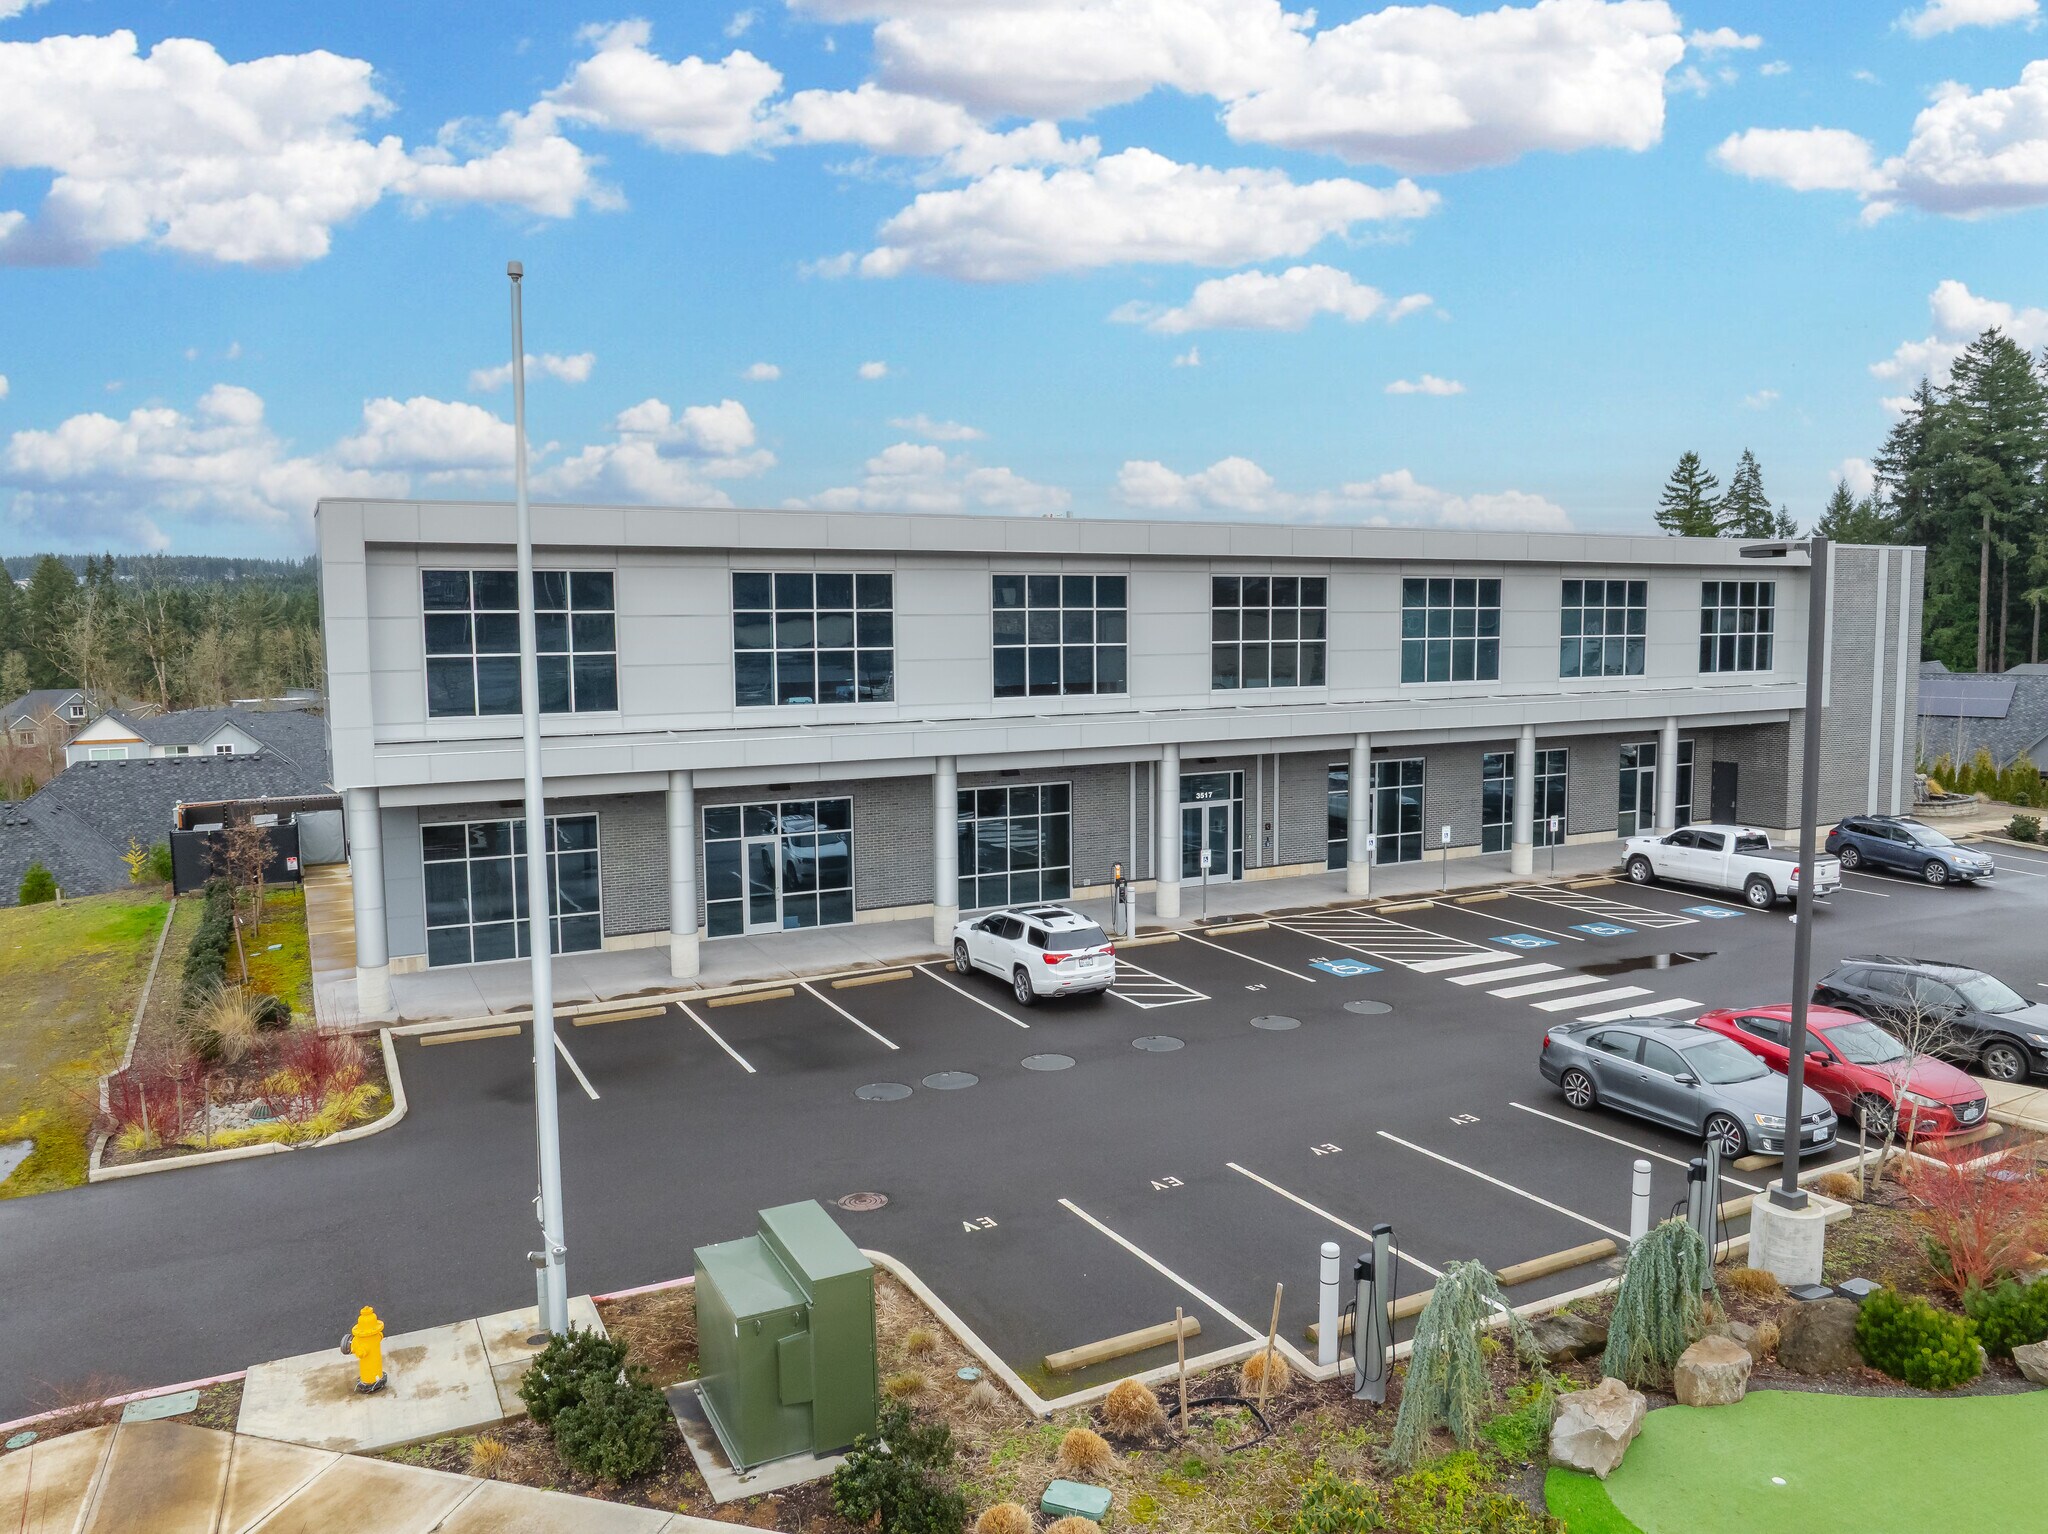
- Beautiful park-like setting featuring a Japanese garden, two water features, putting green, and employee break area
- 43% occupied with flexibility for an owner-user
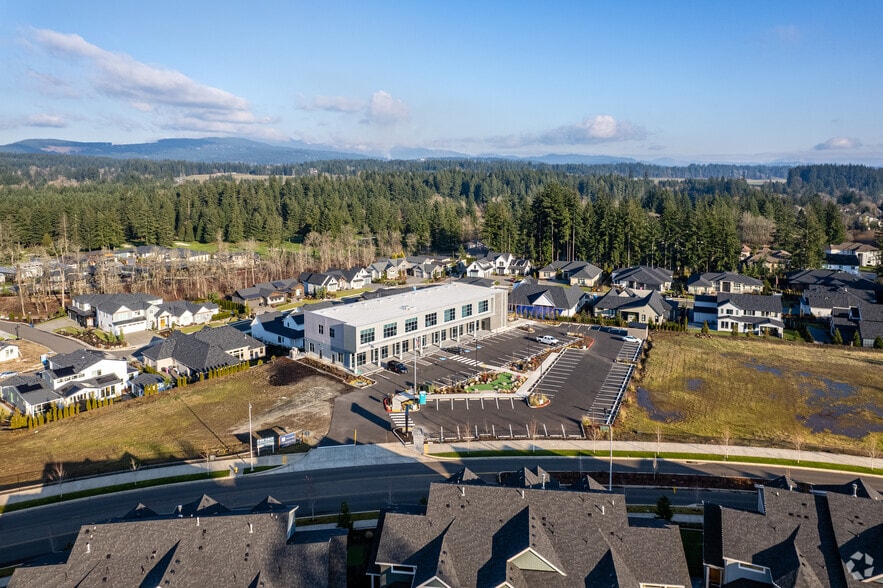
- Adjacent to Camas Meadows Golf Course and Camas Meadows Crossing, a newly developed Toll Brothers luxury townhome community
- Off-street parking (5/1,000)
Résumé de l'annonce
Camas, WA. Currently 43% occupied, the building provides flexibility for an owner-user while also maintaining stable income from existing tenancy.
Faits sur la propriété
Commodités
- Accès 24 heures
- Accès contrôlé
- Terrain de golf
- Station de recharge de voiture
- Climatisation
Disponibilité des espaces
- Espace
- Taille
- Utilisation de l’espace
- Aménagement
- Disponible
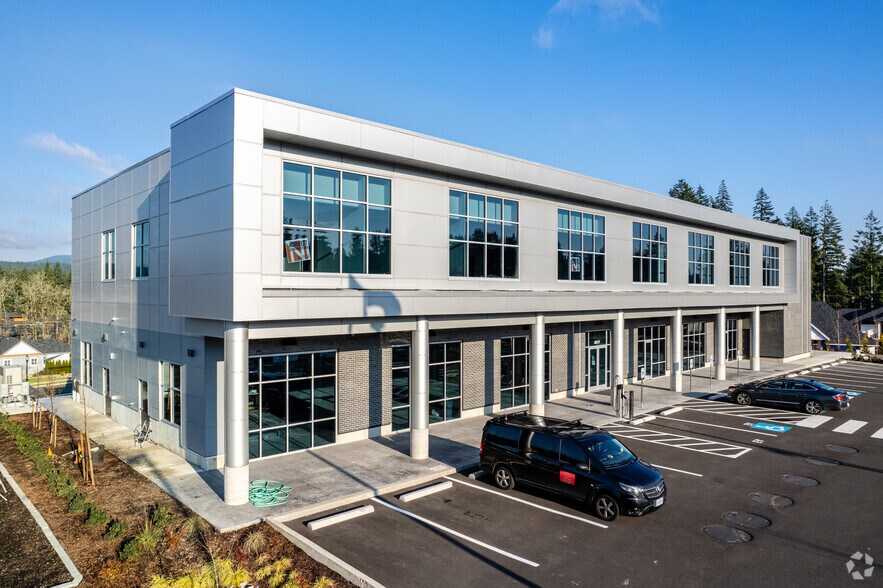
The first floor offers 10,000 square feet of highly versatile space, ideal for medical or professional office users. This expansive footprint accommodates a variety of layout configurations, making it suitable for larger practices, collaborative work environments, or build-to-suit designs. With abundant window lines, the ground level delivers natural light and direct entry access for convenience. Tenants benefit from off-street parking, outdoor amenities, and building signage opportunities.
Suite 215 features 1,512 square feet configured for efficiency, ideal for boutique medical suites or small office users. Its position on the second floor offers privacy and professional ambiance, with shared access to common areas and ample natural light. Tenants enjoy building amenities such as landscaped outdoor space, signage opportunities, and convenient parking.
| Espace | Taille | Utilisation de l’espace | Aménagement | Disponible |
| 1er étage | 10 000 pi² | Bureau | construction complète | 30 jours |
| 2e étage | 1 512 pi² | Bureau | construction complète | 30 jours |
1er étage
| Taille |
| 10 000 pi² |
| Utilisation de l’espace |
| Bureau |
| Aménagement |
| construction complète |
| Disponible |
| 30 jours |
2e étage
| Taille |
| 1 512 pi² |
| Utilisation de l’espace |
| Bureau |
| Aménagement |
| construction complète |
| Disponible |
| 30 jours |
1er étage
| Taille | 10 000 pi² |
| Utilisation de l’espace | Bureau |
| Aménagement | construction complète |
| Disponible | 30 jours |
The first floor offers 10,000 square feet of highly versatile space, ideal for medical or professional office users. This expansive footprint accommodates a variety of layout configurations, making it suitable for larger practices, collaborative work environments, or build-to-suit designs. With abundant window lines, the ground level delivers natural light and direct entry access for convenience. Tenants benefit from off-street parking, outdoor amenities, and building signage opportunities.
2e étage
| Taille | 1 512 pi² |
| Utilisation de l’espace | Bureau |
| Aménagement | construction complète |
| Disponible | 30 jours |
Suite 215 features 1,512 square feet configured for efficiency, ideal for boutique medical suites or small office users. Its position on the second floor offers privacy and professional ambiance, with shared access to common areas and ample natural light. Tenants enjoy building amenities such as landscaped outdoor space, signage opportunities, and convenient parking.

Impôts fonciers
| Numéro de lot | 986043-916 | Évaluation des bâtiments | 6 044 208 $ CAD |
| Évaluation du terrain | 1 261 563 $ CAD | Évaluation totale | 7 305 771 $ CAD |
Impôts fonciers



Présenté par

Camas Professional Center | 3517 NW Camas Meadows Dr
Hmm, il semble y avoir eu une erreur lors de l’envoi de votre message. Veuillez réessayer.
Merci! Votre message a été envoyé.