Votre courriel a été envoyé.

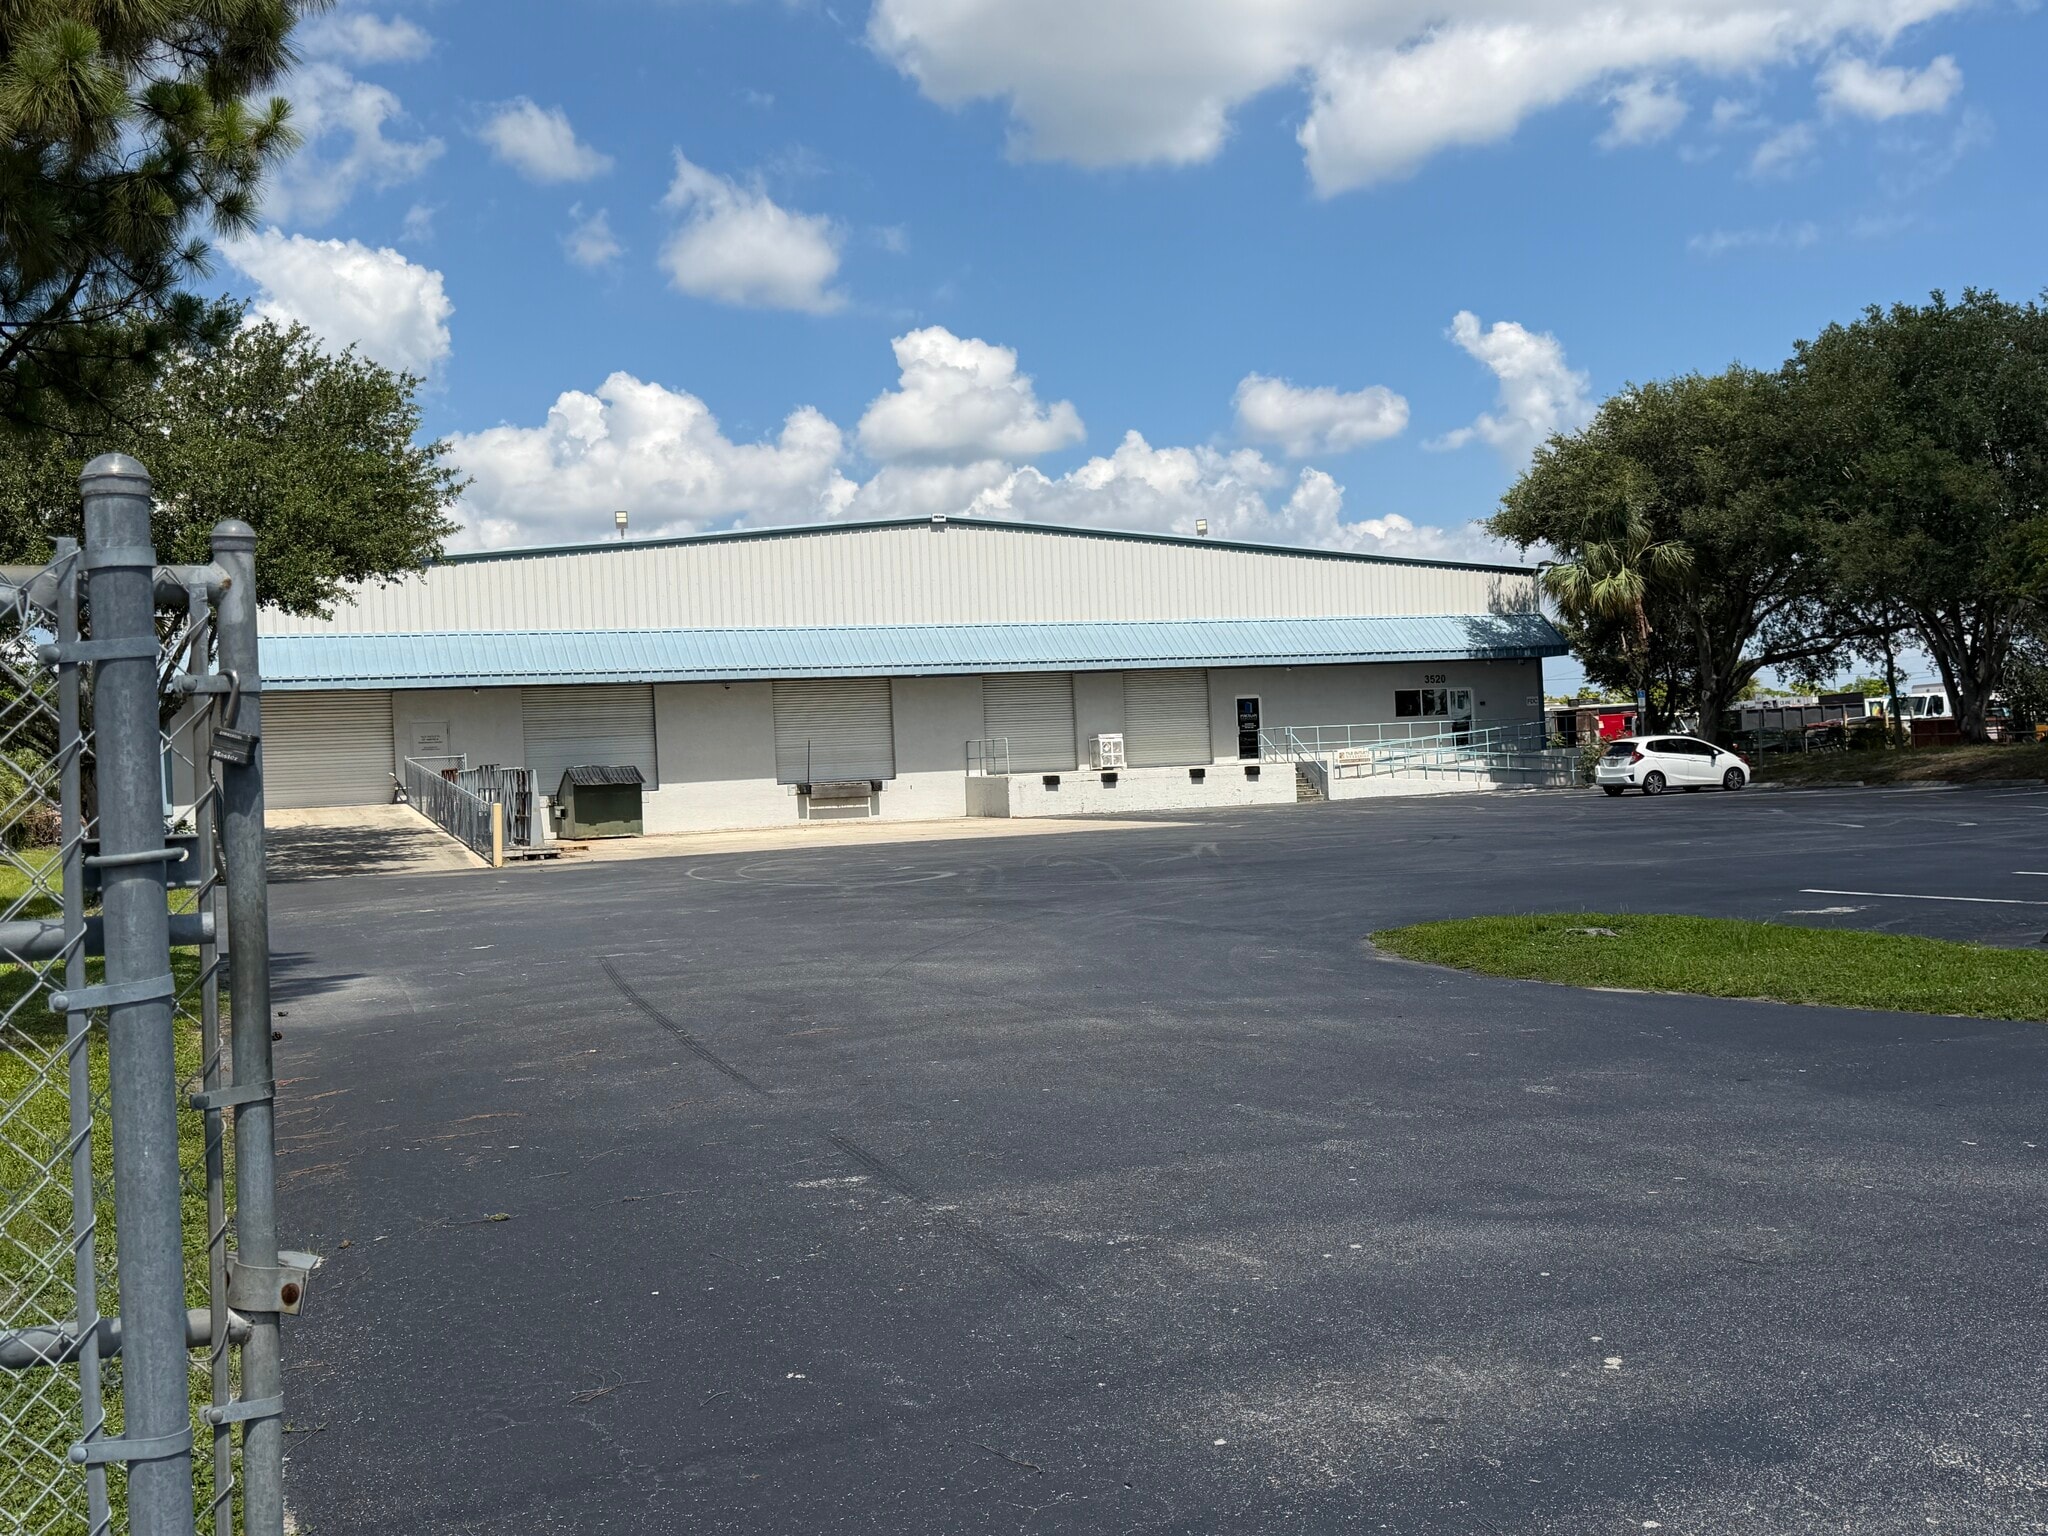
3520 Old Metro Pky 22 451 pi² d'espace disponible • Industriel • Fort Myers, FL 33916
Certaines informations ont été traduites automatiquement.
Faits saillants de la sous-location
- Built with durable metal framing and equipped with a full wet-pipe fire suppression system for added protection
- Conveniently positioned between Hanson Street and Metro Parkway, giving quick access to key roadways and the surrounding industrial corridor
- Recently updated interior with modern finishes, providing a move-in-ready office/showroom environment
Caractéristiques
Tous les espaces disponibles(1)
Afficher les taux de location en
- Espace
- Taille
- Terme
- Taux de location
- Utilisation de l’espace
- Aménagement
- Disponible
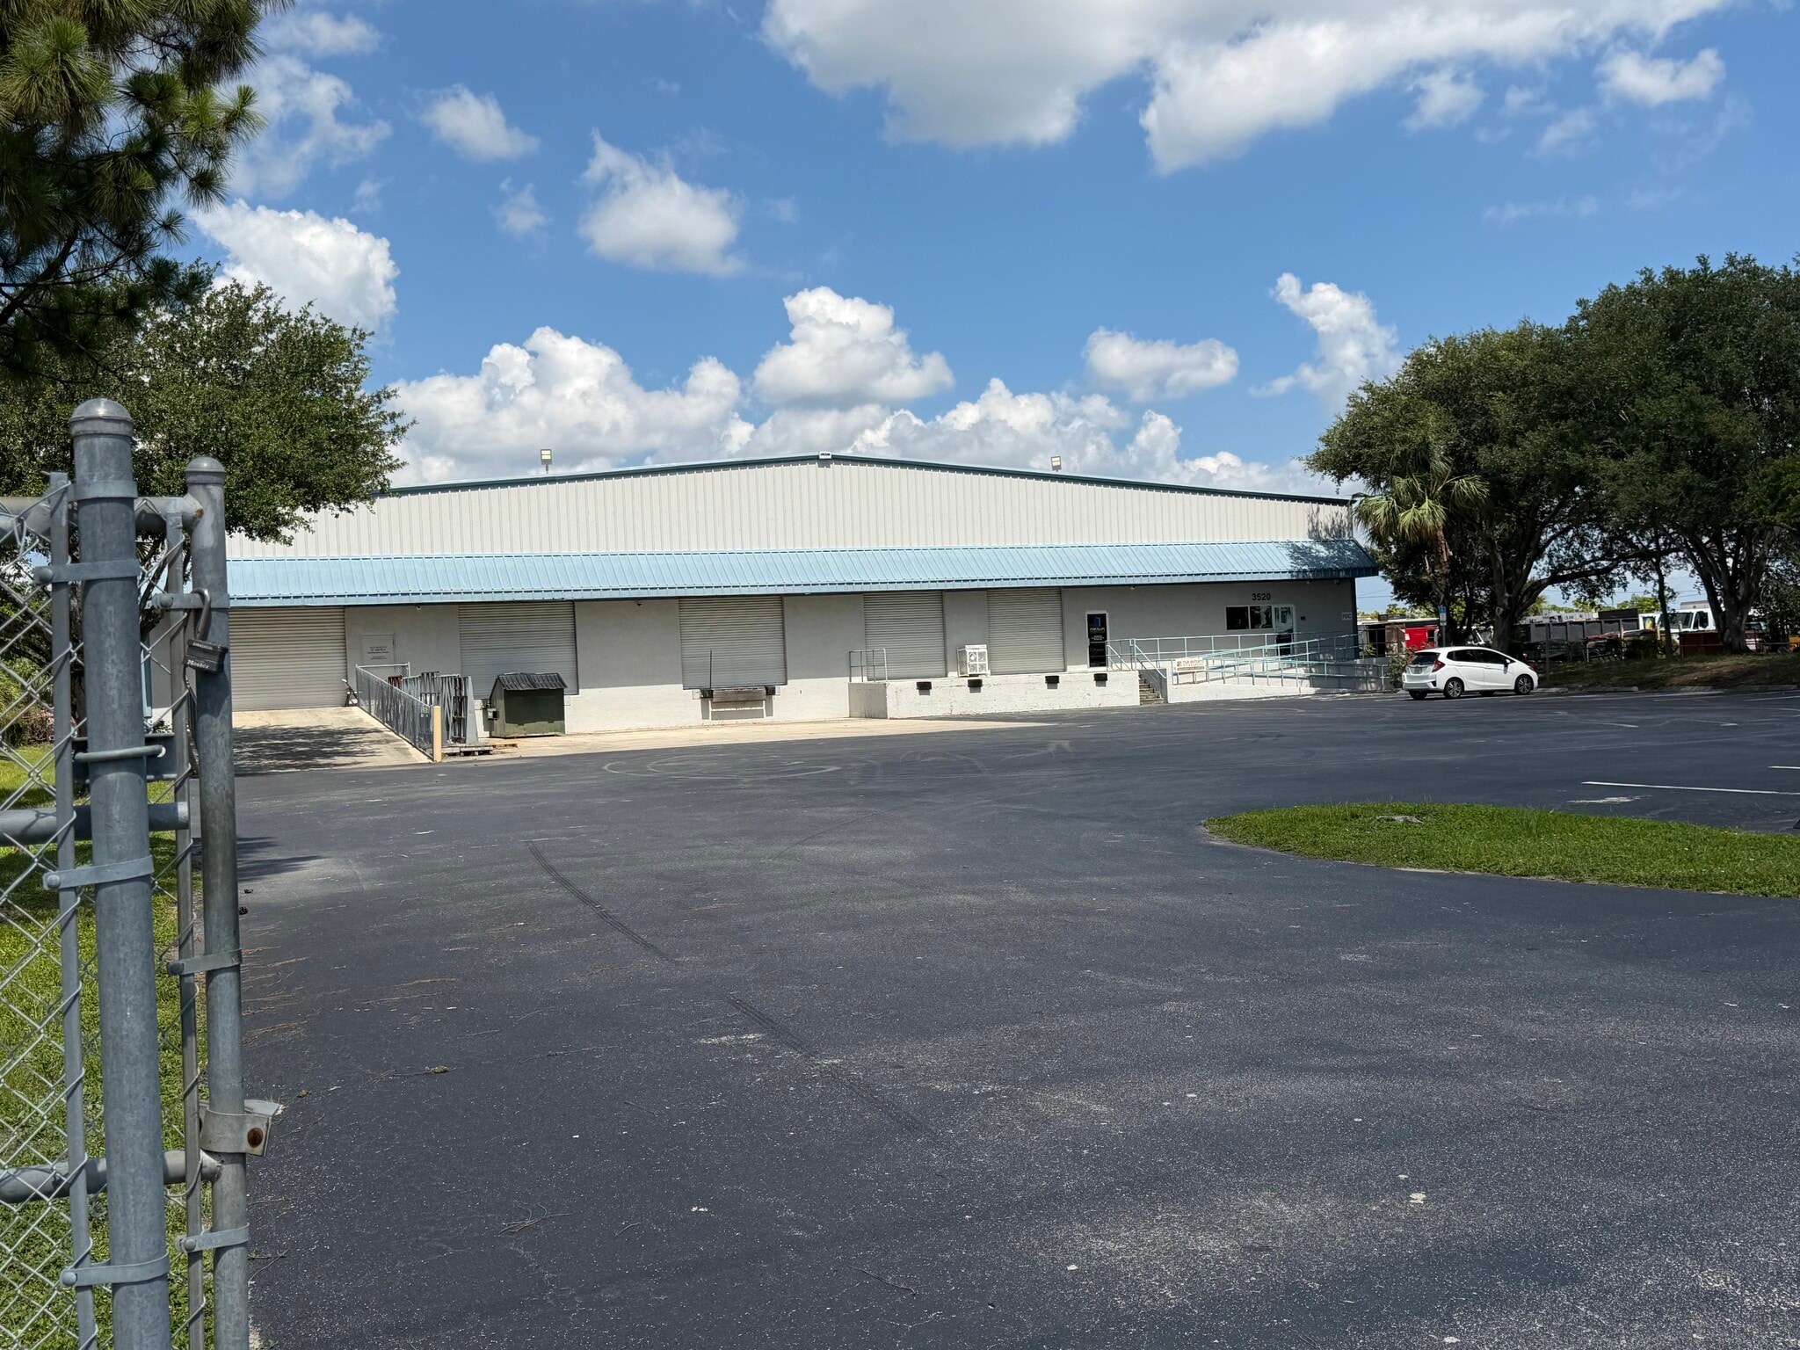


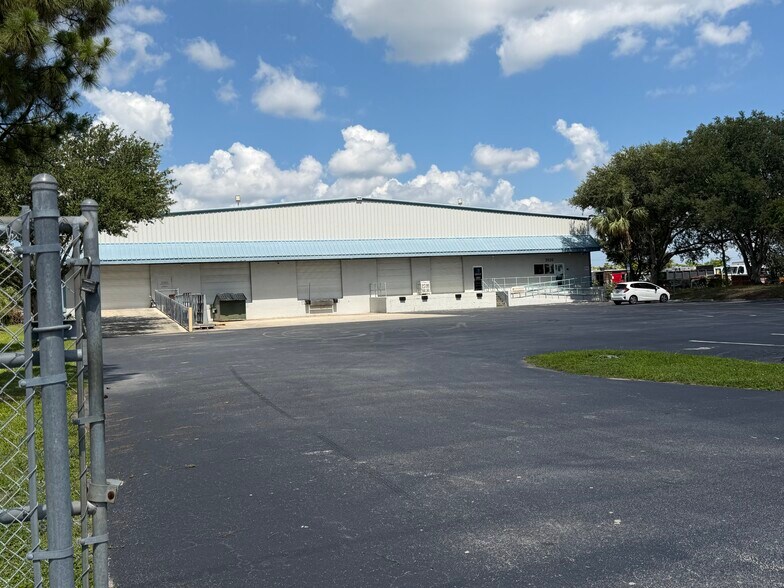
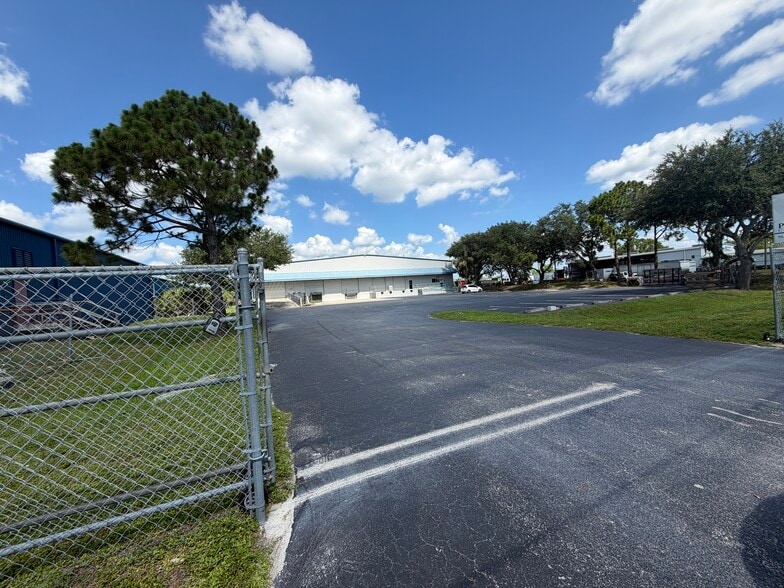
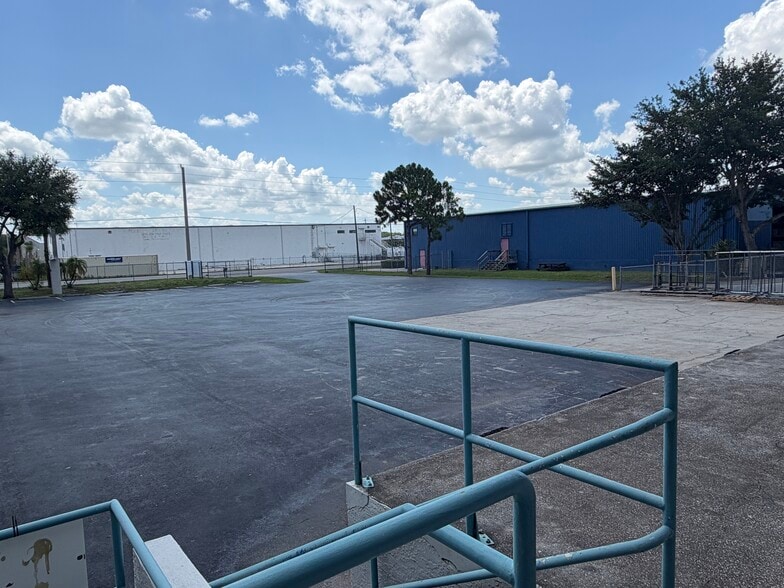
First floor 1,253 SF office/showroom space Second floor office space Two restrooms Fenced-in lot 16 parking spaces Four truck wells (10’ x 10’) One drive-in door (10’ x 14’) 30’ clear height Zoned: IH - Heavy Industrial
- Espace de sous-location disponible auprès du locataire actuel
- Le taux de location ne comprend pas les services publics, les services de bâtiment ou les dépenses immobilières.
| Espace | Taille | Terme | Taux de location | Utilisation de l’espace | Aménagement | Disponible |
| 1er étage | 22 451 pi² | Juil. 2028 | 15,27 $ CAD/pi²/an 1,27 $ CAD/pi²/mois 342 883 $ CAD/an 28 574 $ CAD/mois | Industriel | construction complète | 30 jours |
1er étage
| Taille |
| 22 451 pi² |
| Terme |
| Juil. 2028 |
| Taux de location |
| 15,27 $ CAD/pi²/an 1,27 $ CAD/pi²/mois 342 883 $ CAD/an 28 574 $ CAD/mois |
| Utilisation de l’espace |
| Industriel |
| Aménagement |
| construction complète |
| Disponible |
| 30 jours |
1er étage
| Taille | 22 451 pi² |
| Terme | Juil. 2028 |
| Taux de location | 15,27 $ CAD/pi²/an |
| Utilisation de l’espace | Industriel |
| Aménagement | construction complète |
| Disponible | 30 jours |
First floor 1,253 SF office/showroom space Second floor office space Two restrooms Fenced-in lot 16 parking spaces Four truck wells (10’ x 10’) One drive-in door (10’ x 14’) 30’ clear height Zoned: IH - Heavy Industrial
- Espace de sous-location disponible auprès du locataire actuel
- Le taux de location ne comprend pas les services publics, les services de bâtiment ou les dépenses immobilières.
Aperçu de la propriété
±22,451 SF heavy industrial space available for sublease in the Metro Parkway industrial corridor of Fort Myers.? The building features metal framing and a full wet-pipe fire suppression system for enhanced durability and safety.? Interior areas have been recently updated with modern finishes, offering a clean, move-in-ready office/showroom environment.? The space includes a 1,253 SF first-floor office/showroom, second-floor office, two restrooms, four 10'×10' truck wells, one 10'×14' drive-in door, 30' clear height, and a fenced lot with 16 parking spaces.? Zoned IH – Heavy Industrial.? Prime location with quick access to I-75, US-41, and major east-west corridors, ideal for distribution and logistics operations.?
Faits sur l’installation entrepôt



Présenté par
3520 Old Metro Pky
Hmm, il semble y avoir eu une erreur lors de l’envoi de votre message. Veuillez réessayer.
Merci! Votre message a été envoyé.