Votre courriel a été envoyé.

3521 F St 7 344 pi² d'espace disponible • Industriel • Philadelphia, PA 19134
Certaines informations ont été traduites automatiquement.
Caractéristiques
Tous les espaces disponibles(1)
Afficher les taux de location en
- Espace
- Taille
- Terme
- Taux de location
- Utilisation de l’espace
- Aménagement
- Disponible


Auto Related, Flex, Funeral Home, Health Club, Manufacturing, Medical, Other, Other/General Retail, Parking Garage, Professional, Religious Facility, Supermarket/Grocery Store, Truck Maintenance Facility, Vet/Kennel, Warehouse
- Le taux de location ne comprend pas les services publics, les services de bâtiment ou les dépenses immobilières.
| Espace | Taille | Terme | Taux de location | Utilisation de l’espace | Aménagement | Disponible |
| 1er étage | 7 344 pi² | Négociable | Sur demande Sur demande Sur demande Sur demande | Industriel | espace cloisonné | Maintenant |
1er étage
| Taille |
| 7 344 pi² |
| Terme |
| Négociable |
| Taux de location |
| Sur demande Sur demande Sur demande Sur demande |
| Utilisation de l’espace |
| Industriel |
| Aménagement |
| espace cloisonné |
| Disponible |
| Maintenant |
1er étage
| Taille | 7 344 pi² |
| Terme | Négociable |
| Taux de location | Sur demande |
| Utilisation de l’espace | Industriel |
| Aménagement | espace cloisonné |
| Disponible | Maintenant |
Auto Related, Flex, Funeral Home, Health Club, Manufacturing, Medical, Other, Other/General Retail, Parking Garage, Professional, Religious Facility, Supermarket/Grocery Store, Truck Maintenance Facility, Vet/Kennel, Warehouse
- Le taux de location ne comprend pas les services publics, les services de bâtiment ou les dépenses immobilières.
Aperçu de la propriété
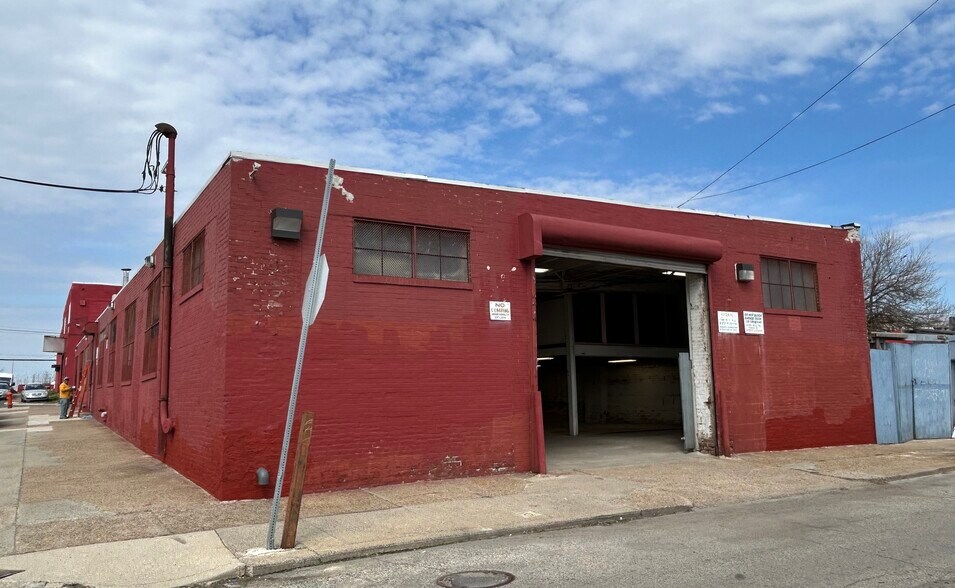
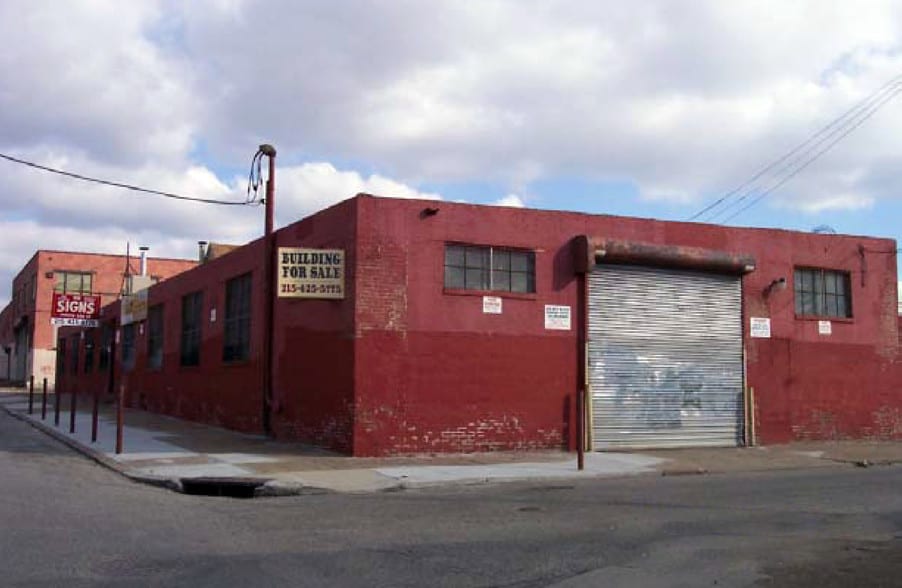
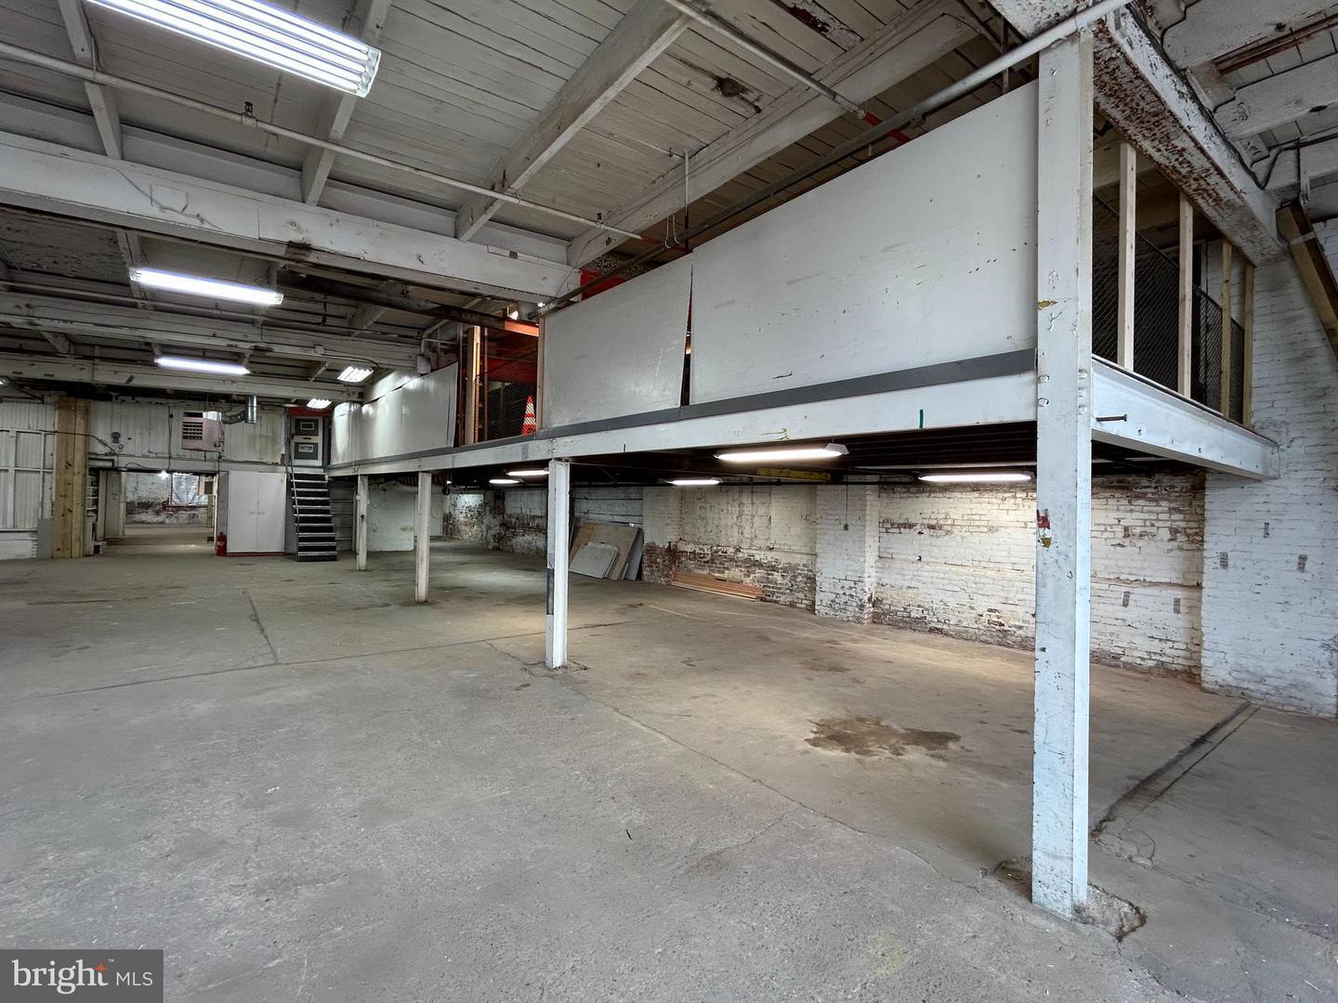
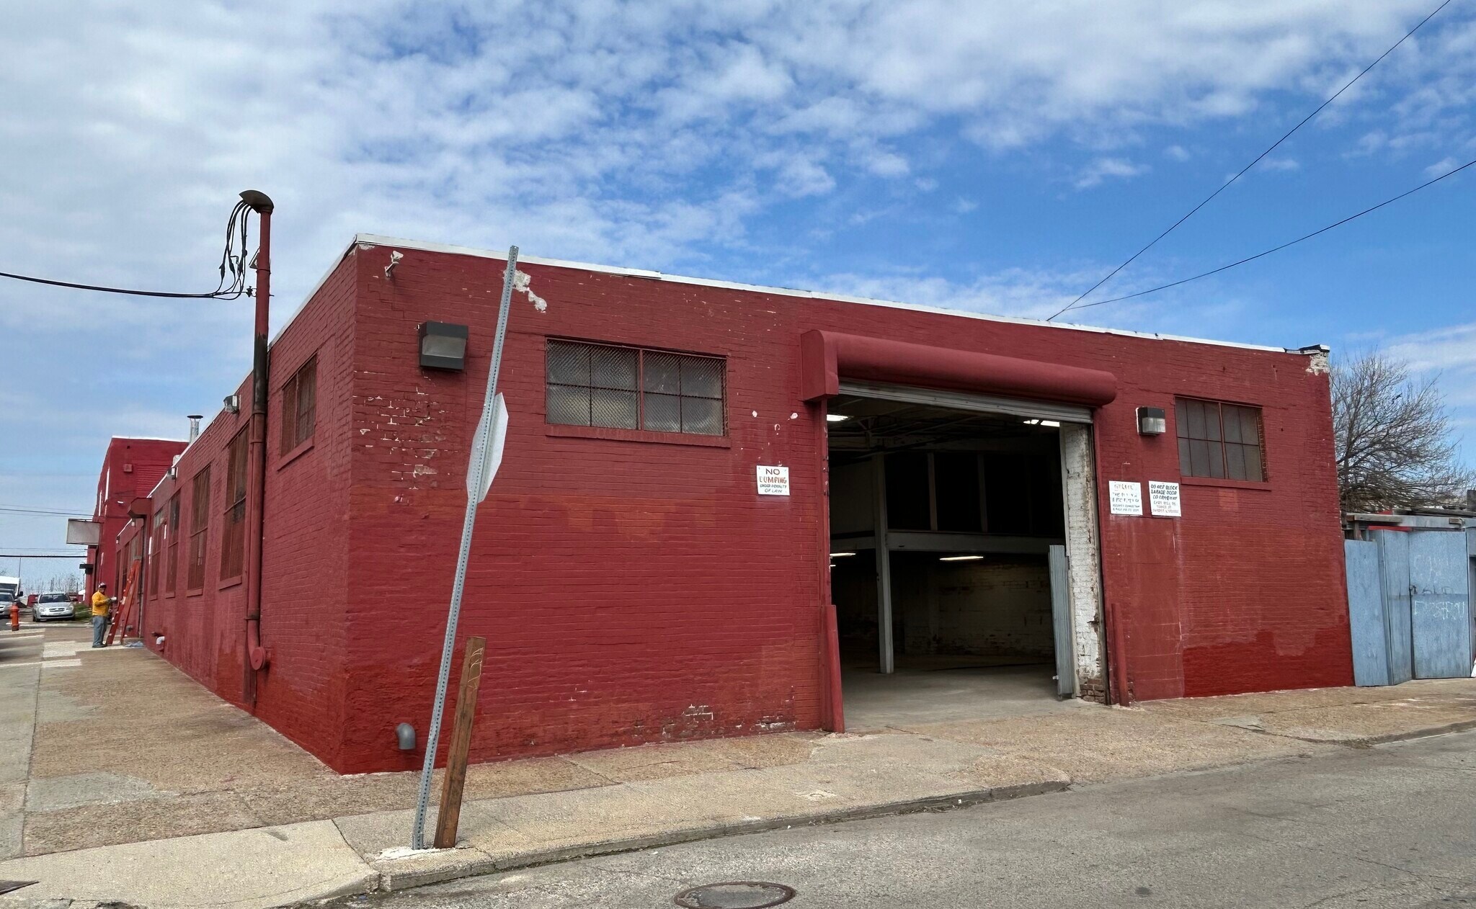
Prime Philadelphia Industrial Space For Lease Move-In Ready Headquarter Facility with Flexible ICMX Zoning Stop searching for the perfect business hub. This well-maintained, heavy-duty industrial building is now available for lease. Located in Philadelphia, the flexible ICMX zoning gives you the freedom to run your business your way without the headache of residential rental rules. It is the ultimate "plug-and-play" setup for owners who want to move right in and start working.?? Best Uses For This Space Contractors & Trades: Perfect headquarters for roofing, plumbing, electrical, or construction companies. You will have massive, secure space to store heavy material, tools, and work trucks. Auto Repair & Fleet Storage: Deep, secure interior space allows mechanics to easily work on and store multiple vehicles overnight. E-Commerce & Logistics: High ceilings and a massive drive-in bay make it easy to pack shipments, sort inventory, and move goods. Light Manufacturing & Workshops: Great for woodworkers, metal fabricators, or assembly businesses that need heavy power and strong heat.?? Key Property Highlights Worry-Free New Roof: The entire roof is brand new! One-third was replaced in 2022, and the remaining two-thirds were replaced in November 2025.Streamlined Loading & Logistics: Features two entry points for easy workflow. The North end has a convenient overhead door for unloading. The South end features a massive street-level drive-in loading dock (12.6 ft high x 14.2 ft wide) for large freight trucks. High Clearance Ceilings: Most of the building boasts 14-foot clear heights, allowing you to install vertical pallet racking and stack inventory to the ceiling. Heavy Power & Utilities: Equipped with a robust 400-amp, 2-phase electrical system to run heavy machinery. Bright, newly replaced lighting spans the entire building. Reliable Climate Control & Safety: Features a full safety sprinkler system and 4 gas heaters (3 ceiling-hung units in the warehouse and 1 in the upper office).?? Office Spaces & Value-Add The property includes a main-level office suite with a private bathroom and extra storage space, plus an additional upper-level office. The office areas need a little bit of TLC, allowing you to customize the workspace to perfectly fit your team's style.
Faits sur l’installation entrepôt


Présenté par
3521 F St
Hmm, il semble y avoir eu une erreur lors de l’envoi de votre message. Veuillez réessayer.
Merci! Votre message a été envoyé.