Votre courriel a été envoyé.
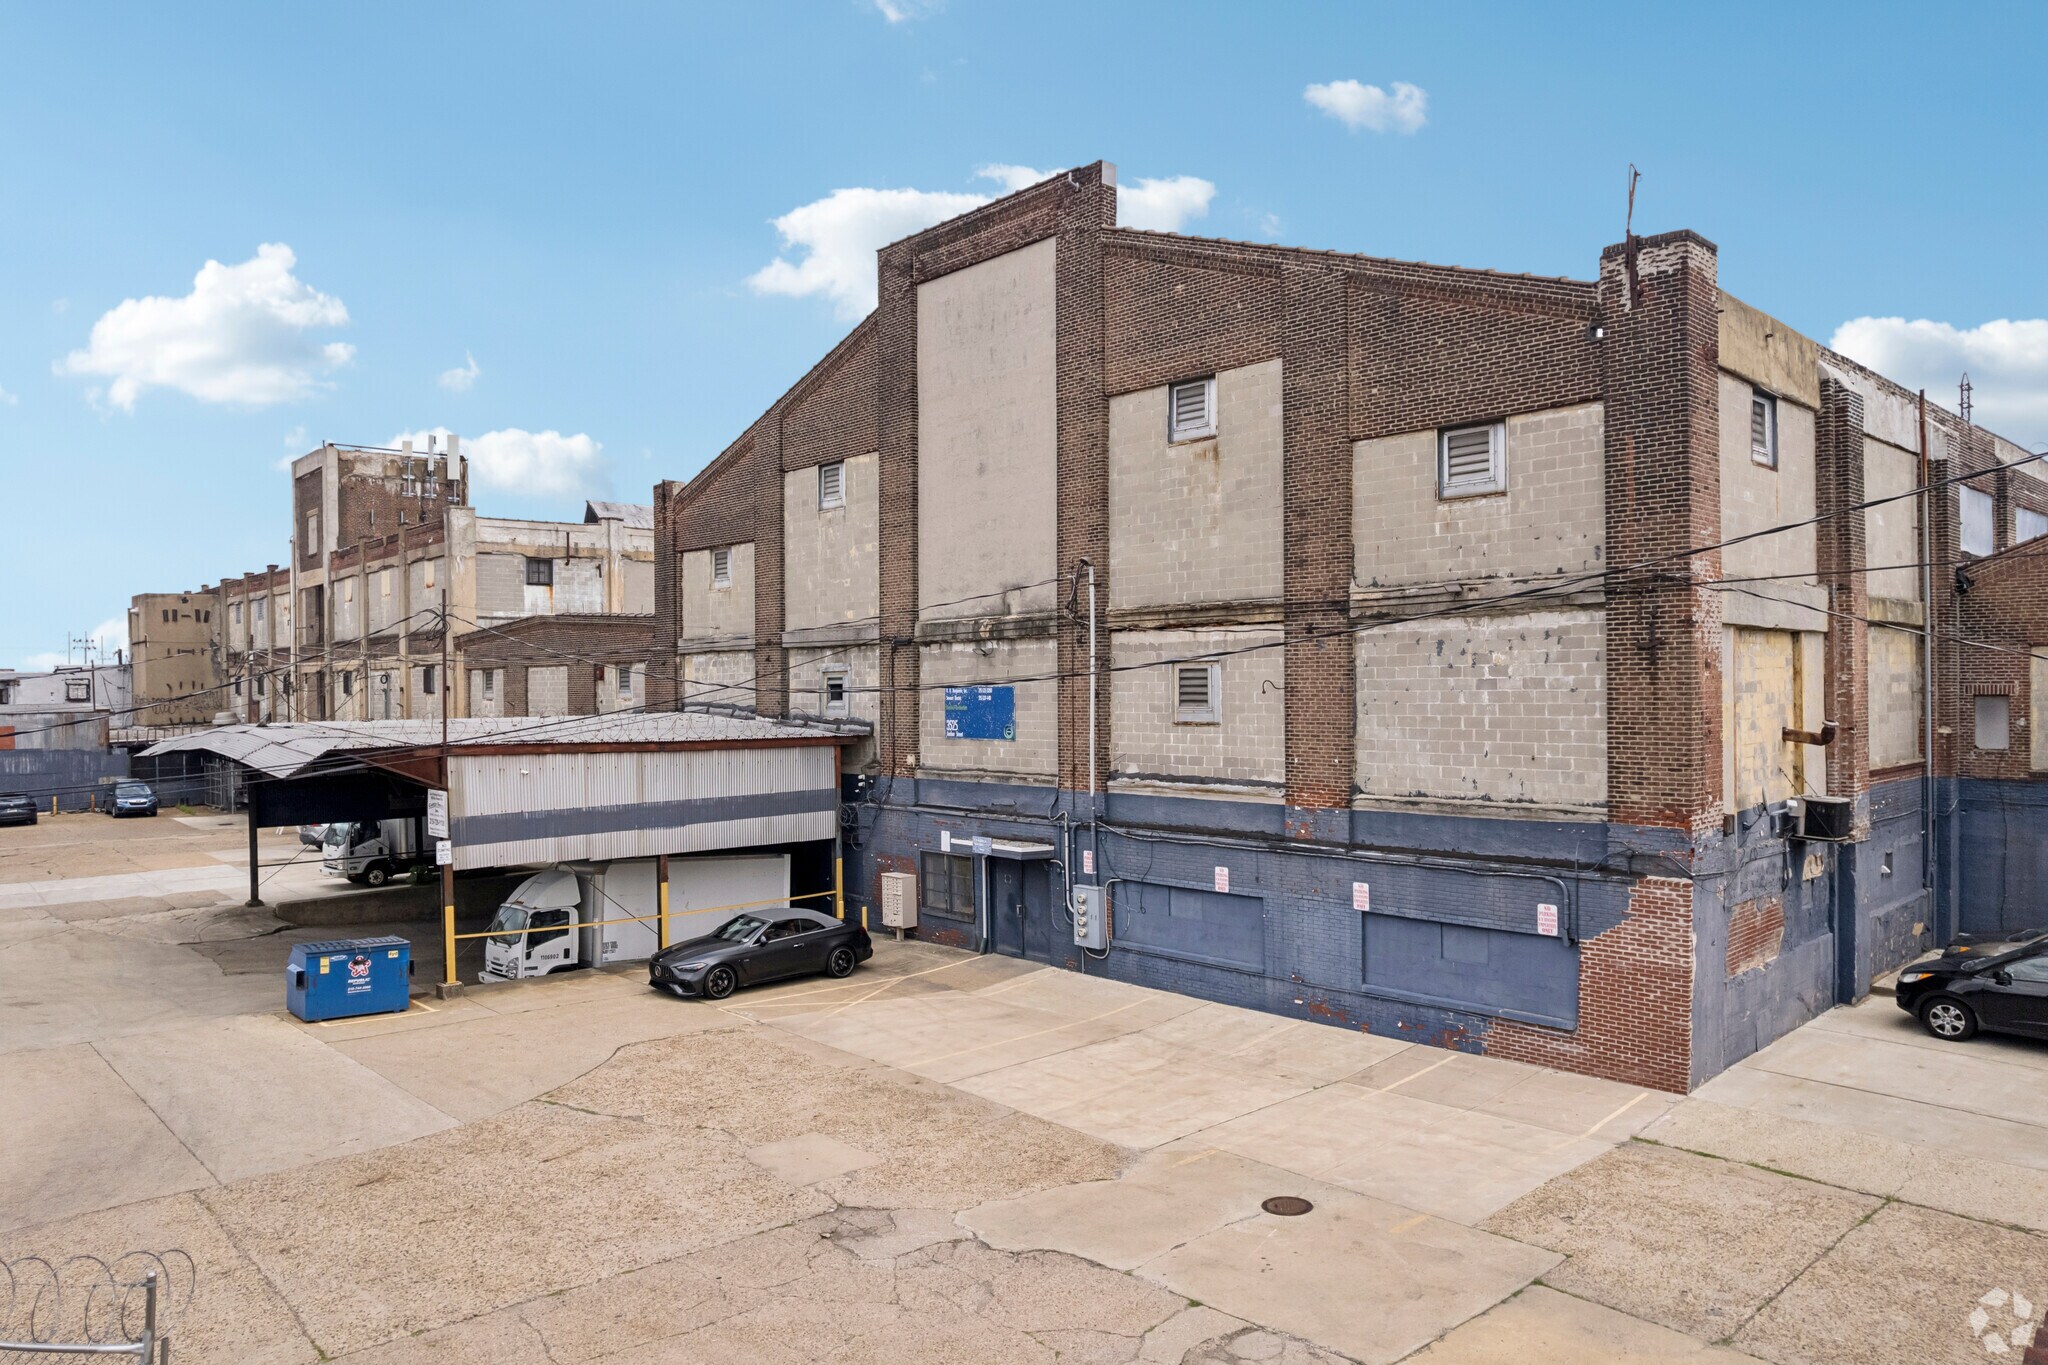
3525 Amber St 2 800–7 500 pi² d'espace disponible • Industriel • Philadelphia, PA 19134

Certaines informations ont été traduites automatiquement.
Faits saillants
- Divisible industrial space available immediately and equipped with an electrical service of single-phase and 3-phase power and 200-amp capacity.
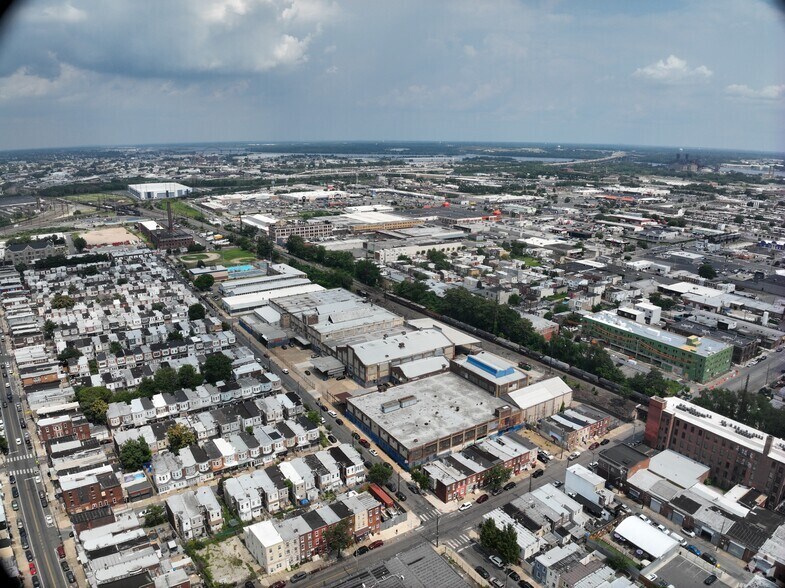
- Located with rail access to the Atlantic Systems railway (0.5 miles), the Port of Philadelphia (2 miles), and Philadelphia International (16 miles).
- Approximately 88.5% of the labor force (1.1M) in the 10-mile radius has a high school degree or higher, underscoring the highly-skilled labor pool.
- Convenient access to Interstate 95 and the Betsy Ross Bridge for efficient transportation supporting last-mile distribution logistics.
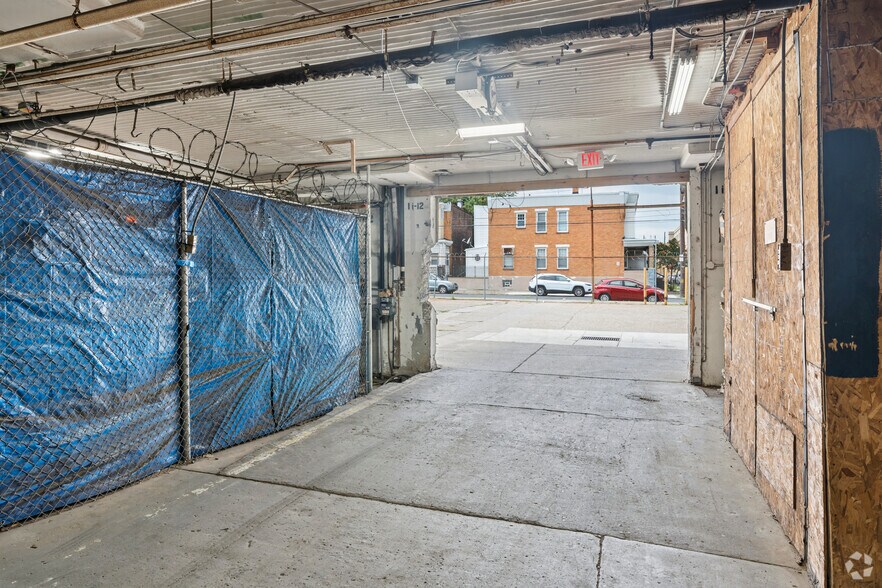
- Off-street parking and loading dock with drive-in access for operational flexibility in Philadelphia’s G-2 General Industrial zone.
- Residents and commuters of Harrowgate, a north Philly suburb, can access the Southeastern Pennsylvania Transportation Authority (SEPTA) subway.
Caractéristiques
Tous les espaces disponibles(2)
Afficher les taux de location en
- Espace
- Taille
- Terme
- Taux de location
- Utilisation de l’espace
- Aménagement
- Disponible


Brokers fully protected: $7.00/square foot, $1.00/square foot CAM, plus utilities. This space is divisible and available for immediate possession.
- Le taux de location ne comprend pas les services publics, les services de bâtiment ou les dépenses immobilières.
- Espace en excellent état
- Éclairage d’urgence
- Cour
- LED lighting
- 2 accès plain-pied
- 1 quai de chargement
- Toilettes communes
- 10-foot, 8-inch ceiling height
- 24/7 access
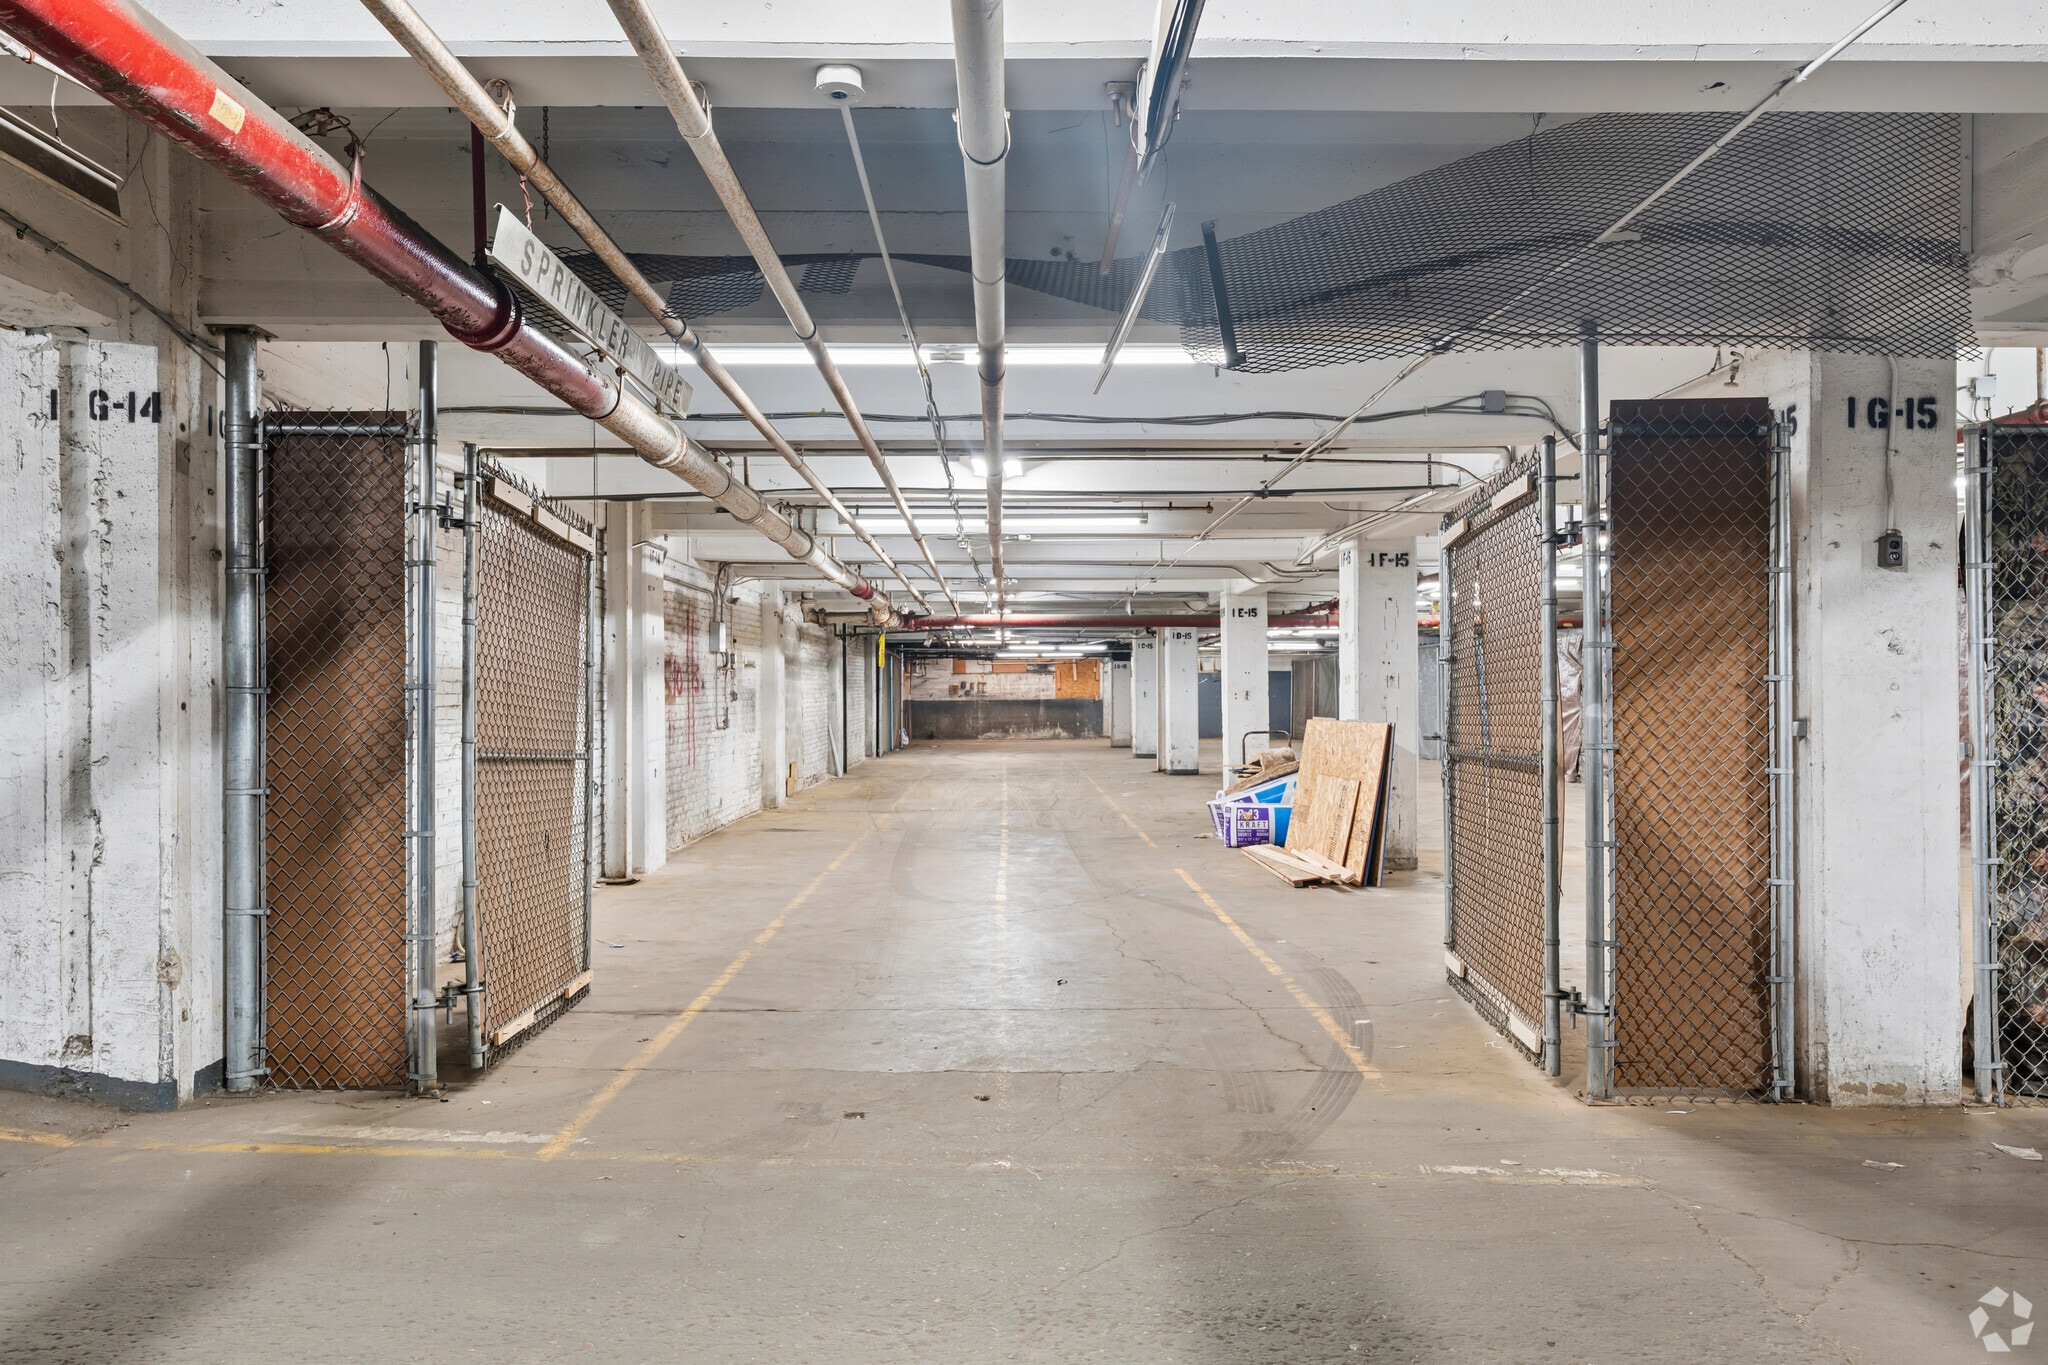


Brokers fully protected: $7.00/square foot, $1.00/square foot CAM, plus utilities; this space is divisible and available for immediate possession.
- Le taux de location ne comprend pas les services publics, les services de bâtiment ou les dépenses immobilières.
- Espace en excellent état
- Éclairage d’urgence
- 1 accès plain-pied
- 1 quai de chargement
- Toilettes communes
| Espace | Taille | Terme | Taux de location | Utilisation de l’espace | Aménagement | Disponible |
| 1er étage | 2 800 à 2 900 pi² | 1-5 ans | 9,70 $ CAD/pi²/an 0,81 $ CAD/pi²/mois 28 120 $ CAD/an 2 343 $ CAD/mois | Industriel | espace cloisonné | Maintenant |
| 1er étage | 4 600 pi² | 1-5 ans | 9,70 $ CAD/pi²/an 0,81 $ CAD/pi²/mois 44 604 $ CAD/an 3 717 $ CAD/mois | Industriel | espace cloisonné | Maintenant |
1er étage
| Taille |
| 2 800 à 2 900 pi² |
| Terme |
| 1-5 ans |
| Taux de location |
| 9,70 $ CAD/pi²/an 0,81 $ CAD/pi²/mois 28 120 $ CAD/an 2 343 $ CAD/mois |
| Utilisation de l’espace |
| Industriel |
| Aménagement |
| espace cloisonné |
| Disponible |
| Maintenant |
1er étage
| Taille |
| 4 600 pi² |
| Terme |
| 1-5 ans |
| Taux de location |
| 9,70 $ CAD/pi²/an 0,81 $ CAD/pi²/mois 44 604 $ CAD/an 3 717 $ CAD/mois |
| Utilisation de l’espace |
| Industriel |
| Aménagement |
| espace cloisonné |
| Disponible |
| Maintenant |
1er étage
| Taille | 2 800 à 2 900 pi² |
| Terme | 1-5 ans |
| Taux de location | 9,70 $ CAD/pi²/an |
| Utilisation de l’espace | Industriel |
| Aménagement | espace cloisonné |
| Disponible | Maintenant |
Brokers fully protected: $7.00/square foot, $1.00/square foot CAM, plus utilities. This space is divisible and available for immediate possession.
- Le taux de location ne comprend pas les services publics, les services de bâtiment ou les dépenses immobilières.
- 2 accès plain-pied
- Espace en excellent état
- 1 quai de chargement
- Éclairage d’urgence
- Toilettes communes
- Cour
- 10-foot, 8-inch ceiling height
- LED lighting
- 24/7 access
1er étage
| Taille | 4 600 pi² |
| Terme | 1-5 ans |
| Taux de location | 9,70 $ CAD/pi²/an |
| Utilisation de l’espace | Industriel |
| Aménagement | espace cloisonné |
| Disponible | Maintenant |
Brokers fully protected: $7.00/square foot, $1.00/square foot CAM, plus utilities; this space is divisible and available for immediate possession.
- Le taux de location ne comprend pas les services publics, les services de bâtiment ou les dépenses immobilières.
- 1 accès plain-pied
- Espace en excellent état
- 1 quai de chargement
- Éclairage d’urgence
- Toilettes communes
Visites 3D Matterport
Aperçu de la propriété
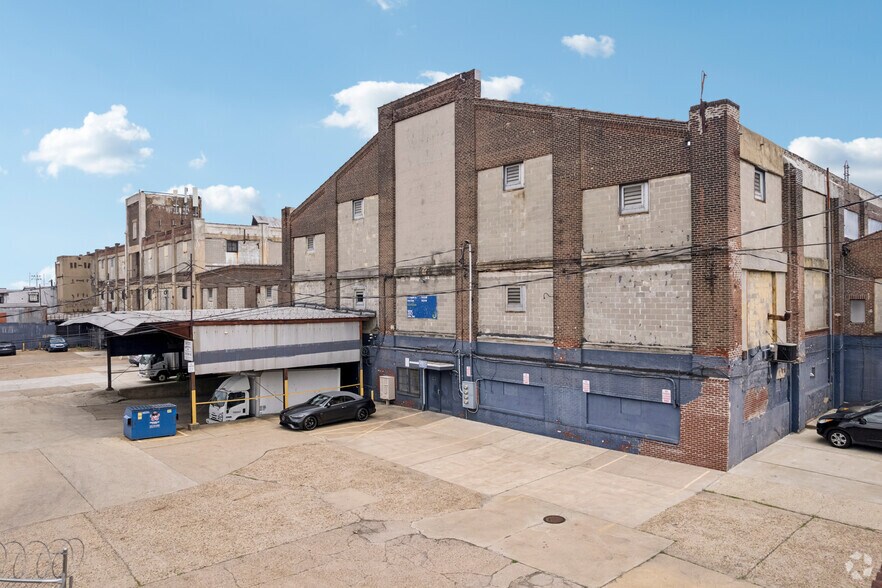
The industrial warehouse at 3525-3535 Amber Street offers a versatile leasing opportunity in Philadelphia’s Port Richmond area. The facility features a dry sprinkler system throughout for fire protection, enhancing operational safety. Tenants benefit from flexible space configurations, as the property is divisible and available for immediate possession. 3525-3535 Amber Street is equipped with robust electrical infrastructure, including single-phase 120/240-volt and three-phase 240-volt service with a 200-amp power supply, supporting a wide range of industrial and light manufacturing uses. City of Philadelphia water and sewer services are in place, providing reliable access to utilities. Conveniently located just four minutes from the Aramingo Avenue exit of Interstate 95 and the Betsy Ross Bridge ramp, the property offers excellent regional connectivity for distribution and logistics. Additional features include loading docks and drive-in access, off-street parking, and zoning within the G-2 General Industrial district, which accommodates a broad spectrum of industrial activities. Inquire today to learn more about leasing well-located, excellent-condition shell warehouse space with power and utility connections already in place.
Faits sur l’installation entrepôt

Données démographiques
Accessibilité régionale


Présenté par
3525 Amber St
Hmm, il semble y avoir eu une erreur lors de l’envoi de votre message. Veuillez réessayer.
Merci! Votre message a été envoyé.