Votre courriel a été envoyé.

3525 Enterprise Way 10 320–20 640 pi² d'espace disponible • Industriel • Green Cove Springs, FL 32043
Certaines informations ont été traduites automatiquement.
Faits saillants
- Heavy Industrial Zoning Ideal for manufacturing, distribution, or storage
- Dock High & Grade Level Loading
- Easy access to First Coast Expressway & Hwy 17
Caractéristiques
Tous les espaces disponibles(2)
Afficher les taux de location en
- Espace
- Taille
- Terme
- Taux de location
- Utilisation de l’espace
- Aménagement
- Disponible
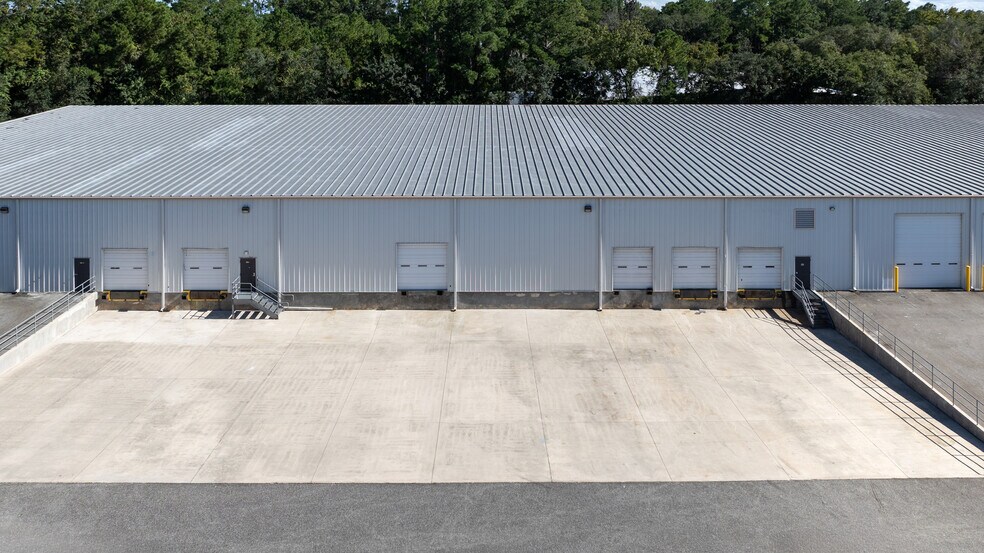
Suite 2 offers ±10,320 SF of functional industrial space, including ±140 SF of office. The suite features front-load configuration with two (2) 9’ x 9’ dock-high doors, including one hydraulic pit leveler, supporting efficient loading and distribution operations. The property includes a ±130’ truck court and ample parking at a ratio of 1/1,000 SF. Suite 2 can be combined with the adjacent Suite 3 to provide a total of ±20,640 SF for larger users seeking expanded capacity.
- Le taux de location ne comprend pas les services publics, les services de bâtiment ou les dépenses immobilières.
- Espace en excellent état
- 2 quais de chargement
- LED Warehouse Lighting
- Comprend 140 pi² d’espace de bureau dédié
- Peut être associé à un ou plusieurs espaces supplémentaires pour obtenir jusqu’à 20 640 pi² d’espace adjacent.
- Two Dock-High Doors (9’ x 9’)
- 130' Truck Court
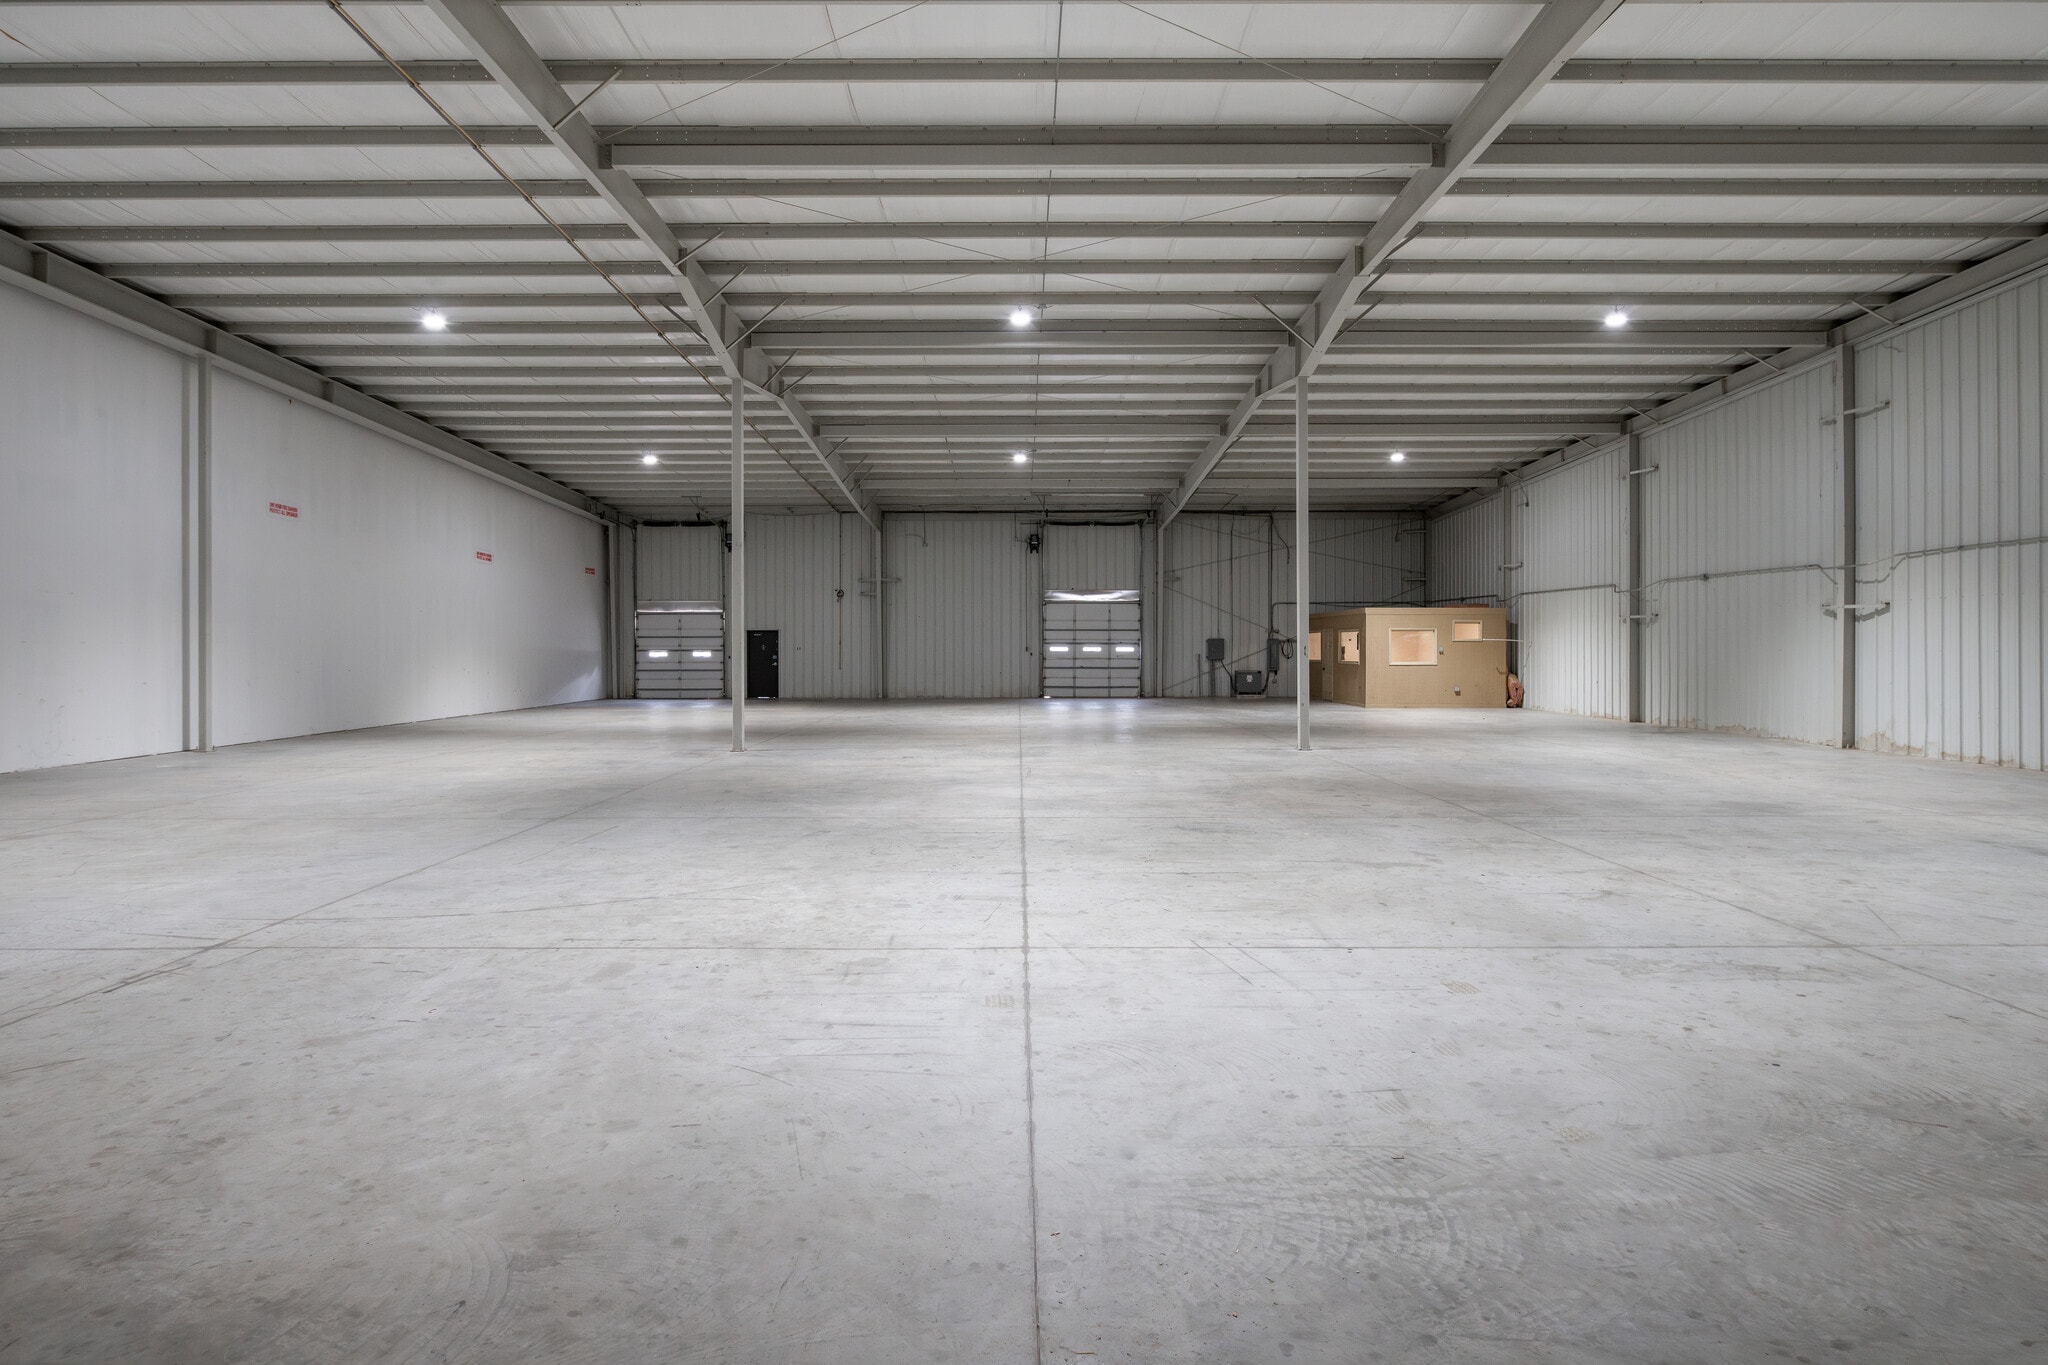


Suite 3 features ±10,320 SF of industrial space, including ±400 SF of office. Designed with a front-load configuration, the suite includes one (1) 12’ x 9’ drive-in door and one (1) 9’ x 9’ dock-high door equipped with a hydraulic pit leveler, offering flexibility for a variety of operational needs. The property is supported by a ±130’ truck court and parking at a ratio of 1/1,000 SF. Suite 3 can be combined with adjacent Suite 2 to provide a total of ±20,640 SF for users seeking additional space.
- Le taux de location ne comprend pas les services publics, les services de bâtiment ou les dépenses immobilières.
- 1 accès plain-pied
- Peut être associé à un ou plusieurs espaces supplémentaires pour obtenir jusqu’à 20 640 pi² d’espace adjacent.
- Dock High and Grade Level Loading
- 130' Truck Court
- Comprend 400 pi² d’espace de bureau dédié
- Espace en excellent état
- 1 quai de chargement
- ±400 SF Office
| Espace | Taille | Terme | Taux de location | Utilisation de l’espace | Aménagement | Disponible |
| 1er étage - 2 | 10 320 pi² | Négociable | 6,95 $ CAD/pi²/an 0,58 $ CAD/pi²/mois 71 723 $ CAD/an 5 977 $ CAD/mois | Industriel | - | Maintenant |
| 1er étage - 3 | 10 320 pi² | Négociable | 6,95 $ CAD/pi²/an 0,58 $ CAD/pi²/mois 71 723 $ CAD/an 5 977 $ CAD/mois | Industriel | construction complète | Maintenant |
1er étage - 2
| Taille |
| 10 320 pi² |
| Terme |
| Négociable |
| Taux de location |
| 6,95 $ CAD/pi²/an 0,58 $ CAD/pi²/mois 71 723 $ CAD/an 5 977 $ CAD/mois |
| Utilisation de l’espace |
| Industriel |
| Aménagement |
| - |
| Disponible |
| Maintenant |
1er étage - 3
| Taille |
| 10 320 pi² |
| Terme |
| Négociable |
| Taux de location |
| 6,95 $ CAD/pi²/an 0,58 $ CAD/pi²/mois 71 723 $ CAD/an 5 977 $ CAD/mois |
| Utilisation de l’espace |
| Industriel |
| Aménagement |
| construction complète |
| Disponible |
| Maintenant |
1er étage - 2
| Taille | 10 320 pi² |
| Terme | Négociable |
| Taux de location | 6,95 $ CAD/pi²/an |
| Utilisation de l’espace | Industriel |
| Aménagement | - |
| Disponible | Maintenant |
Suite 2 offers ±10,320 SF of functional industrial space, including ±140 SF of office. The suite features front-load configuration with two (2) 9’ x 9’ dock-high doors, including one hydraulic pit leveler, supporting efficient loading and distribution operations. The property includes a ±130’ truck court and ample parking at a ratio of 1/1,000 SF. Suite 2 can be combined with the adjacent Suite 3 to provide a total of ±20,640 SF for larger users seeking expanded capacity.
- Le taux de location ne comprend pas les services publics, les services de bâtiment ou les dépenses immobilières.
- Comprend 140 pi² d’espace de bureau dédié
- Espace en excellent état
- Peut être associé à un ou plusieurs espaces supplémentaires pour obtenir jusqu’à 20 640 pi² d’espace adjacent.
- 2 quais de chargement
- Two Dock-High Doors (9’ x 9’)
- LED Warehouse Lighting
- 130' Truck Court
1er étage - 3
| Taille | 10 320 pi² |
| Terme | Négociable |
| Taux de location | 6,95 $ CAD/pi²/an |
| Utilisation de l’espace | Industriel |
| Aménagement | construction complète |
| Disponible | Maintenant |
Suite 3 features ±10,320 SF of industrial space, including ±400 SF of office. Designed with a front-load configuration, the suite includes one (1) 12’ x 9’ drive-in door and one (1) 9’ x 9’ dock-high door equipped with a hydraulic pit leveler, offering flexibility for a variety of operational needs. The property is supported by a ±130’ truck court and parking at a ratio of 1/1,000 SF. Suite 3 can be combined with adjacent Suite 2 to provide a total of ±20,640 SF for users seeking additional space.
- Le taux de location ne comprend pas les services publics, les services de bâtiment ou les dépenses immobilières.
- Comprend 400 pi² d’espace de bureau dédié
- 1 accès plain-pied
- Espace en excellent état
- Peut être associé à un ou plusieurs espaces supplémentaires pour obtenir jusqu’à 20 640 pi² d’espace adjacent.
- 1 quai de chargement
- Dock High and Grade Level Loading
- ±400 SF Office
- 130' Truck Court
Aperçu de la propriété
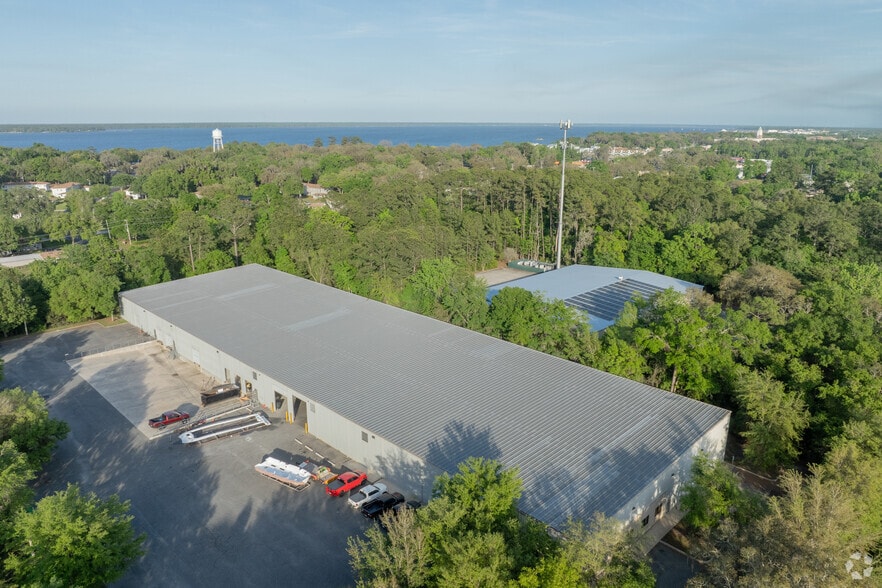
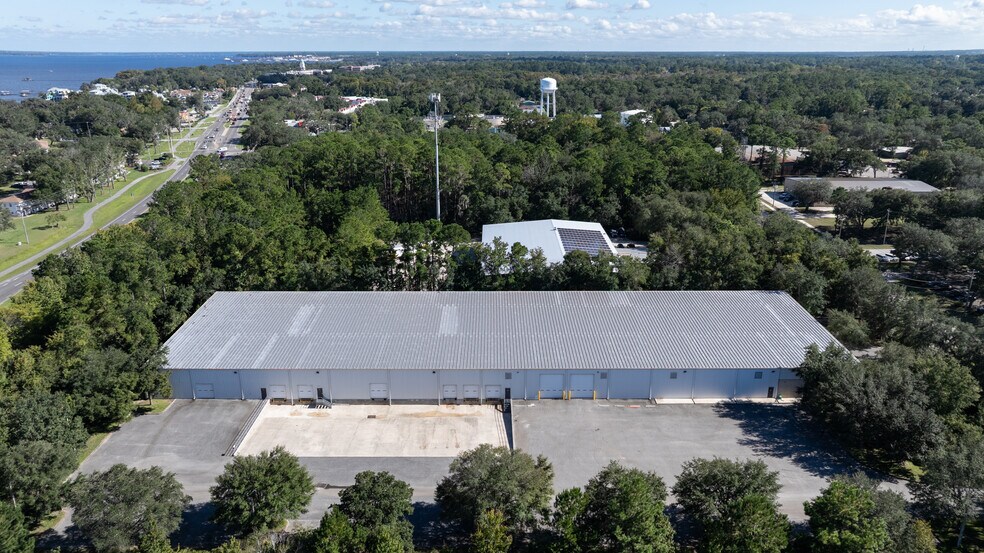
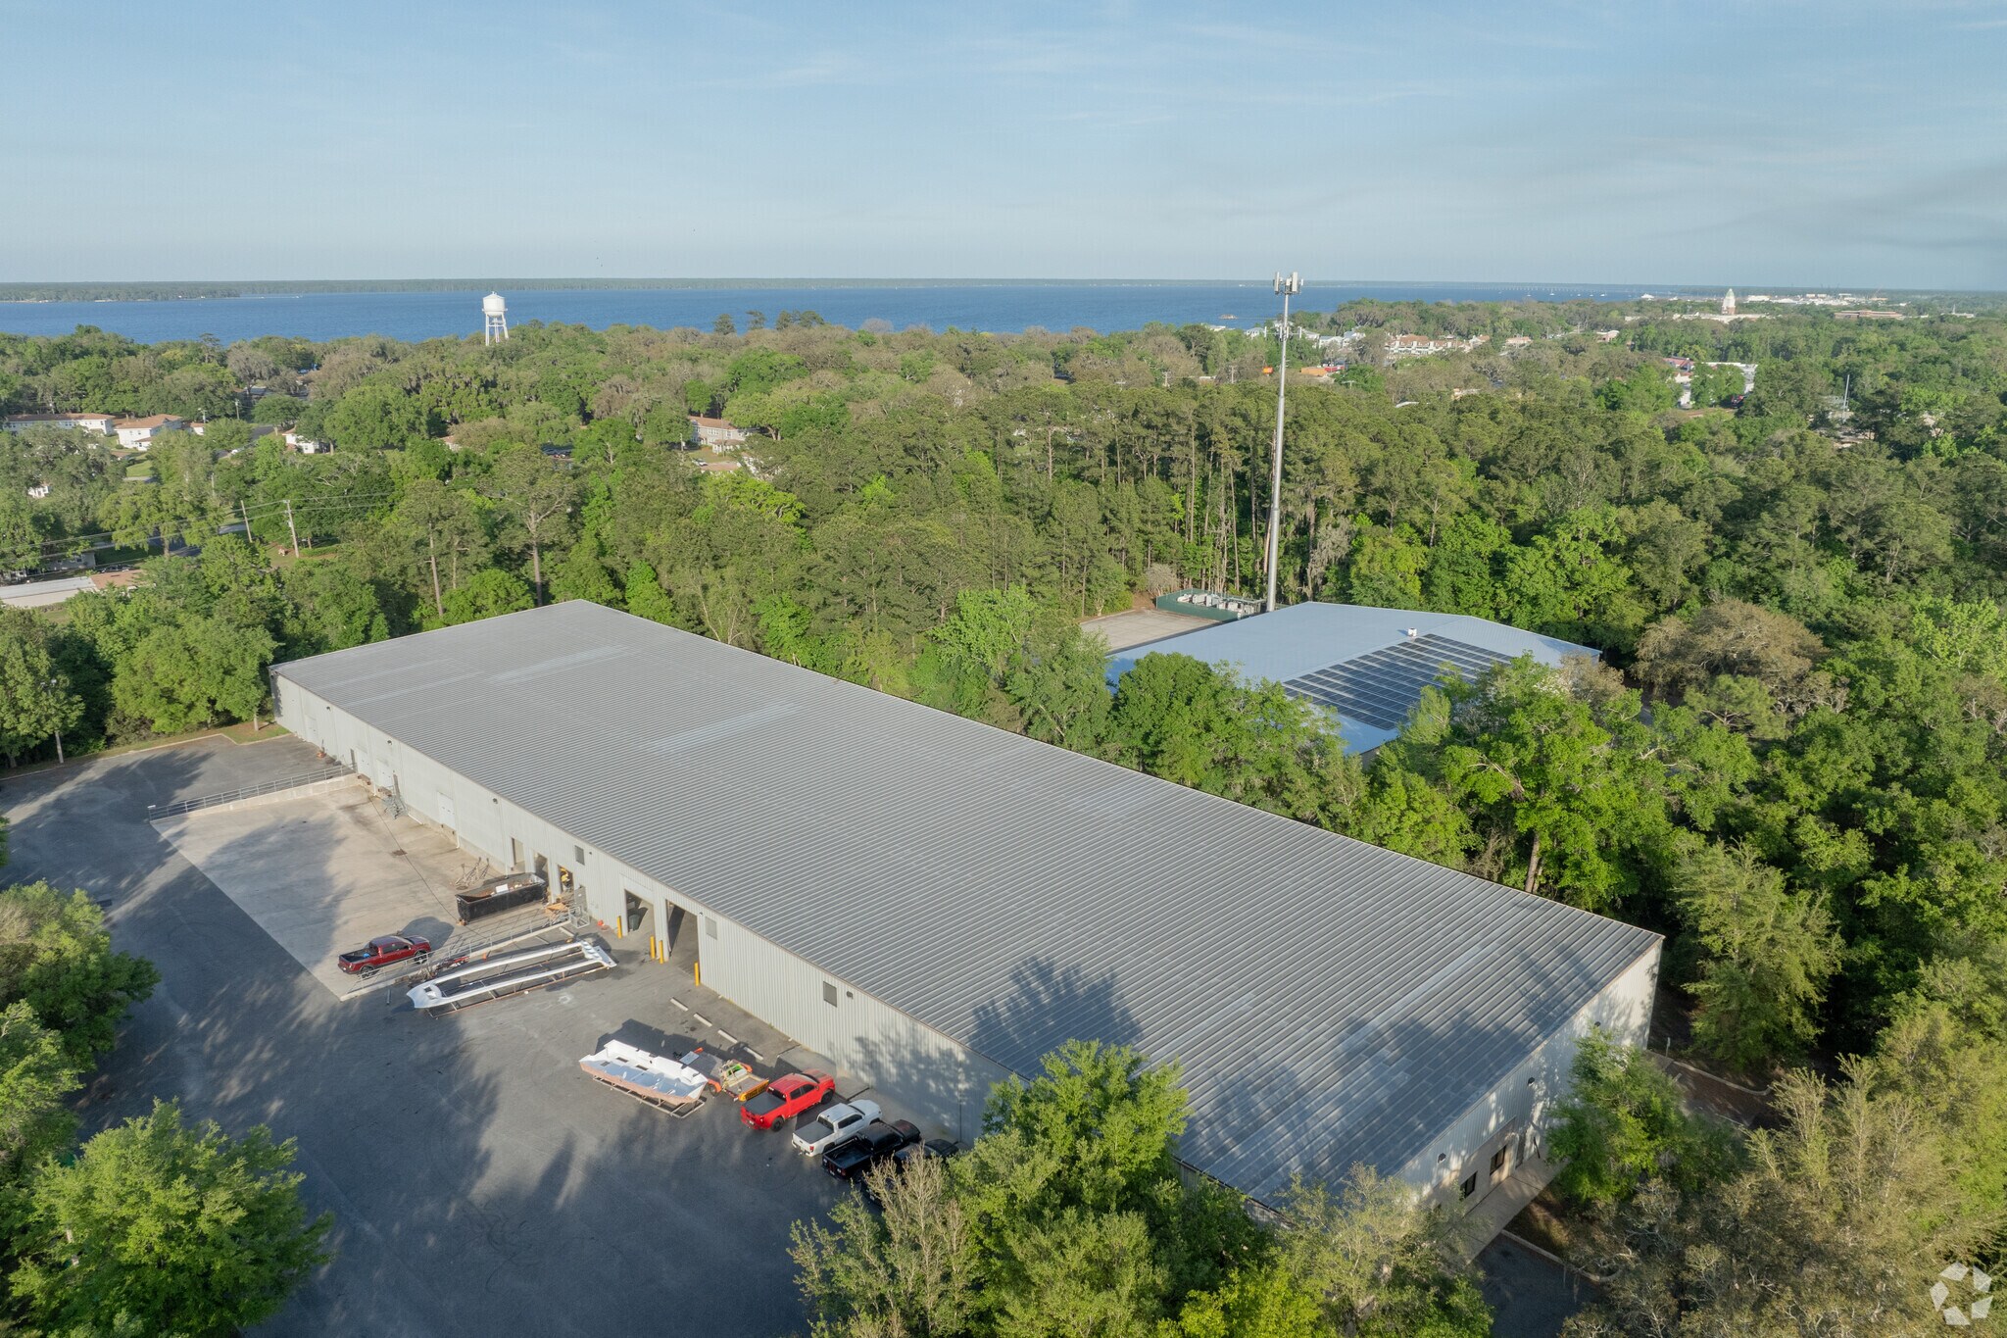
Ideally located just 0.4 miles from US-17, this industrial property offers excellent access within the rapidly growing Green Cove Springs market. The site features highly sought-after Heavy Industrial zoning, providing flexibility for a wide range of intensive industrial uses. The property is equipped with both dock-high and grade-level loading, including front-load functionality, a ±130’ truck court, and ample on-site parking, supporting efficient operations for distribution, manufacturing, or logistics users.
Faits sur l’installation entrepôt



Présenté par
3525 Enterprise Way
Hmm, il semble y avoir eu une erreur lors de l’envoi de votre message. Veuillez réessayer.
Merci! Votre message a été envoyé.