Votre courriel a été envoyé.

35320 Beattie Dr 24 264 pi² 55% Loué Industriel Immeuble Sterling Heights, MI 48312 3 607 240 $ CAD (148,67 $ CAD/pi²)
Certaines informations ont été traduites automatiquement.
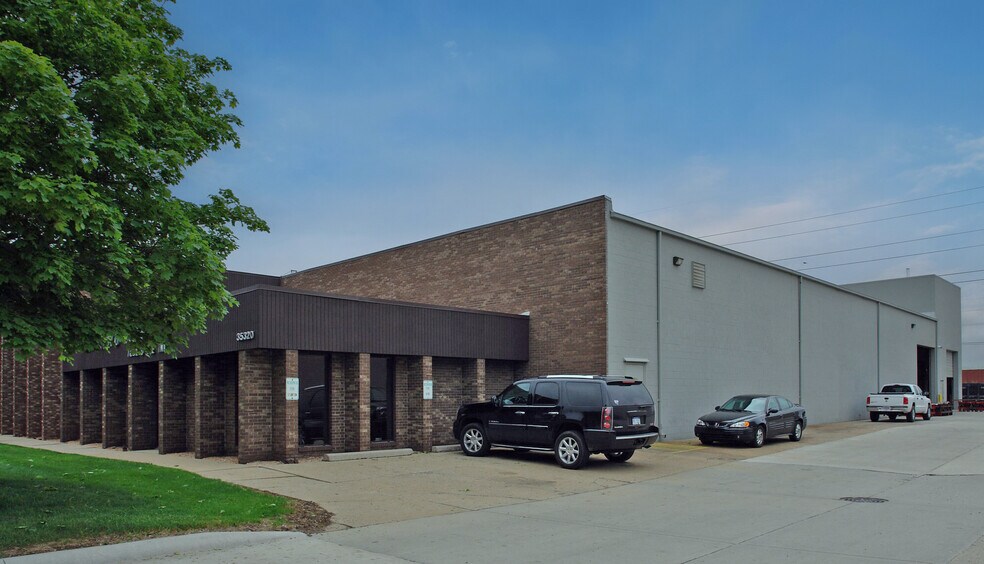
Faits saillants de l'investissement
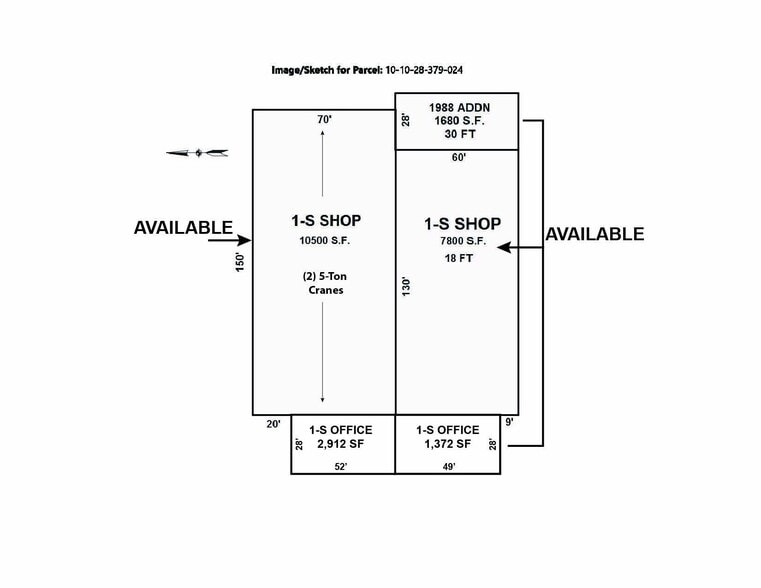
- 10,852 SF, 13,412 SF, 24,264 SF Space Available
- Two (2) 5-Ton Cranes
- 18' - 28' Clear Heights
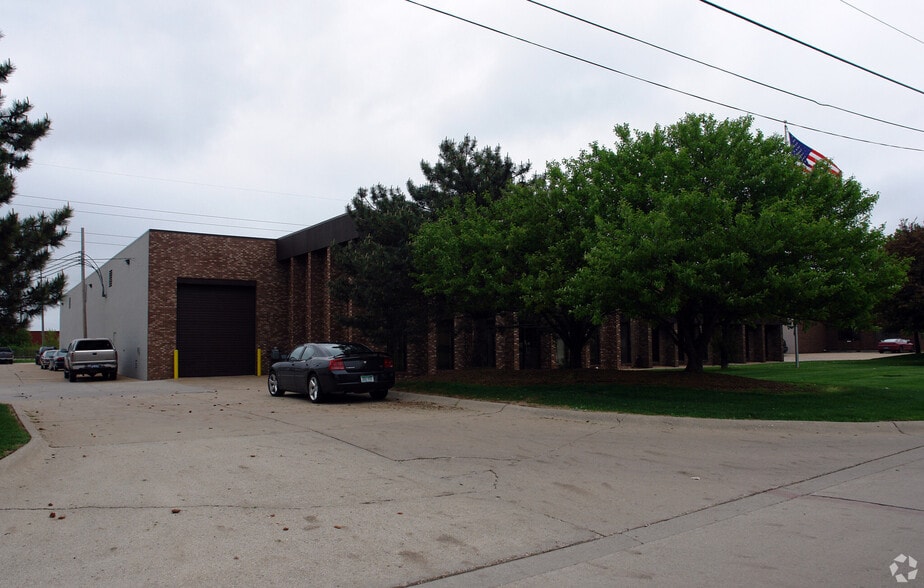
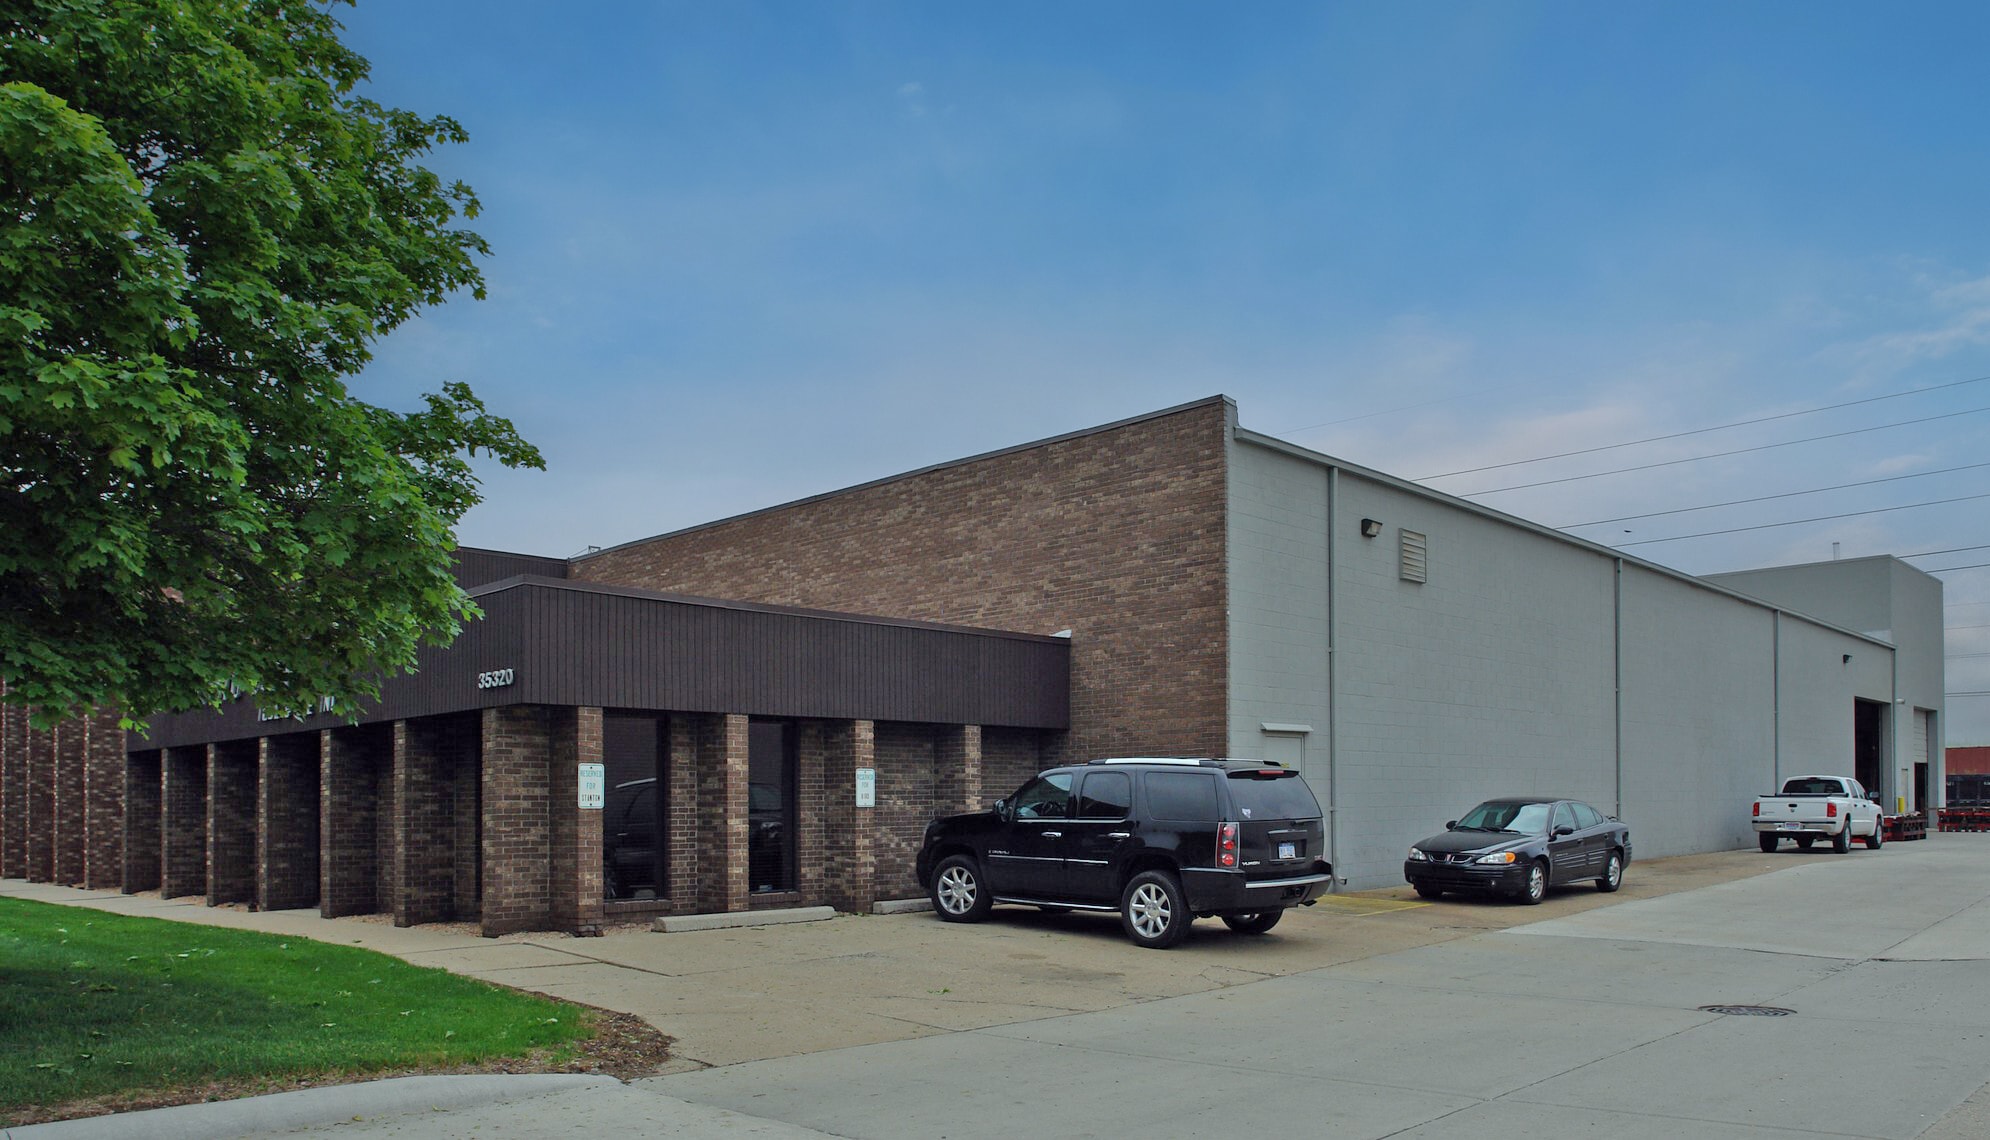
- Duplex Building | Total Building Size is 24,264 SF
- 480 Volt & 240 Volt | Buss Duct
Résumé de l'annonce
Volt with buss duct. Majority of the building is 18' clear with a 1,680 SF area of 26' clear, airline throughout, T-8 lighting, two (2) 12' x 14' overhead doors, two (2) 5- Ton cranes in 13,412 SF space, and exhaust fans. Also available for lease is 10,852 SF with 1,372 SF office. Freshly painted and resurfaced asphalt driveway. NNN
lease; tenant pays the taxes, building insurance, and exterior maintenance. The Building is move in ready condition and up to all city codes. Recent clean
environment study available for review. Located on the north side of 15 Mile Rd, between Mound Rd and Van Dyke Ave. Minutes from I-75 and I-696. Fantastic location close to Stellantis Assembly, Ford Transmission, Tacom, GM Tech Center, I-696, I-75, and M-59.
Faits sur la propriété
| Prix | 3 607 240 $ CAD | Aire du bâtiment louable | 24 264 pi² |
| Prix par pi² | 148,67 $ CAD | Nombre d’étages | 2 |
| Type de vente | Investissement ou propriétaire utilisateur | Année de construction/rénovation | 1979/2023 |
| Type de propriété | Industriel | Ratio de stationnement | 2,47/1 000 pi² |
| Sous-type de propriété | Manufacture | Effacer hauteur du plafond | 18’ |
| Classe d’immeuble | B | Nbre d’entrées dans les portes/au niveau du sol | 3 |
| Taille du lot | 1,31 AC | ||
| Zonage | M2 - Industriel lourd | ||
| Prix | 3 607 240 $ CAD |
| Prix par pi² | 148,67 $ CAD |
| Type de vente | Investissement ou propriétaire utilisateur |
| Type de propriété | Industriel |
| Sous-type de propriété | Manufacture |
| Classe d’immeuble | B |
| Taille du lot | 1,31 AC |
| Aire du bâtiment louable | 24 264 pi² |
| Nombre d’étages | 2 |
| Année de construction/rénovation | 1979/2023 |
| Ratio de stationnement | 2,47/1 000 pi² |
| Effacer hauteur du plafond | 18’ |
| Nbre d’entrées dans les portes/au niveau du sol | 3 |
| Zonage | M2 - Industriel lourd |
Commodités
- Accès 24 heures
- Barres sous gaine
- Climatisation
Services publics
- Éclairage
- Eau - Ville
- Égout - Ville
- Chauffage
Disponibilité des espaces
- Espace
- Taille
- Utilisation de l’espace
- Aménagement
- Disponible


Bâtiment exceptionnel de fabrication ou d'entrepôt disponible à louer. Superficies disponibles : 10 852 pi² avec 1 372 pi² de bureaux; 13 412 pi² avec 2 912 pi² de bureaux; 24 264 pi² avec 4 284 pi² de bureaux. Électricité puissante : 480 volts et 240 volts avec conduits électriques. La majorité du bâtiment offre une hauteur libre de 18', avec une zone de 1 680 pi² offrant une hauteur libre de 26'. Système d'air comprimé installé, éclairage T-8, deux (2) portes basculantes de 12' x 14', deux (2) grues de 5 tonnes dans l'espace de 13 412 pi², et ventilateurs d'extraction. Allée en asphalte fraîchement repeinte et resurfacée. Bail NNN; le locataire est responsable des taxes, de l'assurance du bâtiment et de l'entretien extérieur.



Outstanding manufacturing or warehouse building available for lease or Sale. 13,412 SF w/ 2,912 SF office; 24,264 SF w/ 4,284 SF. Heavy power: 480 Volt and 240 Volt with buss duct. Majority of the building is 18' clear with a 1,680 SF area of 26' clear, airline throughout, T-8 lighting, two (2) 12' x 14' overhead doors, two (2) 5- Ton cranes in 13,412 SF space, and exhaust fans. Also available for lease is 10,852 SF with 1,372 SF office. Freshly painted and resurfaced asphalt driveway. NNN lease; tenant pays the taxes, building insurance, and exterior maintenance. The Building is move in ready condition and up to all city codes. Recent clean environment study available for review.
| Espace | Taille | Utilisation de l’espace | Aménagement | Disponible |
| 1er étage | 10 852 pi² | Industriel | espace cloisonné | Maintenant |
| 1er étage | 13 412 pi² | Industriel | construction complète | 30 jours |
1er étage
| Taille |
| 10 852 pi² |
| Utilisation de l’espace |
| Industriel |
| Aménagement |
| espace cloisonné |
| Disponible |
| Maintenant |
1er étage
| Taille |
| 13 412 pi² |
| Utilisation de l’espace |
| Industriel |
| Aménagement |
| construction complète |
| Disponible |
| 30 jours |
1er étage
| Taille | 10 852 pi² |
| Utilisation de l’espace | Industriel |
| Aménagement | espace cloisonné |
| Disponible | Maintenant |
Bâtiment exceptionnel de fabrication ou d'entrepôt disponible à louer. Superficies disponibles : 10 852 pi² avec 1 372 pi² de bureaux; 13 412 pi² avec 2 912 pi² de bureaux; 24 264 pi² avec 4 284 pi² de bureaux. Électricité puissante : 480 volts et 240 volts avec conduits électriques. La majorité du bâtiment offre une hauteur libre de 18', avec une zone de 1 680 pi² offrant une hauteur libre de 26'. Système d'air comprimé installé, éclairage T-8, deux (2) portes basculantes de 12' x 14', deux (2) grues de 5 tonnes dans l'espace de 13 412 pi², et ventilateurs d'extraction. Allée en asphalte fraîchement repeinte et resurfacée. Bail NNN; le locataire est responsable des taxes, de l'assurance du bâtiment et de l'entretien extérieur.
1er étage
| Taille | 13 412 pi² |
| Utilisation de l’espace | Industriel |
| Aménagement | construction complète |
| Disponible | 30 jours |
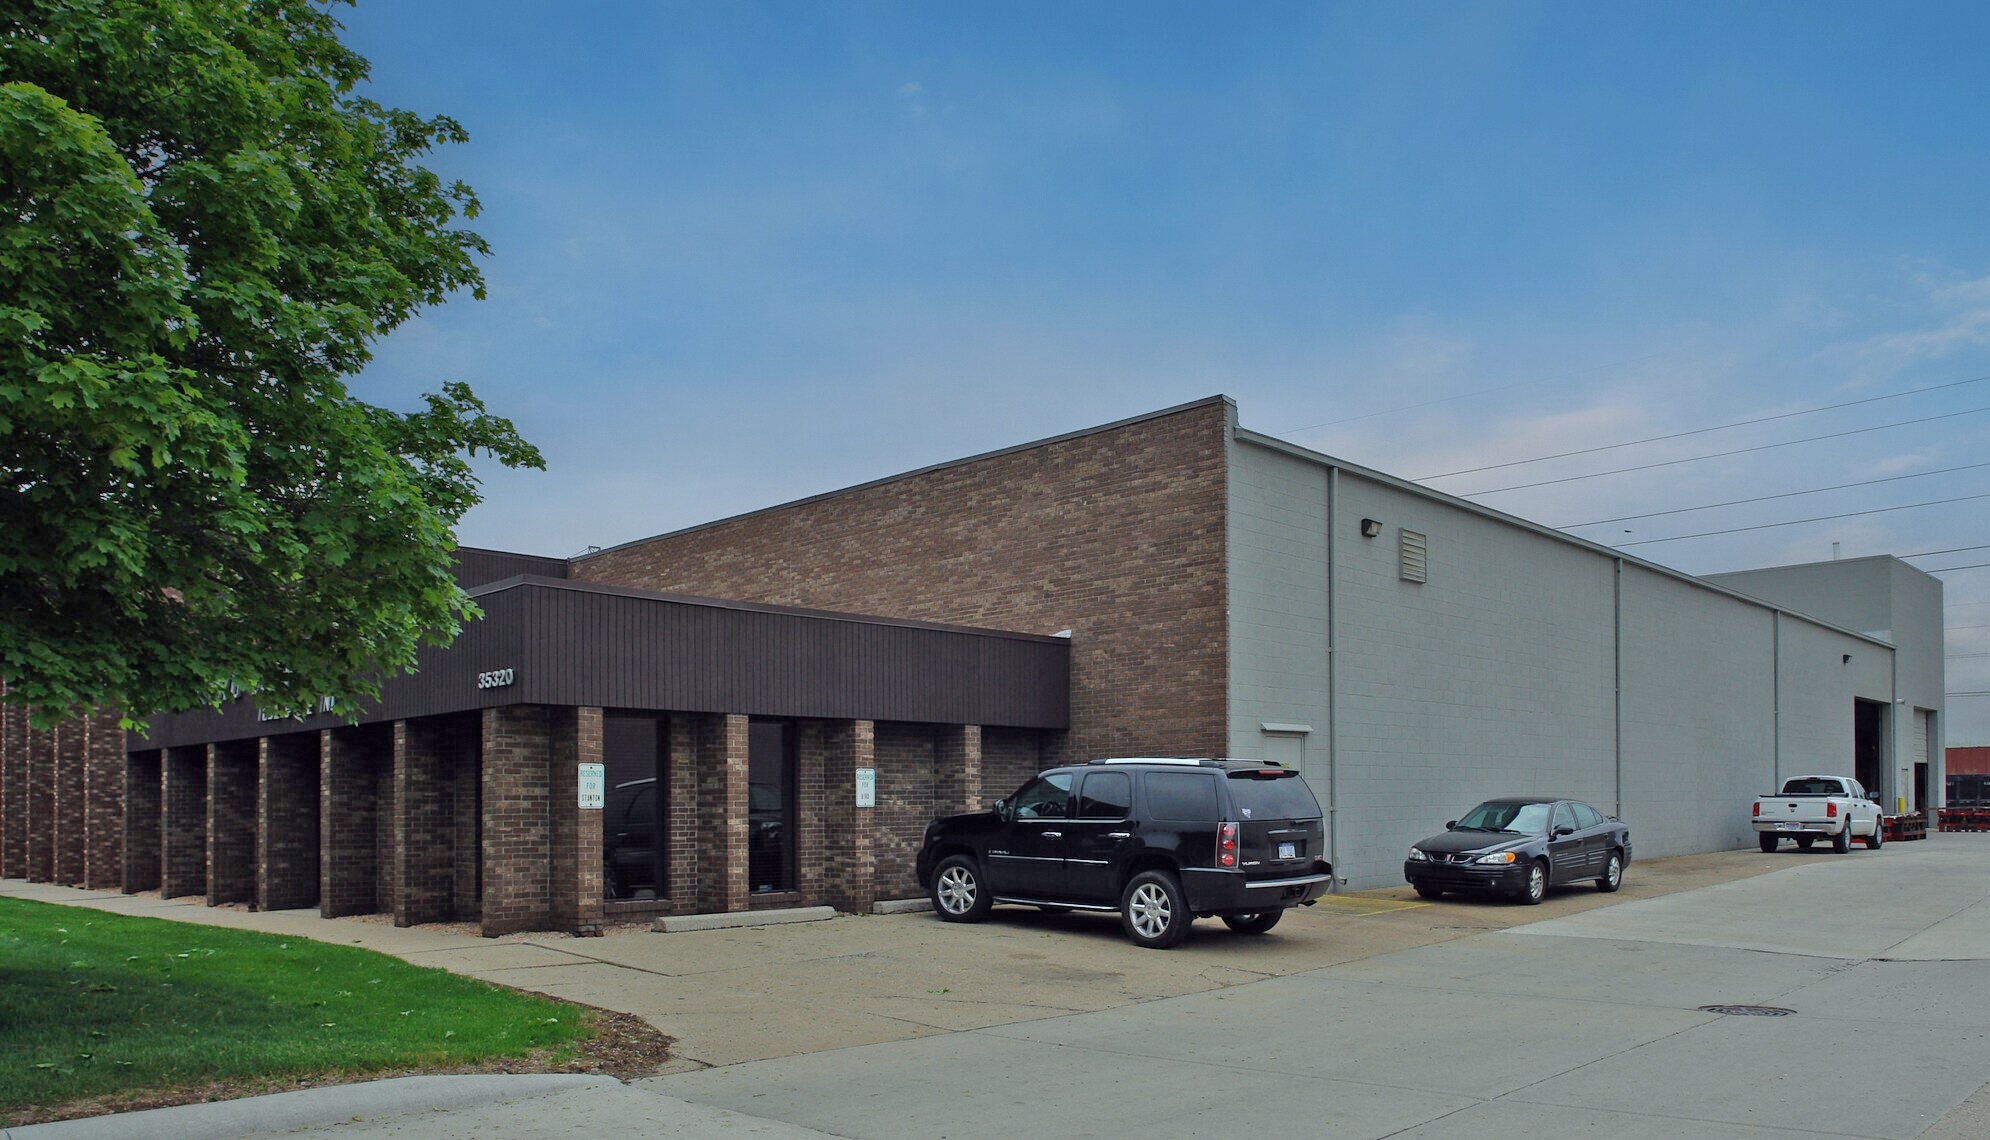
Outstanding manufacturing or warehouse building available for lease or Sale. 13,412 SF w/ 2,912 SF office; 24,264 SF w/ 4,284 SF. Heavy power: 480 Volt and 240 Volt with buss duct. Majority of the building is 18' clear with a 1,680 SF area of 26' clear, airline throughout, T-8 lighting, two (2) 12' x 14' overhead doors, two (2) 5- Ton cranes in 13,412 SF space, and exhaust fans. Also available for lease is 10,852 SF with 1,372 SF office. Freshly painted and resurfaced asphalt driveway. NNN lease; tenant pays the taxes, building insurance, and exterior maintenance. The Building is move in ready condition and up to all city codes. Recent clean environment study available for review.
Impôts fonciers
| Numéro de lot | 10-10-28-379-024 | Évaluation des bâtiments | 0 $ CAD |
| Évaluation du terrain | 0 $ CAD | Évaluation totale | 1 251 884 $ CAD |
Impôts fonciers


Présenté par
35320 Beattie Dr
Hmm, il semble y avoir eu une erreur lors de l’envoi de votre message. Veuillez réessayer.
Merci! Votre message a été envoyé.