Se Connecter/S’inscrire
Votre courriel a été envoyé.

3534 Kutztown Rd 6 600 pi² 100% Loué Bureau Immeuble Reading, PA 19605 1 121 506 $ CAD (169,93 $ CAD/pi²)
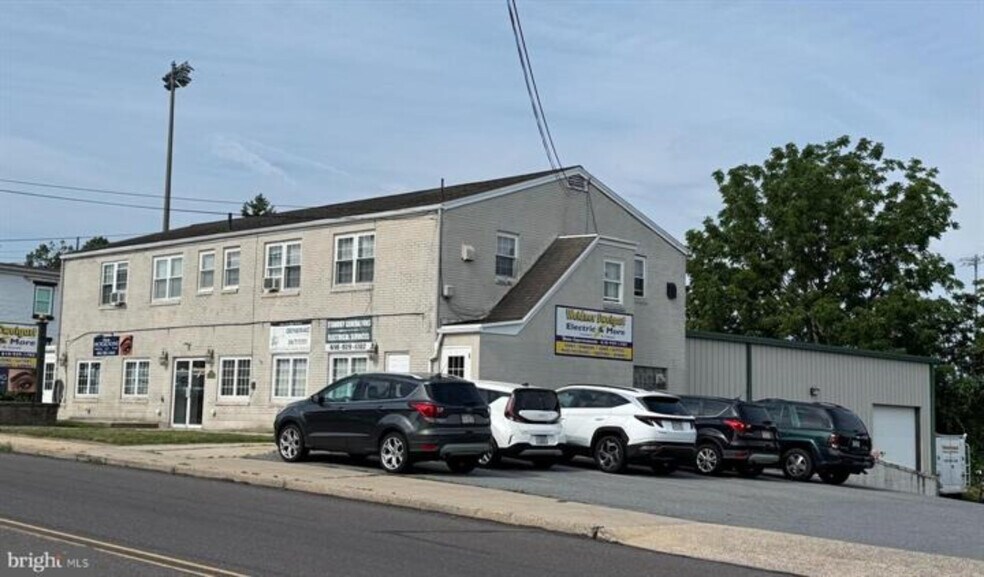
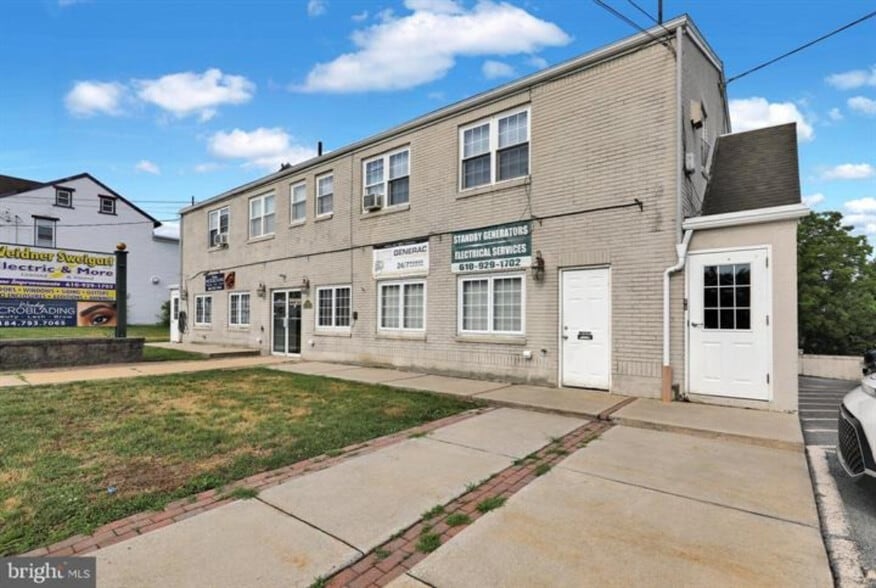
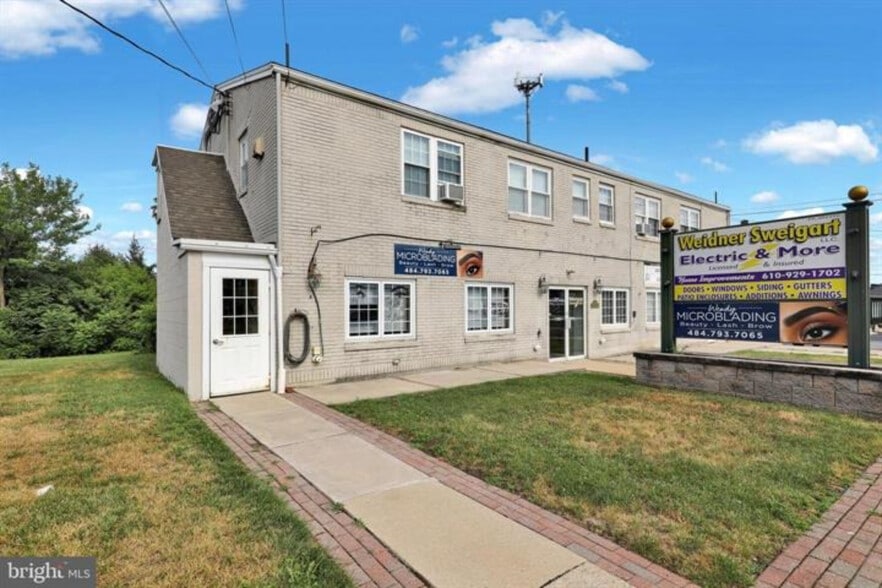
Certaines informations ont été traduites automatiquement.
Résumé de l'annonce
This versatile mixed-use property features an original 1,800-square-foot brick building combined with a 3,000-square-foot warehouse addition (w/ 10x14 overhead door) offering a wide range of commercial and investment opportunities. The original building includes two office suites on the first floor (1st floor has Central Air) and four one-bedroom, one-bathroom apartments on the second floor, providing multiple income streams. The warehouse addition features overhead doors, a half bathroom, and ample space for storage. Additional highlights include off-street parking, gas heat and a flexible layout suitable for owner-occupants, investors, or businesses seeking a combination of office, warehouse, and residential rental income.This versatile mixed-use property features an original 1,800-square-foot brick building combined with a 3,000-square-foot warehouse addition (w/ 10x14 overhead door) offering a wide range of commercial and investment opportunities. The original building includes two office suites on the first floor (1st floor has Central Air) and four one-bedroom, one-bathroom apartments on the second floor, providing multiple income streams. The warehouse addition features overhead doors, a half bathroom, and ample space for storage. Additional highlights include off-street parking, gas heat and a flexible layout suitable for owner-occupants, investors, or businesses seeking a combination of office, warehouse, and residential rental income.
Faits sur la propriété
Type de vente
Investissement
Type de propriété
Bureau
Taille du bâtiment
6 600 pi²
Classe d’immeuble
C
Année de construction
1945
Prix
1 121 506 $ CAD
Prix par pi²
169,93 $ CAD
Pourcentage loué
100%
Location
Multiples
Hauteur du bâtiment
2 étages
Superficie de plancher typique
3 300 pi²
Coefficient d’occupation des sols de l’immeuble
0,40
Taille du lot
0,38 AC
Zonage
C-1
Principaux locataires Cliquez ici pour accéder à
- Locataire
- Secteur
- pi² Occupé
- Loyer/pi²
- Type de bail
- Fin du bail
- Millersville University
- -
- -
- -
-
Lorem Ipsum

-
Jan 0000
| Locataire | Secteur | pi² Occupé | Loyer/pi² | Type de bail | Fin du bail | |
| Millersville University | - | - | - | Lorem Ipsum | Jan 0000 |
1 1
Assez accessible à pied
50/100
Moyennement adapté aux voitures
70/100
Transports en commun limités
30/100
Plutôt accessible en vélo
40/100
Impôts fonciers
| Numéro de lot | 57-5309-20-90-5415 | Évaluation des bâtiments | 185 078 $ CAD |
| Évaluation du terrain | 95 279 $ CAD | Évaluation totale | 280 357 $ CAD |
Impôts fonciers
Numéro de lot
57-5309-20-90-5415
Évaluation du terrain
95 279 $ CAD
Évaluation des bâtiments
185 078 $ CAD
Évaluation totale
280 357 $ CAD


1 de 50
Vidéos
Visite extérieure 3D Matterport
Visite 3D Matterport
Photos
Vue depuis la rue
Rue
Carte
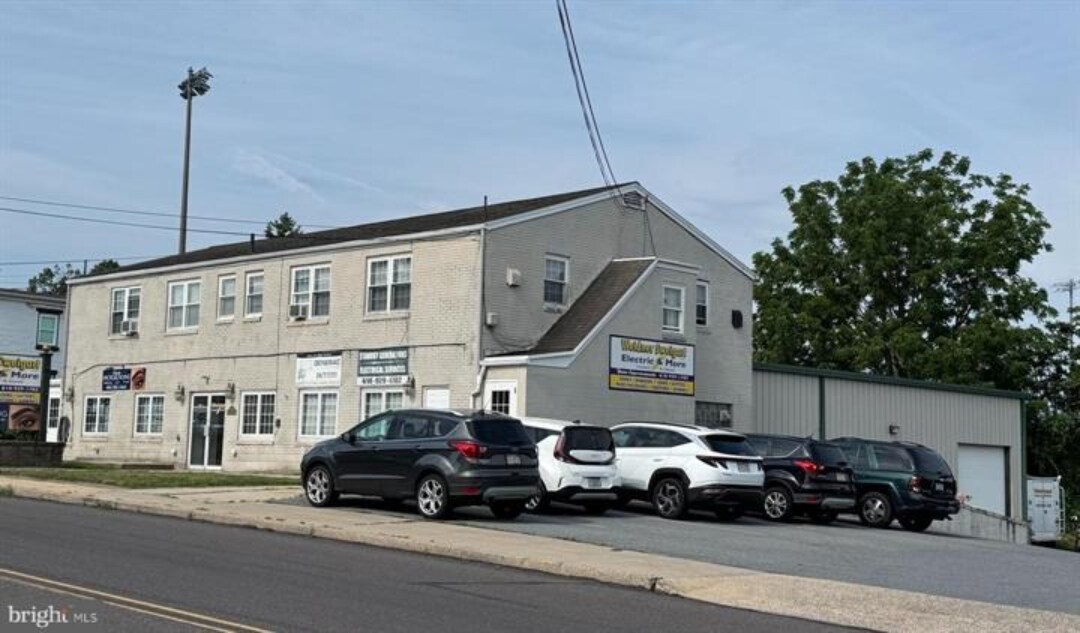
1 de 1

Présenté par
3534 Kutztown Rd
Vous êtes déjà membre? Connectez-vous
Hmm, il semble y avoir eu une erreur lors de l’envoi de votre message. Veuillez réessayer.
Merci! Votre message a été envoyé.