Votre courriel a été envoyé.

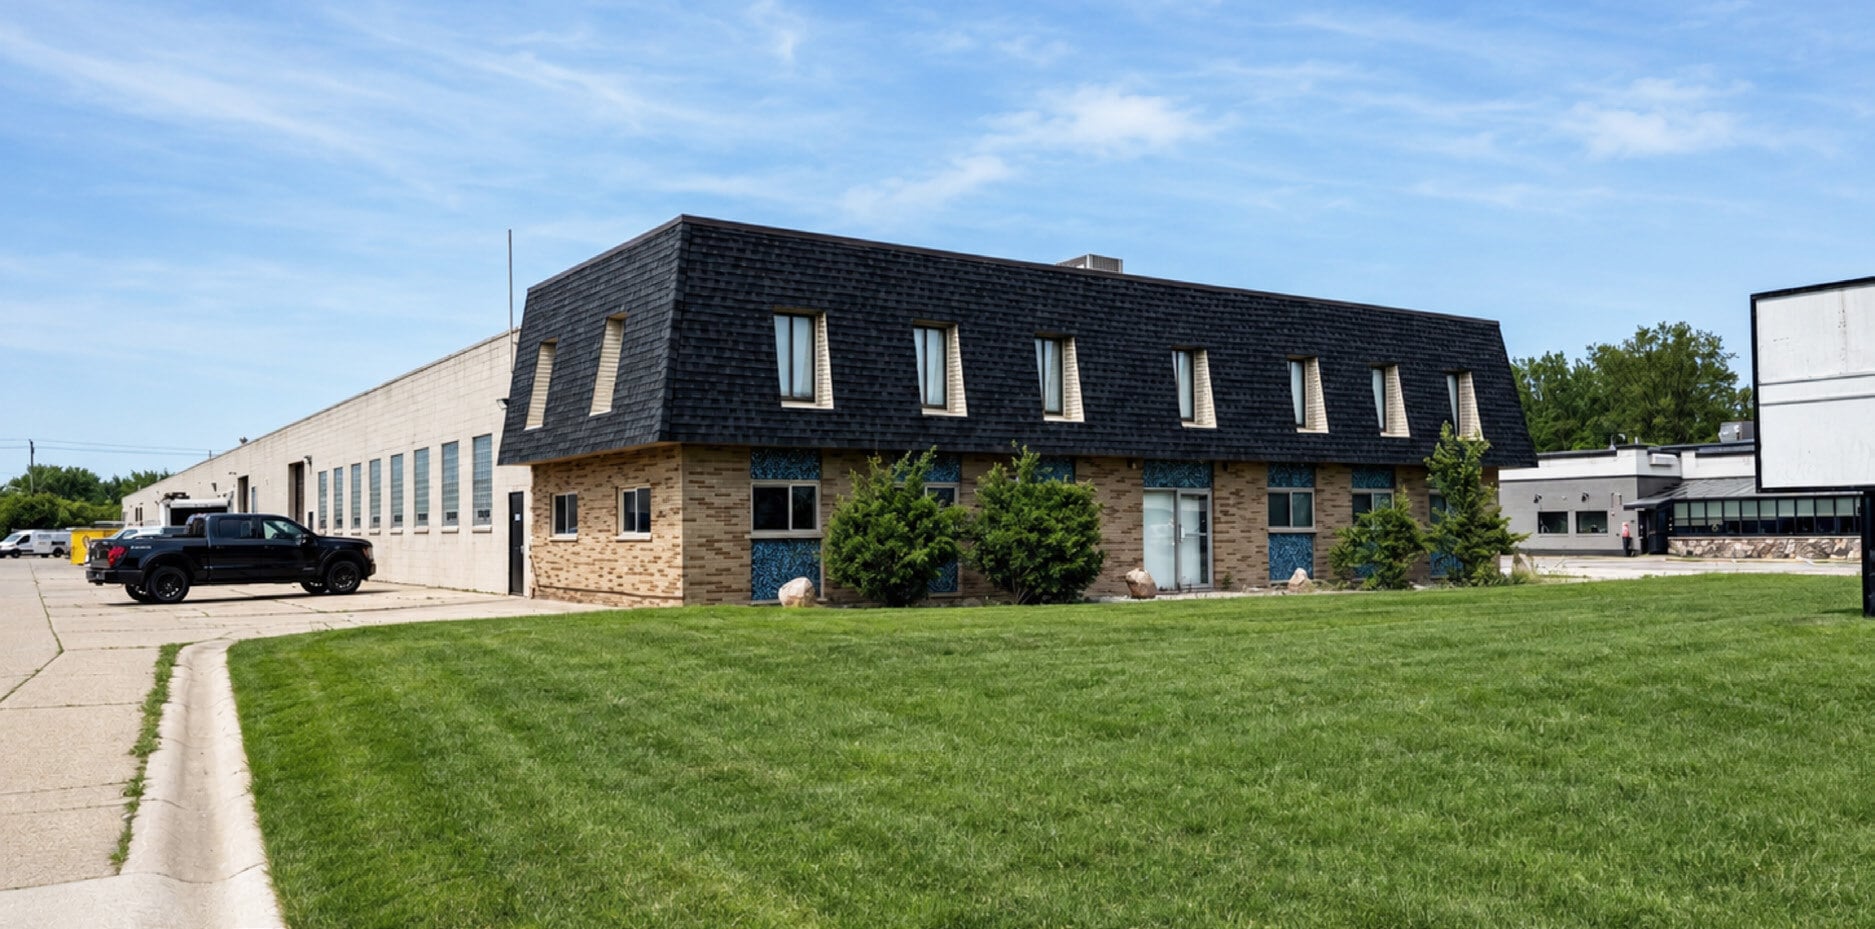
35441-35453 Groesbeck Hwy 5 184–16 992 pi² d'espace disponible • Industriel • Clinton Township, MI 48035
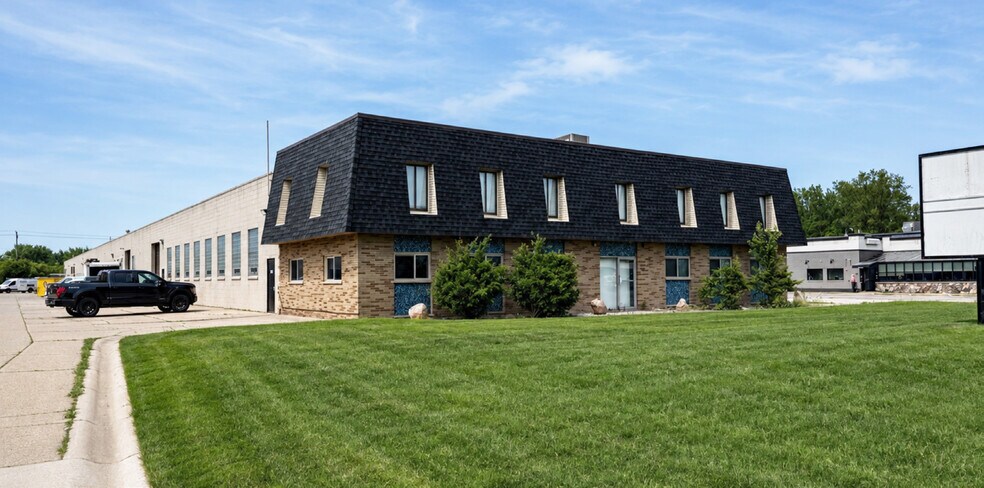
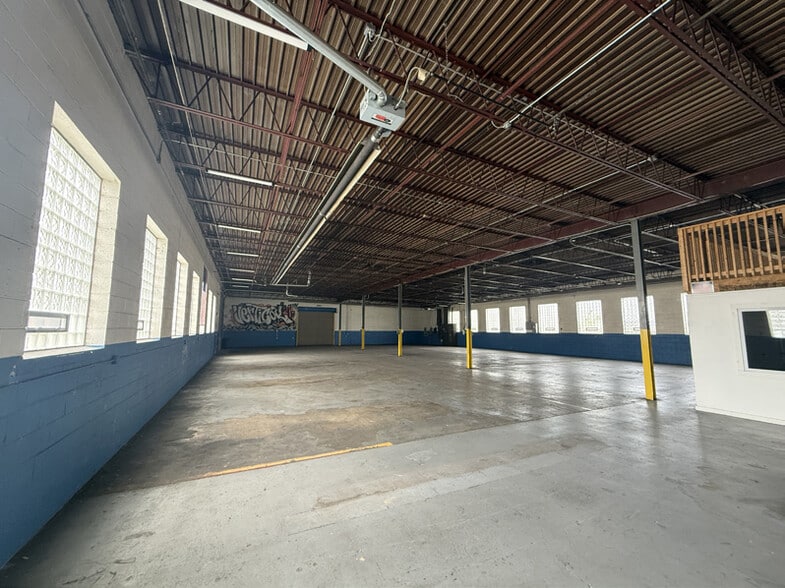
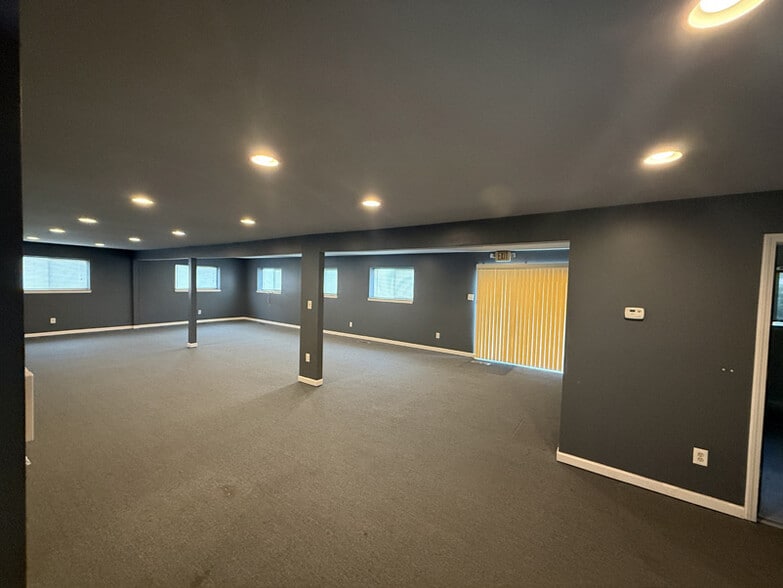
Certaines informations ont été traduites automatiquement.
Faits saillants
- Two versatile leasing options for warehouse and office use with efficient layouts.
- Spaces feature 14-foot overhead doors to accommodate large vehicles and equipment.
- Located on 1.87-acre site with I-2 zoning to support light industrial operations.
- Convenient access along Groesbeck Highway, north of 15 Mile Road, for excellent regional connectivity.
- Heated with radiant tube system for cost-efficient temperature control.
- Ample on-site parking and proximity to regional transportation networks for distribution.
Caractéristiques
Tous les espaces disponibles(2)
Afficher les taux de location en
- Espace
- Taille
- Terme
- Taux de location
- Utilisation de l’espace
- Aménagement
- Disponible
This space consists of a combined shop and office layout totaling approximately 11,808 square feet, located along Groesbeck Highway north of 15 Mile Road. The configuration includes about 8,280 square feet of shop area and 3,528 square feet of office space. It is equipped with two 14-foot overhead doors, has a clear height of 15 feet, and features radiant tube heating. The property allows for light industrial use under I-2 zoning and provides off-street parking.
- Taux de location inscrit plus part proportionnelle des services publics
- Groesbeck Highway frontage
- Warehouse with office space
- Great regional connectivity
- Comprend 3 528 pi² d’espace de bureau dédié
- Two 14’ overhead doors
- Easy loading and access
- On-site parking
This space offers an open industrial layout with minimal office build-out, totaling approximately 5,184 square feet. Located along Groesbeck Highway in Clinton Township, the space includes one 14-foot overhead door, a 15-foot clear height, and radiant tube heating. The property is zoned I-2, suited for light industrial operations, and positioned on a parcel with on-site parking and access to regional transportation routes.
- Taux de location inscrit plus part proportionnelle des services publics
- Minimal office build-out
- Flexible open layout
- Radiant tube heating
- Comprend 144 pi² d’espace de bureau dédié
- One 14’ overhead door
- Convenient highway access
- Industrial corridor location
| Espace | Taille | Terme | Taux de location | Utilisation de l’espace | Aménagement | Disponible |
| 1er étage | 11 808 pi² | Négociable | 13,15 $ CAD/pi²/an 1,10 $ CAD/pi²/mois 155 314 $ CAD/an 12 943 $ CAD/mois | Industriel | - | Maintenant |
| 1er étage | 5 184 pi² | Négociable | 13,15 $ CAD/pi²/an 1,10 $ CAD/pi²/mois 68 187 $ CAD/an 5 682 $ CAD/mois | Industriel | - | Maintenant |
1er étage
| Taille |
| 11 808 pi² |
| Terme |
| Négociable |
| Taux de location |
| 13,15 $ CAD/pi²/an 1,10 $ CAD/pi²/mois 155 314 $ CAD/an 12 943 $ CAD/mois |
| Utilisation de l’espace |
| Industriel |
| Aménagement |
| - |
| Disponible |
| Maintenant |
1er étage
| Taille |
| 5 184 pi² |
| Terme |
| Négociable |
| Taux de location |
| 13,15 $ CAD/pi²/an 1,10 $ CAD/pi²/mois 68 187 $ CAD/an 5 682 $ CAD/mois |
| Utilisation de l’espace |
| Industriel |
| Aménagement |
| - |
| Disponible |
| Maintenant |
1er étage
| Taille | 11 808 pi² |
| Terme | Négociable |
| Taux de location | 13,15 $ CAD/pi²/an |
| Utilisation de l’espace | Industriel |
| Aménagement | - |
| Disponible | Maintenant |
This space consists of a combined shop and office layout totaling approximately 11,808 square feet, located along Groesbeck Highway north of 15 Mile Road. The configuration includes about 8,280 square feet of shop area and 3,528 square feet of office space. It is equipped with two 14-foot overhead doors, has a clear height of 15 feet, and features radiant tube heating. The property allows for light industrial use under I-2 zoning and provides off-street parking.
- Taux de location inscrit plus part proportionnelle des services publics
- Comprend 3 528 pi² d’espace de bureau dédié
- Groesbeck Highway frontage
- Two 14’ overhead doors
- Warehouse with office space
- Easy loading and access
- Great regional connectivity
- On-site parking
1er étage
| Taille | 5 184 pi² |
| Terme | Négociable |
| Taux de location | 13,15 $ CAD/pi²/an |
| Utilisation de l’espace | Industriel |
| Aménagement | - |
| Disponible | Maintenant |
This space offers an open industrial layout with minimal office build-out, totaling approximately 5,184 square feet. Located along Groesbeck Highway in Clinton Township, the space includes one 14-foot overhead door, a 15-foot clear height, and radiant tube heating. The property is zoned I-2, suited for light industrial operations, and positioned on a parcel with on-site parking and access to regional transportation routes.
- Taux de location inscrit plus part proportionnelle des services publics
- Comprend 144 pi² d’espace de bureau dédié
- Minimal office build-out
- One 14’ overhead door
- Flexible open layout
- Convenient highway access
- Radiant tube heating
- Industrial corridor location
Faits sur l’installation entrepôt
Sélectionner des locataires
- Étage
- Nom du locataire
- Secteur
- 1ᵉʳ
- Advanced Therapeutics Inc
- Services
- 1ᵉʳ
- Create A Bison Ventures LLC
- Services professionnels, scientifiques et techniques
- 1ᵉʳ
- GRS Industries, LLC
- Services professionnels, scientifiques et techniques
- 1ᵉʳ
- Mumblys Off Road Inc
- Détaillant
- 1ᵉʳ
- Polymer Process Development Inc
- Construction




Présenté par
35441-35453 Groesbeck Hwy
Hmm, il semble y avoir eu une erreur lors de l’envoi de votre message. Veuillez réessayer.
Merci! Votre message a été envoyé.