Votre courriel a été envoyé.

3549 E Broadway Rd 8 000 pi² d'espace disponible • Industriel • Phoenix, AZ 85040
Certaines informations ont été traduites automatiquement.
Faits saillants
- Evap Warehouse, HVAC Office
- Two 12’ x 10’ Grade Level Doors
- Three-phase power is available to support industrial operations.
- Broadway Road Frontage
- Proximity to I-10, University Drive & Sky Harbor Airport
Caractéristiques
Tous les espaces disponibles(1)
Afficher les taux de location en
- Espace
- Taille
- Terme
- Taux de location
- Utilisation de l’espace
- Aménagement
- Disponible
The available space consists of a warehouse configuration with minimal office improvements that include a reception area, office, kitchenette, and break room. Two grade-level doors and approximately 14-foot clear height support warehousing, storage, distribution, and contractor operations.
- Le taux inscrit peut ne pas comprendre certains services publics, les services de bâtiment et les dépenses immobilières.
- Two Grade-Level Loading Doors
- Reception And Kitchenette Included
- Warehouse With Minimal Office
| Espace | Taille | Terme | Taux de location | Utilisation de l’espace | Aménagement | Disponible |
| 1er étage | 8 000 pi² | Négociable | 20,78 $ CAD/pi²/an 1,73 $ CAD/pi²/mois 166 216 $ CAD/an 13 851 $ CAD/mois | Industriel | - | 2026-09-01 |
1er étage
| Taille |
| 8 000 pi² |
| Terme |
| Négociable |
| Taux de location |
| 20,78 $ CAD/pi²/an 1,73 $ CAD/pi²/mois 166 216 $ CAD/an 13 851 $ CAD/mois |
| Utilisation de l’espace |
| Industriel |
| Aménagement |
| - |
| Disponible |
| 2026-09-01 |
1er étage
| Taille | 8 000 pi² |
| Terme | Négociable |
| Taux de location | 20,78 $ CAD/pi²/an |
| Utilisation de l’espace | Industriel |
| Aménagement | - |
| Disponible | 2026-09-01 |
The available space consists of a warehouse configuration with minimal office improvements that include a reception area, office, kitchenette, and break room. Two grade-level doors and approximately 14-foot clear height support warehousing, storage, distribution, and contractor operations.
- Le taux inscrit peut ne pas comprendre certains services publics, les services de bâtiment et les dépenses immobilières.
- Reception And Kitchenette Included
- Two Grade-Level Loading Doors
- Warehouse With Minimal Office
Aperçu de la propriété
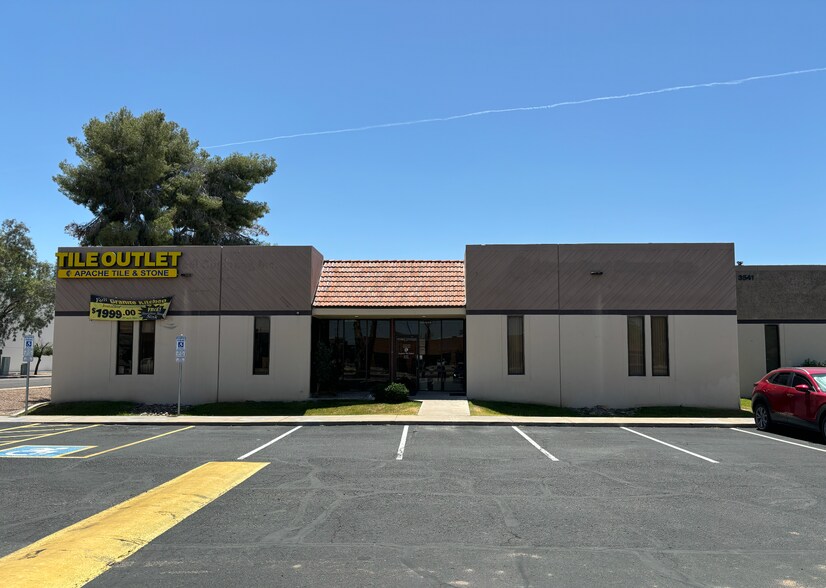
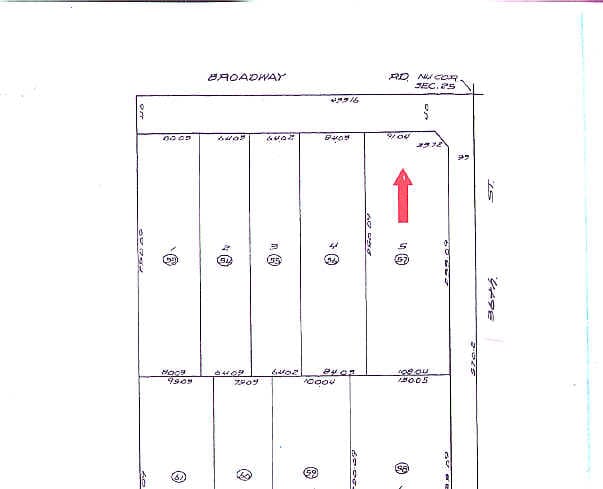
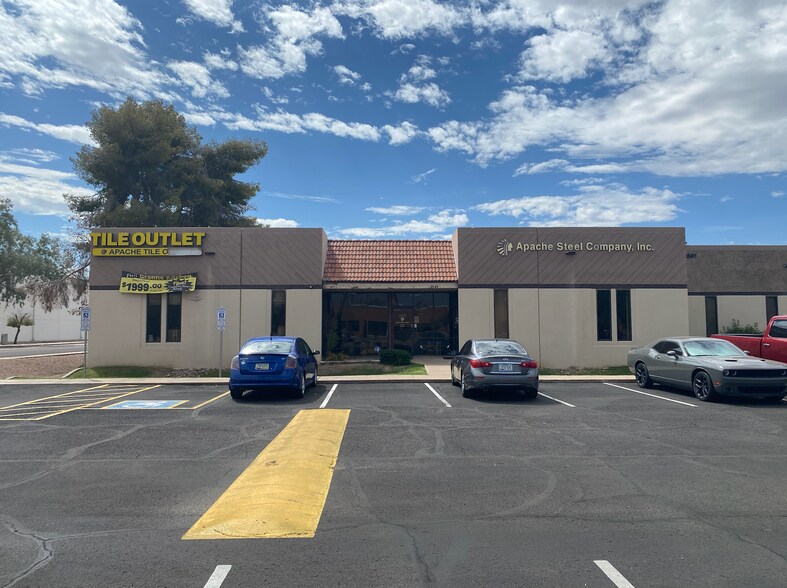
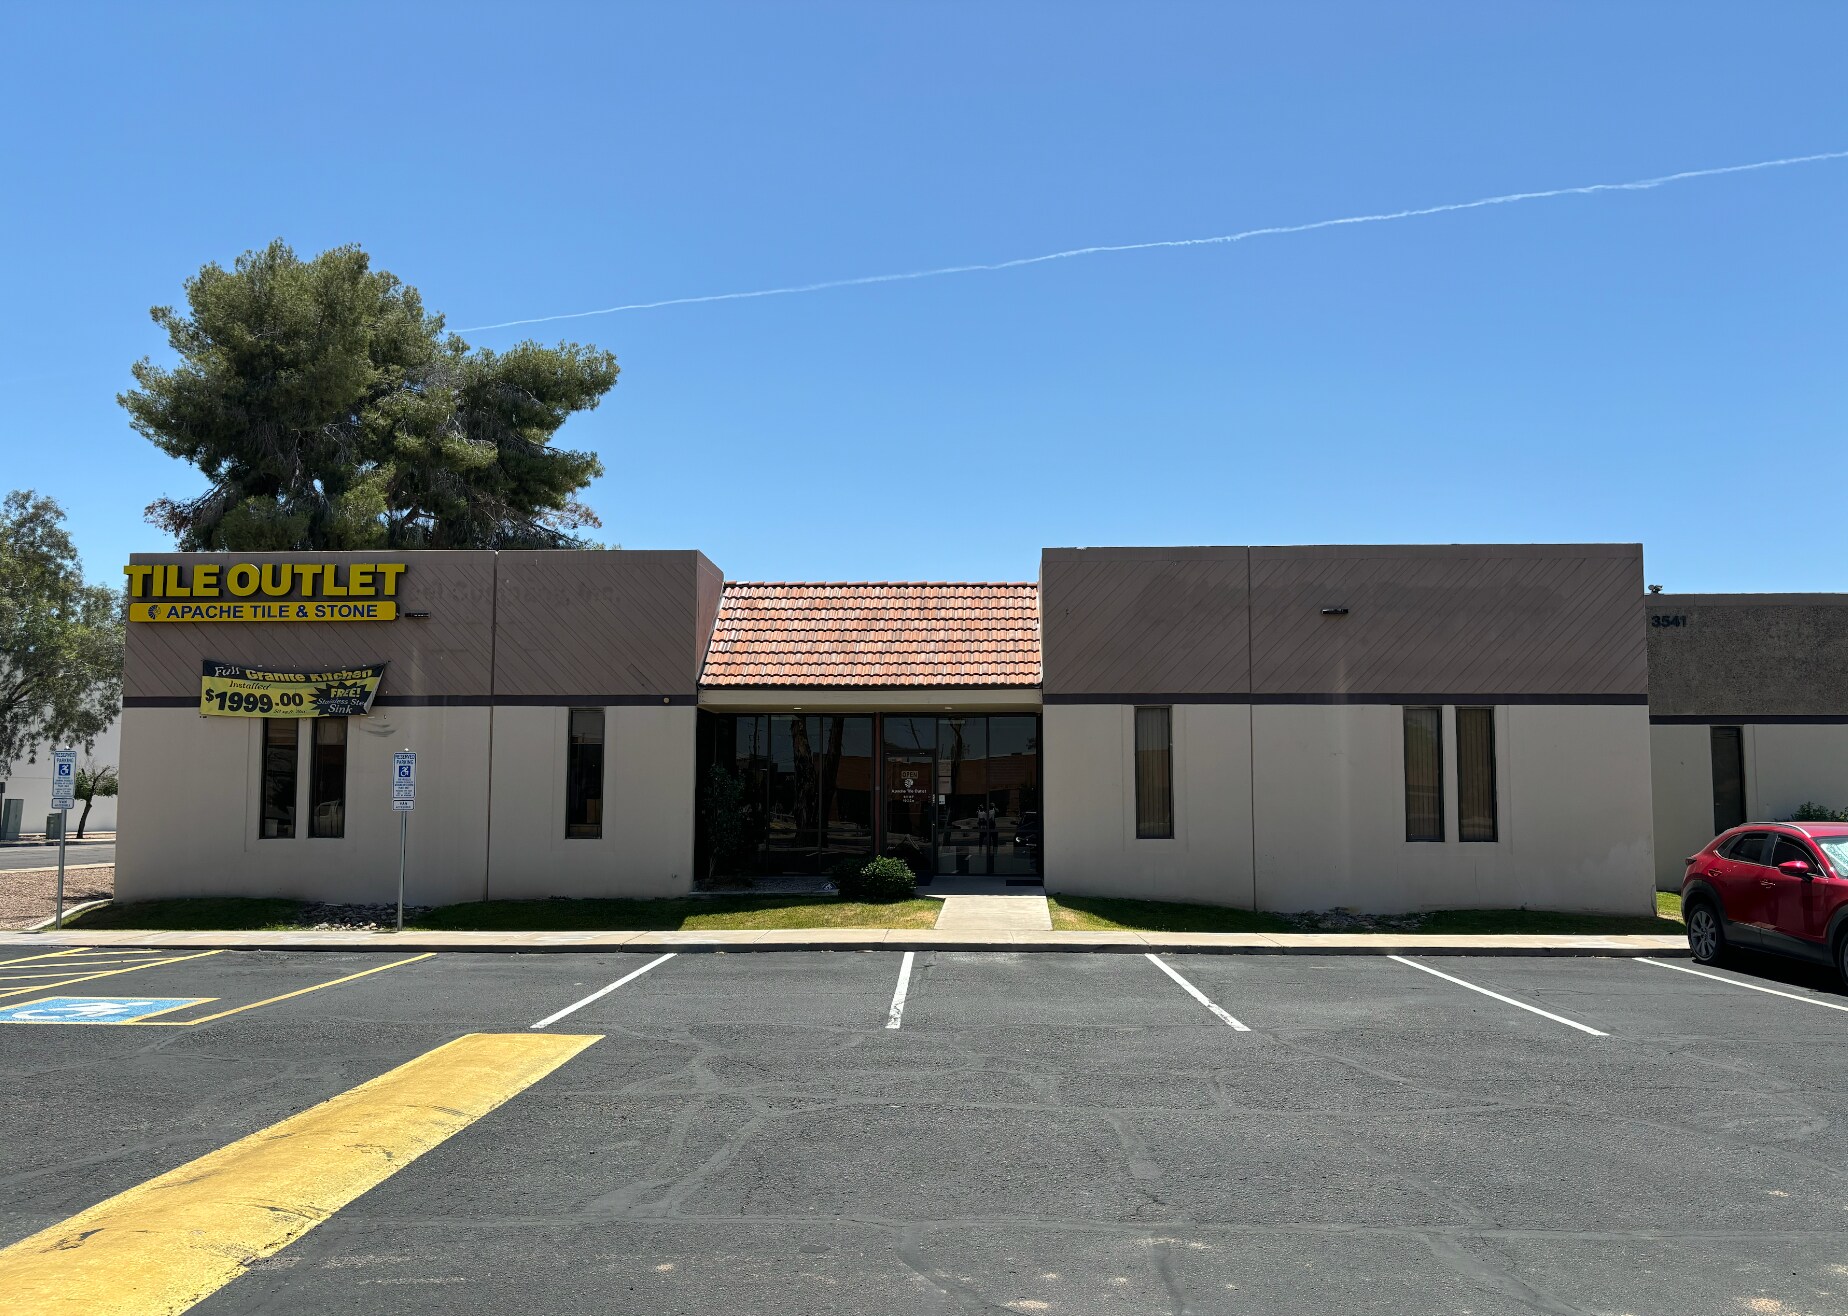
3549 E Broadway Road is an 8,000-square-foot industrial building constructed in 1981 on approximately 0.62 acres. The property features reinforced concrete construction, approximately 14-foot clear height, two grade-level loading doors, three-phase power, and on-site parking. The site fronts Broadway Road and is located near Interstate 10, University Drive, and Phoenix Sky Harbor International Airport within an established industrial area of Phoenix.
Faits sur l’installation entrepôt
Sélectionner des locataires
- Étage
- Nom du locataire
- Secteur
- 1ᵉʳ
- Aloft Remodeling LLC
- Construction
- 1ᵉʳ
- Maximum Management Corp.
- -



Présenté par
3549 E Broadway Rd
Hmm, il semble y avoir eu une erreur lors de l’envoi de votre message. Veuillez réessayer.
Merci! Votre message a été envoyé.