Votre courriel a été envoyé.

3557 National Dr 1 610–3 220 pi² d'espace disponible • Industriel • Norman, OK 73069
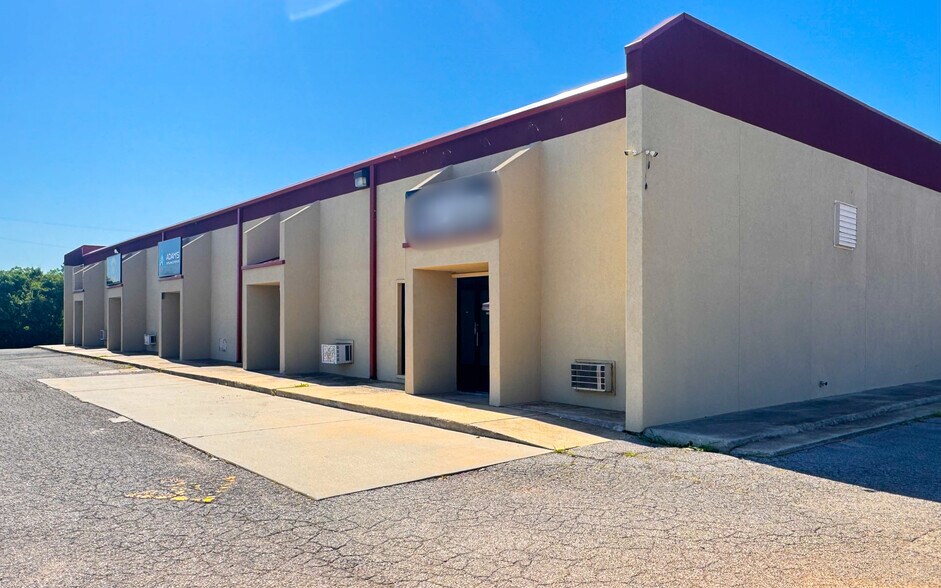
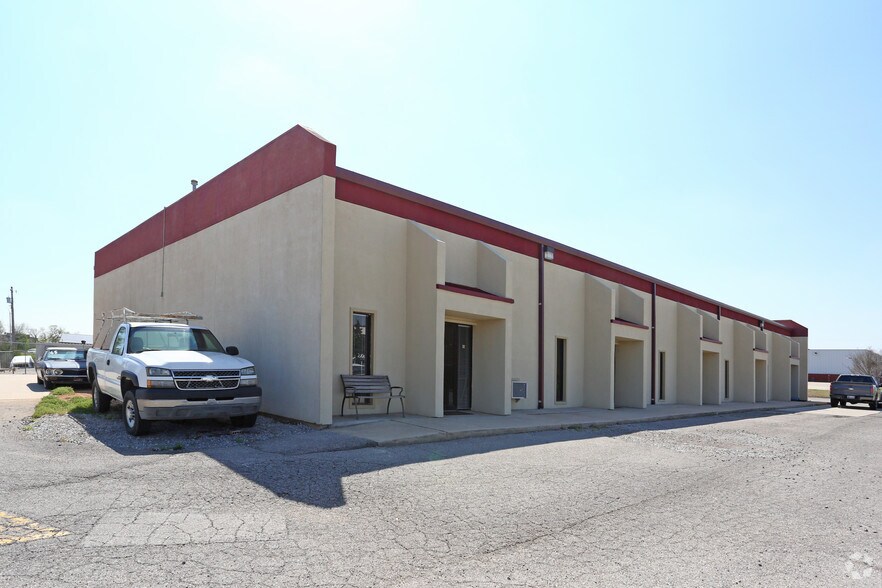
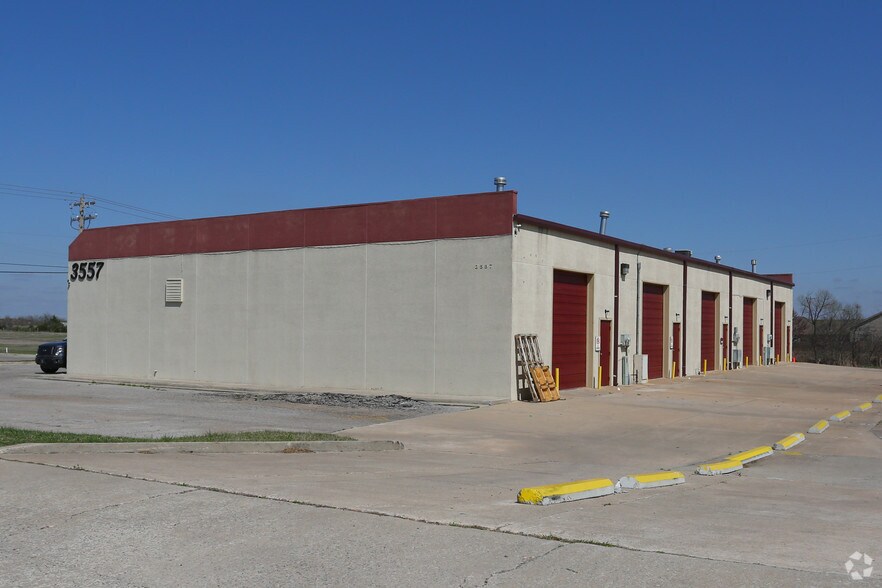
Certaines informations ont été traduites automatiquement.
Faits saillants
- Heavy Traffic & High Visibility
- Close access to I-35 & other major thoroughfares
Caractéristiques
Tous les espaces disponibles(2)
Afficher les taux de location en
- Espace
- Taille
- Terme
- Taux de location
- Utilisation de l’espace
- Aménagement
- Disponible
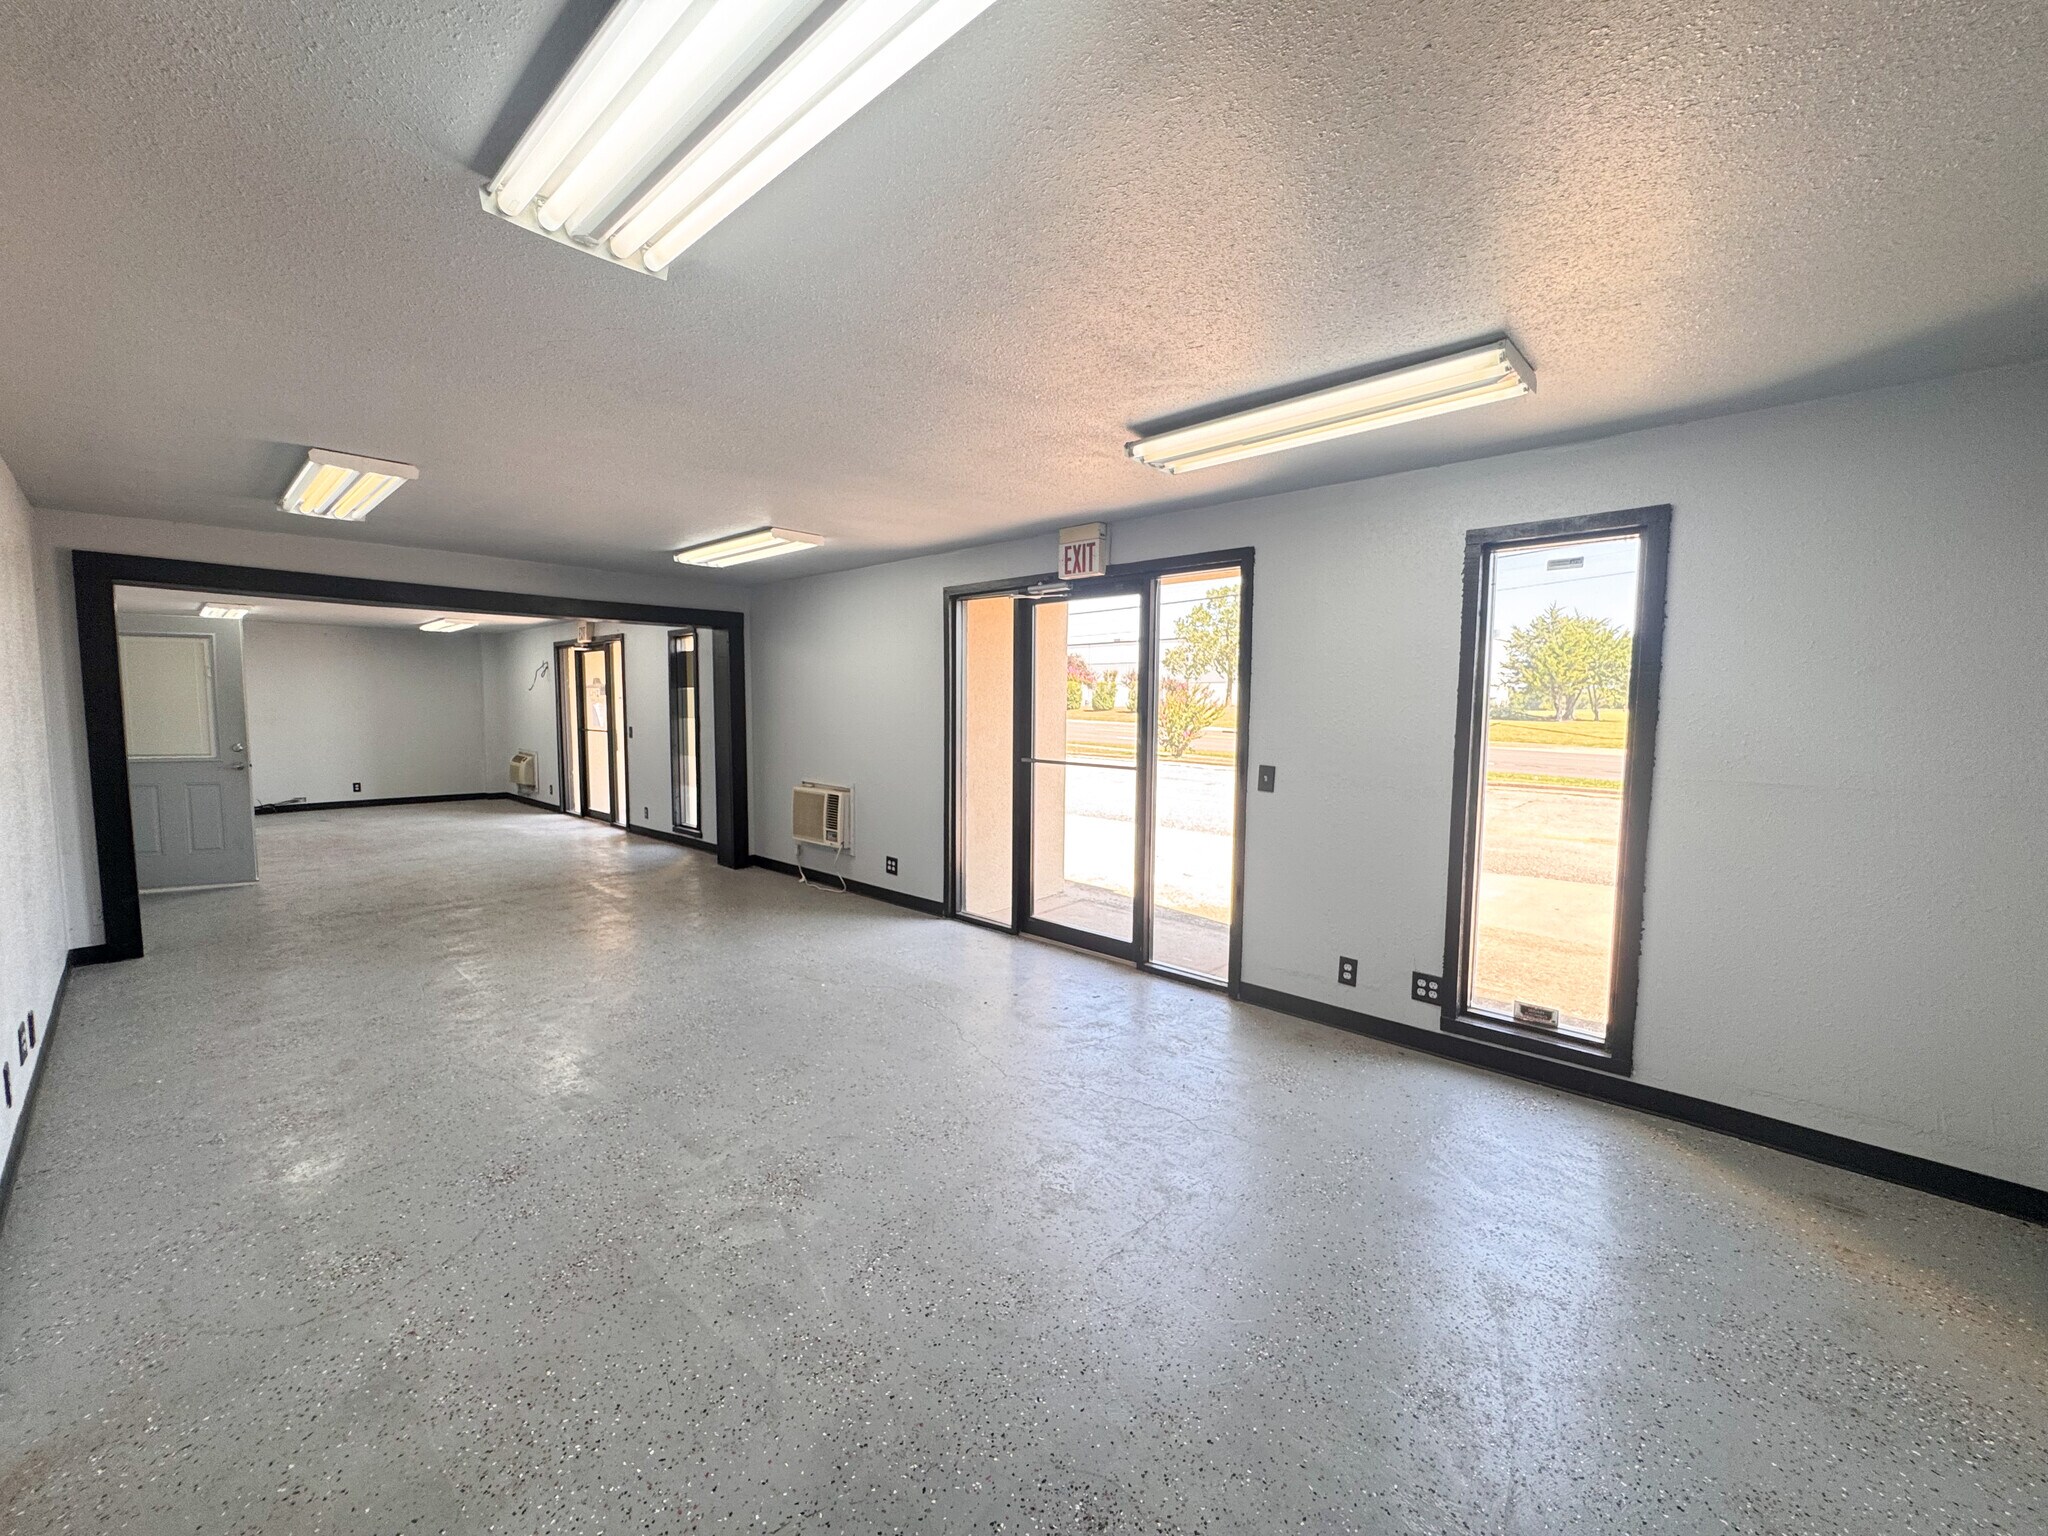


Suites D & E are currently combined in the showroom entrance as well as an opening within the warehouse for a combined square footage of 3,220 but can be demised back to separate suites if needed. The showroom area includes large windows to put your business on display in this high traffic location. Within Suite D, there is a private office space, ADA compliant bathroom and loft storage space within the warehouse area. The large roll up bay door provides plenty of clearance for vehicle(s), forklifts or other equipment, if needed. Excellent space for light industrial, trades and more! Contact Chrystal or Lisa for more information an schedule an in-person tour. Let's make a deal!
- Taux de location inscrit plus part proportionnelle des services publics
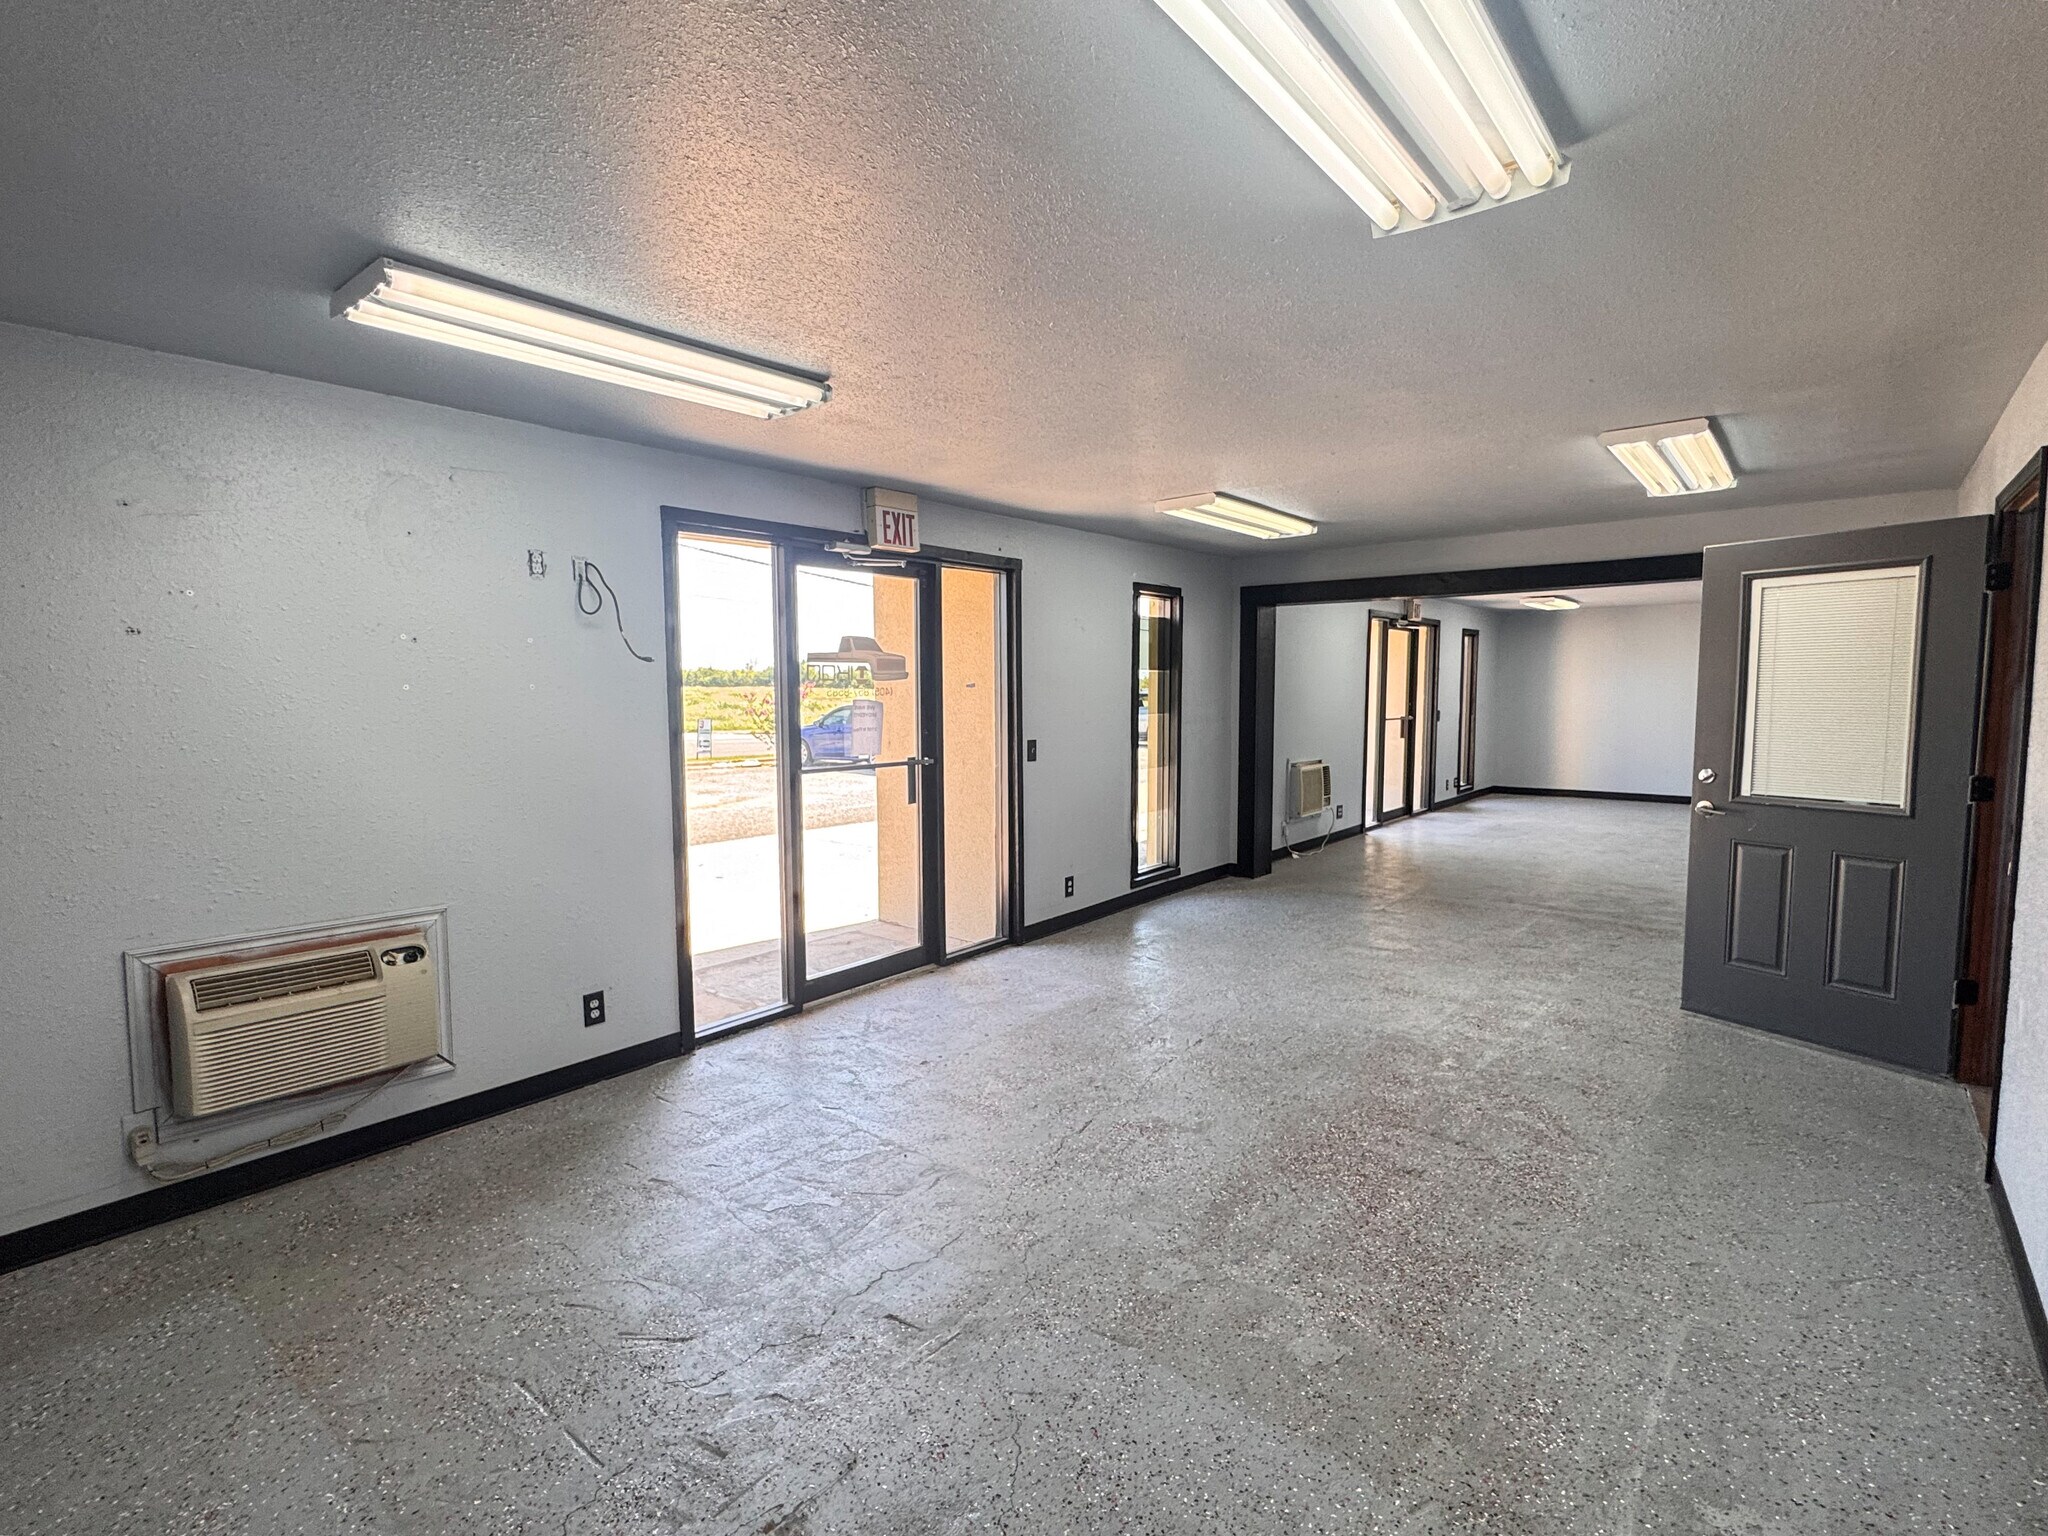


Suites D & E are currently combined in the showroom entrance as well as an opening within the warehouse for a combined square footage of 3,220 but can be demised back to separate suites if needed. The showroom area includes large windows to put your business on display in this high traffic location. Within Suite E, along with the open lobby/showroom area, an ADA compliant bathroom is included as well as loft storage space within the warehouse area. The large roll up bay door provides plenty of clearance for vehicle(s), forklifts or other equipment, if needed. Excellent space for light industrial, trades and more! Contact Chrystal or Lisa for more information an schedule an in-person tour. Let's make a deal!
- Taux de location inscrit plus part proportionnelle des services publics
| Espace | Taille | Terme | Taux de location | Utilisation de l’espace | Aménagement | Disponible |
| 1er étage - D | 1 610 pi² | Négociable | 18,12 $ CAD/pi²/an 1,51 $ CAD/pi²/mois 29 180 $ CAD/an 2 432 $ CAD/mois | Industriel | construction partielle | Maintenant |
| 1er étage - E | 1 610 pi² | Négociable | 18,12 $ CAD/pi²/an 1,51 $ CAD/pi²/mois 29 180 $ CAD/an 2 432 $ CAD/mois | Industriel | - | Maintenant |
1er étage - D
| Taille |
| 1 610 pi² |
| Terme |
| Négociable |
| Taux de location |
| 18,12 $ CAD/pi²/an 1,51 $ CAD/pi²/mois 29 180 $ CAD/an 2 432 $ CAD/mois |
| Utilisation de l’espace |
| Industriel |
| Aménagement |
| construction partielle |
| Disponible |
| Maintenant |
1er étage - E
| Taille |
| 1 610 pi² |
| Terme |
| Négociable |
| Taux de location |
| 18,12 $ CAD/pi²/an 1,51 $ CAD/pi²/mois 29 180 $ CAD/an 2 432 $ CAD/mois |
| Utilisation de l’espace |
| Industriel |
| Aménagement |
| - |
| Disponible |
| Maintenant |
1er étage - D
| Taille | 1 610 pi² |
| Terme | Négociable |
| Taux de location | 18,12 $ CAD/pi²/an |
| Utilisation de l’espace | Industriel |
| Aménagement | construction partielle |
| Disponible | Maintenant |
Suites D & E are currently combined in the showroom entrance as well as an opening within the warehouse for a combined square footage of 3,220 but can be demised back to separate suites if needed. The showroom area includes large windows to put your business on display in this high traffic location. Within Suite D, there is a private office space, ADA compliant bathroom and loft storage space within the warehouse area. The large roll up bay door provides plenty of clearance for vehicle(s), forklifts or other equipment, if needed. Excellent space for light industrial, trades and more! Contact Chrystal or Lisa for more information an schedule an in-person tour. Let's make a deal!
- Taux de location inscrit plus part proportionnelle des services publics
1er étage - E
| Taille | 1 610 pi² |
| Terme | Négociable |
| Taux de location | 18,12 $ CAD/pi²/an |
| Utilisation de l’espace | Industriel |
| Aménagement | - |
| Disponible | Maintenant |
Suites D & E are currently combined in the showroom entrance as well as an opening within the warehouse for a combined square footage of 3,220 but can be demised back to separate suites if needed. The showroom area includes large windows to put your business on display in this high traffic location. Within Suite E, along with the open lobby/showroom area, an ADA compliant bathroom is included as well as loft storage space within the warehouse area. The large roll up bay door provides plenty of clearance for vehicle(s), forklifts or other equipment, if needed. Excellent space for light industrial, trades and more! Contact Chrystal or Lisa for more information an schedule an in-person tour. Let's make a deal!
- Taux de location inscrit plus part proportionnelle des services publics
Aperçu de la propriété
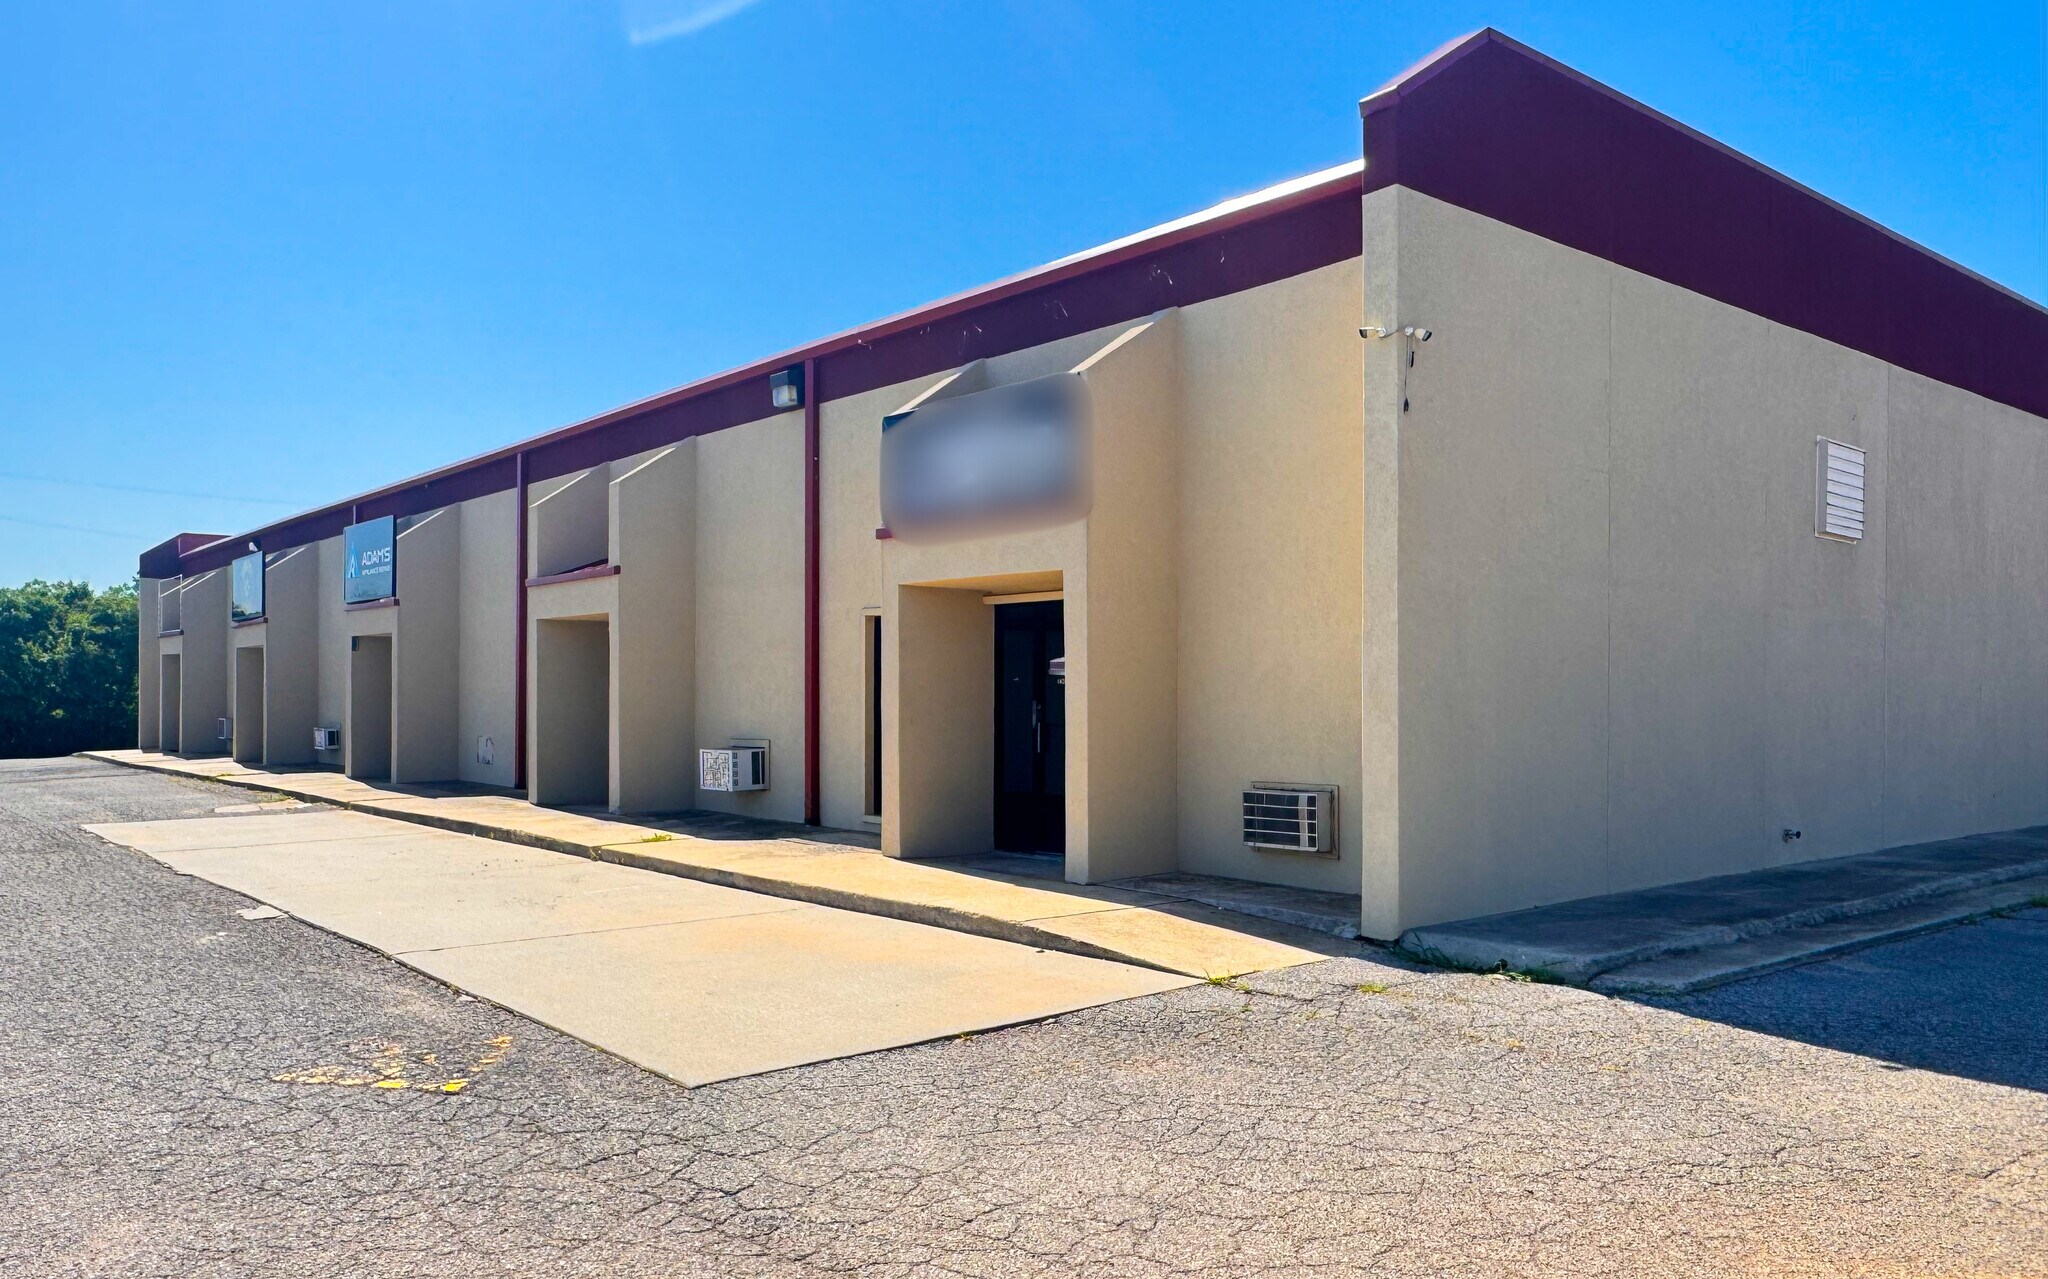
Light Industrial Space with Office | Easy I-35 Access Position your business for success at 3557 National Dr. in Norman's established industrial corridor. This versatile light industrial property offers the ideal combination of office functionality and warehouse capability, making it well-suited for contractors, distributors, service companies, manufacturers and growing businesses. The individual suites feature a flexible layout designed to accommodate a variety of operations, with potential for showroom/displays, office areas for administrative staff and warehouse space for storage, production or distribution. High ceilings and overhead door access provide efficient loading and unloading, while the property's convenient location offers quick access to Interstate 35, Tecumseh Road, and major commercial corridors throughout Norman and the Oklahoma City metro. Whether you're expanding your operations or relocating to a more functional facility, this property delivers the accessibility and flexibility today's businesses need. Contact Chrystal or Lisa for more information or a personal tour!
Faits sur l’installation entrepôt



Présenté par
3557 National Dr
Hmm, il semble y avoir eu une erreur lors de l’envoi de votre message. Veuillez réessayer.
Merci! Votre message a été envoyé.