Votre courriel a été envoyé.
Certaines informations ont été traduites automatiquement.
Faits saillants
- Prime location offering excellent access to major highways and transportation routes
- Modern infrastructure with high-speed data and secure building systems
- Convenient onsite parking for employees and visitors
- Versatile 20,200 SF layout adaptable for multiple business uses
- Abundant natural light paired with quality interior finishes
- Proximity to retail, dining, and essential business services for added convenience
Caractéristiques
Tous les espaces disponibles(1)
Afficher les taux de location en
- Espace
- Taille
- Terme
- Taux de location
- Utilisation de l’espace
- Aménagement
- Disponible
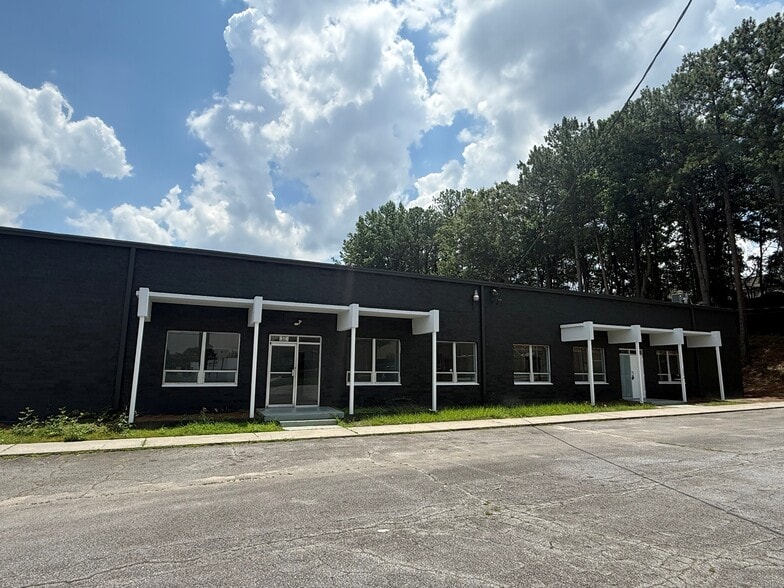
This 20,200 square foot space offers a well-designed layout that supports a variety of operational needs. Featuring expansive open areas complemented by private offices and collaborative zones, the environment is geared to enhance productivity and flexibility. High-quality finishes and abundant natural light ensure a comfortable, professional setting, while robust building systems deliver seamless connectivity and operational efficiency. Direct access to loading or logistics areas adds functionality for businesses that require storage, distribution, or specialized workflows. With security measures in place and proximity to key transportation routes, this space aligns with the needs of modern enterprises looking for adaptable and well-equipped premises.
- Le taux inscrit peut ne pas comprendre certains services publics, les services de bâtiment et les dépenses immobilières.
- Salle de bains privée
- Lumière naturelle
- Flexible open floor plan with private office area
- Secure access systems and modern data infrastructu
- Located near major highways and core business
- Comprend 2 000 pi² d’espace de bureau dédié
- Entreposage sécurisé
- Accessible aux fauteuils roulants
- High-quality finishes and bright, naturally lit
- Convenient loading access for operations
| Espace | Taille | Terme | Taux de location | Utilisation de l’espace | Aménagement | Disponible |
| 1er étage | 12 700 à 20 200 pi² | Négociable | Sur demande Sur demande Sur demande Sur demande | Industriel | construction complète | Maintenant |
1er étage
| Taille |
| 12 700 à 20 200 pi² |
| Terme |
| Négociable |
| Taux de location |
| Sur demande Sur demande Sur demande Sur demande |
| Utilisation de l’espace |
| Industriel |
| Aménagement |
| construction complète |
| Disponible |
| Maintenant |
1er étage
| Taille | 12 700 à 20 200 pi² |
| Terme | Négociable |
| Taux de location | Sur demande |
| Utilisation de l’espace | Industriel |
| Aménagement | construction complète |
| Disponible | Maintenant |
This 20,200 square foot space offers a well-designed layout that supports a variety of operational needs. Featuring expansive open areas complemented by private offices and collaborative zones, the environment is geared to enhance productivity and flexibility. High-quality finishes and abundant natural light ensure a comfortable, professional setting, while robust building systems deliver seamless connectivity and operational efficiency. Direct access to loading or logistics areas adds functionality for businesses that require storage, distribution, or specialized workflows. With security measures in place and proximity to key transportation routes, this space aligns with the needs of modern enterprises looking for adaptable and well-equipped premises.
- Le taux inscrit peut ne pas comprendre certains services publics, les services de bâtiment et les dépenses immobilières.
- Comprend 2 000 pi² d’espace de bureau dédié
- Salle de bains privée
- Entreposage sécurisé
- Lumière naturelle
- Accessible aux fauteuils roulants
- Flexible open floor plan with private office area
- High-quality finishes and bright, naturally lit
- Secure access systems and modern data infrastructu
- Convenient loading access for operations
- Located near major highways and core business
Aperçu de la propriété
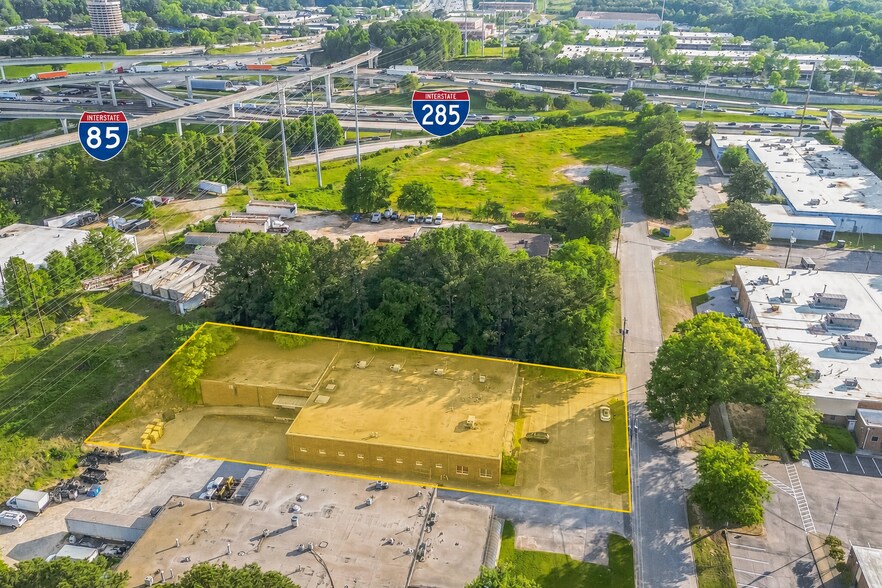
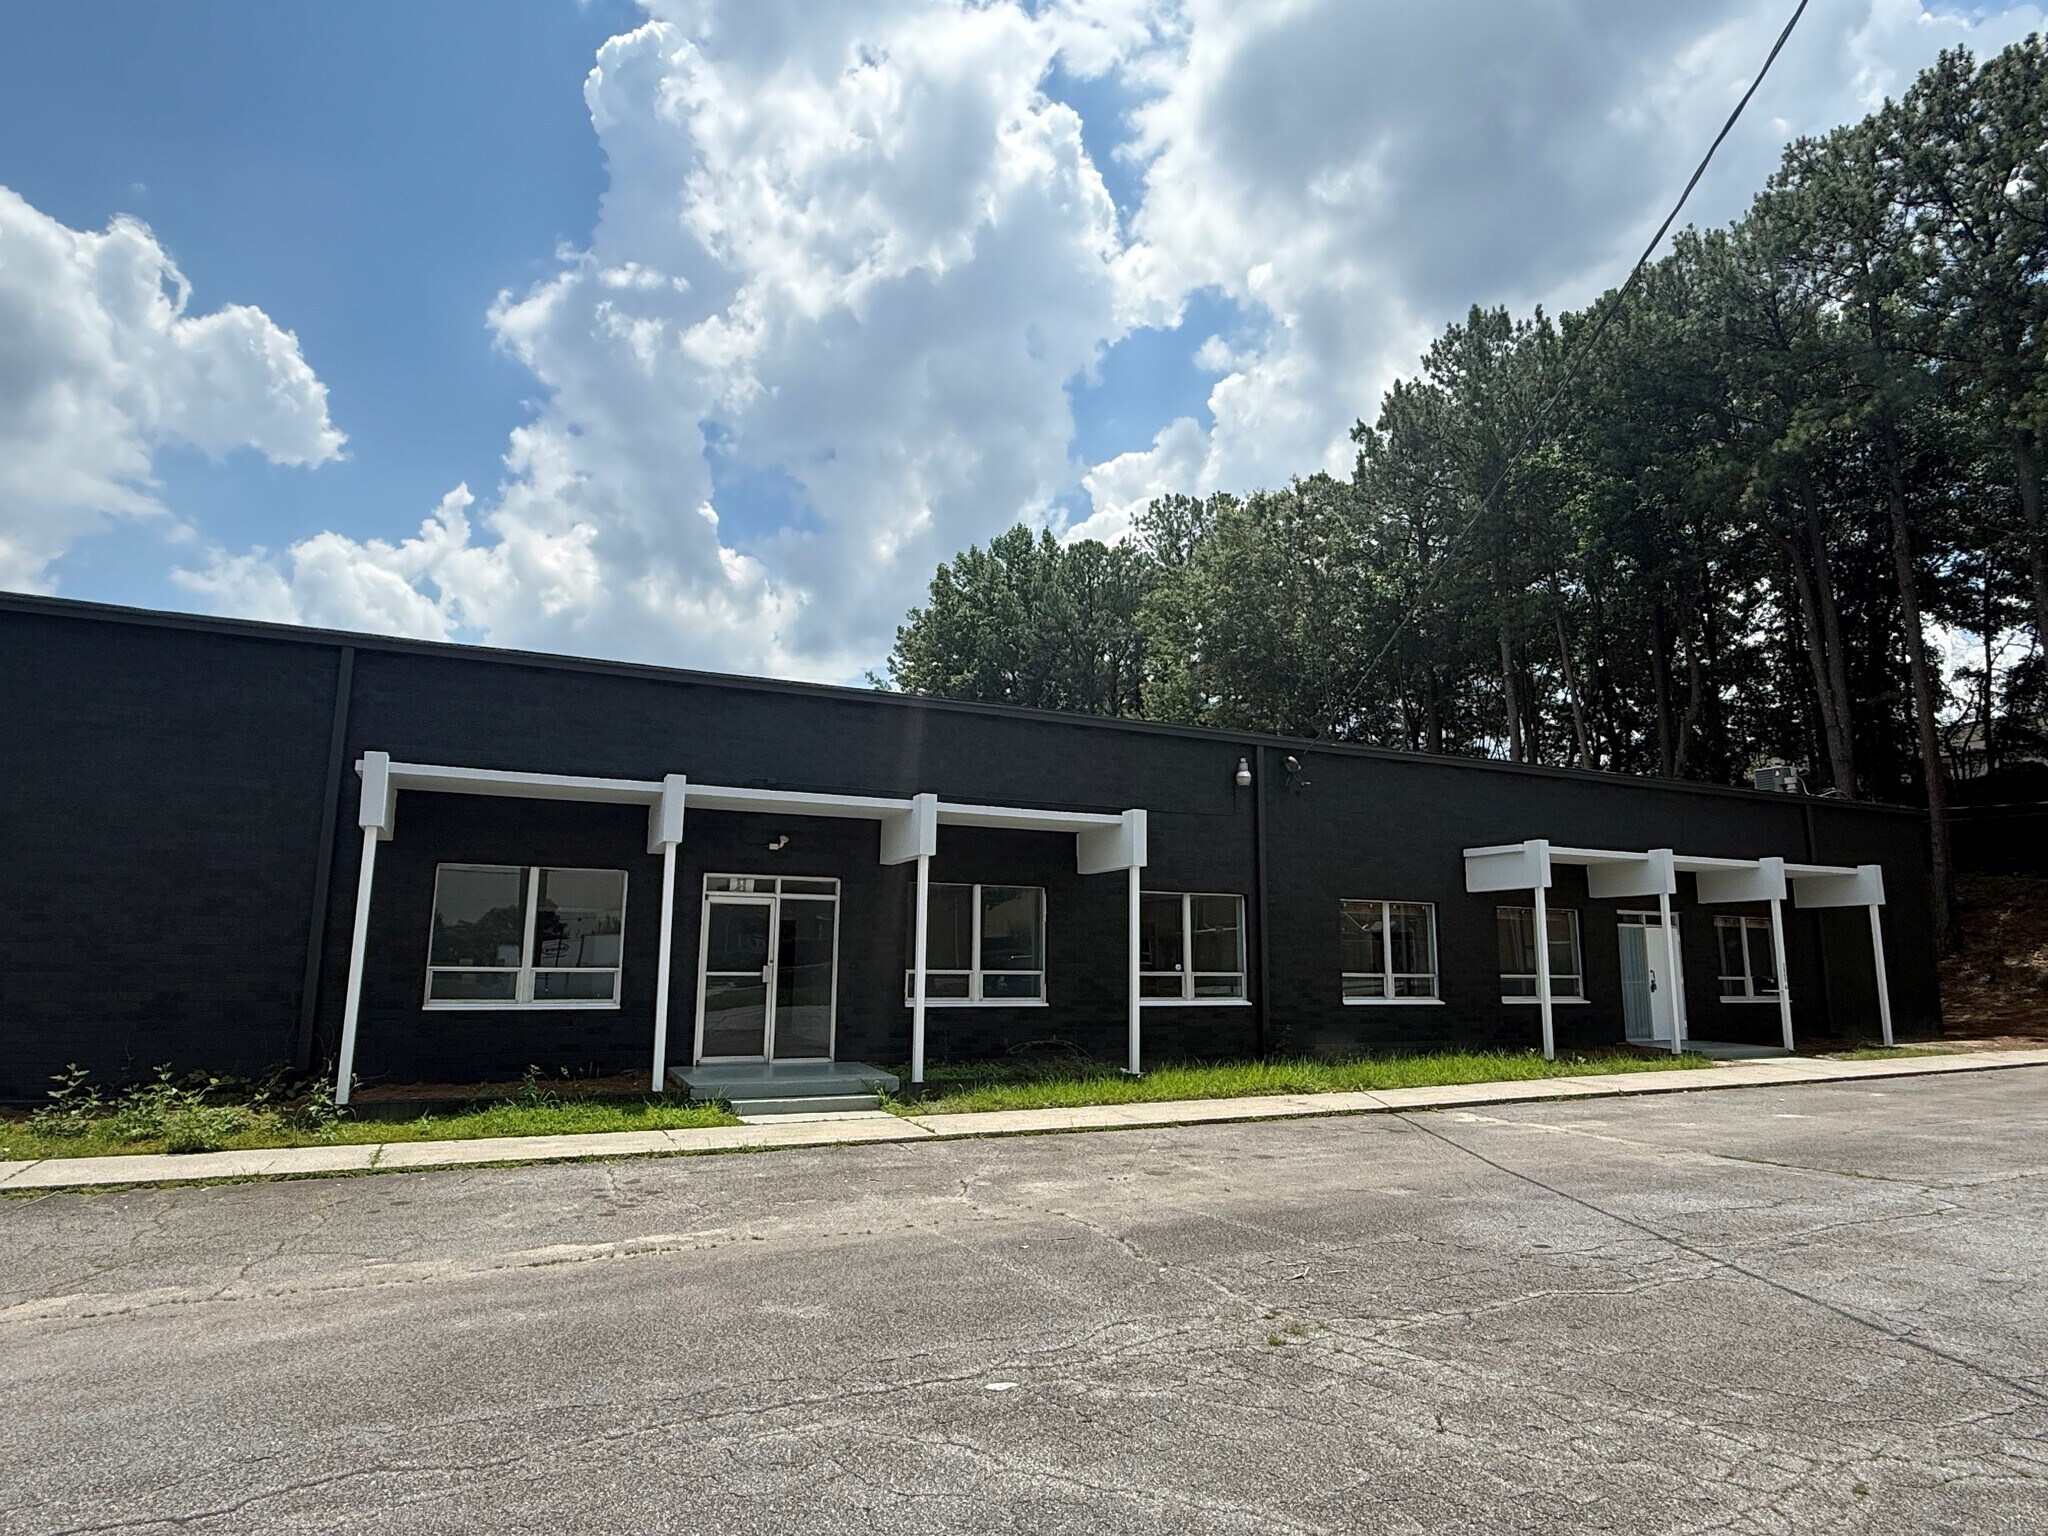
This property features 20,200 square feet of versatile space designed to accommodate a wide range of business uses. The layout combines expansive open areas with the potential for private offices, meeting rooms, and collaborative zones, creating an adaptable environment for modern operational needs. Enhanced with quality finishes and abundant natural light, the interior promotes both functionality and comfort. Robust infrastructure supports high-speed connectivity and building systems that ensure efficiency. The property also offers convenient access to loading capabilities, secure entry, and ample onsite parking, making it a practical solution for businesses seeking convenience and scalability. Its strategic location near major transportation corridors provides connectivity to regional markets, retail services, and a strong employment base.
Faits sur l’installation distribution
Sélectionner des locataires
- Étage
- Nom du locataire
- Secteur
- 1ᵉʳ
- Daimon Logistics USA
- Immobilier
Présenté par
3565 McCall Pl
Hmm, il semble y avoir eu une erreur lors de l’envoi de votre message. Veuillez réessayer.
Merci! Votre message a été envoyé.