Votre courriel a été envoyé.

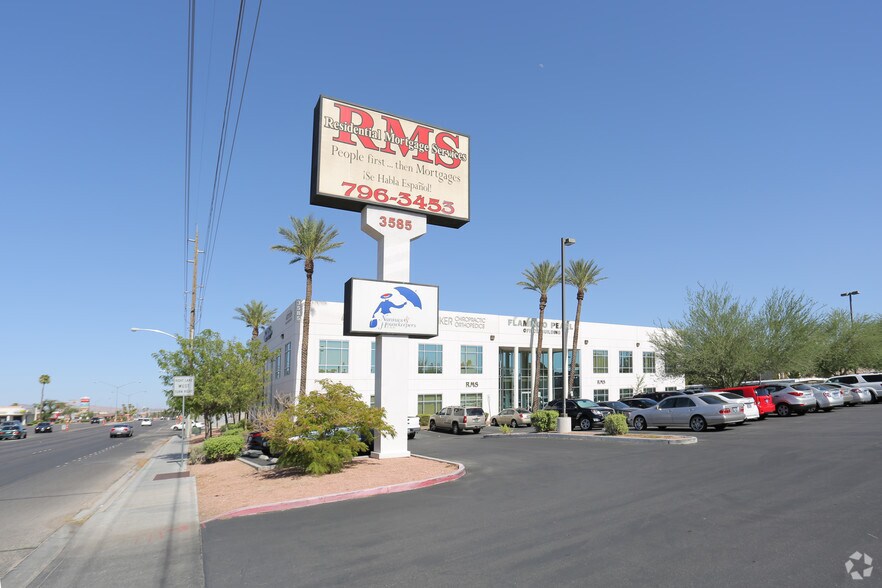
Flamingo Pearl 3585 E Flamingo Rd 2 064–18 562 pi² d'espace disponible • Bureau • Las Vegas, NV 89121
Certaines informations ont été traduites automatiquement.
Faits saillants
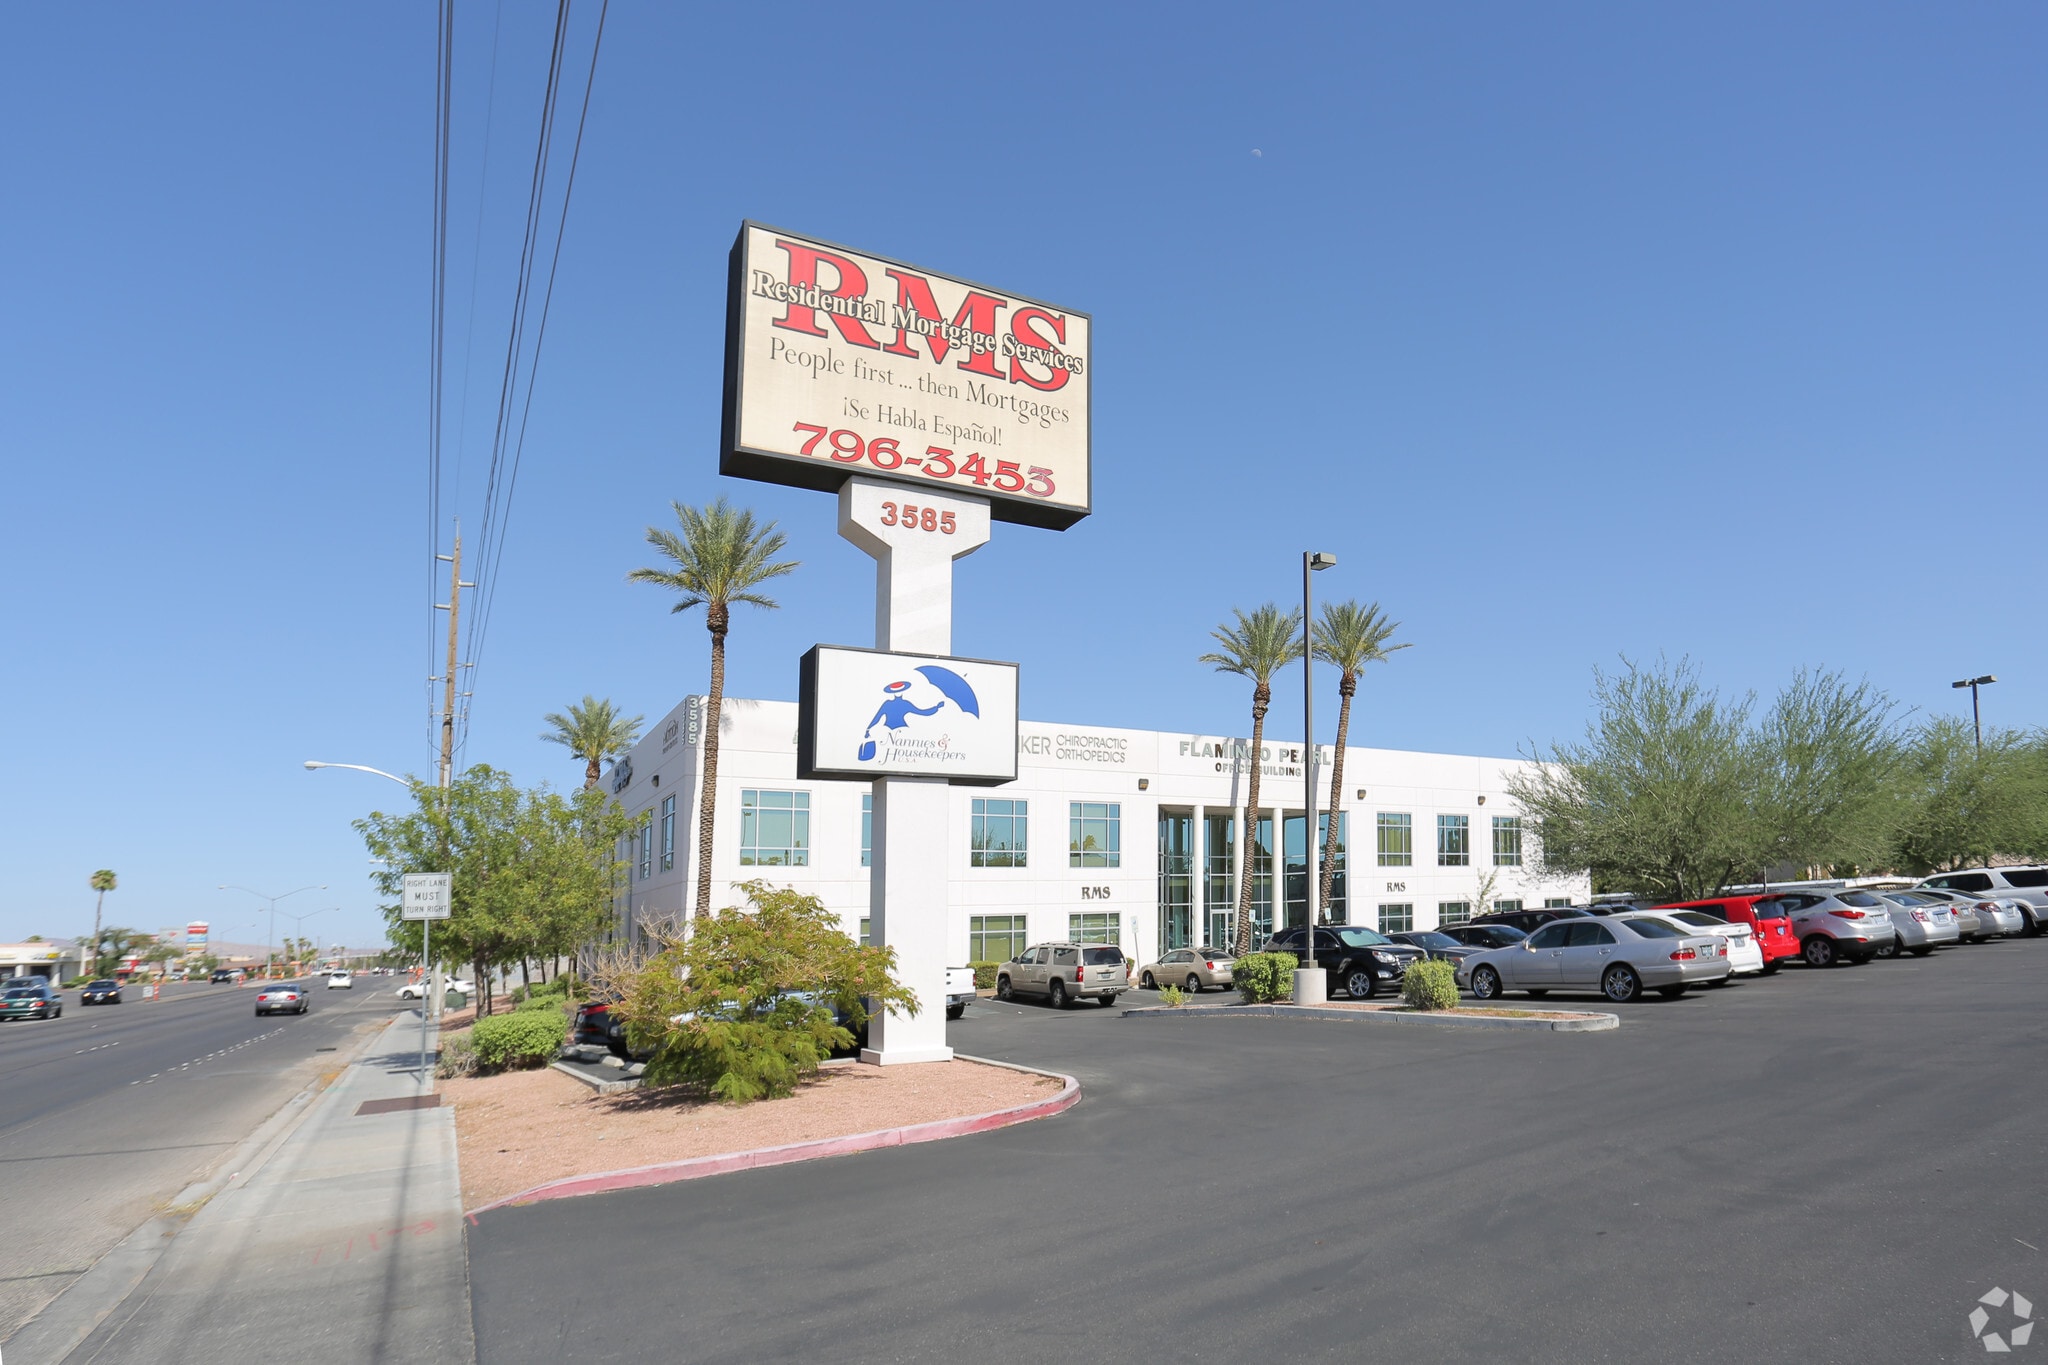
- Class B office building.
- Situated on a well-trafficked corridor.
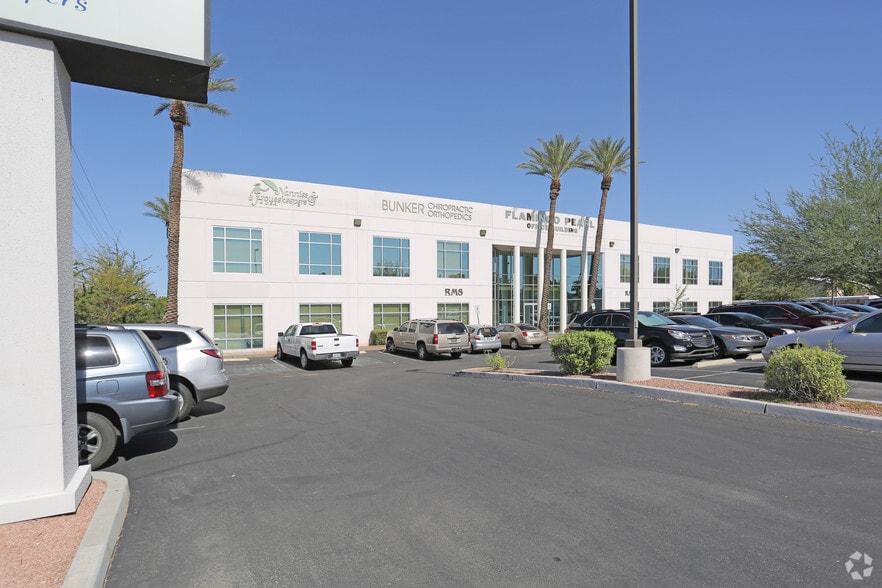
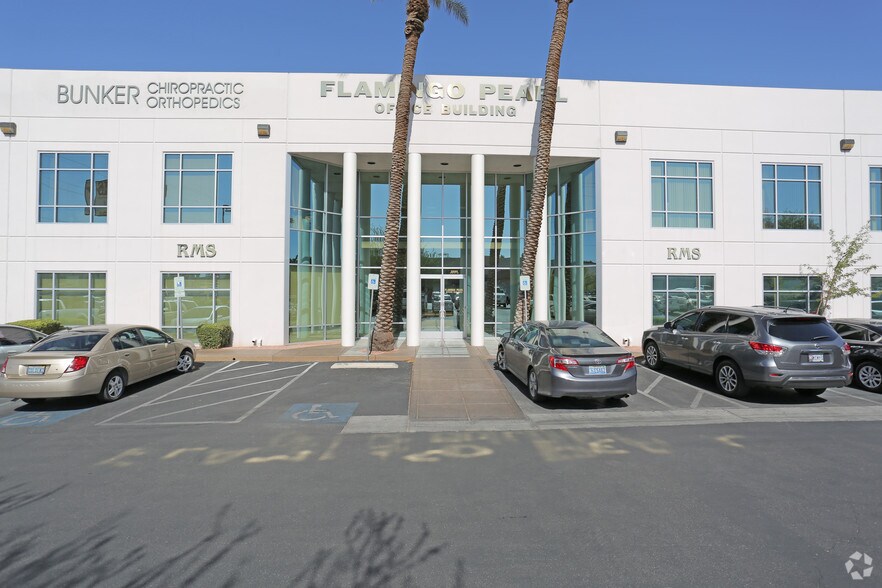
- Inviting building facade.
- Centrally located office building.
- Features covered parking.
- Welcoming entry lobby.
Tous les espaces disponibles(5)
Afficher les taux de location en
- Espace
- Taille
- Terme
- Taux de location
- Utilisation de l’espace
- Aménagement
- Disponible
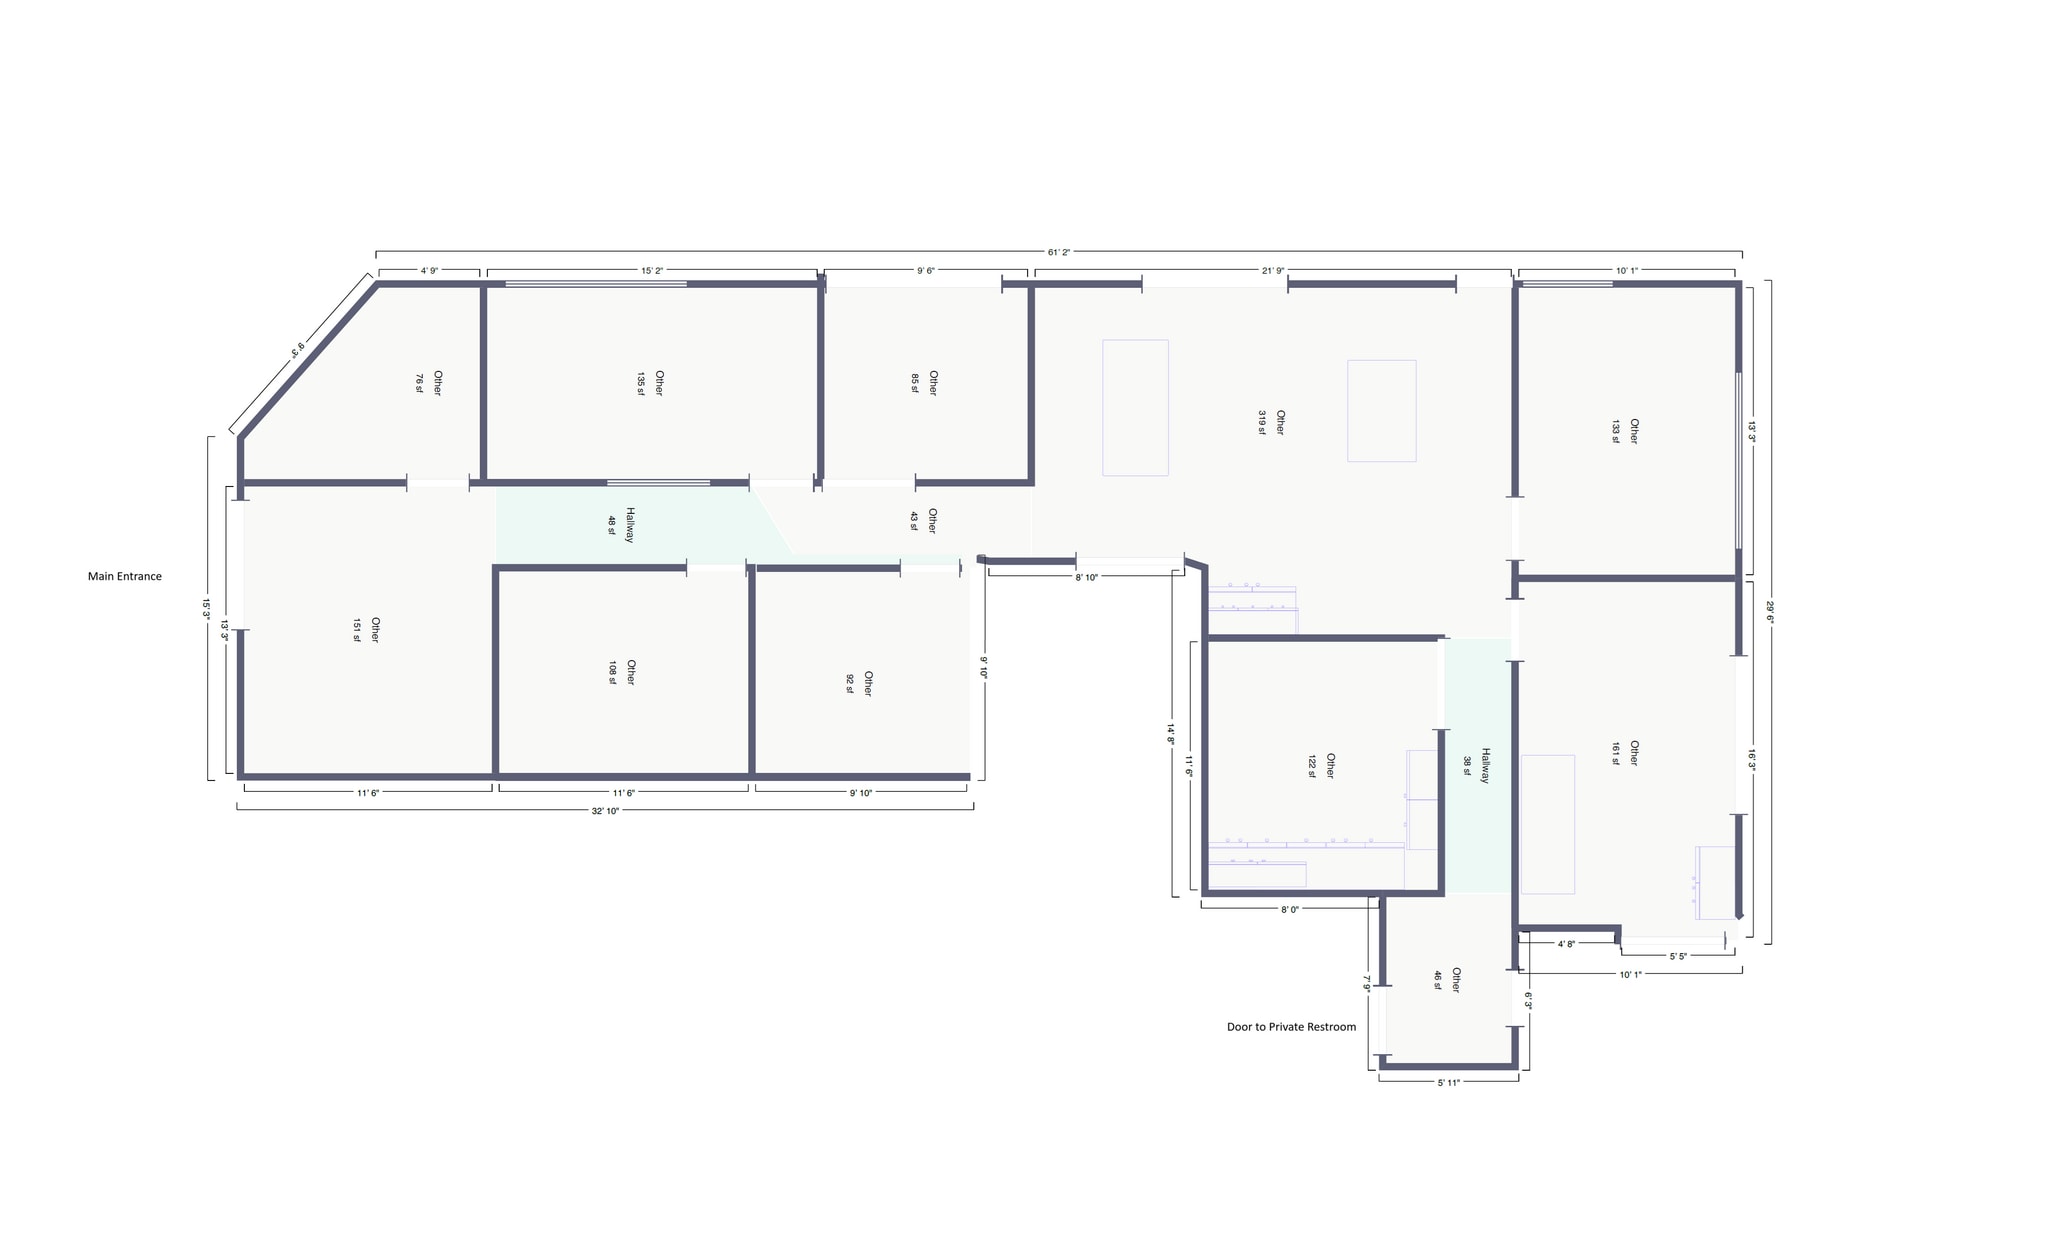


Entry lobby, six (6) private offices, one (1) conference room. bullpen, break room and in-suite restroom.
- Le taux de location ne comprend pas les services publics, les services de bâtiment ou les dépenses immobilières.
- 6 bureaux privés
- Plafonds finis: 10’ - 12’
- Aire de réception
- Plafond suspendu
- Toilettes communes
- Turnkey suite available now
- Six (6) offices
- Bullpen
- Entièrement construit comme Bureau standard
- 1 salle de conférence
- Espace en excellent état
- Salle de bains privée
- Éclairage encastré
- Installations WC abandonnées
- Reception/lobby area
- Conference/training room
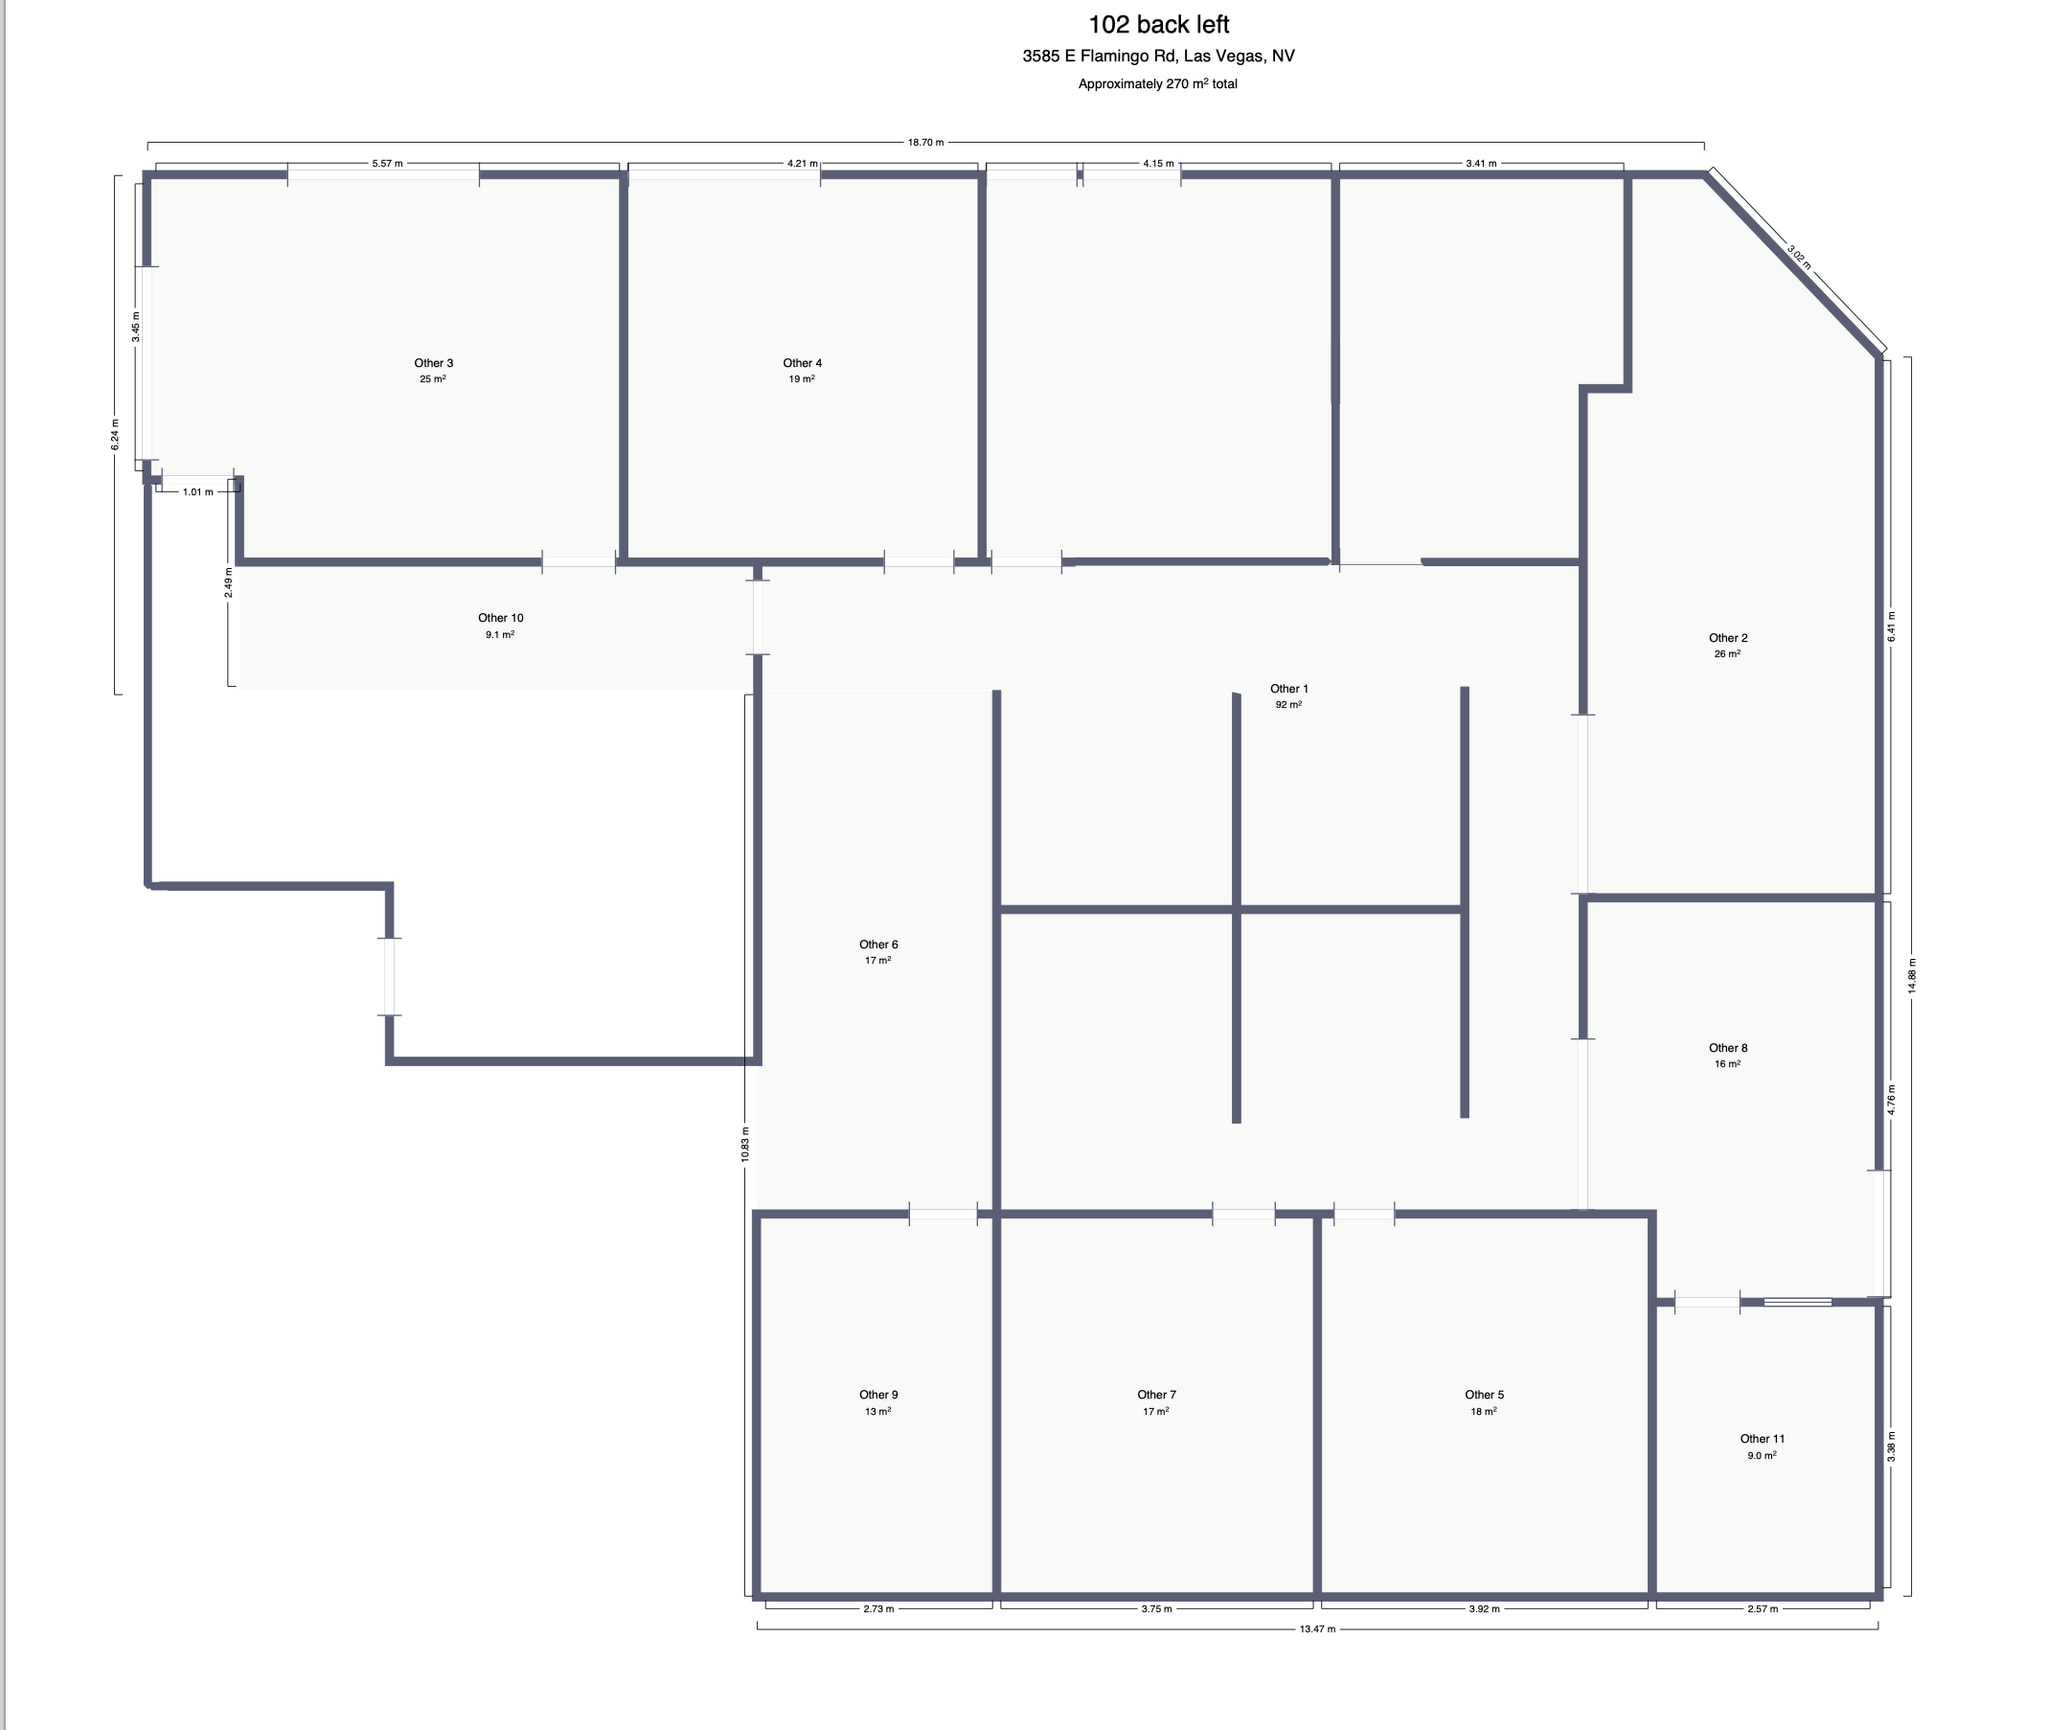


Open pony wall cubicle bullpen with inline private offices, off-lobby office, and large meeting room at the rear with natural light. 7 private offices and 2 conference rooms
- Le taux de location ne comprend pas les services publics, les services de bâtiment ou les dépenses immobilières.
- 8 bureaux privés
- Plafonds finis: 10’ - 12’
- Complètement tapissé
- Éclairage encastré
- Front reception with built in reception desk
- Built in pony wall cubicles
- 1 conference room and storage
- Entièrement construit comme Bureau standard
- 1 salle de conférence
- Aire de réception
- Plafond suspendu
- Plan ouvert
- Large open work area
- 7 offices and 1 executive office
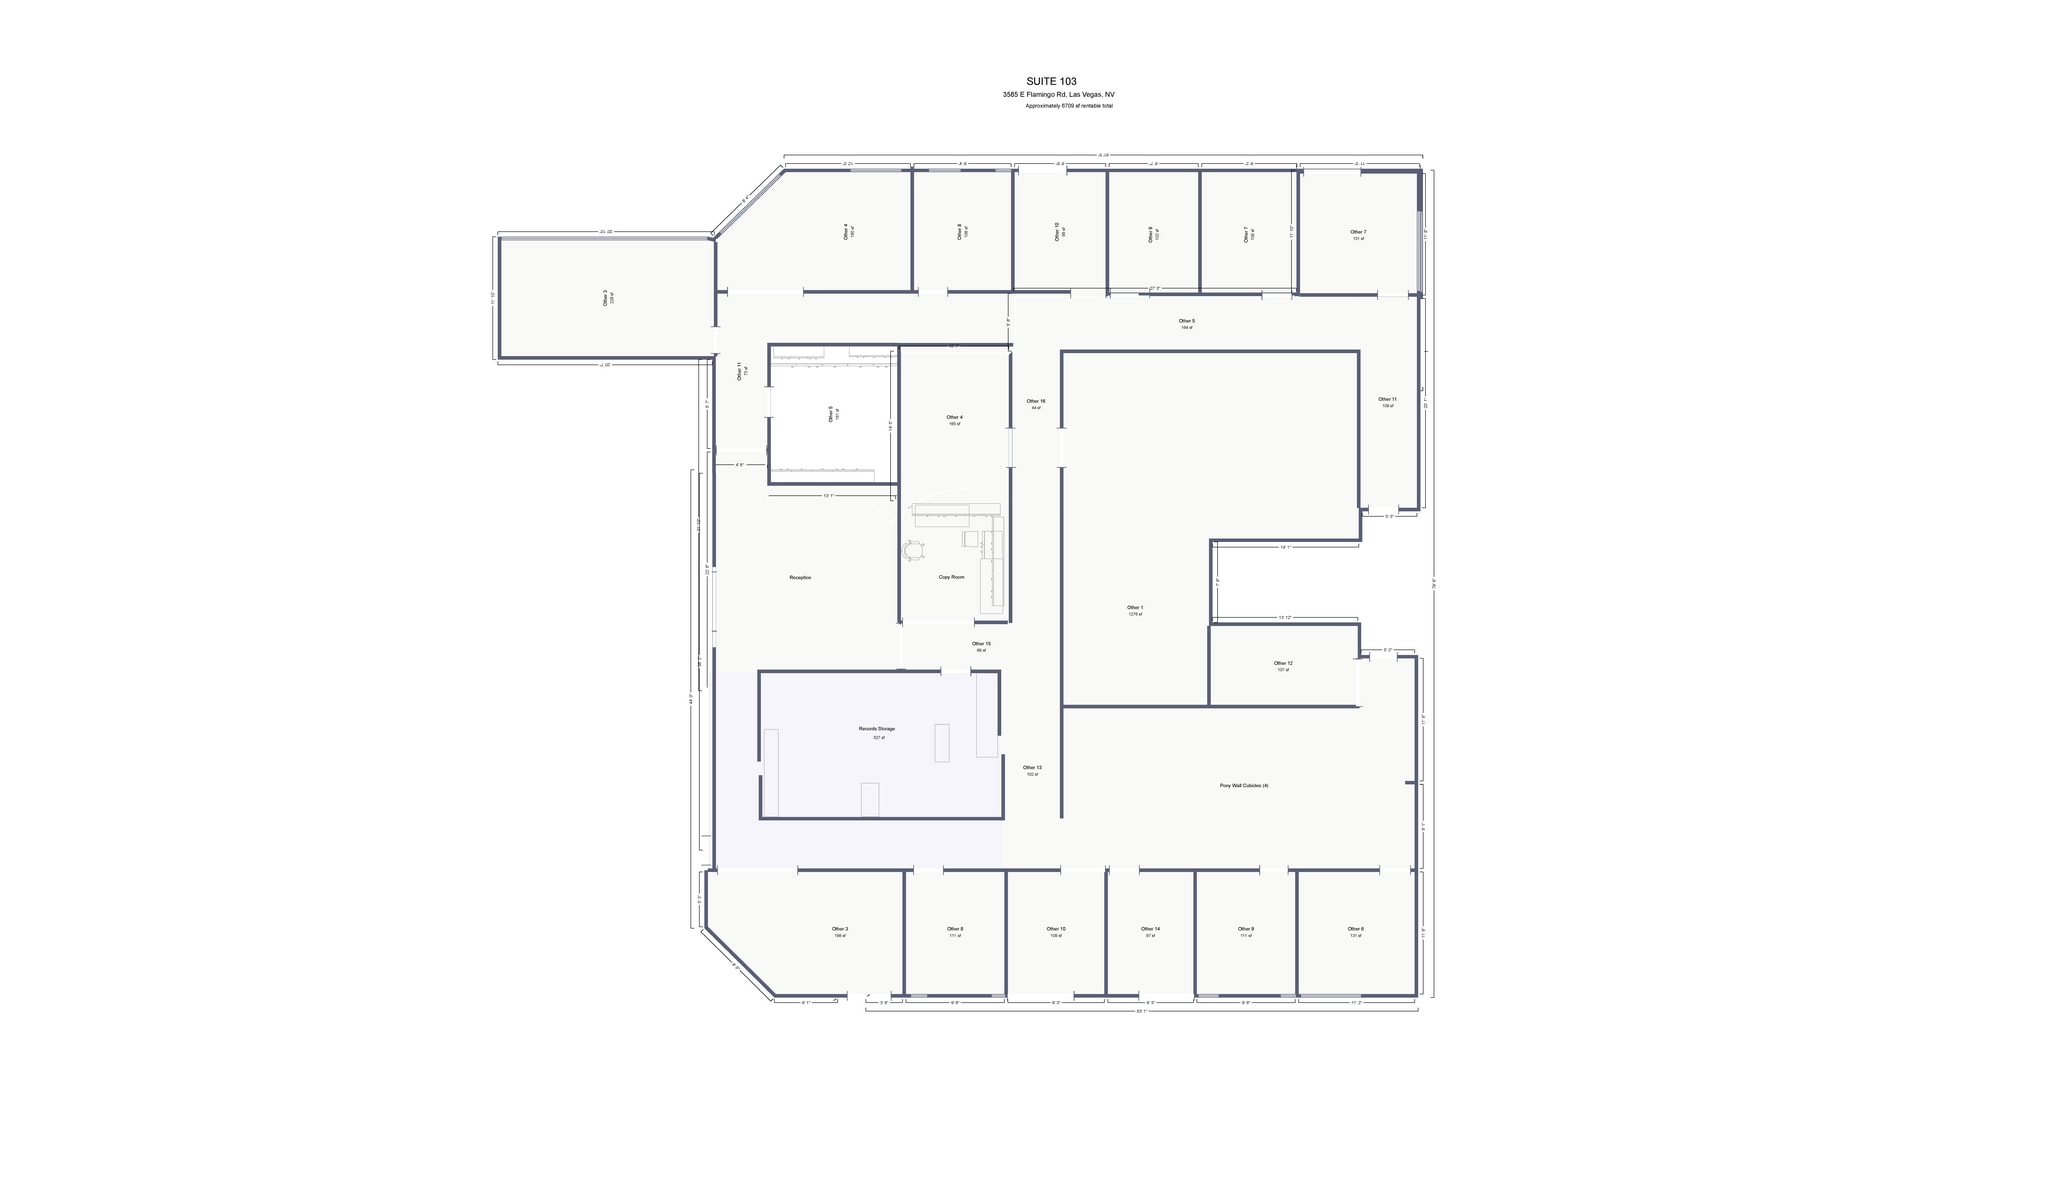


Full south end ground floor of building located directly off the lobby. Two (2) large conference rooms, thirteen (13) private offices, break area with sink, copy room and record storage with sliding track archive system.
- Le taux de location ne comprend pas les services publics, les services de bâtiment ou les dépenses immobilières.
- 13 bureaux privés
- Plafonds finis: 10’ - 12’
- Aire de réception
- Toilettes communes
- Located directly off the lobby
- Thirteen (13) private offices
- Copy room
- Entièrement construit comme Bureau standard
- 2 salles de conférence
- Clé en main
- Salle d’impression/Photocopie
- Full south end ground floor of building
- Two (2) large conference rooms
- Break area with sink
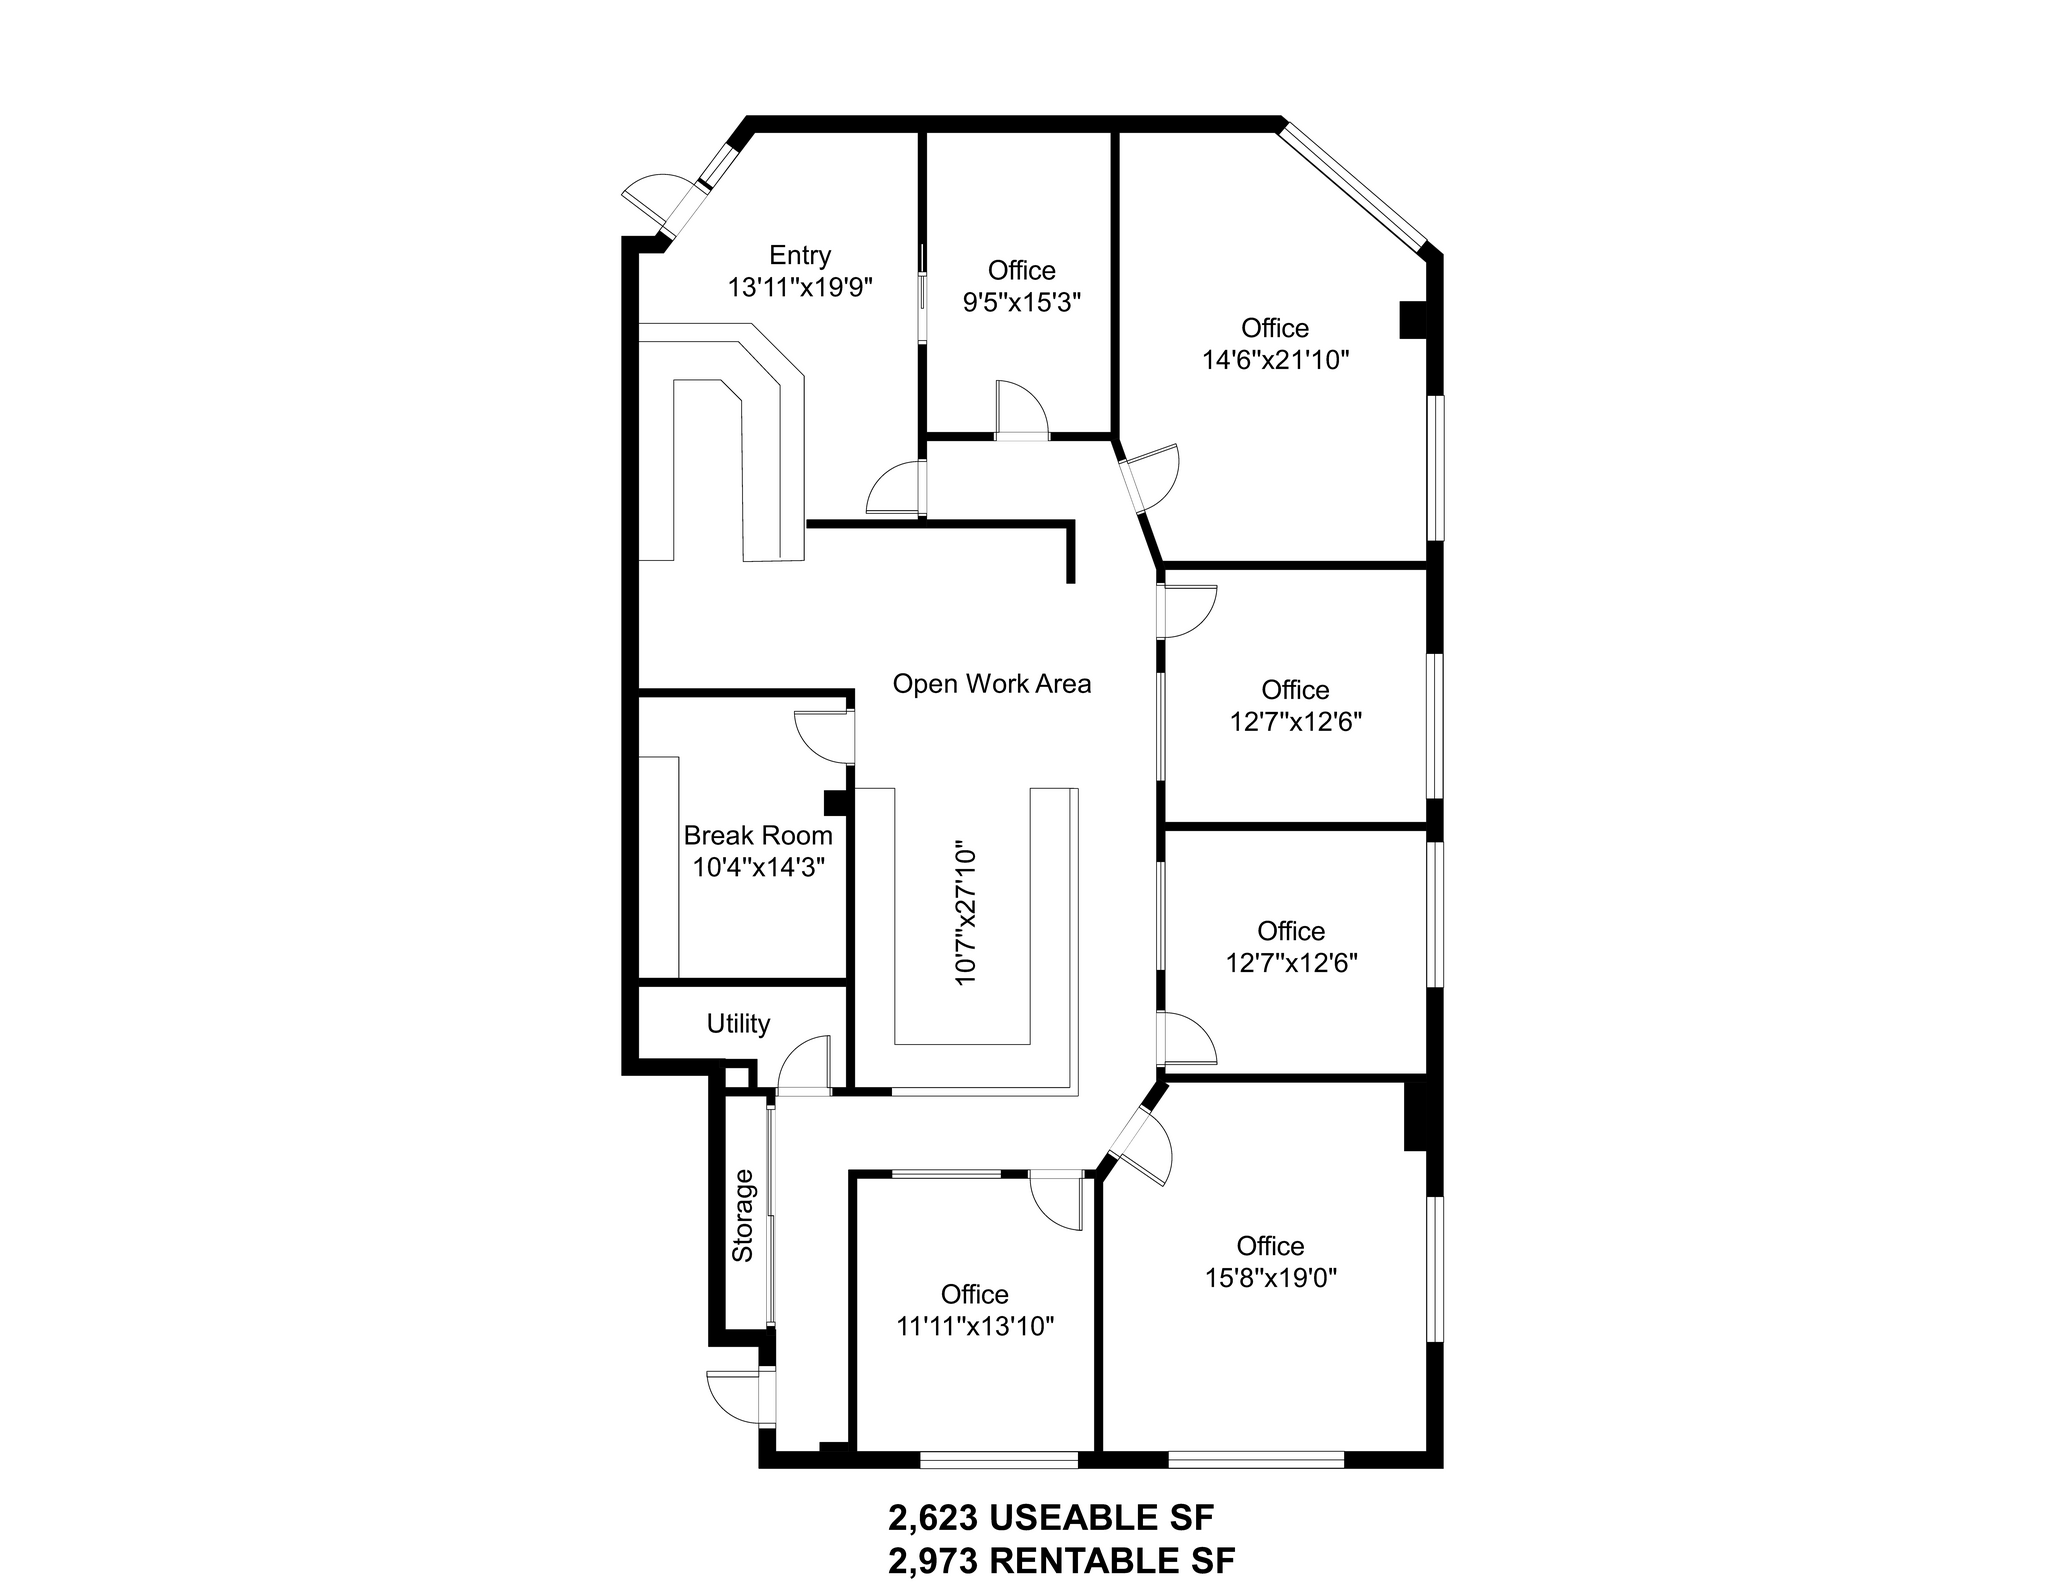


Large offices (6), tall ceilings, lots of light, reception area with built in desk, break room, utility closet and storage. Front and rear exit. Open central work area with built ins. Feels very functional.
- Le taux de location ne comprend pas les services publics, les services de bâtiment ou les dépenses immobilières.
- 5 bureaux privés
- Plafonds finis: 10’ - 12’
- Complètement tapissé
- Éclairage encastré
- Front reception with built in reception desk
- Pony wall desks can be removed
- Includes 1 conference room
- Entièrement construit comme Bureau standard
- 1 salle de conférence
- Aire de réception
- Plafond suspendu
- Plan ouvert
- Large open work area with pony wall desks
- Includes 4 offices and 1 executive office
- Storage and break room with sink
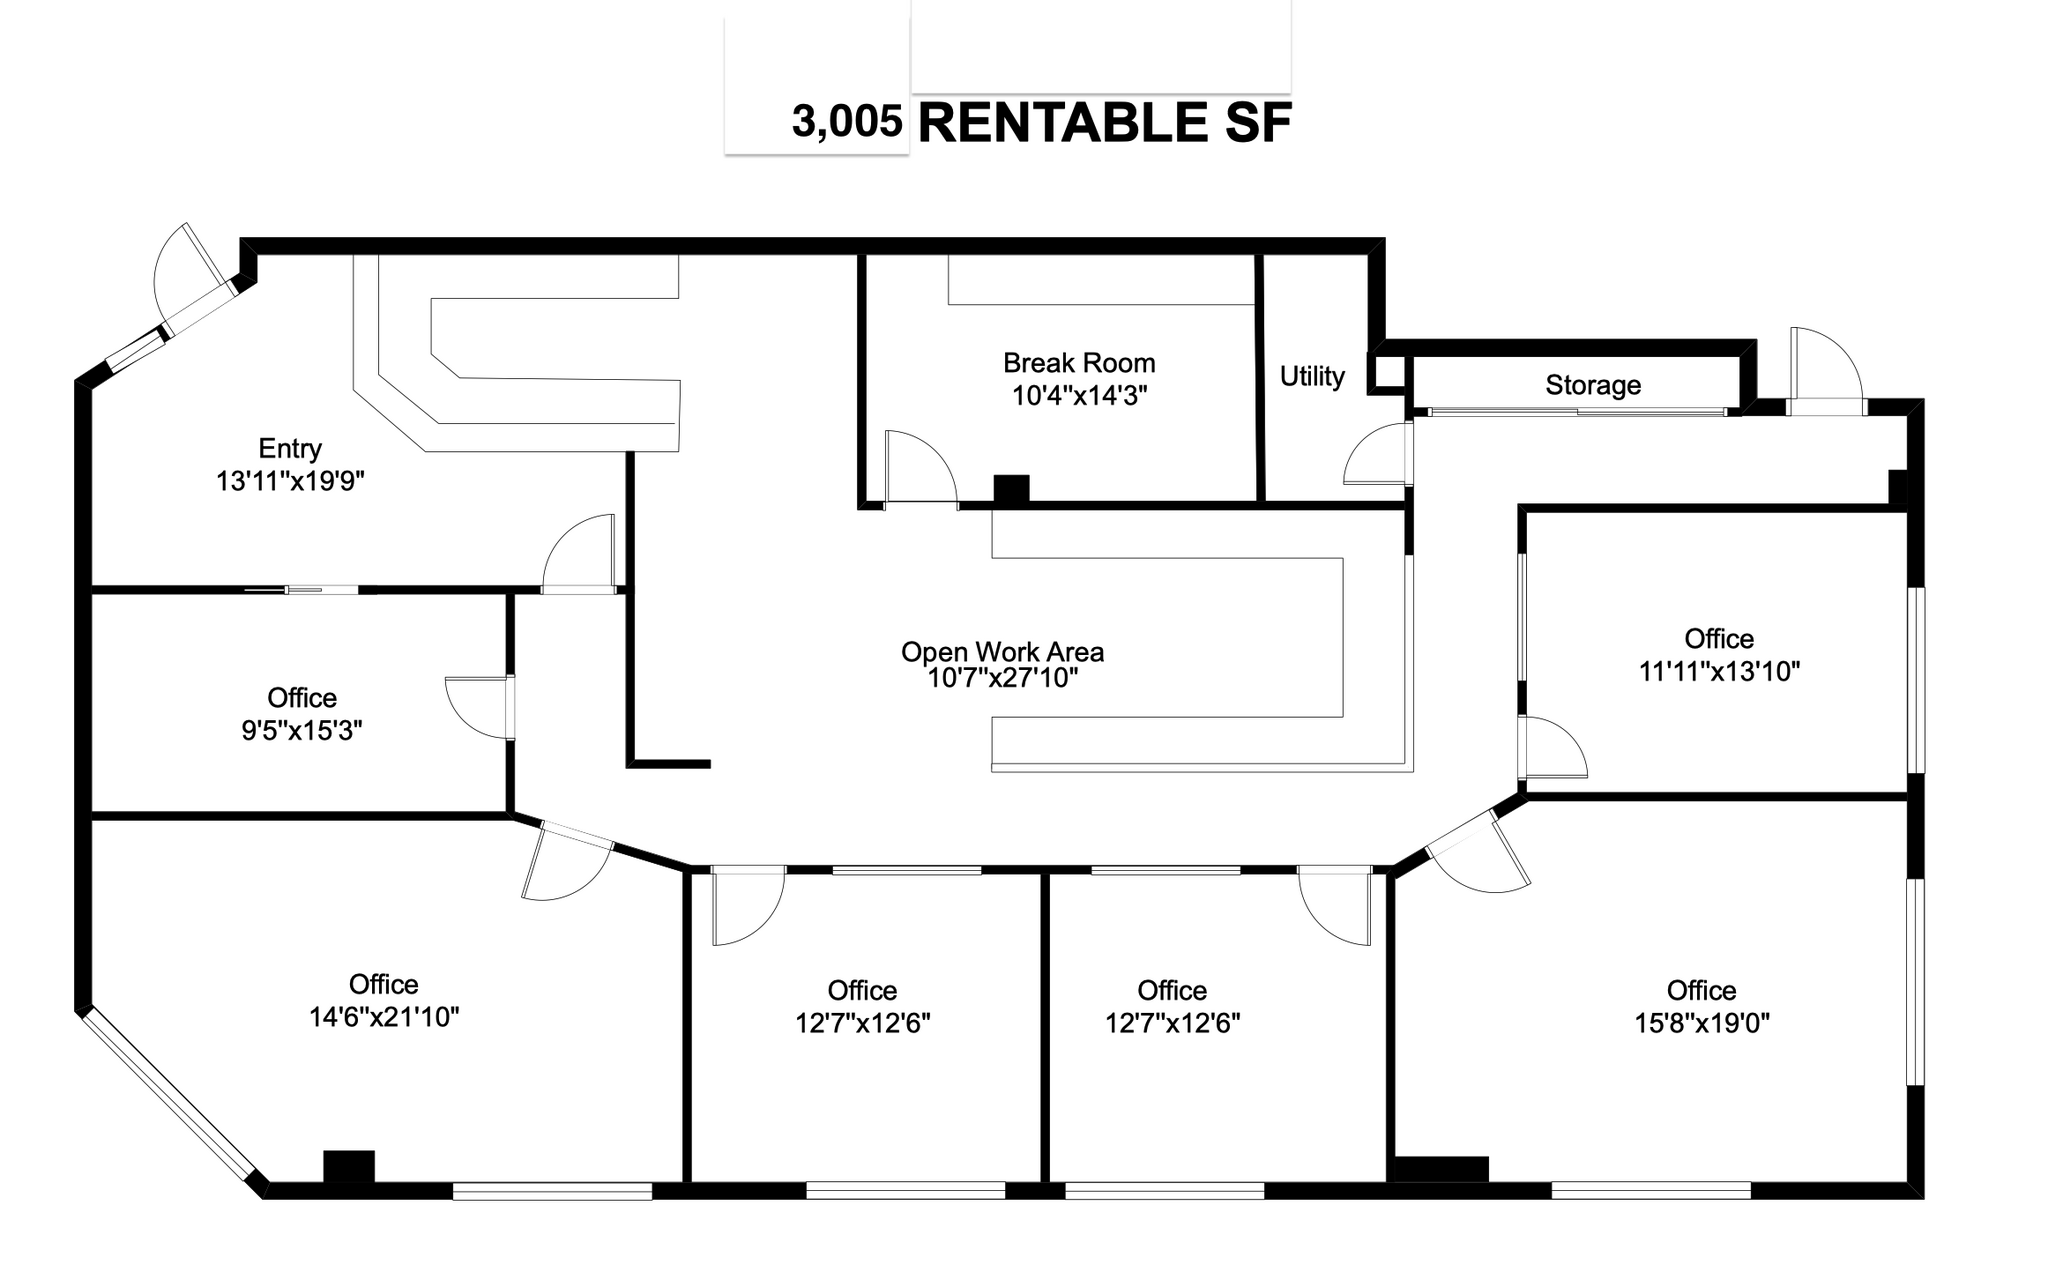


Large offices, tall ceilings, lots of light, reception area with built in desk, break room, utility closet and storage with an open central work area.
- Le taux de location ne comprend pas les services publics, les services de bâtiment ou les dépenses immobilières.
- 6 bureaux privés
- Aire de réception
- Lumière naturelle
- Plan ouvert
- Six (6) large offices
- Break room, utility closet and storage
- Entièrement construit comme Bureau standard
- Plafonds finis: 10’ - 12’
- Plafond suspendu
- Toilettes communes
- Reception area with built in desk
- Tall ceilings and lots of natural light
- Open central work area
| Espace | Taille | Terme | Taux de location | Utilisation de l’espace | Aménagement | Disponible |
| 1er étage, ste 101 | 2 064 pi² | Négociable | 21,59 $ CAD/pi²/an 1,80 $ CAD/pi²/mois 44 563 $ CAD/an 3 714 $ CAD/mois | Bureau | construction complète | Maintenant |
| 1er étage, ste 102 | 3 811 pi² | Négociable | 19,10 $ CAD/pi²/an 1,59 $ CAD/pi²/mois 72 787 $ CAD/an 6 066 $ CAD/mois | Bureau | construction complète | Maintenant |
| 1er étage, ste 103 | 6 709 pi² | Négociable | 19,10 $ CAD/pi²/an 1,59 $ CAD/pi²/mois 128 137 $ CAD/an 10 678 $ CAD/mois | Bureau | construction complète | Maintenant |
| 1er étage, ste 201 | 2 973 pi² | Négociable | 18,27 $ CAD/pi²/an 1,52 $ CAD/pi²/mois 54 313 $ CAD/an 4 526 $ CAD/mois | Bureau | construction complète | Maintenant |
| 2e étage, ste 203 | 3 005 pi² | Négociable | 18,27 $ CAD/pi²/an 1,52 $ CAD/pi²/mois 54 898 $ CAD/an 4 575 $ CAD/mois | Bureau | construction complète | Maintenant |
1er étage, ste 101
| Taille |
| 2 064 pi² |
| Terme |
| Négociable |
| Taux de location |
| 21,59 $ CAD/pi²/an 1,80 $ CAD/pi²/mois 44 563 $ CAD/an 3 714 $ CAD/mois |
| Utilisation de l’espace |
| Bureau |
| Aménagement |
| construction complète |
| Disponible |
| Maintenant |
1er étage, ste 102
| Taille |
| 3 811 pi² |
| Terme |
| Négociable |
| Taux de location |
| 19,10 $ CAD/pi²/an 1,59 $ CAD/pi²/mois 72 787 $ CAD/an 6 066 $ CAD/mois |
| Utilisation de l’espace |
| Bureau |
| Aménagement |
| construction complète |
| Disponible |
| Maintenant |
1er étage, ste 103
| Taille |
| 6 709 pi² |
| Terme |
| Négociable |
| Taux de location |
| 19,10 $ CAD/pi²/an 1,59 $ CAD/pi²/mois 128 137 $ CAD/an 10 678 $ CAD/mois |
| Utilisation de l’espace |
| Bureau |
| Aménagement |
| construction complète |
| Disponible |
| Maintenant |
1er étage, ste 201
| Taille |
| 2 973 pi² |
| Terme |
| Négociable |
| Taux de location |
| 18,27 $ CAD/pi²/an 1,52 $ CAD/pi²/mois 54 313 $ CAD/an 4 526 $ CAD/mois |
| Utilisation de l’espace |
| Bureau |
| Aménagement |
| construction complète |
| Disponible |
| Maintenant |
2e étage, ste 203
| Taille |
| 3 005 pi² |
| Terme |
| Négociable |
| Taux de location |
| 18,27 $ CAD/pi²/an 1,52 $ CAD/pi²/mois 54 898 $ CAD/an 4 575 $ CAD/mois |
| Utilisation de l’espace |
| Bureau |
| Aménagement |
| construction complète |
| Disponible |
| Maintenant |
1er étage, ste 101
| Taille | 2 064 pi² |
| Terme | Négociable |
| Taux de location | 21,59 $ CAD/pi²/an |
| Utilisation de l’espace | Bureau |
| Aménagement | construction complète |
| Disponible | Maintenant |
Entry lobby, six (6) private offices, one (1) conference room. bullpen, break room and in-suite restroom.
- Le taux de location ne comprend pas les services publics, les services de bâtiment ou les dépenses immobilières.
- Entièrement construit comme Bureau standard
- 6 bureaux privés
- 1 salle de conférence
- Plafonds finis: 10’ - 12’
- Espace en excellent état
- Aire de réception
- Salle de bains privée
- Plafond suspendu
- Éclairage encastré
- Toilettes communes
- Installations WC abandonnées
- Turnkey suite available now
- Reception/lobby area
- Six (6) offices
- Conference/training room
- Bullpen
1er étage, ste 102
| Taille | 3 811 pi² |
| Terme | Négociable |
| Taux de location | 19,10 $ CAD/pi²/an |
| Utilisation de l’espace | Bureau |
| Aménagement | construction complète |
| Disponible | Maintenant |
Open pony wall cubicle bullpen with inline private offices, off-lobby office, and large meeting room at the rear with natural light. 7 private offices and 2 conference rooms
- Le taux de location ne comprend pas les services publics, les services de bâtiment ou les dépenses immobilières.
- Entièrement construit comme Bureau standard
- 8 bureaux privés
- 1 salle de conférence
- Plafonds finis: 10’ - 12’
- Aire de réception
- Complètement tapissé
- Plafond suspendu
- Éclairage encastré
- Plan ouvert
- Front reception with built in reception desk
- Large open work area
- Built in pony wall cubicles
- 7 offices and 1 executive office
- 1 conference room and storage
1er étage, ste 103
| Taille | 6 709 pi² |
| Terme | Négociable |
| Taux de location | 19,10 $ CAD/pi²/an |
| Utilisation de l’espace | Bureau |
| Aménagement | construction complète |
| Disponible | Maintenant |
Full south end ground floor of building located directly off the lobby. Two (2) large conference rooms, thirteen (13) private offices, break area with sink, copy room and record storage with sliding track archive system.
- Le taux de location ne comprend pas les services publics, les services de bâtiment ou les dépenses immobilières.
- Entièrement construit comme Bureau standard
- 13 bureaux privés
- 2 salles de conférence
- Plafonds finis: 10’ - 12’
- Clé en main
- Aire de réception
- Salle d’impression/Photocopie
- Toilettes communes
- Full south end ground floor of building
- Located directly off the lobby
- Two (2) large conference rooms
- Thirteen (13) private offices
- Break area with sink
- Copy room
1er étage, ste 201
| Taille | 2 973 pi² |
| Terme | Négociable |
| Taux de location | 18,27 $ CAD/pi²/an |
| Utilisation de l’espace | Bureau |
| Aménagement | construction complète |
| Disponible | Maintenant |
Large offices (6), tall ceilings, lots of light, reception area with built in desk, break room, utility closet and storage. Front and rear exit. Open central work area with built ins. Feels very functional.
- Le taux de location ne comprend pas les services publics, les services de bâtiment ou les dépenses immobilières.
- Entièrement construit comme Bureau standard
- 5 bureaux privés
- 1 salle de conférence
- Plafonds finis: 10’ - 12’
- Aire de réception
- Complètement tapissé
- Plafond suspendu
- Éclairage encastré
- Plan ouvert
- Front reception with built in reception desk
- Large open work area with pony wall desks
- Pony wall desks can be removed
- Includes 4 offices and 1 executive office
- Includes 1 conference room
- Storage and break room with sink
2e étage, ste 203
| Taille | 3 005 pi² |
| Terme | Négociable |
| Taux de location | 18,27 $ CAD/pi²/an |
| Utilisation de l’espace | Bureau |
| Aménagement | construction complète |
| Disponible | Maintenant |
Large offices, tall ceilings, lots of light, reception area with built in desk, break room, utility closet and storage with an open central work area.
- Le taux de location ne comprend pas les services publics, les services de bâtiment ou les dépenses immobilières.
- Entièrement construit comme Bureau standard
- 6 bureaux privés
- Plafonds finis: 10’ - 12’
- Aire de réception
- Plafond suspendu
- Lumière naturelle
- Toilettes communes
- Plan ouvert
- Reception area with built in desk
- Six (6) large offices
- Tall ceilings and lots of natural light
- Break room, utility closet and storage
- Open central work area
Aperçu de la propriété
Dramatic and timeless art deco entry lobby with modern building systems and access options. 3:1000 parking ratio with covered stalls and fast access to Clark County 215, 7 mins from Harry Reid International Airport (LAS), and easy Highway 95 / I-15 access Turn Key professional suite available for immediate move in. Clark County C-G Commercial GeneralProfessional office zoning for a variety of uses 2008 Construction, Fully Sprinklered building PERFECT Location for: architecture firms, contractors, insurance brokerages, accounting, real estate offices, gaming companies, tech, tutoring, and government.
- Installations de conférences
- Affichage
- Réception
- Espace d'entreposage
- Affichage sur monument
Faits sur la propriété
Sélectionner des locataires
- Étage
- Nom du locataire
- Secteur
- 1ᵉʳ
- Andy Gutman - Residential Mortgage Services
- -
- Inconnu
- Casas Group
- Immobilier
- 2ᵉ
- Fathom Realty
- Immobilier
- 2ᵉ
- Flamingo Chiropractic
- Soins de santé et assistance sociale
- 2ᵉ
- Gerardo Avila Real Estate
- Immobilier
- 2ᵉ
- Jorge Fabian Lopez Realty
- Immobilier
- 1ᵉʳ
- Joshua Nieves Lending Team
- Finance et assurances
- 2ᵉ
- Nannies & Housekeepers USA
- Soins de santé et assistance sociale
- 2ᵉ
- Nanny
- Administration publique
- 1ᵉʳ
- RMS & Associates
- Finance et assurances


Présenté par
Flamingo Pearl | 3585 E Flamingo Rd

Hmm, il semble y avoir eu une erreur lors de l’envoi de votre message. Veuillez réessayer.
Merci! Votre message a été envoyé.