Votre courriel a été envoyé.
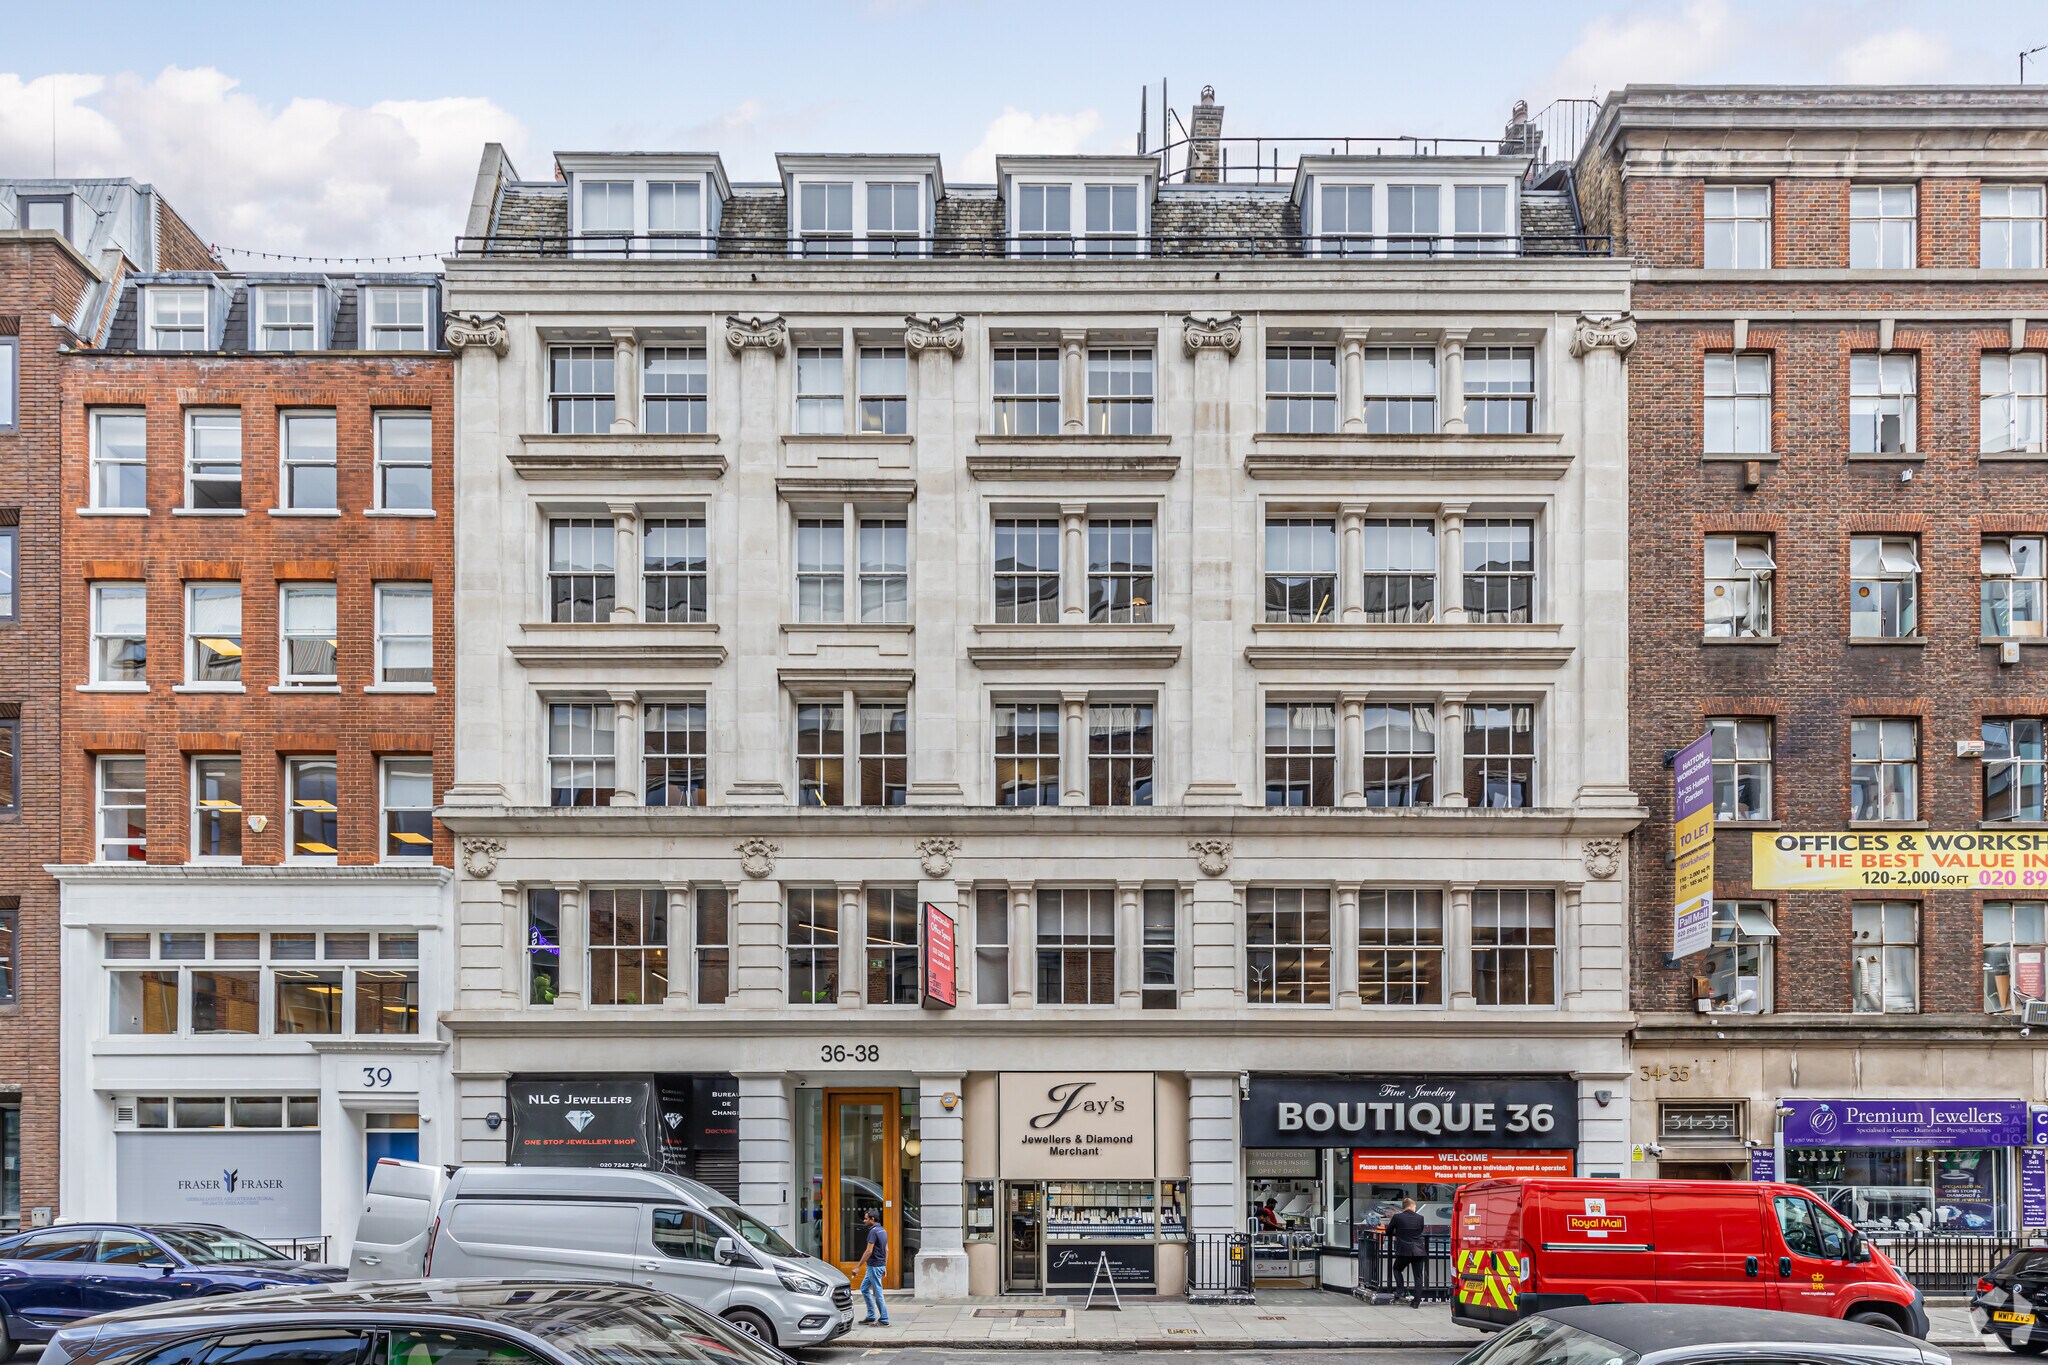
Diamond House 36-38 Hatton Garden 716 pi² d'espace disponible • Bureau • 4 étoiles • Londres EC1N 8EB
Certaines informations ont été traduites automatiquement.
Faits saillants
- Refurbished townhouse building
- Prime Farringdon location
- Passenger lift installed
Tous les espaces disponibles(1)
Afficher les taux de location en
- Espace
- Taille
- Terme
- Taux de location
- Utilisation de l’espace
- Aménagement
- Disponible
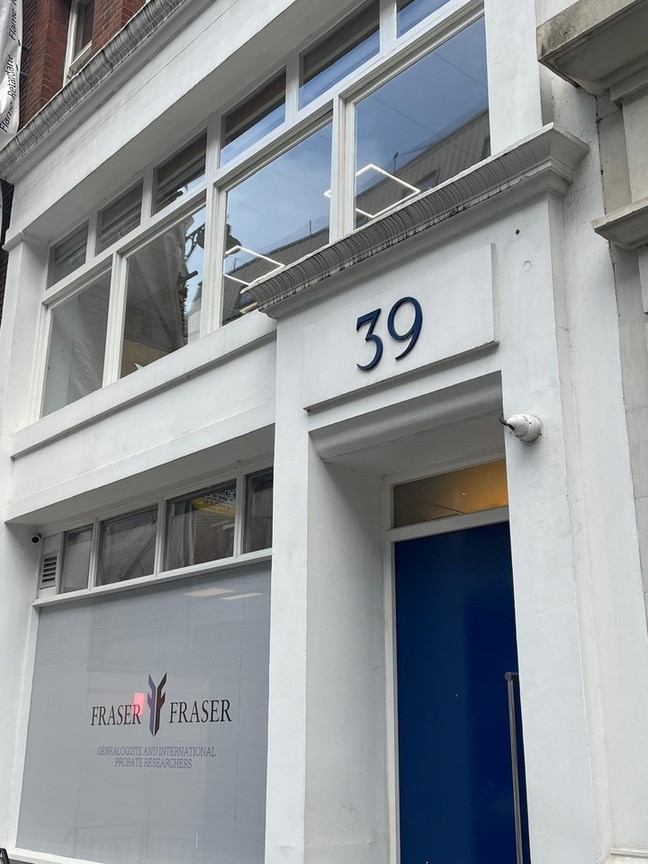


The available accommodation comprises a fifth-floor office suite arranged predominantly in open-plan format with fitted desks, supported by a kitchen and breakout area. The space benefits from comfort cooling, LED lighting, and good natural light from windows on both elevations. The specification is suitable for immediate occupation, offering a plug-and-play solution for office occupiers requiring a fitted workspace in a central London location.
- Classe d’utilisation : E
- Salles de conférence
- Climatisation centrale
- Éclairage encastré
- Fully fitted plug & play office
- Access to shared roof terrace
- Entièrement construit comme Bureau standard
- Clé en main
- Accès aux ascenseurs
- Plan ouvert
- Excellent natural light both sides
| Espace | Taille | Terme | Taux de location | Utilisation de l’espace | Aménagement | Disponible |
| 5e étage, ste 39 | 716 pi² | Négociable | 84,16 $ CAD/pi²/an 7,01 $ CAD/pi²/mois 60 260 $ CAD/an 5 022 $ CAD/mois | Bureau | construction complète | Maintenant |
5e étage, ste 39
| Taille |
| 716 pi² |
| Terme |
| Négociable |
| Taux de location |
| 84,16 $ CAD/pi²/an 7,01 $ CAD/pi²/mois 60 260 $ CAD/an 5 022 $ CAD/mois |
| Utilisation de l’espace |
| Bureau |
| Aménagement |
| construction complète |
| Disponible |
| Maintenant |
5e étage, ste 39
| Taille | 716 pi² |
| Terme | Négociable |
| Taux de location | 84,16 $ CAD/pi²/an |
| Utilisation de l’espace | Bureau |
| Aménagement | construction complète |
| Disponible | Maintenant |
The available accommodation comprises a fifth-floor office suite arranged predominantly in open-plan format with fitted desks, supported by a kitchen and breakout area. The space benefits from comfort cooling, LED lighting, and good natural light from windows on both elevations. The specification is suitable for immediate occupation, offering a plug-and-play solution for office occupiers requiring a fitted workspace in a central London location.
- Classe d’utilisation : E
- Entièrement construit comme Bureau standard
- Salles de conférence
- Clé en main
- Climatisation centrale
- Accès aux ascenseurs
- Éclairage encastré
- Plan ouvert
- Fully fitted plug & play office
- Excellent natural light both sides
- Access to shared roof terrace
Aperçu de la propriété
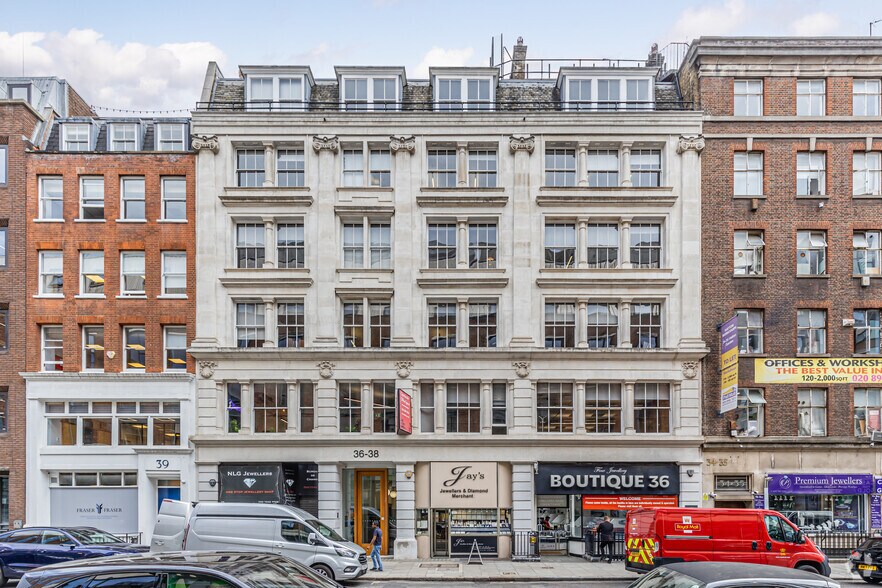
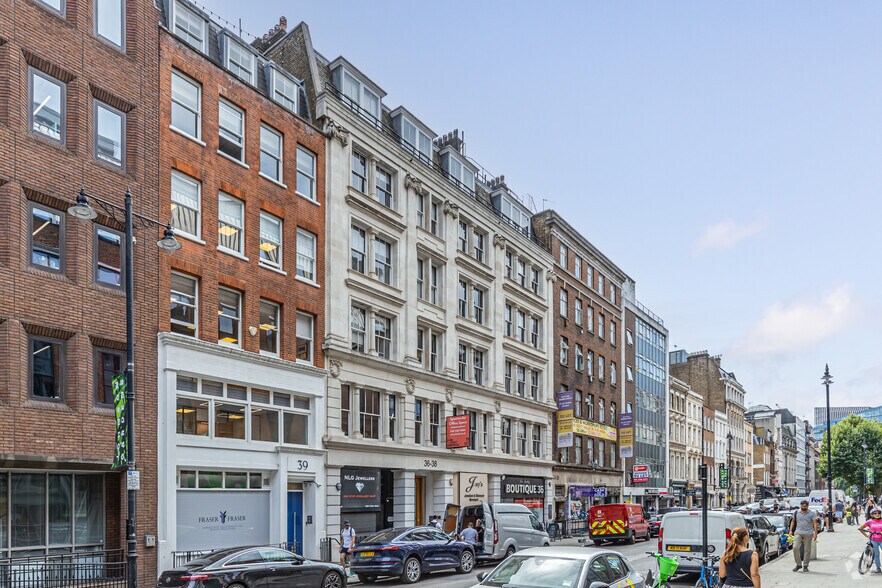
The property comprises a refurbished mid-terrace townhouse building arranged over multiple floors, providing office accommodation throughout. The building features a passenger lift, modernised interiors, and access to communal facilities including a roof terrace and external meeting room. It is situated on Hatton Garden within Farringdon, an established commercial district characterised by a mix of office, retail, and hospitality uses in a central London setting.
- Accès 24 heures
- Ligne d'autobus
- Système de sécurité
- Affichage
- Cuisine
- Éclairage accentué
- Terrasse sur le toit
- Espace d'entreposage
- Entreposage de vélo
- Hauts plafonds
- Exposition directe à l'ascenseur
- Lumière naturelle
- Plan ouvert
- Bureaux partitionnés
- Câbles périphériques
- Réception
- Éclairage encastré
- Douches
- Planchers de bois franc
- Climatisation
Faits sur la propriété
Sélectionner des locataires
- Étage
- Nom du locataire
- Secteur
- REZ-DE-CHAUSSÉE
- Bluestar Jewellery Ltd
- -
- REZ-DE-CHAUSSÉE
- Chawla Enterprises
- -
- REZ-DE-CHAUSSÉE
- Jay's Jewellers
- Fabrication
- REZ-DE-CHAUSSÉE
- London Diamond District
- Détaillant
- 2ᵉ
- Luminate
- Services
- 5ᵉ
- Manifesto Growth
- -
- REZ-DE-CHAUSSÉE
- Manyhill Ltd
- Fabrication
- REZ-DE-CHAUSSÉE
- NLG Jewellers
- -
- 4ᵉ
- Underbelly
- Arts, divertissement et loisirs



Présenté par

Diamond House | 36-38 Hatton Garden
Hmm, il semble y avoir eu une erreur lors de l’envoi de votre message. Veuillez réessayer.
Merci! Votre message a été envoyé.