Votre courriel a été envoyé.
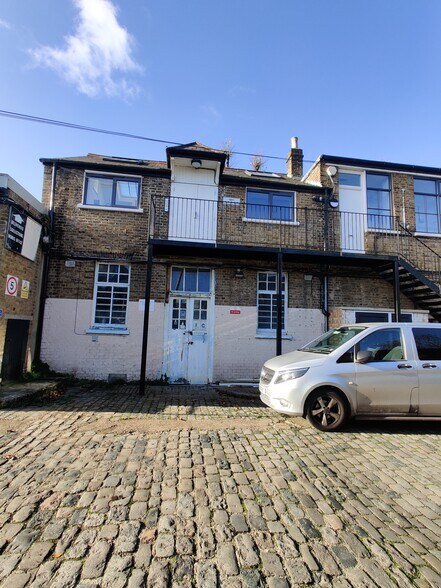
Rear of 36-38 Peckham Road / Vanguard Court 36-38 Peckham Rd 776–2 197 pi² d'espace disponible • Bureau • Londres SE5 8QW
Certaines informations ont été traduites automatiquement.
Faits saillants
- Positioned between the lively centres of Peckham and Camberwell
- Courtyard in proximity
- East and west facing windows
Tous les espaces disponibles(2)
Afficher les taux de location en
- Espace
- Taille
- Terme
- Taux de location
- Utilisation de l’espace
- Aménagement
- Disponible


A Ground floor unit with west facing windows and roof lights. Guide rent £1,450 pcm either reviewable every three years or to increase by 5% every year (at the choice of the tenant) exclusive of buildings insurance and service charge. Tenant also responsible for repairs. Deposit: Two months’ rent Utility Bills: The tenant will be responsible for paying water rates and electricity bills. There is no gas to the premises.
- Classe d’utilisation : E
- Système de chauffage central
- Entreposage sécurisé
- Cote de rendement énergétique - D
- Plan ouvert
- Accessible aux fauteuils roulants
- Abundance of natural light
- Partiellement construit comme Bureau standard
- Hauts plafonds
- Lumière naturelle
- Installations WC abandonnées
- Détecteur de fumée
- Ground floor unit
- West facing windows and roof lights
Les 2 espaces de cet immeuble doivent être loués ensemble, pour une superficie totale de 1 421 pi² (Zone contiguë):
Ground and first floor unit available for lease
- Classe d’utilisation : E
- Plan ouvert
- Abundance of natural light
- Lumière naturelle
- Ground and first floor unit
- Flexible use
| Espace | Taille | Terme | Taux de location | Utilisation de l’espace | Aménagement | Disponible |
| RDC, ste 10 | 776 pi² | Négociable | 42,27 $ CAD/pi²/an 3,52 $ CAD/pi²/mois 32 804 $ CAD/an 2 734 $ CAD/mois | Bureau | construction partielle | Maintenant |
| RDC - ste 4F, 1er étage - ste 4F | 1 421 pi² | Négociable | Sur demande Sur demande Sur demande Sur demande | Bureau | - | Maintenant |
RDC, ste 10
| Taille |
| 776 pi² |
| Terme |
| Négociable |
| Taux de location |
| 42,27 $ CAD/pi²/an 3,52 $ CAD/pi²/mois 32 804 $ CAD/an 2 734 $ CAD/mois |
| Utilisation de l’espace |
| Bureau |
| Aménagement |
| construction partielle |
| Disponible |
| Maintenant |
RDC - ste 4F, 1er étage - ste 4F
Les 2 espaces de cet immeuble doivent être loués ensemble, pour une superficie totale de 1 421 pi² (Zone contiguë):
| Taille |
|
RDC - ste 4F - 976 pi²
1er étage - ste 4F - 445 pi²
|
| Terme |
| Négociable |
| Taux de location |
| Sur demande Sur demande Sur demande Sur demande |
| Utilisation de l’espace |
| Bureau |
| Aménagement |
| - |
| Disponible |
| Maintenant |
RDC, ste 10
| Taille | 776 pi² |
| Terme | Négociable |
| Taux de location | 42,27 $ CAD/pi²/an |
| Utilisation de l’espace | Bureau |
| Aménagement | construction partielle |
| Disponible | Maintenant |
A Ground floor unit with west facing windows and roof lights. Guide rent £1,450 pcm either reviewable every three years or to increase by 5% every year (at the choice of the tenant) exclusive of buildings insurance and service charge. Tenant also responsible for repairs. Deposit: Two months’ rent Utility Bills: The tenant will be responsible for paying water rates and electricity bills. There is no gas to the premises.
- Classe d’utilisation : E
- Partiellement construit comme Bureau standard
- Système de chauffage central
- Hauts plafonds
- Entreposage sécurisé
- Lumière naturelle
- Cote de rendement énergétique - D
- Installations WC abandonnées
- Plan ouvert
- Détecteur de fumée
- Accessible aux fauteuils roulants
- Ground floor unit
- Abundance of natural light
- West facing windows and roof lights
RDC - ste 4F, 1er étage - ste 4F
| Taille |
RDC - ste 4F - 976 pi²
1er étage - ste 4F - 445 pi²
|
| Terme | Négociable |
| Taux de location | Sur demande |
| Utilisation de l’espace | Bureau |
| Aménagement | - |
| Disponible | Maintenant |
Ground and first floor unit available for lease
- Classe d’utilisation : E
- Lumière naturelle
- Plan ouvert
- Ground and first floor unit
- Abundance of natural light
- Flexible use
Aperçu de la propriété
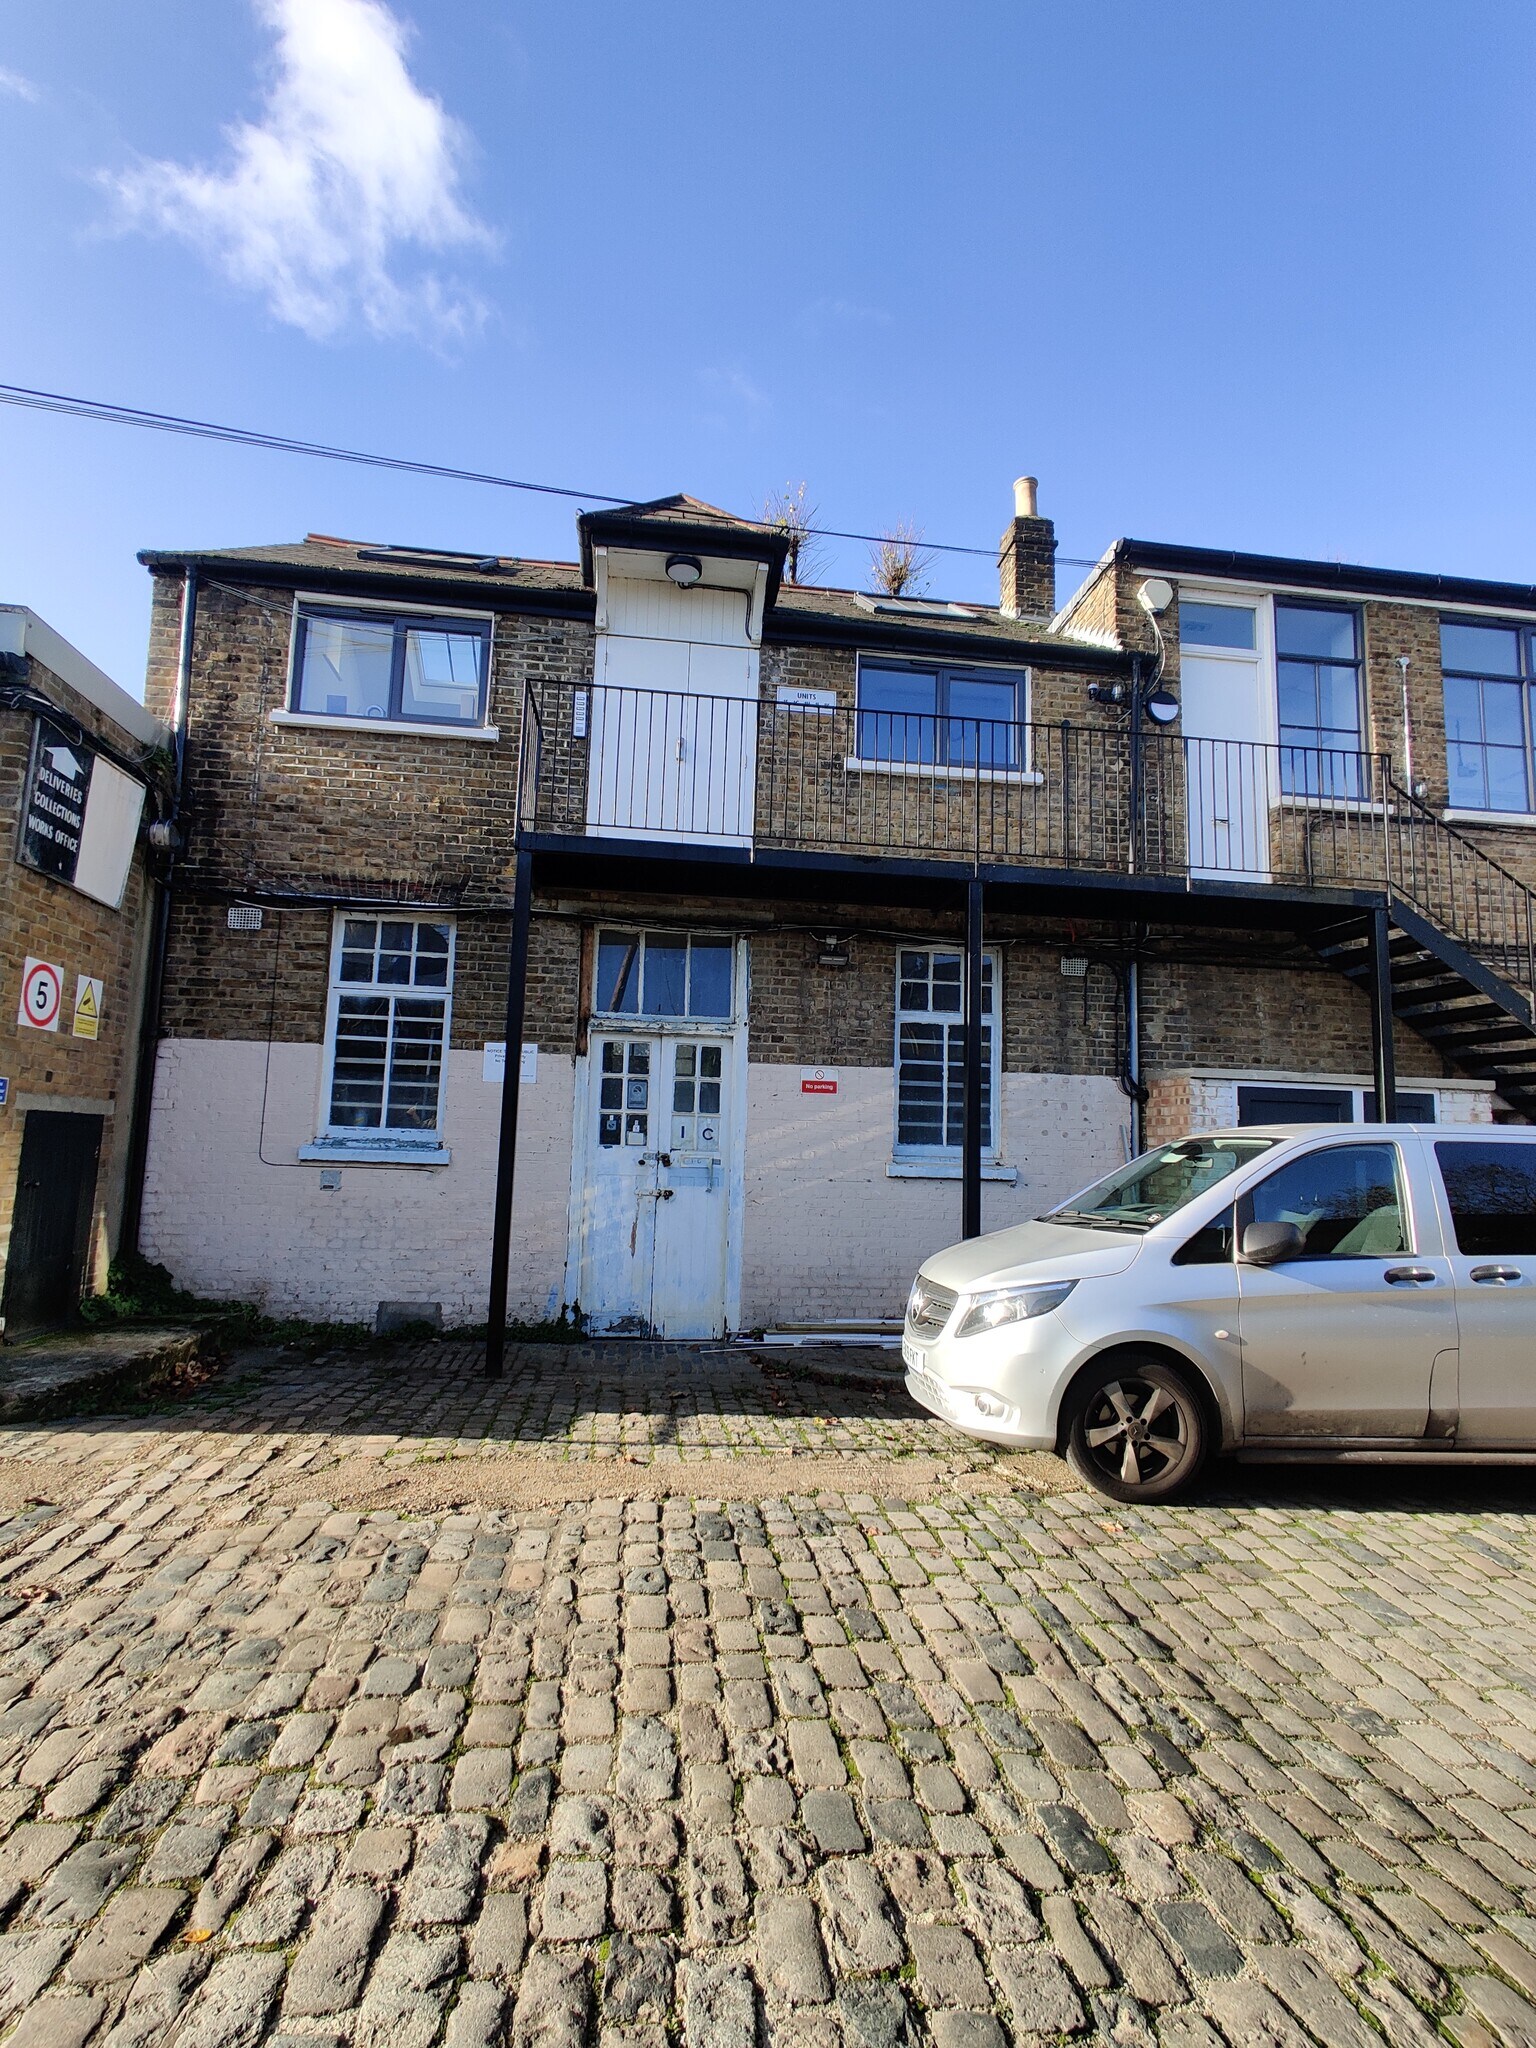
Vanguard Court, at the rear of 36-38 Peckham Road, comprises a masonry office / creative space property of a single storey. The property sits along one of Camberwell’s main thoroughfares, positioned between the lively centres of Peckham and Camberwell in South London. The address lies within the SE5 postcode, an area known for its mix of historic architecture, creative institutions, and residential streets. It stands close to the South London Gallery and within easy reach of local cafés, bus routes, and green spaces, making it part of a well-connected and culturally active neighbourhood.
- Accès 24 heures
- Ligne d'autobus
- Train de banlieue
- Système de sécurité
- Affichage
- Cote de rendement énergétique - D
- Toilettes privées
- Détecteur de fumée
Faits sur la propriété


Présenté par

Rear of 36-38 Peckham Road / Vanguard Court | 36-38 Peckham Rd
Hmm, il semble y avoir eu une erreur lors de l’envoi de votre message. Veuillez réessayer.
Merci! Votre message a été envoyé.