Votre courriel a été envoyé.

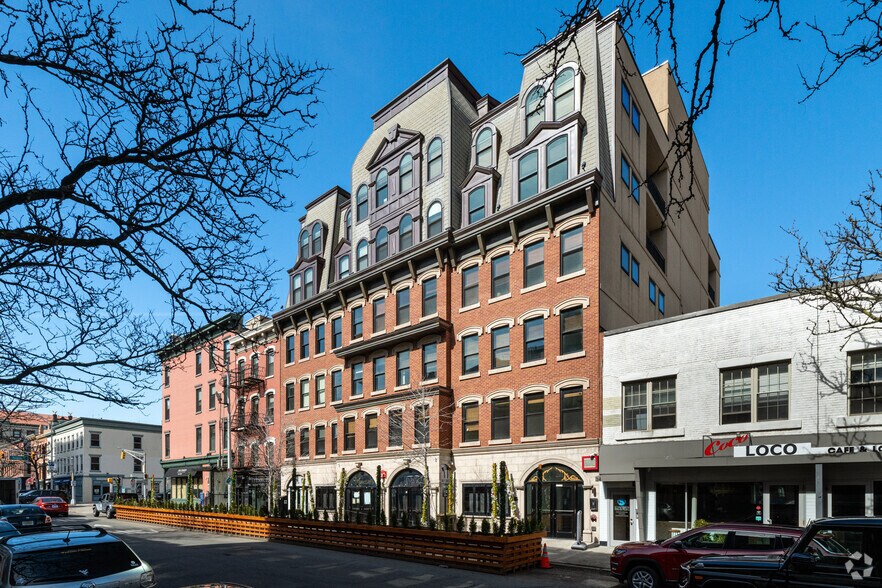
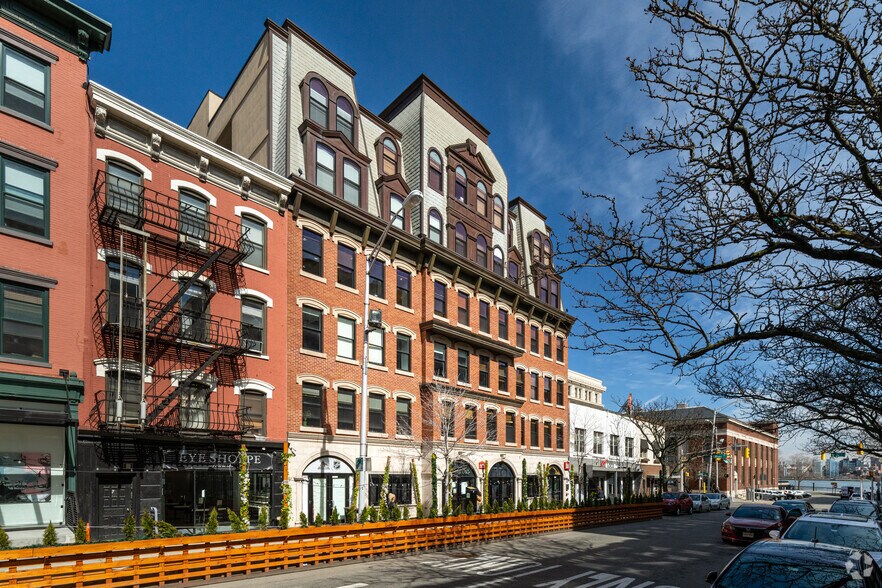
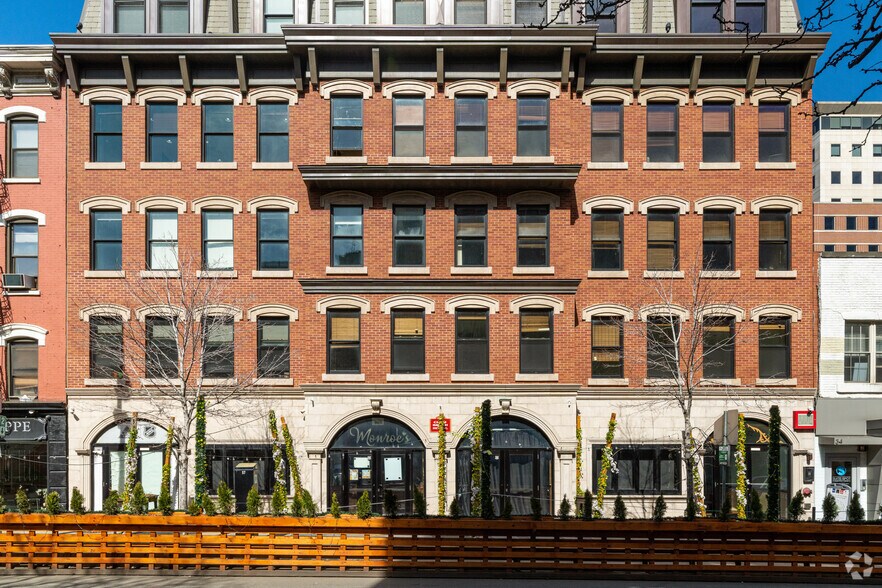
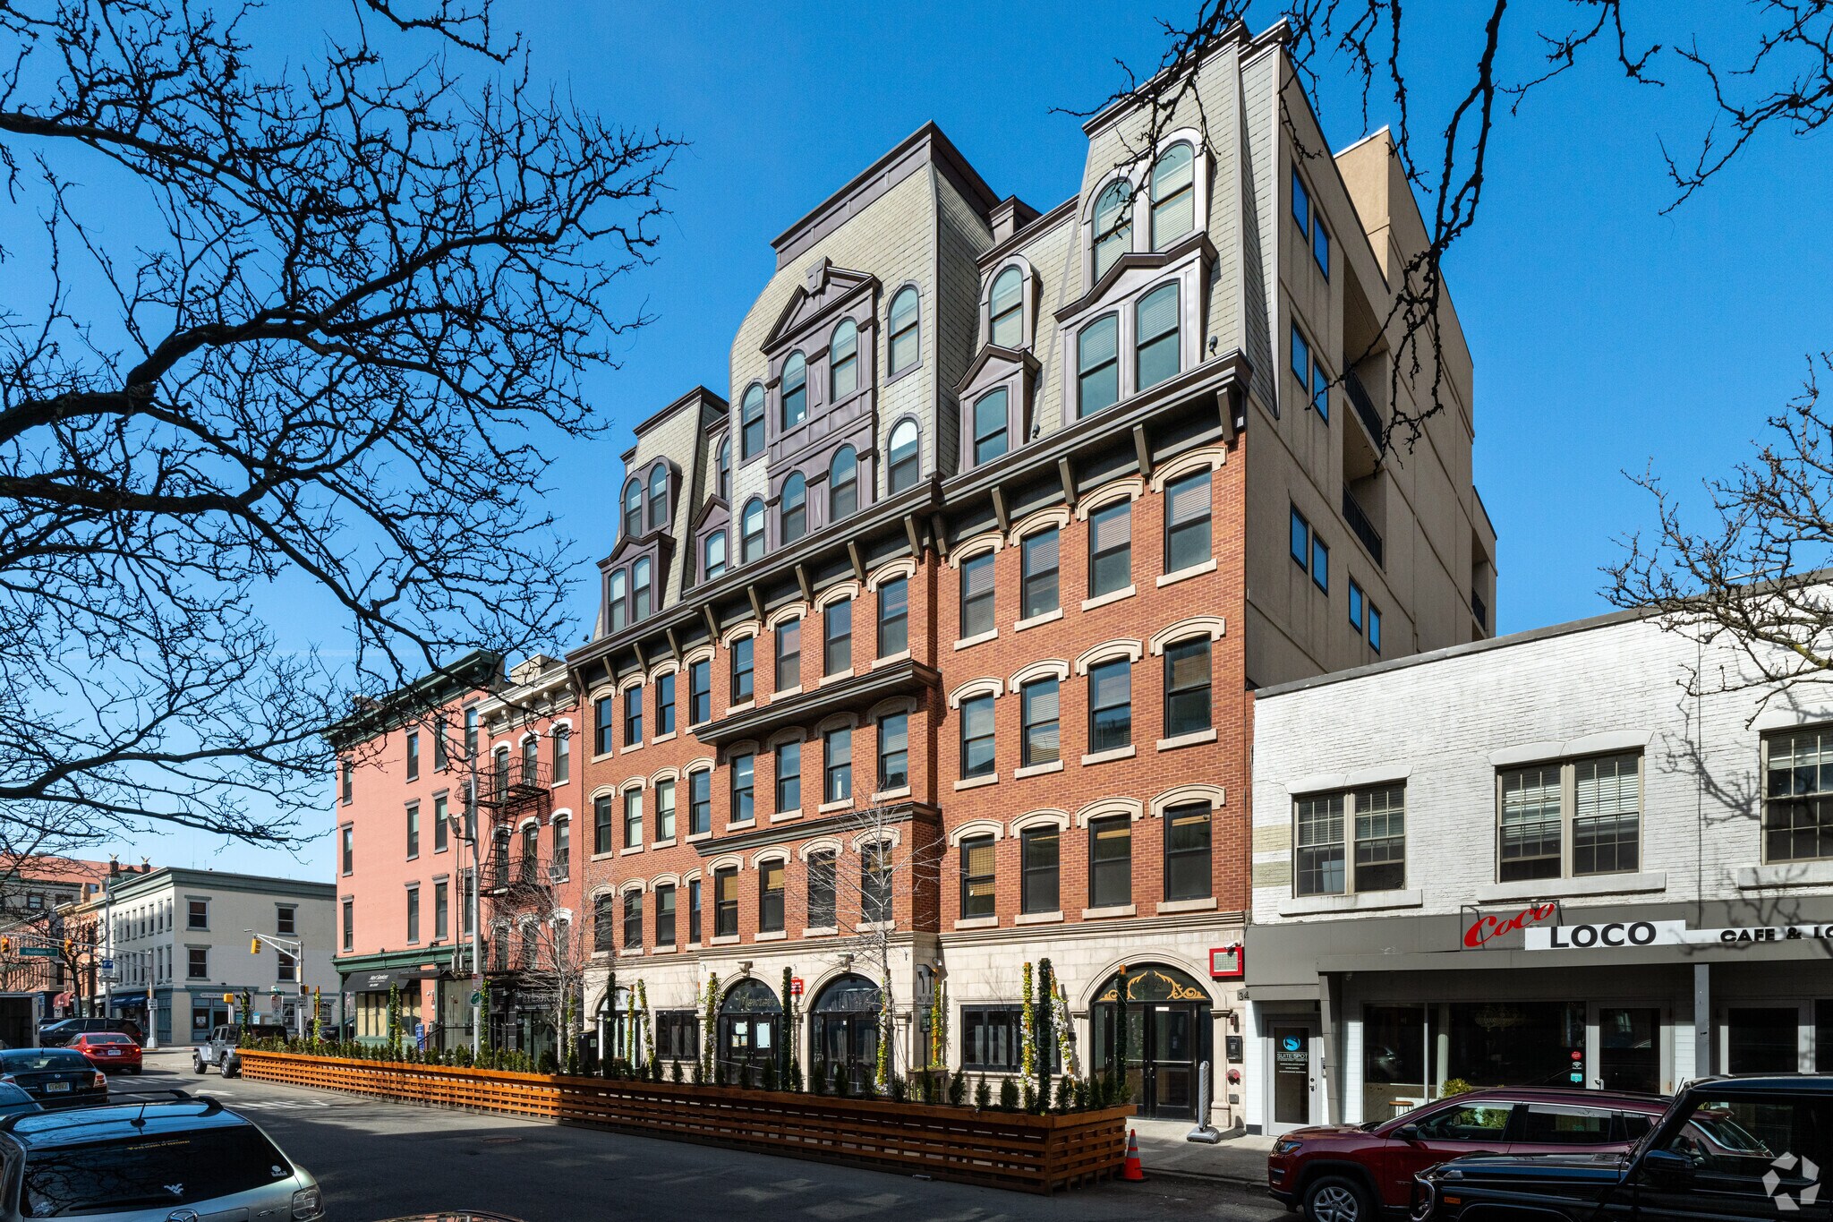
CLAM BROTH HOUSE EXECUTIVE CENTER 36-42-42 Newark St 1 230–2 780 pi² d'espace disponible • Bureau/Médical • Hoboken, NJ 07030
Certaines informations ont été traduites automatiquement.
Tous les espaces disponibles(2)
Afficher les taux de location en
- Espace
- Taille
- Terme
- Taux de location
- Utilisation de l’espace
- Aménagement
- Disponible
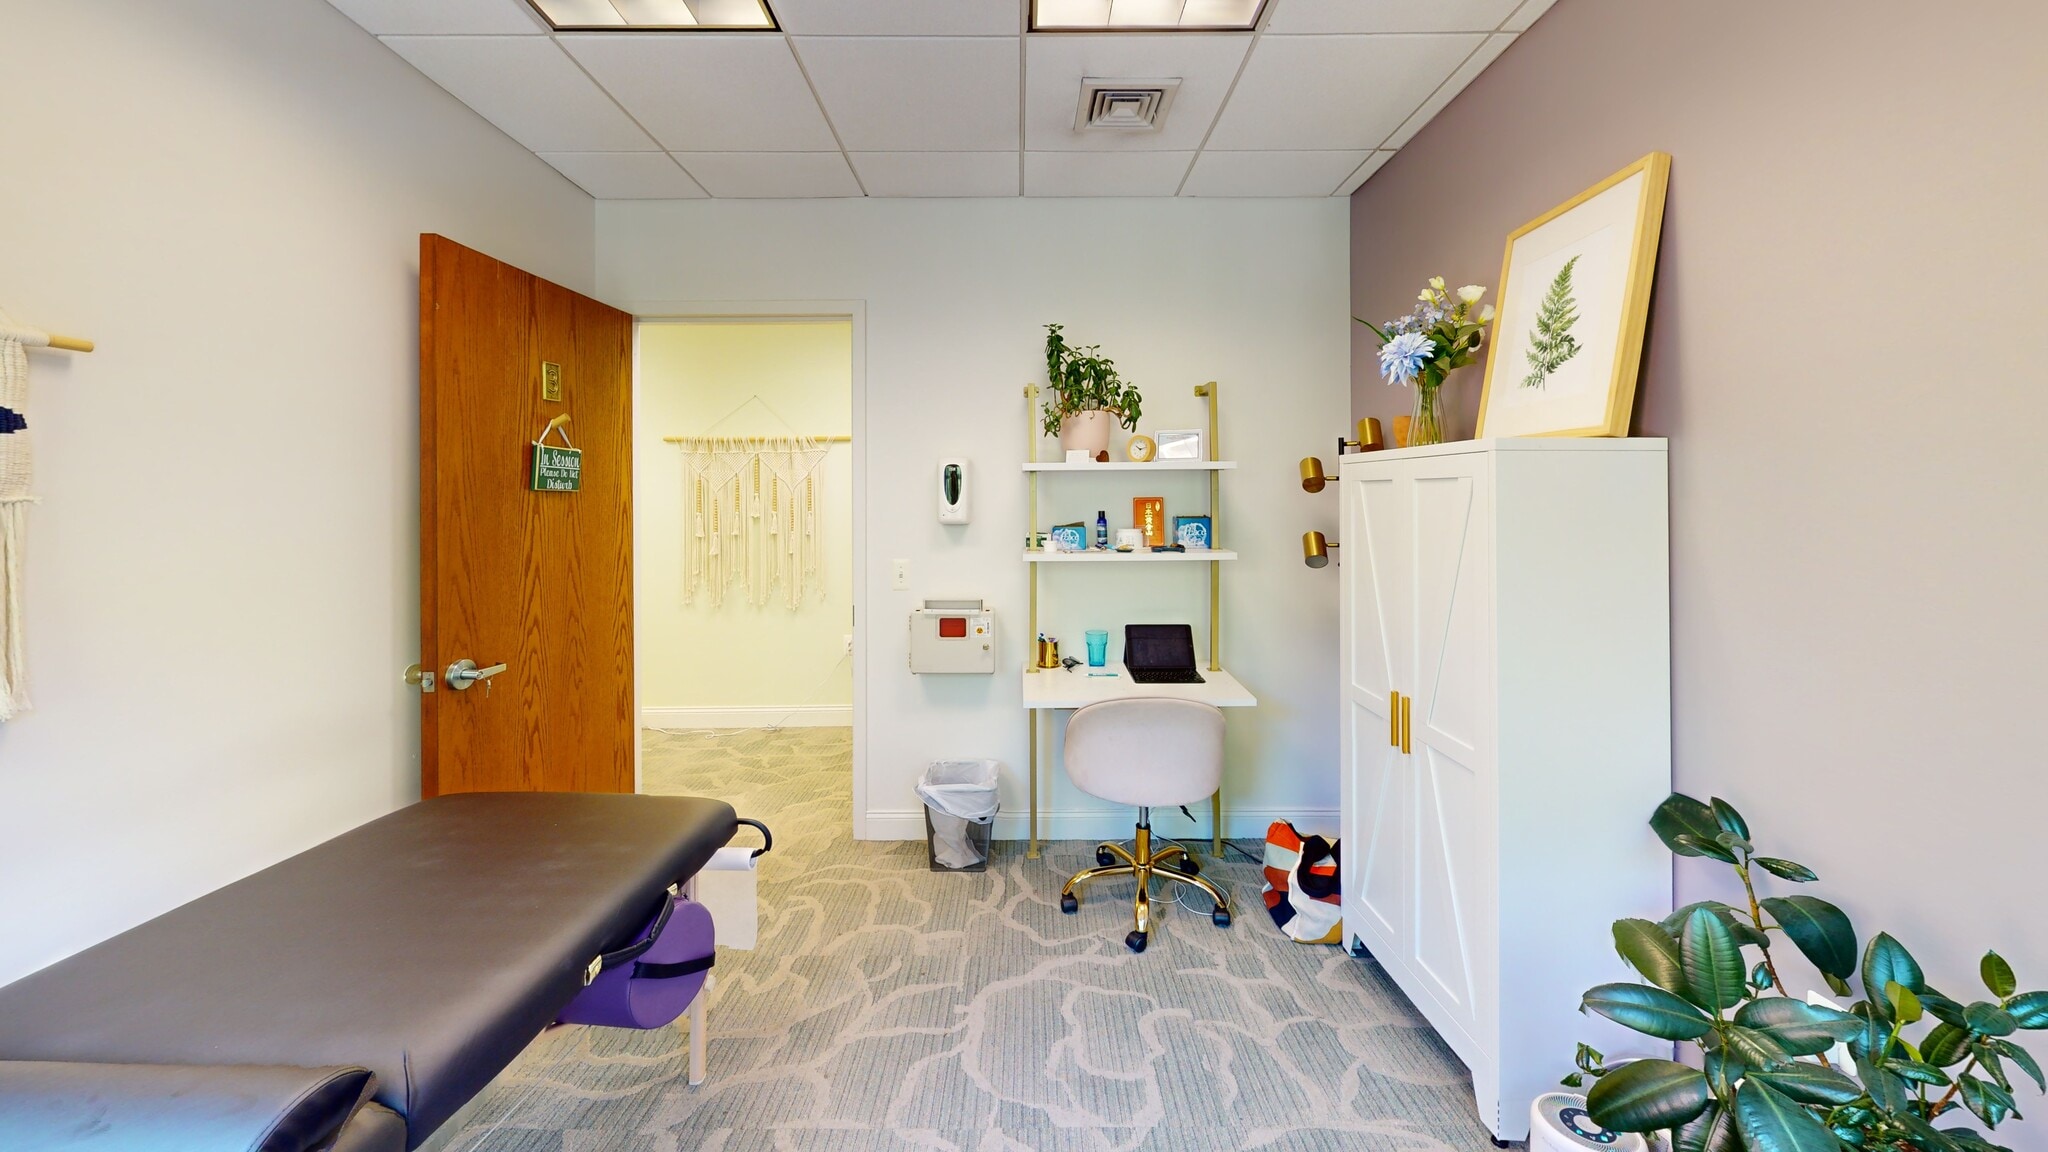


ASKING RENT: $5,317/MONTH This 1,450 SF professional suite offers a high-visibility presence with direct elevator exposure on the 2nd floor of a premier downtown Hoboken building. Flooded with exceptional natural light from large south-facing windows overlooking Newark Street, the space is thoughtfully configured for medical or professional services. The layout includes a welcoming, waiting room and three spacious treatment rooms, providing a turnkey solution for practitioners seeking a bright, prestigious, and centrally located office in the heart of the business district.
- Le taux inscrit peut ne pas comprendre certains services publics, les services de bâtiment et les dépenses immobilières.
- 3 bureaux privés
- Espace de trophée haut de gamme
- Accès aux ascenseurs
- Lumière naturelle
- Éclairage accentué
- Planchers de bois franc
- Entièrement construit comme Bureau standard
- Plafonds finis: 9’
- Climatisation centrale
- Hauts plafonds
- CVCA disponible après les heures de travail
- Toilettes communes
- Accessible aux fauteuils roulants


ASKING RENT: $4,730.00 This 1,230 SF professional suite offers a premier workspace in the heart of downtown Hoboken. Perched on the 4th floor of an elevator-access building, the unit features direct elevator exposure, welcoming clients and staff into a bright, modern environment. The layout boasts a versatile open floor plan complemented by one large private executive office or conference room, providing the perfect balance of collaboration and privacy. Dual exposures with windows facing both East and West flood the entire space with natural light from morning to evening, while an in-suite kitchenette adds a layer of convenience for your team. Located in a modern executive suites building, this office is just steps away from Hoboken’s vibrant amenities and major transit hubs.
- Le taux inscrit peut ne pas comprendre certains services publics, les services de bâtiment et les dépenses immobilières.
- Disposition du plan d’étage ouverte en général
- Plafonds finis: 9’
- Air central et chauffage
- Espace en coin
- Lumière naturelle
- Éclairage accentué
- Entièrement construit comme Bureau standard
- 1 bureau privé
- Espace de trophée haut de gamme
- Accès aux ascenseurs
- Plafond suspendu
- CVCA disponible après les heures de travail
- Plan ouvert
| Espace | Taille | Terme | Taux de location | Utilisation de l’espace | Aménagement | Disponible |
| 2e étage, ste 201 | 1 550 pi² | 2 ans | 60,88 $ CAD/pi²/an 5,07 $ CAD/pi²/mois 94 362 $ CAD/an 7 863 $ CAD/mois | Bureau/Médical | construction complète | Maintenant |
| 4e étage, ste 401 | 1 230 pi² | 2-5 ans | 60,88 $ CAD/pi²/an 5,07 $ CAD/pi²/mois 74 880 $ CAD/an 6 240 $ CAD/mois | Bureau/Médical | construction complète | Maintenant |
2e étage, ste 201
| Taille |
| 1 550 pi² |
| Terme |
| 2 ans |
| Taux de location |
| 60,88 $ CAD/pi²/an 5,07 $ CAD/pi²/mois 94 362 $ CAD/an 7 863 $ CAD/mois |
| Utilisation de l’espace |
| Bureau/Médical |
| Aménagement |
| construction complète |
| Disponible |
| Maintenant |
4e étage, ste 401
| Taille |
| 1 230 pi² |
| Terme |
| 2-5 ans |
| Taux de location |
| 60,88 $ CAD/pi²/an 5,07 $ CAD/pi²/mois 74 880 $ CAD/an 6 240 $ CAD/mois |
| Utilisation de l’espace |
| Bureau/Médical |
| Aménagement |
| construction complète |
| Disponible |
| Maintenant |
2e étage, ste 201
| Taille | 1 550 pi² |
| Terme | 2 ans |
| Taux de location | 60,88 $ CAD/pi²/an |
| Utilisation de l’espace | Bureau/Médical |
| Aménagement | construction complète |
| Disponible | Maintenant |
ASKING RENT: $5,317/MONTH This 1,450 SF professional suite offers a high-visibility presence with direct elevator exposure on the 2nd floor of a premier downtown Hoboken building. Flooded with exceptional natural light from large south-facing windows overlooking Newark Street, the space is thoughtfully configured for medical or professional services. The layout includes a welcoming, waiting room and three spacious treatment rooms, providing a turnkey solution for practitioners seeking a bright, prestigious, and centrally located office in the heart of the business district.
- Le taux inscrit peut ne pas comprendre certains services publics, les services de bâtiment et les dépenses immobilières.
- Entièrement construit comme Bureau standard
- 3 bureaux privés
- Plafonds finis: 9’
- Espace de trophée haut de gamme
- Climatisation centrale
- Accès aux ascenseurs
- Hauts plafonds
- Lumière naturelle
- CVCA disponible après les heures de travail
- Éclairage accentué
- Toilettes communes
- Planchers de bois franc
- Accessible aux fauteuils roulants
4e étage, ste 401
| Taille | 1 230 pi² |
| Terme | 2-5 ans |
| Taux de location | 60,88 $ CAD/pi²/an |
| Utilisation de l’espace | Bureau/Médical |
| Aménagement | construction complète |
| Disponible | Maintenant |
ASKING RENT: $4,730.00 This 1,230 SF professional suite offers a premier workspace in the heart of downtown Hoboken. Perched on the 4th floor of an elevator-access building, the unit features direct elevator exposure, welcoming clients and staff into a bright, modern environment. The layout boasts a versatile open floor plan complemented by one large private executive office or conference room, providing the perfect balance of collaboration and privacy. Dual exposures with windows facing both East and West flood the entire space with natural light from morning to evening, while an in-suite kitchenette adds a layer of convenience for your team. Located in a modern executive suites building, this office is just steps away from Hoboken’s vibrant amenities and major transit hubs.
- Le taux inscrit peut ne pas comprendre certains services publics, les services de bâtiment et les dépenses immobilières.
- Entièrement construit comme Bureau standard
- Disposition du plan d’étage ouverte en général
- 1 bureau privé
- Plafonds finis: 9’
- Espace de trophée haut de gamme
- Air central et chauffage
- Accès aux ascenseurs
- Espace en coin
- Plafond suspendu
- Lumière naturelle
- CVCA disponible après les heures de travail
- Éclairage accentué
- Plan ouvert
Faits sur la propriété
| Superficie totale disponible | 2 780 pi² | Style d’appartement | De hauteur moyenne |
| Nombre d’unités | 7 | Taille du bâtiment | 30 000 pi² |
| Type de propriété | Immeuble residentiel | Année de construction | 2008 |
| Sous-type de propriété | Appartement |
| Superficie totale disponible | 2 780 pi² |
| Nombre d’unités | 7 |
| Type de propriété | Immeuble residentiel |
| Sous-type de propriété | Appartement |
| Style d’appartement | De hauteur moyenne |
| Taille du bâtiment | 30 000 pi² |
| Année de construction | 2008 |


Présenté par
CLAM BROTH HOUSE EXECUTIVE CENTER | 36-42-42 Newark St
Hmm, il semble y avoir eu une erreur lors de l’envoi de votre message. Veuillez réessayer.
Merci! Votre message a été envoyé.