Se Connecter/S’inscrire
Votre courriel a été envoyé.

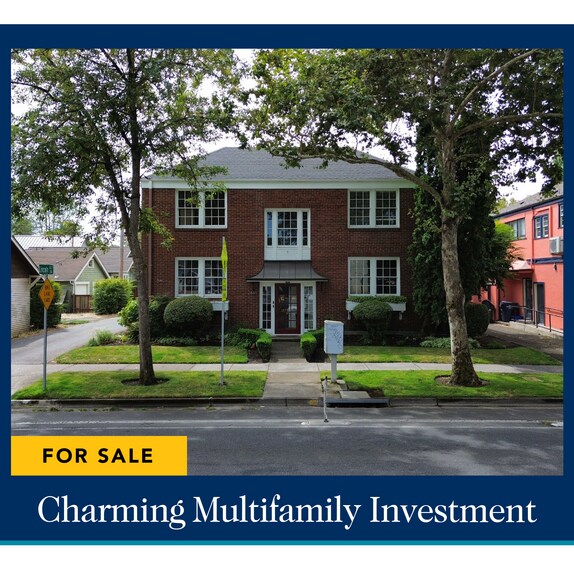
360 W 13th Ave 4 Unité Immeuble d’appartements 966 043 $ CAD (241 511 $ CAD/Unité) 4,93% Taux de capitalisation Eugene, OR 97401
Certaines informations ont été traduites automatiquement.
Faits saillants de l'investissement
- Separately metered, one-bedroom, one-bath units with in-suite washer/dryers.
- Dedicated garage for each unit.
- Solid mahogany doors and trim and hardwood floors.
Résumé de l'annonce
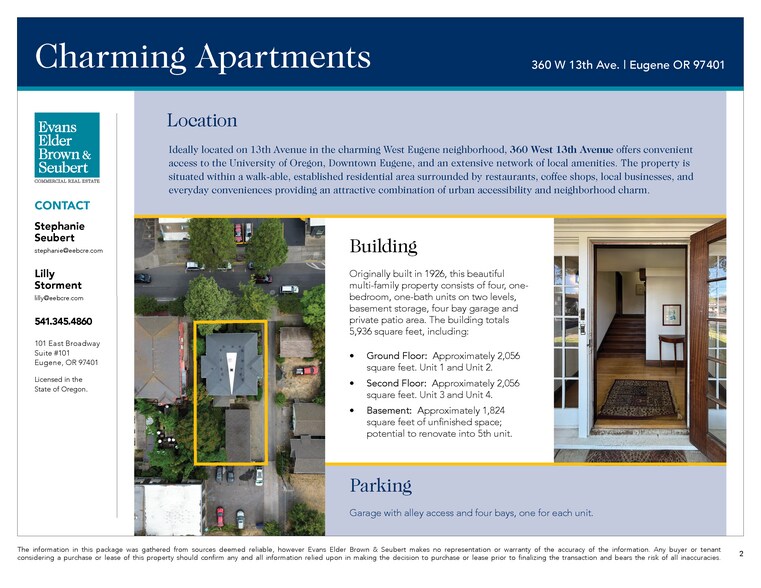
LOCATION: Ideally located on 13th Avenue in the charming West Eugene neighborhood, 360 West 13th Avenue offers convenient access to the University of Oregon, Downtown Eugene, and an extensive network of local amenities. The property is situated within a walk-able, established residential area surrounded by restaurants, coffee shops, local businesses, and everyday conveniences providing an attractive combination of urban accessibility and neighborhood charm.
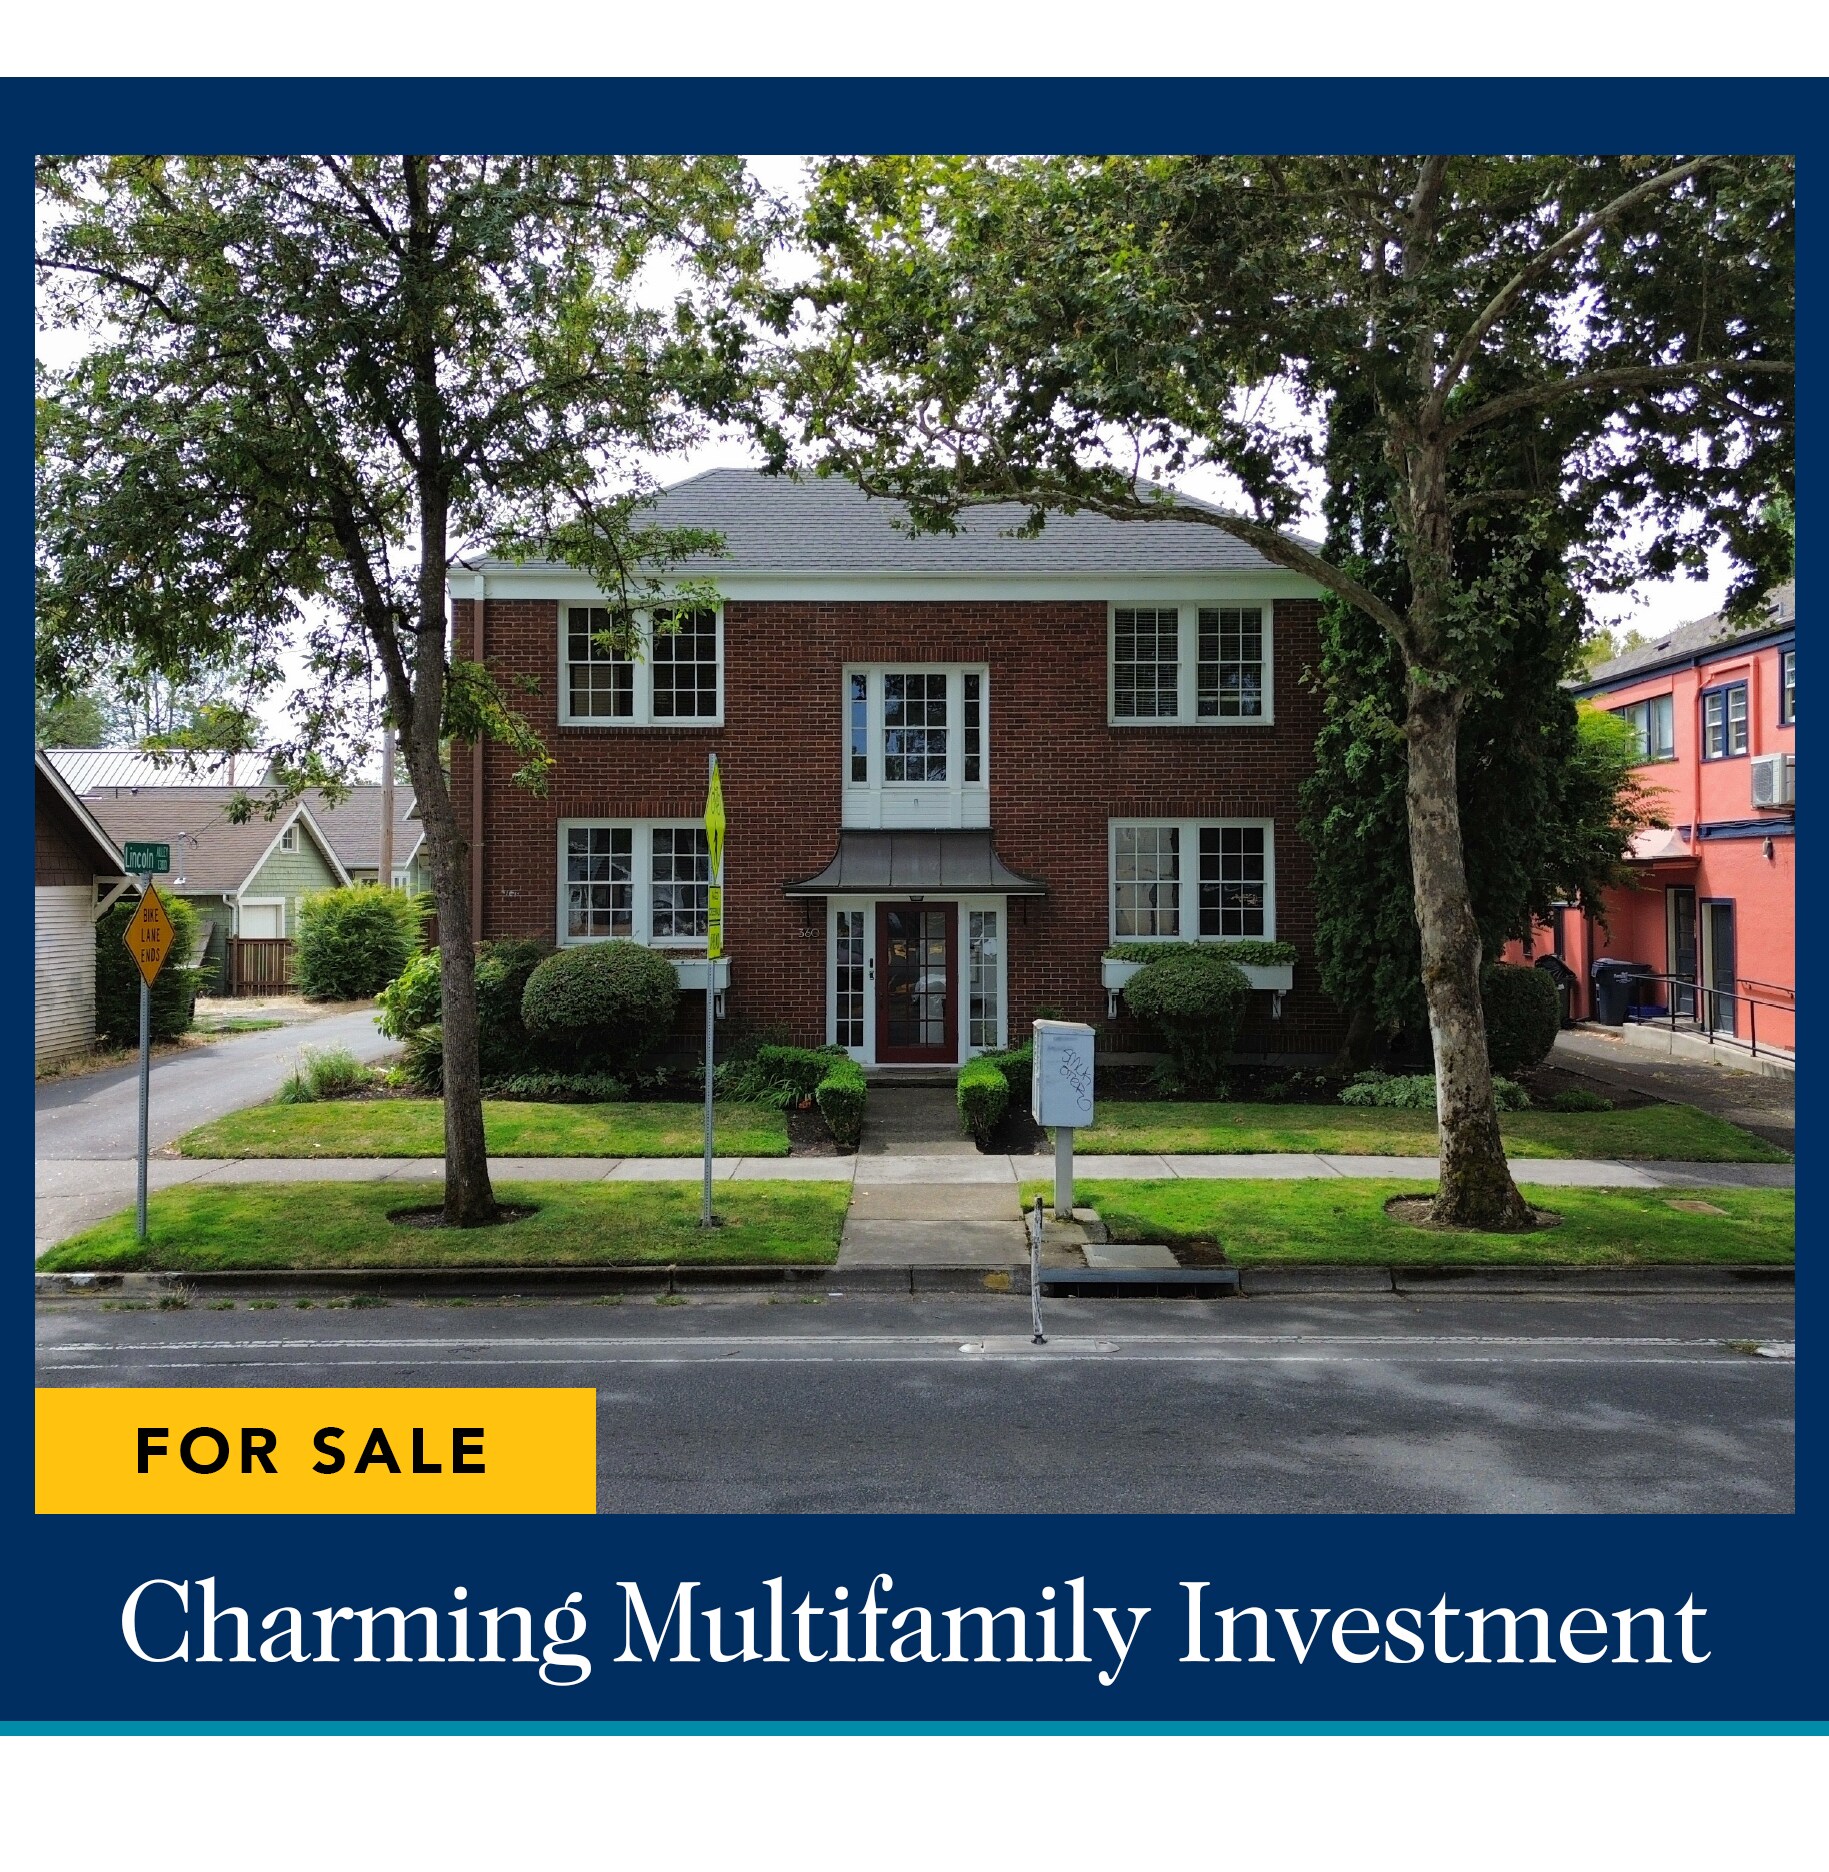
BUILDING: Originally built in 1926, this beautiful multi-family property consists of four, one-bedroom, one-bath units on two levels, basement storage, four bay garage and private patio area. The building totals 5,936 square feet, including: 1926
Ground Floor: Approximately 2,056 square feet. Unit 1 and Unit 2.
Second Floor: Approximately 2,056 square feet. Unit 3 and Unit 4.
Basement: Approximately 1,824 square feet of unfinished space; potential to renovate into 5th unit.
PARKING: Garage with alley access and four bays, one for each unit.
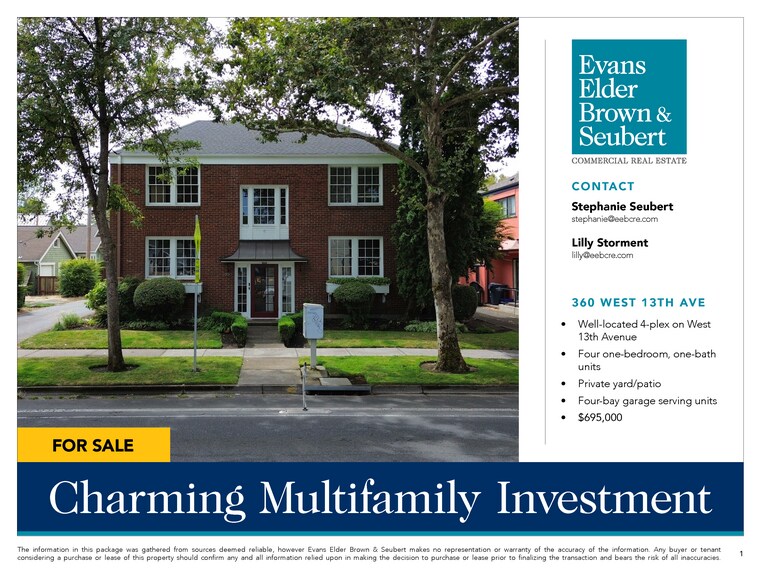
• Well-located 4-plex on West 13th Avenue
• Four one-bedroom, one-bath units
• Private yard/patio
• Four-bay garage serving units
• $695,000
BUILDING: Originally built in 1926, this beautiful multi-family property consists of four, one-bedroom, one-bath units on two levels, basement storage, four bay garage and private patio area. The building totals 5,936 square feet, including: 1926
Ground Floor: Approximately 2,056 square feet. Unit 1 and Unit 2.
Second Floor: Approximately 2,056 square feet. Unit 3 and Unit 4.
Basement: Approximately 1,824 square feet of unfinished space; potential to renovate into 5th unit.
PARKING: Garage with alley access and four bays, one for each unit.
• Well-located 4-plex on West 13th Avenue
• Four one-bedroom, one-bath units
• Private yard/patio
• Four-bay garage serving units
• $695,000
Bilan financier (Pro forma - 2026) Cliquez ici pour accéder à |
Annuel (CAD) | Annuel par pi² (CAD) |
|---|---|---|
| Revenu de location brut |
$99,999

|
$9.99
|
| Autres revenus |
$99,999
|
$9.99
|
| Perte due à l’inoccupation |
$99,999
|
$9.99
|
| Revenu brut effectif |
$99,999
|
$9.99
|
| Taxes |
$99,999
|
$9.99
|
| Dépenses d’exploitation |
$99,999
|
$9.99
|
| Total des dépenses |
$99,999
|
$9.99
|
| Revenu net d’exploitation |
$99,999
|
$9.99
|
Bilan financier (Pro forma - 2026) Cliquez ici pour accéder à
| Revenu de location brut (CAD) | |
|---|---|
| Annuel | $99,999 |
| Annuel par pi² | $9.99 |
| Autres revenus (CAD) | |
|---|---|
| Annuel | $99,999 |
| Annuel par pi² | $9.99 |
| Perte due à l’inoccupation (CAD) | |
|---|---|
| Annuel | $99,999 |
| Annuel par pi² | $9.99 |
| Revenu brut effectif (CAD) | |
|---|---|
| Annuel | $99,999 |
| Annuel par pi² | $9.99 |
| Taxes (CAD) | |
|---|---|
| Annuel | $99,999 |
| Annuel par pi² | $9.99 |
| Dépenses d’exploitation (CAD) | |
|---|---|
| Annuel | $99,999 |
| Annuel par pi² | $9.99 |
| Total des dépenses (CAD) | |
|---|---|
| Annuel | $99,999 |
| Annuel par pi² | $9.99 |
| Revenu net d’exploitation (CAD) | |
|---|---|
| Annuel | $99,999 |
| Annuel par pi² | $9.99 |
Faits sur la propriété
| Prix | 966 043 $ CAD | Style d’appartement | De faible hauteur |
| Prix par unité | 241 511 $ CAD | Classe d’immeuble | C |
| Type de vente | Investissement | Taille du lot | 0,15 AC |
| Taux de capitalisation | 4,93% | Taille du bâtiment | 5 936 pi² |
| Nombre d’unités | 4 | Nombre d’étages | 3 |
| Type de propriété | Immeuble residentiel | Année de construction | 1926 |
| Sous-type de propriété | Appartement | Ratio de stationnement | 0,67/1 000 pi² |
| Zonage | C-2 | ||
| Prix | 966 043 $ CAD |
| Prix par unité | 241 511 $ CAD |
| Type de vente | Investissement |
| Taux de capitalisation | 4,93% |
| Nombre d’unités | 4 |
| Type de propriété | Immeuble residentiel |
| Sous-type de propriété | Appartement |
| Style d’appartement | De faible hauteur |
| Classe d’immeuble | C |
| Taille du lot | 0,15 AC |
| Taille du bâtiment | 5 936 pi² |
| Nombre d’étages | 3 |
| Année de construction | 1926 |
| Ratio de stationnement | 0,67/1 000 pi² |
| Zonage | C-2 |
Unité renseignements sur le mélange
| Description | Nombre d’unités | Loyer moyen/mois | pi² |
|---|---|---|---|
| 1+1 | 4 | - | - |
1 1
Exceptionnellement accessible à pied
100/100
Moyennement adapté aux voitures
70/100
Transports en commun relativement accessibles
50/100
Exceptionnellement accessible en vélo
90/100
Impôts fonciers
| Numéro de lot | 0277531 | Évaluation totale | 273 656 $ CAD (2025) |
| Évaluation du terrain | 0 $ CAD (2025) | Impôts annuels | (1 $) CAD (0,00 $ CAD/pi²) |
| Évaluation des bâtiments | 0 $ CAD (2025) | Année d’imposition | 2026 |
Impôts fonciers
Numéro de lot
0277531
Évaluation du terrain
0 $ CAD (2025)
Évaluation des bâtiments
0 $ CAD (2025)
Évaluation totale
273 656 $ CAD (2025)
Impôts annuels
(1 $) CAD (0,00 $ CAD/pi²)
Année d’imposition
2026


1 de 11
Vidéos
Visite extérieure 3D Matterport
Visite 3D Matterport
Photos
Vue depuis la rue
Rue
Carte
1 de 1

Présenté par
360 W 13th Ave
Vous êtes déjà membre? Connectez-vous
Hmm, il semble y avoir eu une erreur lors de l’envoi de votre message. Veuillez réessayer.
Merci! Votre message a été envoyé.