Votre courriel a été envoyé.

Landmark Business Park Columbia, SC 29204 1 644–18 094 pi² d'espace disponible • Bureau
Certaines informations ont été traduites automatiquement.
Faits saillants du parc
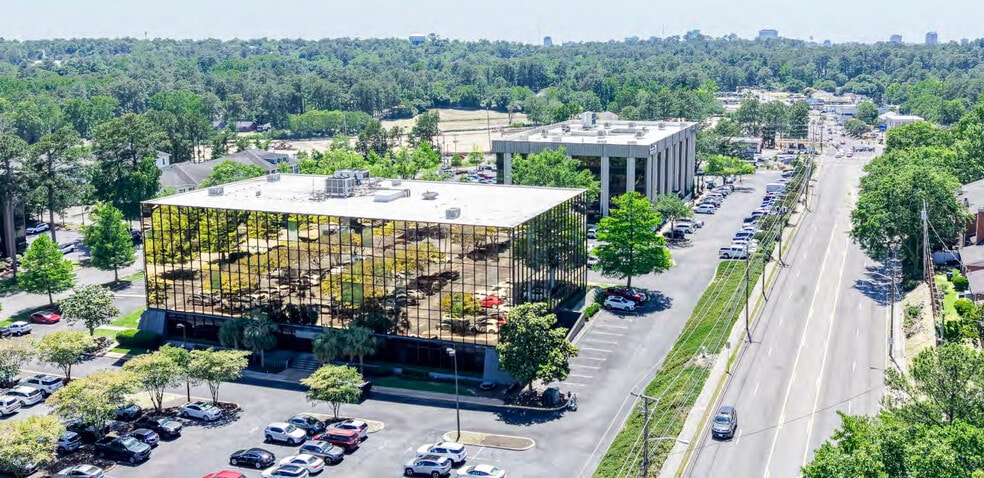
- Located in the heart of Forest Drive
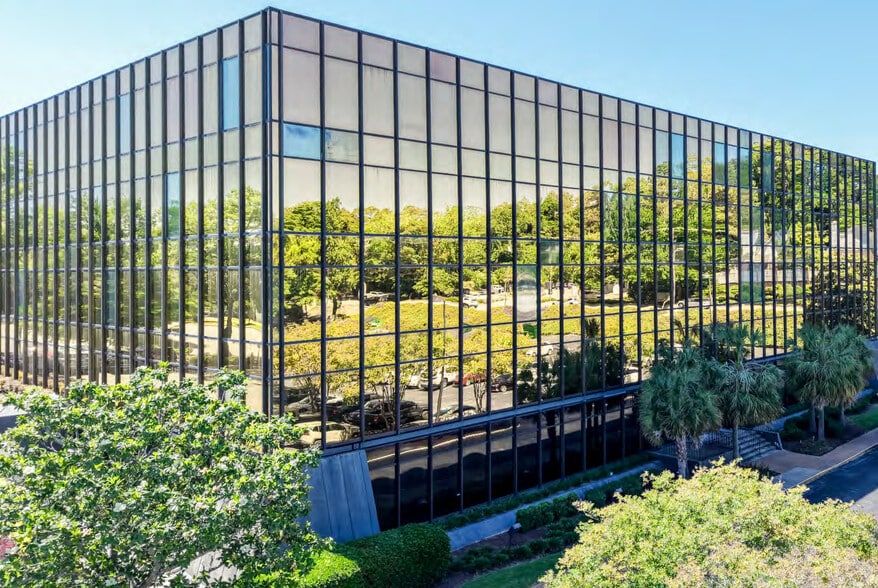
- Buildings are under new ownership group who will be commencing significant building upgrades.
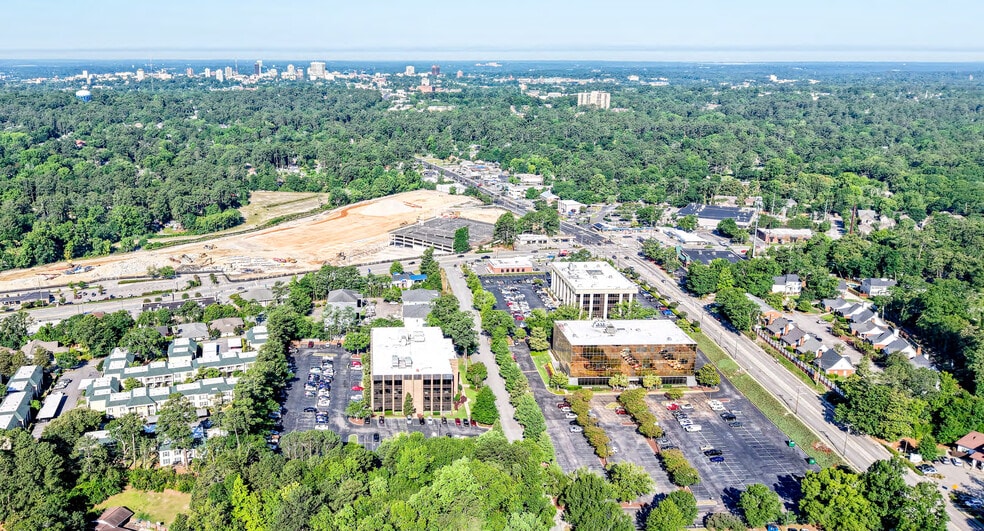
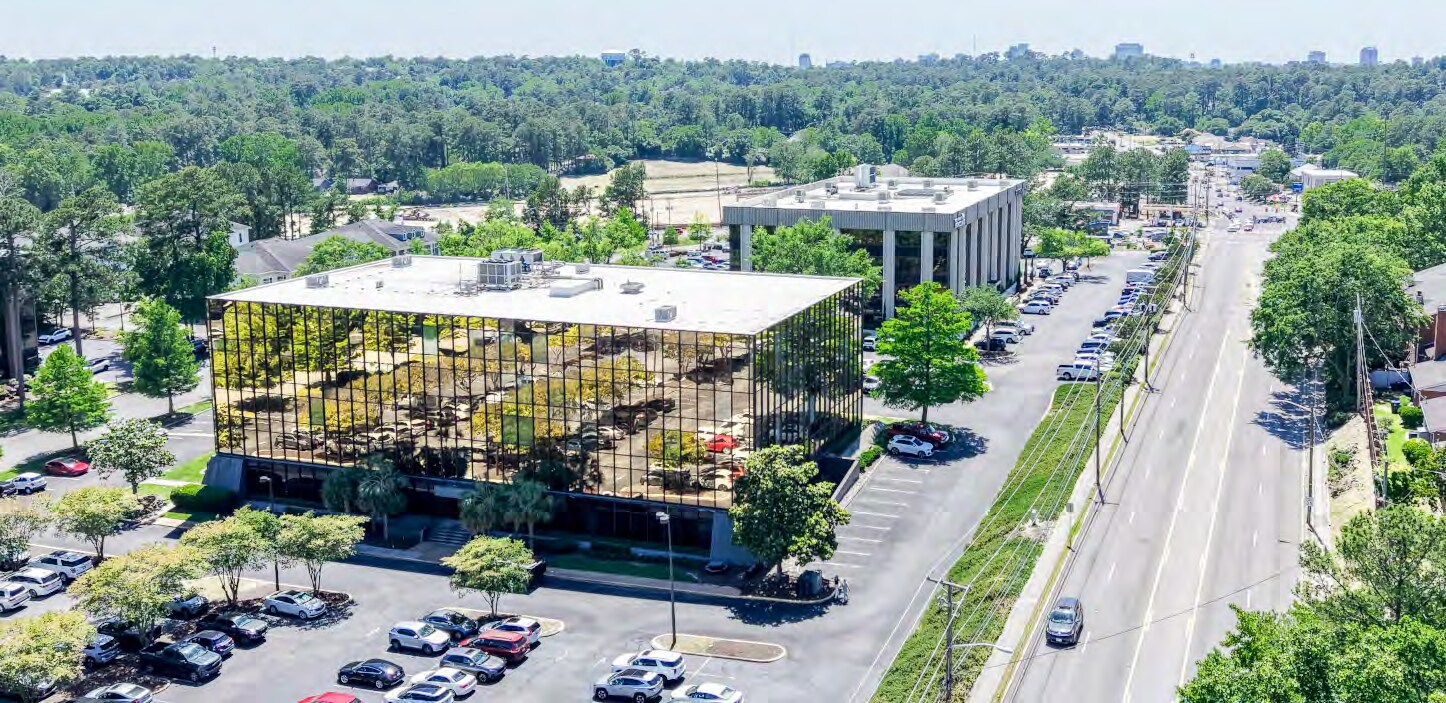
- The buildings are highly visible from Forest Drive and located less than 5 minutes from downtown Columbia
- Existing building tenants include a mix of regional and local medical practices and general office users.
- Parking Ratio: 4.5 to 6 per 1000 RSF
Faits sur le parc
Tous les espaces disponibles(4)
Afficher les taux de location en
- Espace
- Taille
- Terme
- Taux de location
- Utilisation de l’espace
- Aménagement
- Disponible
Existing building tenants include a mix of regional and local medical practices and general office users. Buildings are under new ownership group who will be commencing significant building upgrades in 2026 including but not limited to updated common areas, upgraded building façade improvements, entrances, and class A tenant amenities. The buildings are highly visible from Forest Drive and located less than 5 minutes from downtown Columbia. The buildings are directly across the street from the Richland Mall redevelopment that will be a mix of multi family, retail, grocery and a new City of Forest Acres Park. Parking Ratio: 4.5 to 6 per 1000 RSF
- Le taux comprend les services publics, les services de bâtiment et les dépenses immobilières.
- Disposition intensive du bureau
- Entièrement construit comme Bureau standard
- Convient pour 14 à 44 personnes
Existing building tenants include a mix of regional and local medical practices and general office users. Buildings are under new ownership group who will be commencing significant building upgrades in 2026 including but not limited to updated common areas, upgraded building façade improvements, entrances, and class A tenant amenities. The buildings are highly visible from Forest Drive and located less than 5 minutes from downtown Columbia. The buildings are directly across the street from the Richland Mall redevelopment that will be a mix of multi family, retail, grocery and a new City of Forest Acres Park. Parking Ratio: 4.5 to 6 per 1000 RSF
- Le taux comprend les services publics, les services de bâtiment et les dépenses immobilières.
- Disposition intensive du bureau
- Entièrement construit comme Bureau standard
- Convient pour 7 à 47 personnes
| Espace | Taille | Terme | Taux de location | Utilisation de l’espace | Aménagement | Disponible |
| 1er étage, ste 106 | 5 376 pi² | Négociable | 30,69 $ CAD/pi²/an 2,56 $ CAD/pi²/mois 165 001 $ CAD/an 13 750 $ CAD/mois | Bureau | construction complète | Maintenant |
| 2e étage, ste 202 | 2 500 à 5 766 pi² | Négociable | 30,69 $ CAD/pi²/an 2,56 $ CAD/pi²/mois 176 971 $ CAD/an 14 748 $ CAD/mois | Bureau | construction complète | Maintenant |
3600 Forest Dr - 1er étage - ste 106
3600 Forest Dr - 2e étage - ste 202
- Espace
- Taille
- Terme
- Taux de location
- Utilisation de l’espace
- Aménagement
- Disponible
Existing building tenants include a mix of regional and local medical practices and general office users. Buildings are under new ownership group who will be commencing significant building upgrades in 2026 including but not limited to updated common areas, upgraded building façade improvements, entrances, and class A tenant amenities. The buildings are highly visible from Forest Drive and located less than 5 minutes from downtown Columbia. The buildings are directly across the street from the Richland Mall redevelopment that will be a mix of multi family, retail, grocery and a new City of Forest Acres Park. Parking Ratio: 4.5 to 6 per 1000 RSF
- Le taux comprend les services publics, les services de bâtiment et les dépenses immobilières.
- Disposition intensive du bureau
- Entièrement construit comme Bureau standard
- Convient pour 5 à 14 personnes
Existing building tenants include a mix of regional and local medical practices and general office users. Buildings are under new ownership group who will be commencing significant building upgrades in 2026 including but not limited to updated common areas, upgraded building façade improvements, entrances, and class A tenant amenities. The buildings are highly visible from Forest Drive and located less than 5 minutes from downtown Columbia. The buildings are directly across the street from the Richland Mall redevelopment that will be a mix of multi family, retail, grocery and a new City of Forest Acres Park. Parking Ratio: 4.5 to 6 per 1000 RSF
- Le taux comprend les services publics, les services de bâtiment et les dépenses immobilières.
- Disposition intensive du bureau
- Entièrement construit comme Bureau standard
- Convient pour 14 à 43 personnes
| Espace | Taille | Terme | Taux de location | Utilisation de l’espace | Aménagement | Disponible |
| 1er étage, ste 115 | 1 644 pi² | Négociable | 30,69 $ CAD/pi²/an 2,56 $ CAD/pi²/mois 50 458 $ CAD/an 4 205 $ CAD/mois | Bureau | construction complète | Maintenant |
| 3e étage, ste 300 | 5 308 pi² | Négociable | 30,69 $ CAD/pi²/an 2,56 $ CAD/pi²/mois 162 914 $ CAD/an 13 576 $ CAD/mois | Bureau | construction complète | Maintenant |
3700 Forest Dr - 1er étage - ste 115
3700 Forest Dr - 3e étage - ste 300
3600 Forest Dr - 1er étage - ste 106
| Taille | 5 376 pi² |
| Terme | Négociable |
| Taux de location | 30,69 $ CAD/pi²/an |
| Utilisation de l’espace | Bureau |
| Aménagement | construction complète |
| Disponible | Maintenant |
Existing building tenants include a mix of regional and local medical practices and general office users. Buildings are under new ownership group who will be commencing significant building upgrades in 2026 including but not limited to updated common areas, upgraded building façade improvements, entrances, and class A tenant amenities. The buildings are highly visible from Forest Drive and located less than 5 minutes from downtown Columbia. The buildings are directly across the street from the Richland Mall redevelopment that will be a mix of multi family, retail, grocery and a new City of Forest Acres Park. Parking Ratio: 4.5 to 6 per 1000 RSF
- Le taux comprend les services publics, les services de bâtiment et les dépenses immobilières.
- Entièrement construit comme Bureau standard
- Disposition intensive du bureau
- Convient pour 14 à 44 personnes
3600 Forest Dr - 2e étage - ste 202
| Taille | 2 500 à 5 766 pi² |
| Terme | Négociable |
| Taux de location | 30,69 $ CAD/pi²/an |
| Utilisation de l’espace | Bureau |
| Aménagement | construction complète |
| Disponible | Maintenant |
Existing building tenants include a mix of regional and local medical practices and general office users. Buildings are under new ownership group who will be commencing significant building upgrades in 2026 including but not limited to updated common areas, upgraded building façade improvements, entrances, and class A tenant amenities. The buildings are highly visible from Forest Drive and located less than 5 minutes from downtown Columbia. The buildings are directly across the street from the Richland Mall redevelopment that will be a mix of multi family, retail, grocery and a new City of Forest Acres Park. Parking Ratio: 4.5 to 6 per 1000 RSF
- Le taux comprend les services publics, les services de bâtiment et les dépenses immobilières.
- Entièrement construit comme Bureau standard
- Disposition intensive du bureau
- Convient pour 7 à 47 personnes
3700 Forest Dr - 1er étage - ste 115
| Taille | 1 644 pi² |
| Terme | Négociable |
| Taux de location | 30,69 $ CAD/pi²/an |
| Utilisation de l’espace | Bureau |
| Aménagement | construction complète |
| Disponible | Maintenant |
Existing building tenants include a mix of regional and local medical practices and general office users. Buildings are under new ownership group who will be commencing significant building upgrades in 2026 including but not limited to updated common areas, upgraded building façade improvements, entrances, and class A tenant amenities. The buildings are highly visible from Forest Drive and located less than 5 minutes from downtown Columbia. The buildings are directly across the street from the Richland Mall redevelopment that will be a mix of multi family, retail, grocery and a new City of Forest Acres Park. Parking Ratio: 4.5 to 6 per 1000 RSF
- Le taux comprend les services publics, les services de bâtiment et les dépenses immobilières.
- Entièrement construit comme Bureau standard
- Disposition intensive du bureau
- Convient pour 5 à 14 personnes
3700 Forest Dr - 3e étage - ste 300
| Taille | 5 308 pi² |
| Terme | Négociable |
| Taux de location | 30,69 $ CAD/pi²/an |
| Utilisation de l’espace | Bureau |
| Aménagement | construction complète |
| Disponible | Maintenant |
Existing building tenants include a mix of regional and local medical practices and general office users. Buildings are under new ownership group who will be commencing significant building upgrades in 2026 including but not limited to updated common areas, upgraded building façade improvements, entrances, and class A tenant amenities. The buildings are highly visible from Forest Drive and located less than 5 minutes from downtown Columbia. The buildings are directly across the street from the Richland Mall redevelopment that will be a mix of multi family, retail, grocery and a new City of Forest Acres Park. Parking Ratio: 4.5 to 6 per 1000 RSF
- Le taux comprend les services publics, les services de bâtiment et les dépenses immobilières.
- Entièrement construit comme Bureau standard
- Disposition intensive du bureau
- Convient pour 14 à 43 personnes
Plan de site

Sélectionner des locataires à cette propriété
- Étage
- Nom du locataire
- Secteur
- 5ᵉ
- Bettis Law Group, LLP
- Services professionnels, scientifiques et techniques
- 3ᵉ
- Brown & Brown Insurance
- Finance et assurances
- 2ᵉ
- Bryan Eye Clinic, Pa
- Soins de santé et assistance sociale
- 4ᵉ
- Capitol Urology
- Soins de santé et assistance sociale
- 3ᵉ
- Chicago Title Insurance Company
- Finance et assurances
- 1ᵉʳ
- Columbia Family and Cosmetic Dentist
- Soins de santé et assistance sociale
- 4ᵉ
- Columbia Skin Clinic
- Soins de santé et assistance sociale
- 1ᵉʳ
- Community Integrated Management Services
- Soins de santé et assistance sociale
- 3ᵉ
- LifeStance Health
- Soins de santé et assistance sociale
- Multiple
- Prisma Health
- Soins de santé et assistance sociale
Aperçu du parc
Two building office/medical park totaling approximately 150,000 RSF in heart of Forest Drive
- Atrium
- Installations de conférences
- Système de sécurité
- Affichage
- Intersection avec signalisation
- Espace d'entreposage
- Climatisation



Présenté par
Landmark Business Park | Columbia, SC 29204
Hmm, il semble y avoir eu une erreur lors de l’envoi de votre message. Veuillez réessayer.
Merci! Votre message a été envoyé.