Votre courriel a été envoyé.

3604 4th Ave 2 185 pi² d'espace disponible • Commerce de détail • 4 étoiles • San Diego, CA 92103
Certaines informations ont été traduites automatiquement.
Faits saillants
- Brand New Construction
- Corner Location
- Outdoor 400 SF patio
- Prime location in the middle of Hillcrest, Bankers Hill, and Mission Hills with heavy pedestrian foot traffic
- Prime frontage along 4th Avenue
Tous les espaces disponibles(1)
Afficher les taux de location en
- Espace
- Taille
- Terme
- Taux de location
- Utilisation de l’espace
- Aménagement
- Disponible
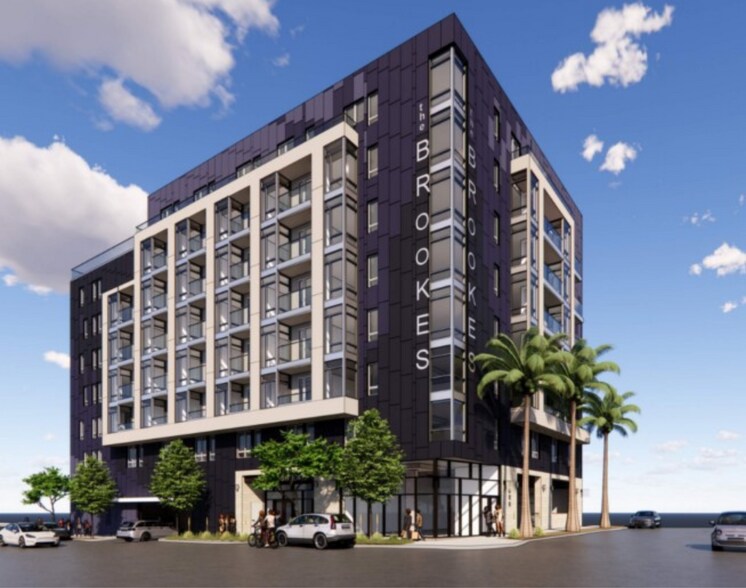
Position your business in the heart of Hillcrest with this 2,185 square foot retail space located within a brand-new mixed-use development featuring 88 newly constructed multifamily residences scheduled for completion in December 2026. Designed with potential restaurant use in mind, the space also includes an exclusive 400 square foot patio, creating an exceptional opportunity for indoor/outdoor dining or an inviting customer experience.
| Espace | Taille | Terme | Taux de location | Utilisation de l’espace | Aménagement | Disponible |
| 1er étage | 2 185 pi² | Négociable | 92,70 $ CAD/pi²/an 7,73 $ CAD/pi²/mois 202 557 $ CAD/an 16 880 $ CAD/mois | Commerce de détail | espace cloisonné | 2026-12-04 |
1er étage
| Taille |
| 2 185 pi² |
| Terme |
| Négociable |
| Taux de location |
| 92,70 $ CAD/pi²/an 7,73 $ CAD/pi²/mois 202 557 $ CAD/an 16 880 $ CAD/mois |
| Utilisation de l’espace |
| Commerce de détail |
| Aménagement |
| espace cloisonné |
| Disponible |
| 2026-12-04 |
1er étage
| Taille | 2 185 pi² |
| Terme | Négociable |
| Taux de location | 92,70 $ CAD/pi²/an |
| Utilisation de l’espace | Commerce de détail |
| Aménagement | espace cloisonné |
| Disponible | 2026-12-04 |
Position your business in the heart of Hillcrest with this 2,185 square foot retail space located within a brand-new mixed-use development featuring 88 newly constructed multifamily residences scheduled for completion in December 2026. Designed with potential restaurant use in mind, the space also includes an exclusive 400 square foot patio, creating an exceptional opportunity for indoor/outdoor dining or an inviting customer experience.
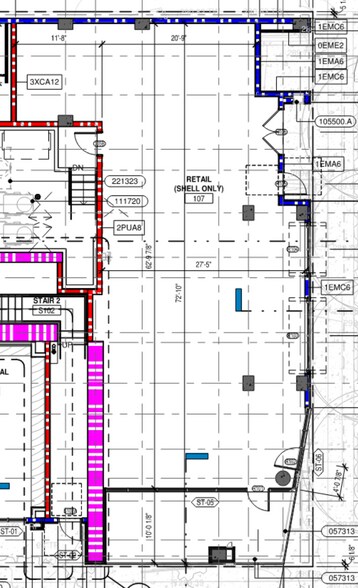
Plan de site

Faits sur la propriété
| Superficie totale disponible | 2 185 pi² | Style d’appartement | De hauteur moyenne |
| Nombre d’unités | 88 | Taille du bâtiment | 65 000 pi² |
| Type de propriété | Immeuble residentiel | Année de construction | 2026 |
| Sous-type de propriété | Appartement | État de la construction | En construction |
| Superficie totale disponible | 2 185 pi² |
| Nombre d’unités | 88 |
| Type de propriété | Immeuble residentiel |
| Sous-type de propriété | Appartement |
| Style d’appartement | De hauteur moyenne |
| Taille du bâtiment | 65 000 pi² |
| Année de construction | 2026 |
| État de la construction | En construction |
À propos de la propriété
Check out this newly built mixed-use development along vibrant Fourth Avenue, offering approximately 2,185 square feet of interior space complemented by a 400 square foot outdoor patio, ideal for engaging street-level dining or retail activation. Designed with flexibility in mind, the space can accommodate a variety of concepts, including potential restaurant use, with key infrastructure elements already in place to streamline your buildout. Benefit from strong street presence with excellent visibility and signage potential in one of San Diego’s most dynamic urban corridors, surrounded by continued residential and commercial growth. Located within a highly walkable, affluent neighborhood, the property enjoys consistent foot traffic and close proximity to some of the city’s most active districts, making it an ideal setting to establish and grow your concept.
Principaux détaillants à proximité













Présenté par
3604 4th Ave

Hmm, il semble y avoir eu une erreur lors de l’envoi de votre message. Veuillez réessayer.
Merci! Votre message a été envoyé.