Votre courriel a été envoyé.

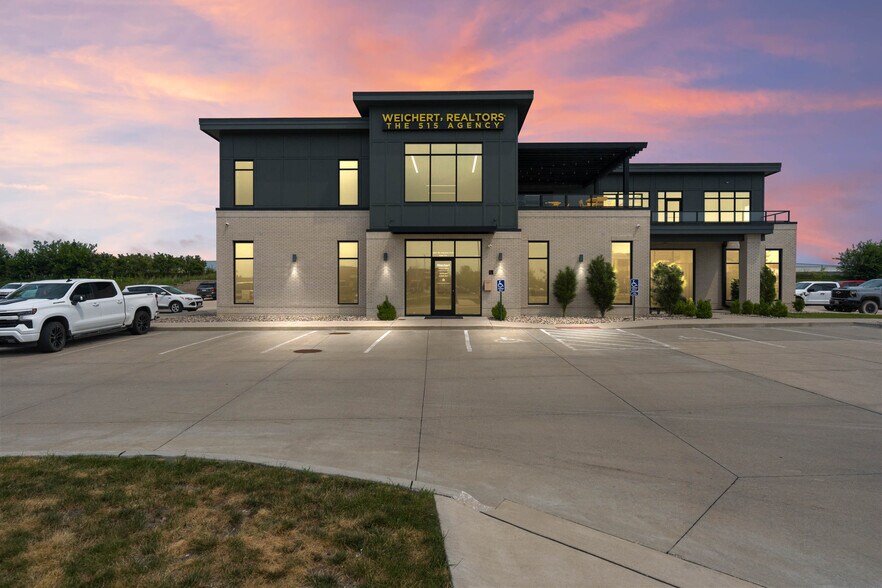
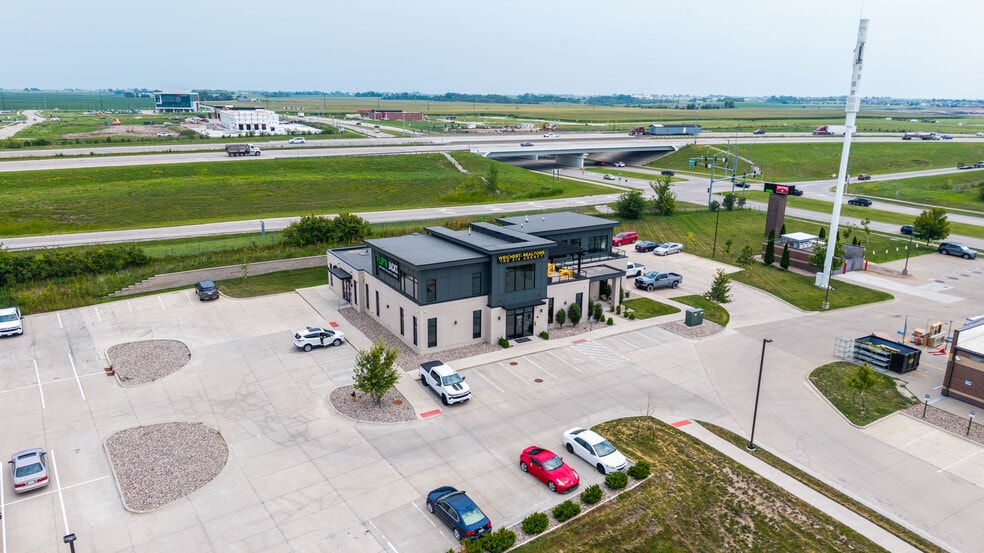
Otter Creek Office 3607 NE Otterview Cir 4 257 pi² d'espace disponible • Bureau • Ankeny, IA 50021
Certaines informations ont été traduites automatiquement.
Faits saillants
- Great Location
- High Ceilings
Tous les espaces disponibles(1)
Afficher les taux de location en
- Espace
- Taille
- Terme
- Taux de location
- Utilisation de l’espace
- Aménagement
- Disponible
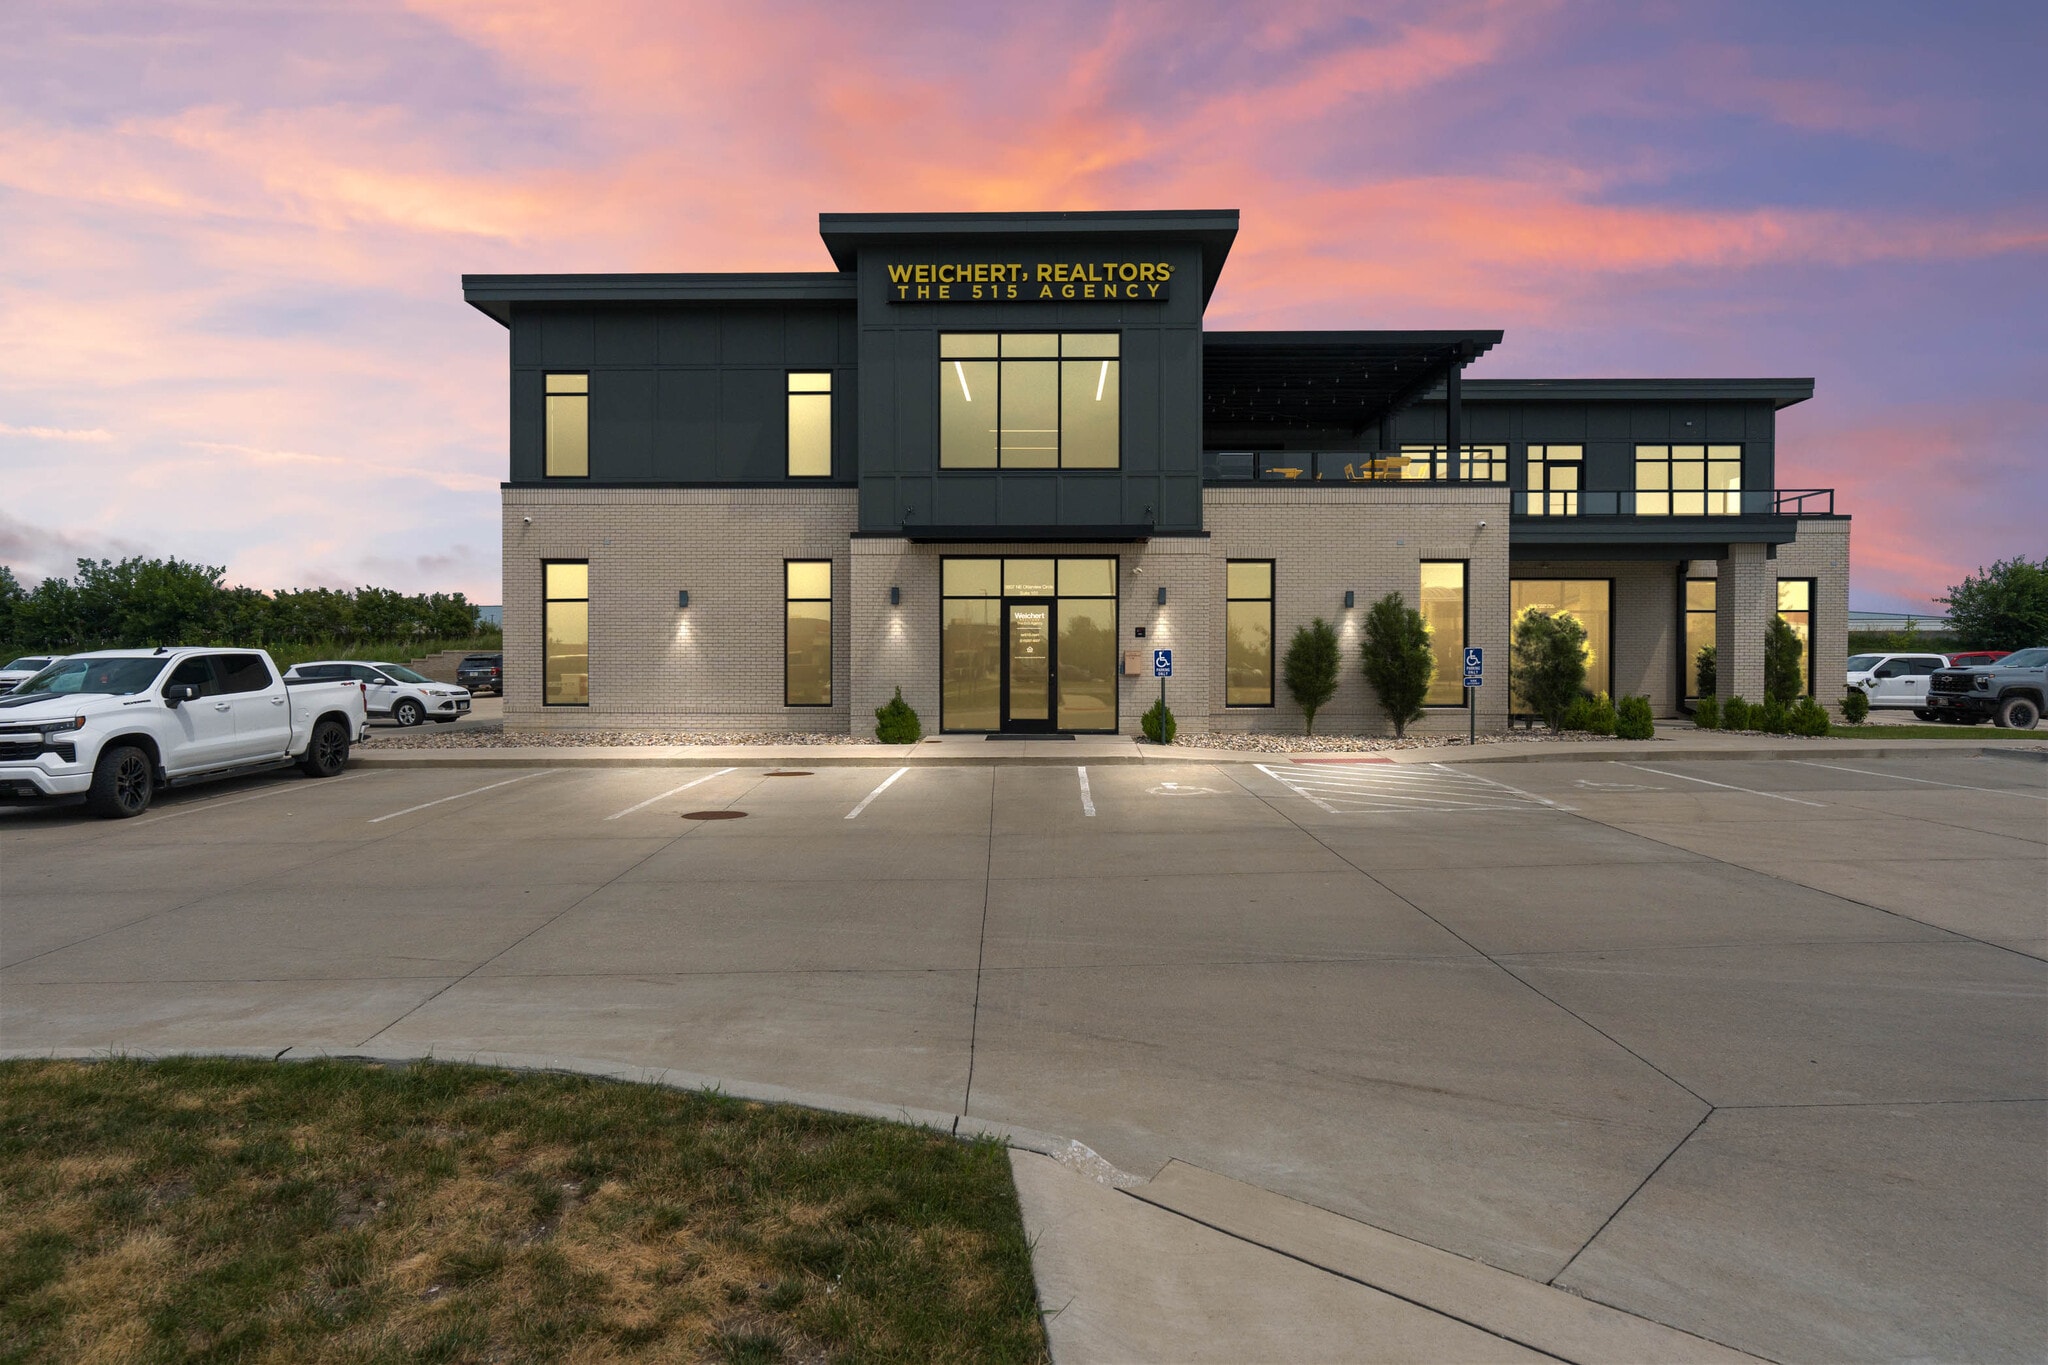


4,257 SF professional office space offering a highly functional two-level layout designed for both day-to-day business operations and larger meetings, training sessions and company gatherings. The main level features a welcoming reception area, large conference room, nine private offices including two executive offices, and separate men's and women's restrooms. The upper level provides a unique large open training and gathering space that can accommodate a variety of uses including company meetings, training sessions, seminars, team events or collaborative workspace. The space also includes a wet bar/kitchenette with an impressive 12-foot island, an additional restroom and access to a large outdoor patio. The combination of private offices, executive workspace, conference facilities and a dedicated training/event area makes this an excellent option for professional service companies, real estate or financial firms, medical/administrative users, technology companies, corporate offices or organizations that regularly host clients, employees or training events.
- Le taux de location ne comprend pas les services publics, les services de bâtiment ou les dépenses immobilières.
- 9 bureaux privés
- Espace en excellent état
- Aire de réception
- Salle de bains privée
- Plafond exposé
- Lumière naturelle
- Plan ouvert
- Entièrement construit comme Bureau de services professionnels
- 1 salle de conférence
- Air central et chauffage
- Balcon
- Hauts plafonds
- Éclairage encastré
- Éclairage accentué
- Rare class A office space in convenient location.
| Espace | Taille | Terme | Taux de location | Utilisation de l’espace | Aménagement | Disponible |
| 1er étage, ste 101 | 4 257 pi² | Négociable | 44,13 $ CAD/pi²/an 3,68 $ CAD/pi²/mois 187 845 $ CAD/an 15 654 $ CAD/mois | Bureau | construction complète | 2026-10-01 |
1er étage, ste 101
| Taille |
| 4 257 pi² |
| Terme |
| Négociable |
| Taux de location |
| 44,13 $ CAD/pi²/an 3,68 $ CAD/pi²/mois 187 845 $ CAD/an 15 654 $ CAD/mois |
| Utilisation de l’espace |
| Bureau |
| Aménagement |
| construction complète |
| Disponible |
| 2026-10-01 |
1er étage, ste 101
| Taille | 4 257 pi² |
| Terme | Négociable |
| Taux de location | 44,13 $ CAD/pi²/an |
| Utilisation de l’espace | Bureau |
| Aménagement | construction complète |
| Disponible | 2026-10-01 |
4,257 SF professional office space offering a highly functional two-level layout designed for both day-to-day business operations and larger meetings, training sessions and company gatherings. The main level features a welcoming reception area, large conference room, nine private offices including two executive offices, and separate men's and women's restrooms. The upper level provides a unique large open training and gathering space that can accommodate a variety of uses including company meetings, training sessions, seminars, team events or collaborative workspace. The space also includes a wet bar/kitchenette with an impressive 12-foot island, an additional restroom and access to a large outdoor patio. The combination of private offices, executive workspace, conference facilities and a dedicated training/event area makes this an excellent option for professional service companies, real estate or financial firms, medical/administrative users, technology companies, corporate offices or organizations that regularly host clients, employees or training events.
- Le taux de location ne comprend pas les services publics, les services de bâtiment ou les dépenses immobilières.
- Entièrement construit comme Bureau de services professionnels
- 9 bureaux privés
- 1 salle de conférence
- Espace en excellent état
- Air central et chauffage
- Aire de réception
- Balcon
- Salle de bains privée
- Hauts plafonds
- Plafond exposé
- Éclairage encastré
- Lumière naturelle
- Éclairage accentué
- Plan ouvert
- Rare class A office space in convenient location.
Aperçu de la propriété
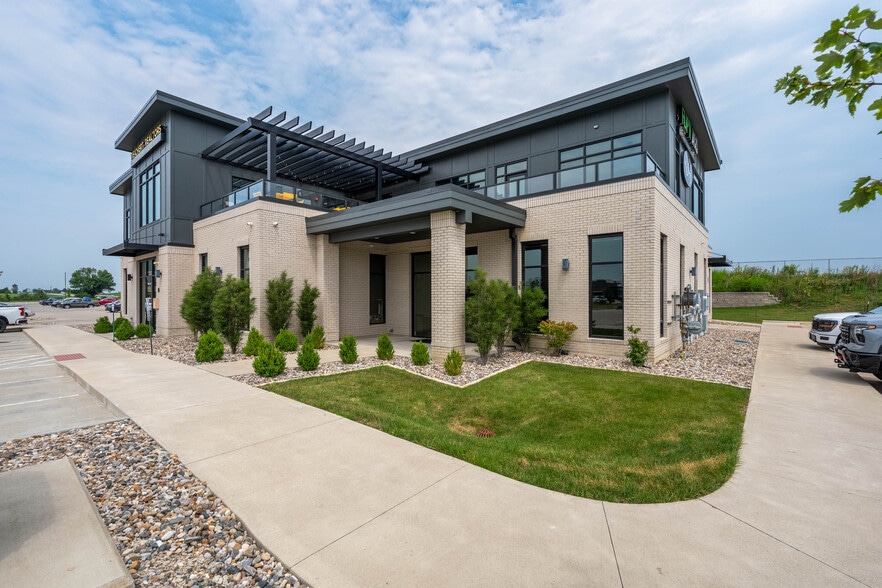
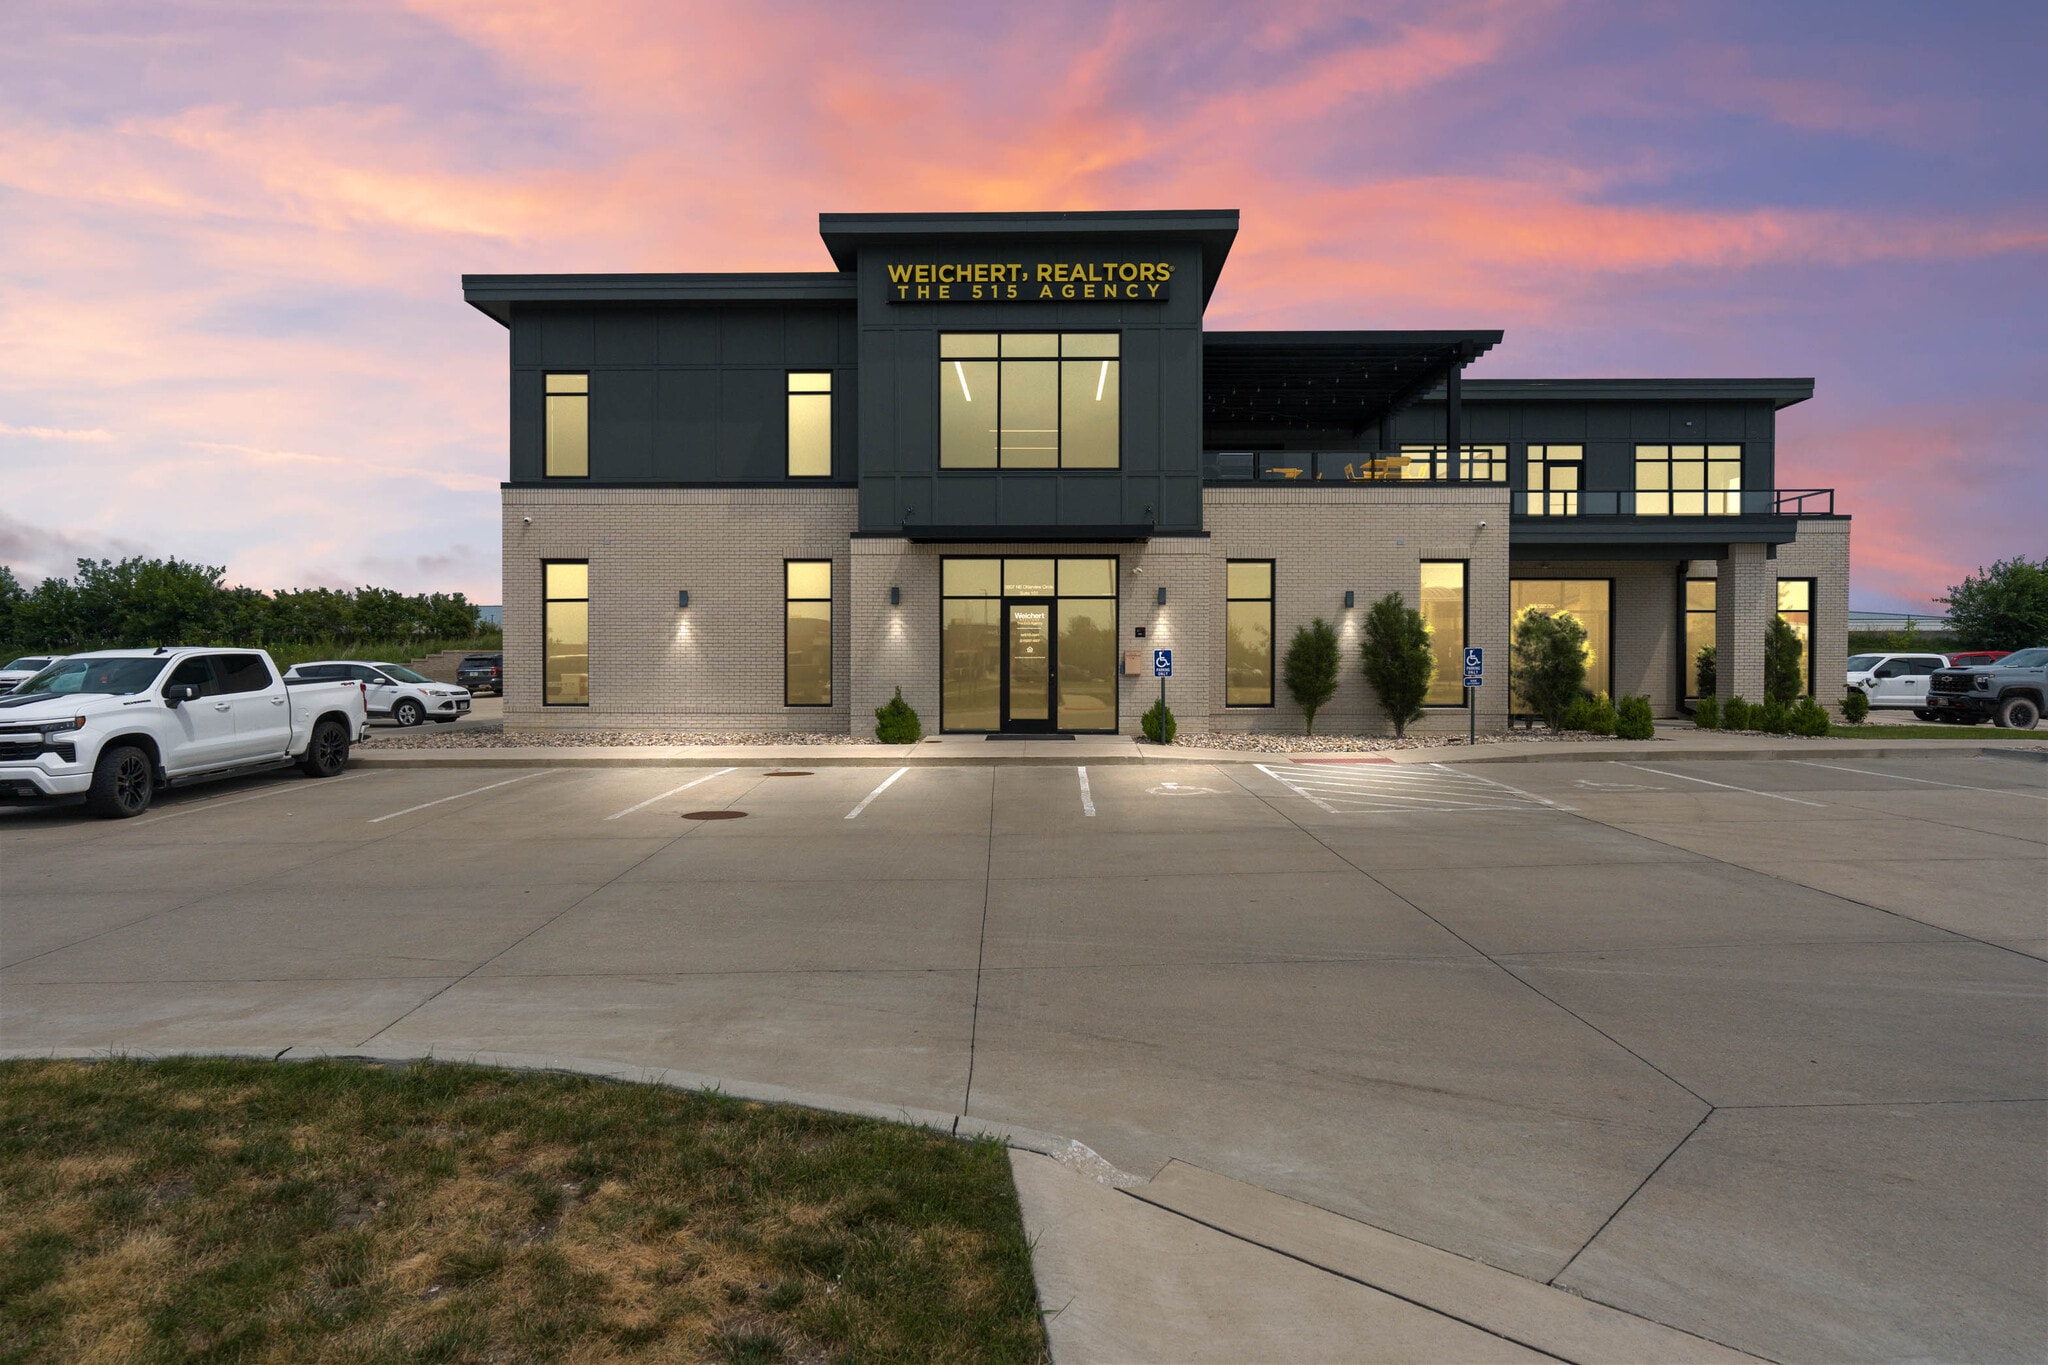
Versatile multi-tenant commercial property featuring three distinct suites and a unique mix of professional office and restaurant space. The building offers approximately 9,107 SF across the three suites, with each space providing a different layout, size and potential tenant profile. The largest office suite offers 4,257 SF of highly functional professional space. The main level features a dedicated reception area, nine private offices including two executive offices, a large conference room, and separate men's and women's restrooms. The upper level sets this space apart with a large open training and gathering room, wet bar with an impressive 12-foot island, kitchenette, additional restroom and access to an outdoor patio. The layout provides flexibility for traditional office users as well as companies needing dedicated training, meeting or event space. A second 1,957 SF executive office suite provides an attractive option for smaller professional users. This two-level space features a reception area, two main-level offices, conference room, kitchenette, printer/storage area and restroom. Upstairs are three spacious executive offices, an additional restroom and outdoor patio access. Its combination of five private offices and dedicated meeting space creates a polished, efficient environment for a wide range of professional businesses. Suite 103 consists of approximately 2,893 SF of restaurant space, adding another dimension to the property's tenant mix. The restaurant features a large bar, private booth seating, a separate back dining room and access to an outdoor patio, creating an appealing opportunity for food and beverage operators. Together, the three suites create a property with diversified leasing potential across professional office, executive office and restaurant uses. The variety of suite sizes and configurations allows the building to appeal to multiple tenant profiles rather than relying on a single type of commercial user. With distinctive interior build-outs, multiple outdoor patio areas and three independently marketable spaces, the property presents a compelling opportunity for an investor seeking a multi-tenant commercial asset or an owner-user looking to occupy a portion of the building while generating income from the remaining suites.
- Restaurant
- Affichage
- Réception
- Terrasse sur le toit
- Climatisation
- Balcon
Faits sur la propriété
Sélectionner des locataires
- Étage
- Nom du locataire
- Secteur
- Multiple
- Weichert Realtors
- Immobilier


Présenté par
Otter Creek Office | 3607 NE Otterview Cir
Hmm, il semble y avoir eu une erreur lors de l’envoi de votre message. Veuillez réessayer.
Merci! Votre message a été envoyé.