Se Connecter/S’inscrire
Votre courriel a été envoyé.

3609-3611 S High Ave 23 850 pi² 30% Loué Industriel Immeuble Oklahoma City, OK 73129 2 748 312 $ CAD (115,23 $ CAD/pi²)
Certaines informations ont été traduites automatiquement.
Faits saillants de l'investissement
- Renovated industrial facility with LED lighting throughout.
- Includes fenced yard and exterior dry storage area.
- South 7,000 SF currently occupied, providing in-place tenancy.
- Immediate access to I-35 and regional transportation routes.
- Features loading dock and multiple overhead doors for truck access.
- Office buildout includes eight private offices, conference room, and full kitchen.
Résumé de l'annonce
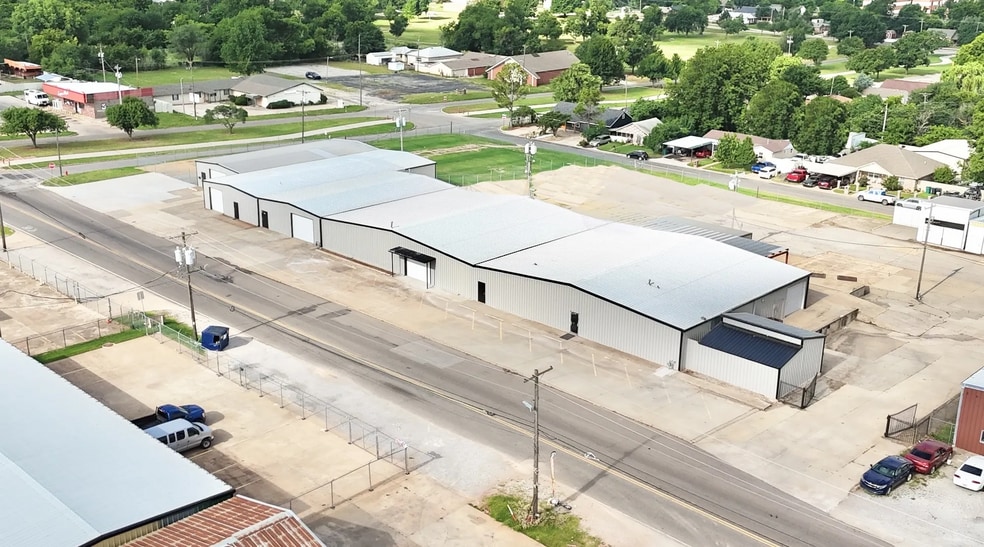
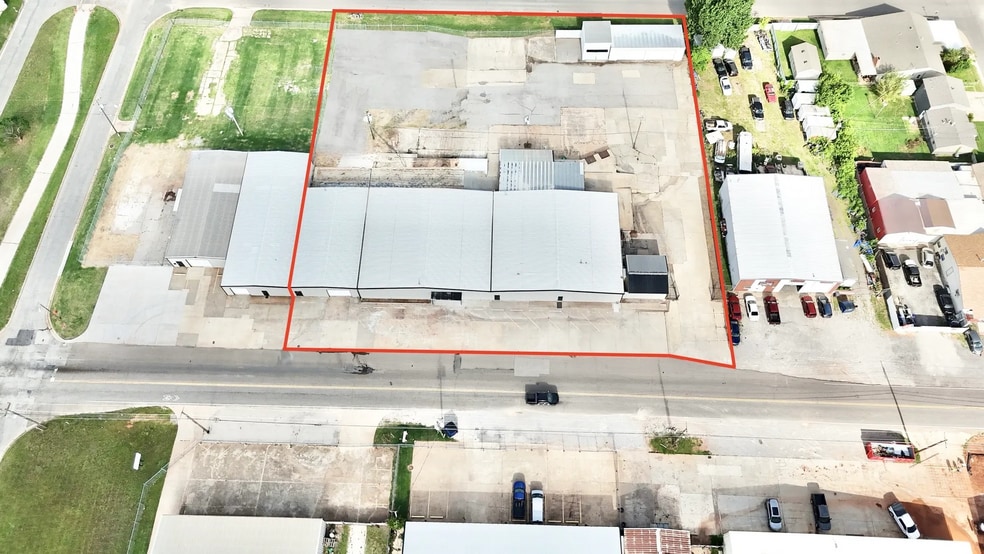
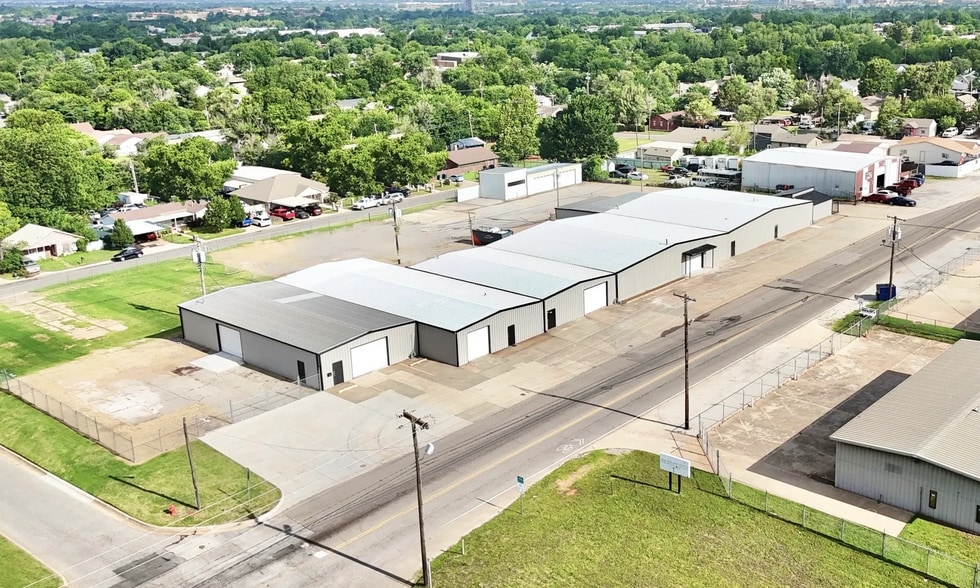
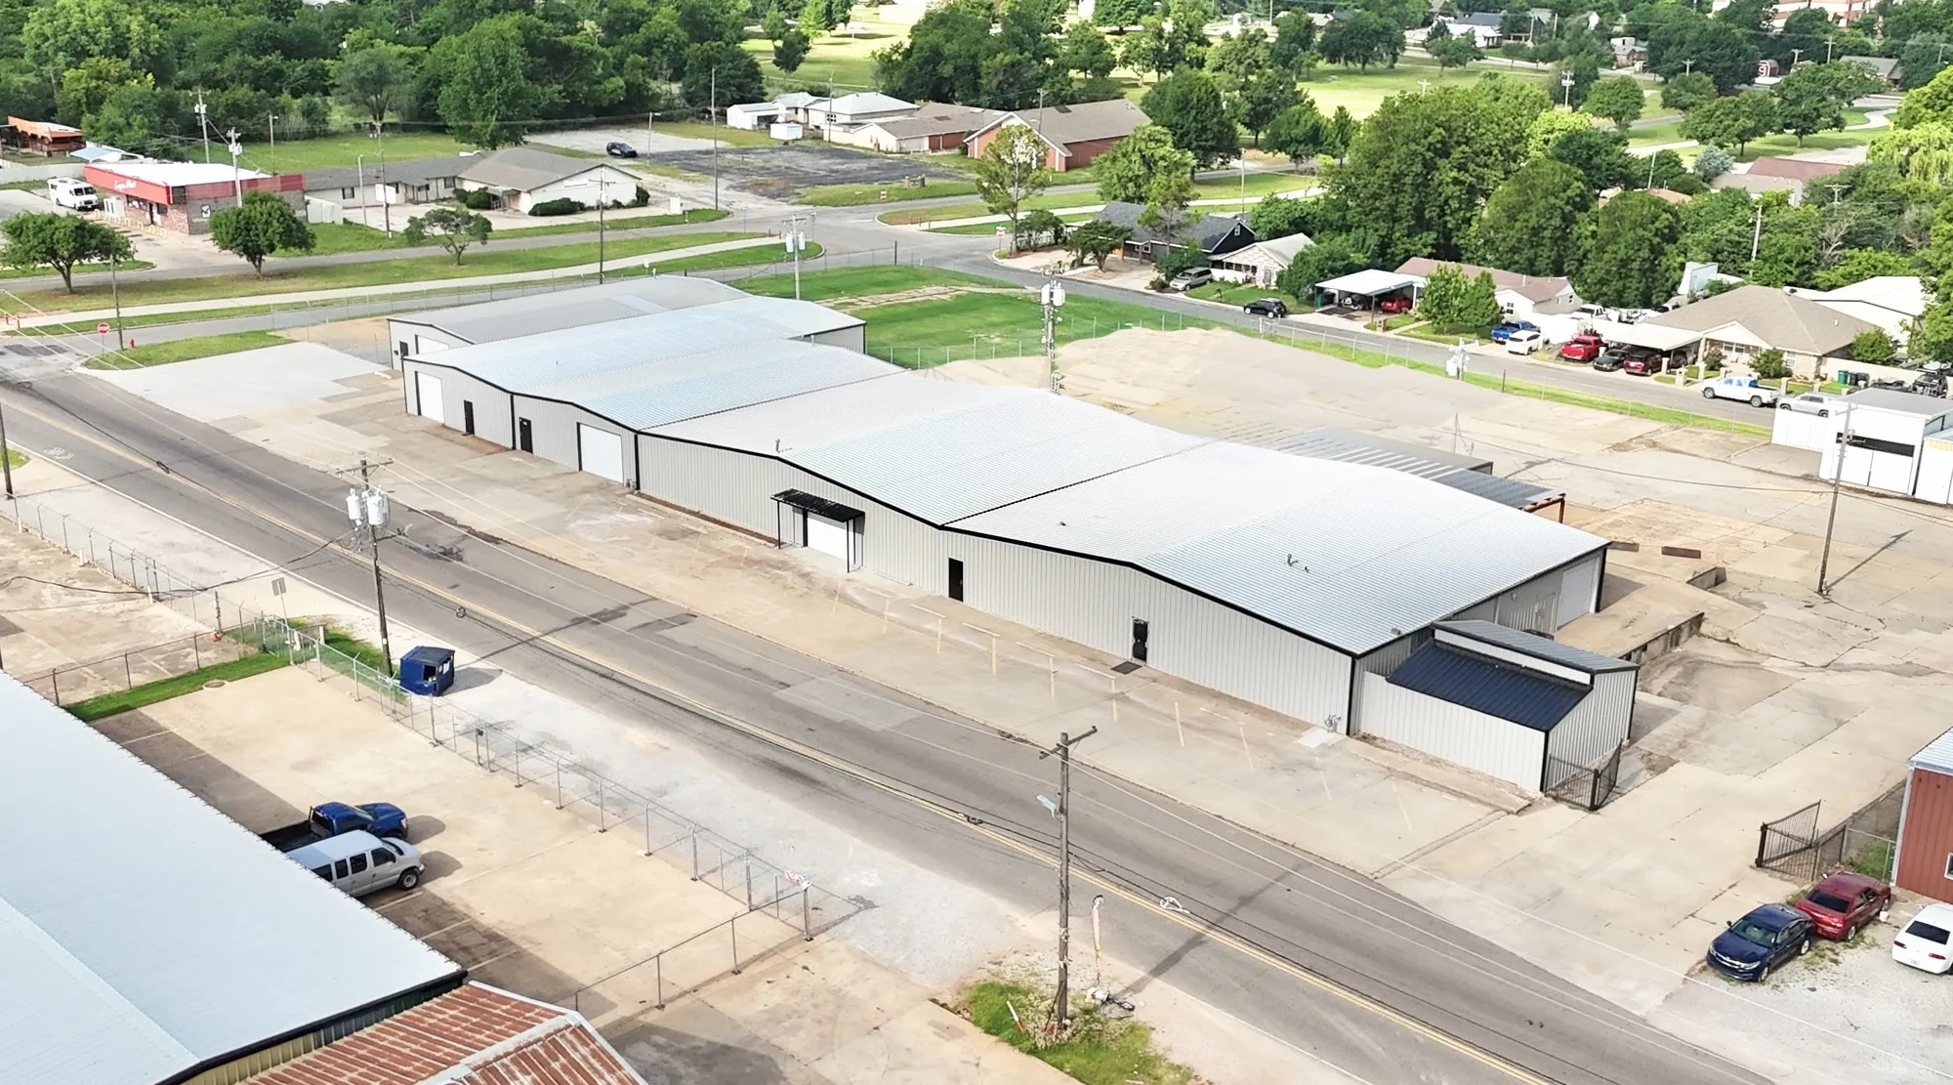
3609 South High Avenue presents an opportunity to acquire a renovated industrial asset in Oklahoma City's established industrial corridor with convenient access to Interstate 35. Situated on 2.05 acres and zoned I-2 (Moderate Industrial), the property is designed to support a variety of manufacturing, distribution, storage, and contractor operations.
T
he facility features LED warehouse lighting, a loading dock, and multiple overhead doors, including five 10' x 10' doors, two 10' x 12' doors, and one 12' x 12' door, providing efficient loading and operational flexibility. Interior improvements include eight private offices, a conference room, six bathrooms, and a full kitchen, creating a functional balance between office and warehouse space.
The fenced yard and exterior dry storage area add operational utility for businesses requiring secured outdoor storage, equipment staging, or vehicle parking. The property's configuration supports a range of industrial users while offering flexibility for future ownership strategies.
An existing occupied portion on the south 7,000 SF of the building provides current tenancy within the asset. Combined with recent renovations completed in 2026, the property's physical improvements and industrial infrastructure position it as a functional acquisition opportunity for owner-users, investors, or businesses seeking a centrally located industrial facility with regional connectivity.
T
he facility features LED warehouse lighting, a loading dock, and multiple overhead doors, including five 10' x 10' doors, two 10' x 12' doors, and one 12' x 12' door, providing efficient loading and operational flexibility. Interior improvements include eight private offices, a conference room, six bathrooms, and a full kitchen, creating a functional balance between office and warehouse space.
The fenced yard and exterior dry storage area add operational utility for businesses requiring secured outdoor storage, equipment staging, or vehicle parking. The property's configuration supports a range of industrial users while offering flexibility for future ownership strategies.
An existing occupied portion on the south 7,000 SF of the building provides current tenancy within the asset. Combined with recent renovations completed in 2026, the property's physical improvements and industrial infrastructure position it as a functional acquisition opportunity for owner-users, investors, or businesses seeking a centrally located industrial facility with regional connectivity.
Faits sur la propriété
| Prix | 2 748 312 $ CAD | Taille du lot | 1,64 AC |
| Prix par pi² | 115,23 $ CAD | Aire du bâtiment louable | 23 850 pi² |
| Type de vente | Investissement | Nombre d’étages | 1 |
| Type de propriété | Industriel | Année de construction/rénovation | 1971/2026 |
| Sous-type de propriété | Entrepôt | Ratio de stationnement | 1,29/1 000 pi² |
| Classe d’immeuble | B | Nbre d’entrées dans les portes/au niveau du sol | 8 |
| Zonage | I-2 - Industriel modéré | ||
| Prix | 2 748 312 $ CAD |
| Prix par pi² | 115,23 $ CAD |
| Type de vente | Investissement |
| Type de propriété | Industriel |
| Sous-type de propriété | Entrepôt |
| Classe d’immeuble | B |
| Taille du lot | 1,64 AC |
| Aire du bâtiment louable | 23 850 pi² |
| Nombre d’étages | 1 |
| Année de construction/rénovation | 1971/2026 |
| Ratio de stationnement | 1,29/1 000 pi² |
| Nbre d’entrées dans les portes/au niveau du sol | 8 |
| Zonage | I-2 - Industriel modéré |
Commodités
- Terrain clôturé
- Cour
- Espace d'entreposage
- Éclairage fluorescent
- Climatisation
Services publics
- Éclairage - LED
- Eau - Ville
- Égout - Ville
- Chauffage - Électricité
Disponibilité des espaces
- Espace
- Taille
- Utilisation de l’espace
- Aménagement
- Disponible
- 1er étage
- 16 600 pi²
- Industriel
- construction complète
- Maintenant
| Espace | Taille | Utilisation de l’espace | Aménagement | Disponible |
| 1er étage | 16 600 pi² | Industriel | construction complète | Maintenant |
1er étage
| Taille |
| 16 600 pi² |
| Utilisation de l’espace |
| Industriel |
| Aménagement |
| construction complète |
| Disponible |
| Maintenant |


Assez accessible à pied
50/100
Exceptionnellement adapté aux voitures
90/100
Transports en commun très limités
10/100
Plutôt accessible en vélo
50/100
Impôts fonciers
| Numéro de lot | 095114900 | Évaluation des bâtiments | 66 519 $ CAD |
| Évaluation du terrain | 9 307 $ CAD | Évaluation totale | 75 826 $ CAD |
Impôts fonciers
Numéro de lot
095114900
Évaluation du terrain
9 307 $ CAD
Évaluation des bâtiments
66 519 $ CAD
Évaluation totale
75 826 $ CAD

1 de 10
Vidéos
Visite extérieure 3D Matterport
Visite 3D Matterport
Photos
Vue depuis la rue
Rue
Carte

Présenté par
3609-3611 S High Ave
Vous êtes déjà membre? Connectez-vous
Hmm, il semble y avoir eu une erreur lors de l’envoi de votre message. Veuillez réessayer.
Merci! Votre message a été envoyé.