Votre courriel a été envoyé.

Harbor Business Center Santa Ana, CA 92704 780–14 020 pi² d'espace disponible
Certaines informations ont été traduites automatiquement.
Faits saillants du parc
- Move-in ready industrial/flex units with high-quality office improvements
- Units range from 300 SF - 4,800 SF
- Major cosmetic improvements planned
- Rear loading with ground level doors
Faits sur le parc
| Superficie totale disponible | 14 020 pi² | Caractéristiques | Visibilité de l'autoroute |
| Type de parc | Parc industriel |
| Superficie totale disponible | 14 020 pi² |
| Type de parc | Parc industriel |
| Caractéristiques | Visibilité de l'autoroute |
Caractéristiques et commodités
- Visibilité de l'autoroute
Tous les espaces disponibles(8)
Afficher les taux de location en
- Espace
- Taille
- Terme
- Taux de location
- Utilisation de l’espace
- Aménagement
- Disponible
Industrial suites range from approximately 1,200 SF to 3,080 SF; office availabilities range from 780 SF to 1,113 SF. Some suites feature dedicated office areas and warehouse components, with grade-level doors for loading.
- Le taux inscrit peut ne pas comprendre certains services publics, les services de bâtiment et les dépenses immobilières.
- Comprend 483 pi² d’espace de bureau dédié
| Espace | Taille | Terme | Taux de location | Utilisation de l’espace | Aménagement | Disponible |
| 1er étage - 105 | 3 080 pi² | Négociable | 31,12 $ CAD/pi²/an 2,59 $ CAD/pi²/mois 95 836 $ CAD/an 7 986 $ CAD/mois | Industriel | - | Maintenant |
3621 W MacArthur Blvd - 1er étage - 105
- Espace
- Taille
- Terme
- Taux de location
- Utilisation de l’espace
- Aménagement
- Disponible
Industrial suites range from approximately 1,200 SF to 3,080 SF; office availabilities range from 780 SF to 1,113 SF. Some suites feature dedicated office areas and warehouse components, with grade-level doors for loading.
- Le taux inscrit peut ne pas comprendre certains services publics, les services de bâtiment et les dépenses immobilières.
| Espace | Taille | Terme | Taux de location | Utilisation de l’espace | Aménagement | Disponible |
| 1er étage - 202 | 1 600 pi² | Négociable | 35,32 $ CAD/pi²/an 2,94 $ CAD/pi²/mois 56 513 $ CAD/an 4 709 $ CAD/mois | Industriel | - | Maintenant |
3629 W MacArthur Blvd - 1er étage - 202
- Espace
- Taille
- Terme
- Taux de location
- Utilisation de l’espace
- Aménagement
- Disponible
Industrial suites range from approximately 1,200 SF to 3,080 SF; office availabilities range from 780 SF to 1,113 SF. Some suites feature dedicated office areas and warehouse components, with grade-level doors for loading.
- Le taux inscrit peut ne pas comprendre certains services publics, les services de bâtiment et les dépenses immobilières.
| Espace | Taille | Terme | Taux de location | Utilisation de l’espace | Aménagement | Disponible |
| 1er étage - 305 | 2 060 pi² | Négociable | 31,12 $ CAD/pi²/an 2,59 $ CAD/pi²/mois 64 098 $ CAD/an 5 342 $ CAD/mois | Industriel | - | 30 jours |
3625 W MacArthur Blvd - 1er étage - 305
- Espace
- Taille
- Terme
- Taux de location
- Utilisation de l’espace
- Aménagement
- Disponible
Industrial suites range from approximately 1,200 SF to 3,080 SF; office availabilities range from 780 SF to 1,113 SF. Some suites feature dedicated office areas and warehouse components, with grade-level doors for loading.
- Le taux inscrit peut ne pas comprendre certains services publics, les services de bâtiment et les dépenses immobilières.
- 1 accès plain-pied
- Comprend 450 pi² d’espace de bureau dédié
Industrial suites range from approximately 1,200 SF to 3,080 SF; office availabilities range from 780 SF to 1,113 SF. Some suites feature dedicated office areas and warehouse components, with grade-level doors for loading.
- Le taux inscrit peut ne pas comprendre certains services publics, les services de bâtiment et les dépenses immobilières.
- 1 accès plain-pied
| Espace | Taille | Terme | Taux de location | Utilisation de l’espace | Aménagement | Disponible |
| 1er étage - 504 | 1 940 pi² | Négociable | 35,32 $ CAD/pi²/an 2,94 $ CAD/pi²/mois 68 522 $ CAD/an 5 710 $ CAD/mois | Industriel | - | Maintenant |
| 1er étage - 505 | 2 060 pi² | Négociable | 31,12 $ CAD/pi²/an 2,59 $ CAD/pi²/mois 64 098 $ CAD/an 5 342 $ CAD/mois | Industriel | - | Maintenant |
3617 W MacArthur Blvd - 1er étage - 504
3617 W MacArthur Blvd - 1er étage - 505
- Espace
- Taille
- Terme
- Taux de location
- Utilisation de l’espace
- Aménagement
- Disponible
Industrial suites range from approximately 1,200 SF to 3,080 SF; office availabilities range from 780 SF to 1,113 SF. Some suites feature dedicated office areas and warehouse components, with grade-level doors for loading.
- Le taux comprend les services publics, les services de bâtiment et les dépenses immobilières.
- Convient pour 2 à 7 personnes
| Espace | Taille | Terme | Taux de location | Utilisation de l’espace | Aménagement | Disponible |
| 1er étage, ste 901 | 780 pi² | Négociable | 29,43 $ CAD/pi²/an 2,45 $ CAD/pi²/mois 22 958 $ CAD/an 1 913 $ CAD/mois | Bureau | - | 30 jours |
3601 W MacArthur Blvd - 1er étage - ste 901
- Espace
- Taille
- Terme
- Taux de location
- Utilisation de l’espace
- Aménagement
- Disponible
Industrial suites range from approximately 1,200 SF to 3,080 SF; office availabilities range from 780 SF to 1,113 SF. Some suites feature dedicated office areas and warehouse components, with grade-level doors for loading.
- Le taux inscrit peut ne pas comprendre certains services publics, les services de bâtiment et les dépenses immobilières.
- 1 accès plain-pied
- Comprend 200 pi² d’espace de bureau dédié
| Espace | Taille | Terme | Taux de location | Utilisation de l’espace | Aménagement | Disponible |
| 1er étage - D | 1 200 pi² | Négociable | 35,32 $ CAD/pi²/an 2,94 $ CAD/pi²/mois 42 385 $ CAD/an 3 532 $ CAD/mois | Industriel | - | Maintenant |
3500 W Moore Ave - 1er étage - D
- Espace
- Taille
- Terme
- Taux de location
- Utilisation de l’espace
- Aménagement
- Disponible
Industrial suites range from approximately 1,200 SF to 3,080 SF; office availabilities range from 780 SF to 1,113 SF. Some suites feature dedicated office areas and warehouse components, with grade-level doors for loading.
- Le taux inscrit peut ne pas comprendre certains services publics, les services de bâtiment et les dépenses immobilières.
| Espace | Taille | Terme | Taux de location | Utilisation de l’espace | Aménagement | Disponible |
| 1er étage - I | 1 300 pi² | Négociable | 35,32 $ CAD/pi²/an 2,94 $ CAD/pi²/mois 45 917 $ CAD/an 3 826 $ CAD/mois | Industriel | - | 30 jours |
3501 W Moore Ave - 1er étage - I
3621 W MacArthur Blvd - 1er étage - 105
| Taille | 3 080 pi² |
| Terme | Négociable |
| Taux de location | 31,12 $ CAD/pi²/an |
| Utilisation de l’espace | Industriel |
| Aménagement | - |
| Disponible | Maintenant |
Industrial suites range from approximately 1,200 SF to 3,080 SF; office availabilities range from 780 SF to 1,113 SF. Some suites feature dedicated office areas and warehouse components, with grade-level doors for loading.
- Le taux inscrit peut ne pas comprendre certains services publics, les services de bâtiment et les dépenses immobilières.
- Comprend 483 pi² d’espace de bureau dédié
3629 W MacArthur Blvd - 1er étage - 202
| Taille | 1 600 pi² |
| Terme | Négociable |
| Taux de location | 35,32 $ CAD/pi²/an |
| Utilisation de l’espace | Industriel |
| Aménagement | - |
| Disponible | Maintenant |
Industrial suites range from approximately 1,200 SF to 3,080 SF; office availabilities range from 780 SF to 1,113 SF. Some suites feature dedicated office areas and warehouse components, with grade-level doors for loading.
- Le taux inscrit peut ne pas comprendre certains services publics, les services de bâtiment et les dépenses immobilières.
3625 W MacArthur Blvd - 1er étage - 305
| Taille | 2 060 pi² |
| Terme | Négociable |
| Taux de location | 31,12 $ CAD/pi²/an |
| Utilisation de l’espace | Industriel |
| Aménagement | - |
| Disponible | 30 jours |
Industrial suites range from approximately 1,200 SF to 3,080 SF; office availabilities range from 780 SF to 1,113 SF. Some suites feature dedicated office areas and warehouse components, with grade-level doors for loading.
- Le taux inscrit peut ne pas comprendre certains services publics, les services de bâtiment et les dépenses immobilières.
3617 W MacArthur Blvd - 1er étage - 504
| Taille | 1 940 pi² |
| Terme | Négociable |
| Taux de location | 35,32 $ CAD/pi²/an |
| Utilisation de l’espace | Industriel |
| Aménagement | - |
| Disponible | Maintenant |
Industrial suites range from approximately 1,200 SF to 3,080 SF; office availabilities range from 780 SF to 1,113 SF. Some suites feature dedicated office areas and warehouse components, with grade-level doors for loading.
- Le taux inscrit peut ne pas comprendre certains services publics, les services de bâtiment et les dépenses immobilières.
- Comprend 450 pi² d’espace de bureau dédié
- 1 accès plain-pied
3617 W MacArthur Blvd - 1er étage - 505
| Taille | 2 060 pi² |
| Terme | Négociable |
| Taux de location | 31,12 $ CAD/pi²/an |
| Utilisation de l’espace | Industriel |
| Aménagement | - |
| Disponible | Maintenant |
Industrial suites range from approximately 1,200 SF to 3,080 SF; office availabilities range from 780 SF to 1,113 SF. Some suites feature dedicated office areas and warehouse components, with grade-level doors for loading.
- Le taux inscrit peut ne pas comprendre certains services publics, les services de bâtiment et les dépenses immobilières.
- 1 accès plain-pied
3601 W MacArthur Blvd - 1er étage - ste 901
| Taille | 780 pi² |
| Terme | Négociable |
| Taux de location | 29,43 $ CAD/pi²/an |
| Utilisation de l’espace | Bureau |
| Aménagement | - |
| Disponible | 30 jours |
Industrial suites range from approximately 1,200 SF to 3,080 SF; office availabilities range from 780 SF to 1,113 SF. Some suites feature dedicated office areas and warehouse components, with grade-level doors for loading.
- Le taux comprend les services publics, les services de bâtiment et les dépenses immobilières.
- Convient pour 2 à 7 personnes
3500 W Moore Ave - 1er étage - D
| Taille | 1 200 pi² |
| Terme | Négociable |
| Taux de location | 35,32 $ CAD/pi²/an |
| Utilisation de l’espace | Industriel |
| Aménagement | - |
| Disponible | Maintenant |
Industrial suites range from approximately 1,200 SF to 3,080 SF; office availabilities range from 780 SF to 1,113 SF. Some suites feature dedicated office areas and warehouse components, with grade-level doors for loading.
- Le taux inscrit peut ne pas comprendre certains services publics, les services de bâtiment et les dépenses immobilières.
- Comprend 200 pi² d’espace de bureau dédié
- 1 accès plain-pied
3501 W Moore Ave - 1er étage - I
| Taille | 1 300 pi² |
| Terme | Négociable |
| Taux de location | 35,32 $ CAD/pi²/an |
| Utilisation de l’espace | Industriel |
| Aménagement | - |
| Disponible | 30 jours |
Industrial suites range from approximately 1,200 SF to 3,080 SF; office availabilities range from 780 SF to 1,113 SF. Some suites feature dedicated office areas and warehouse components, with grade-level doors for loading.
- Le taux inscrit peut ne pas comprendre certains services publics, les services de bâtiment et les dépenses immobilières.
Sélectionner des locataires à cette propriété
- Étage
- Nom du locataire
- Secteur
- 1ᵉʳ
- Moongoat Coffee Roasters
- Fabrication
- 1ᵉʳ
- The Food Runners
- -
- 1ᵉʳ
- XPRT Construction
- -
Aperçu du parc
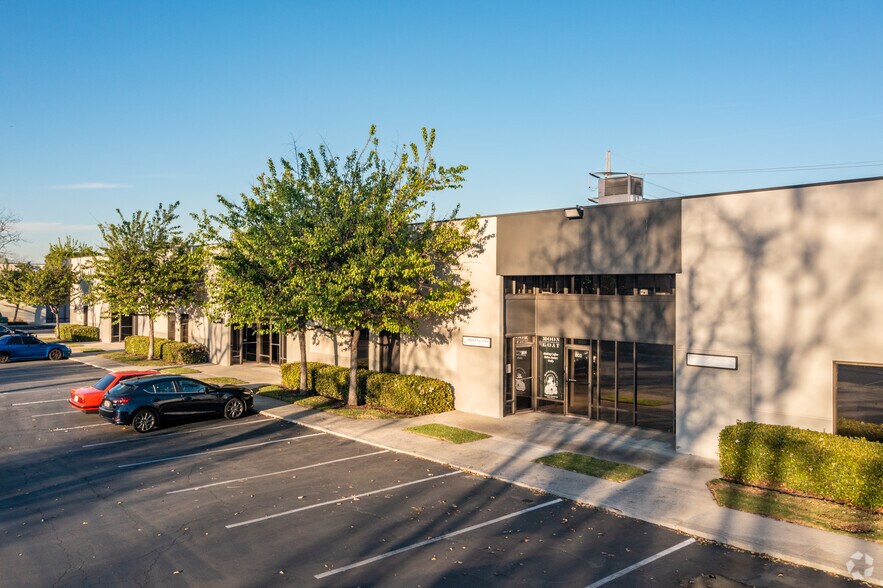
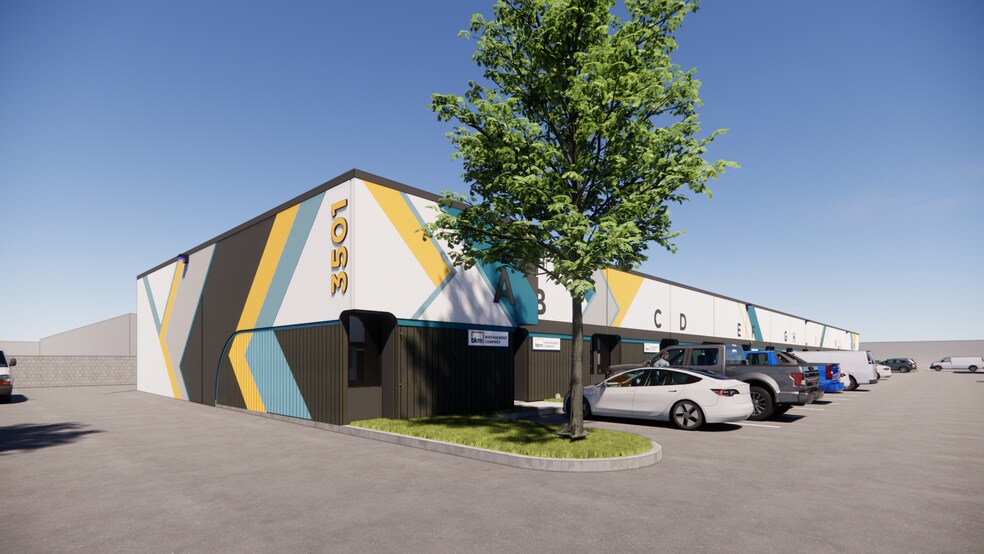
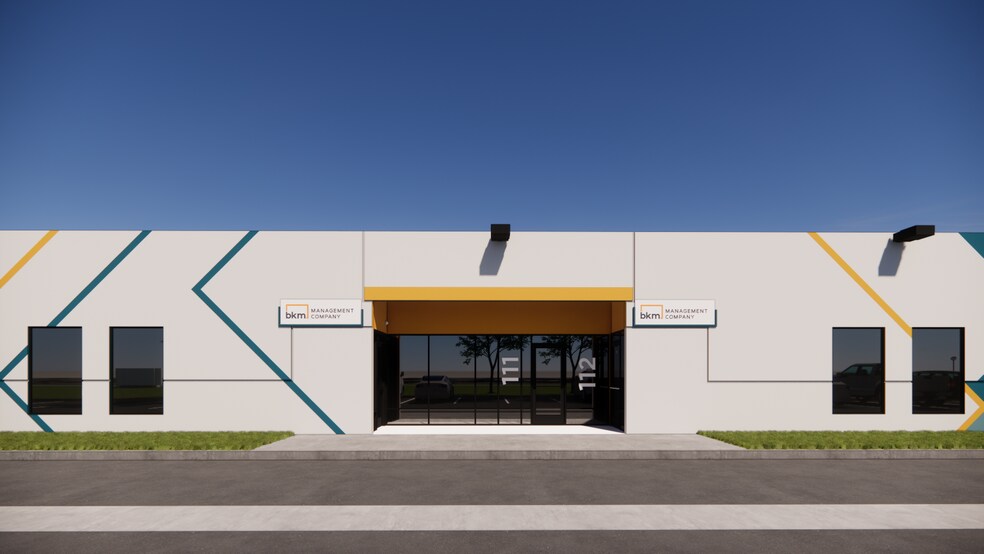
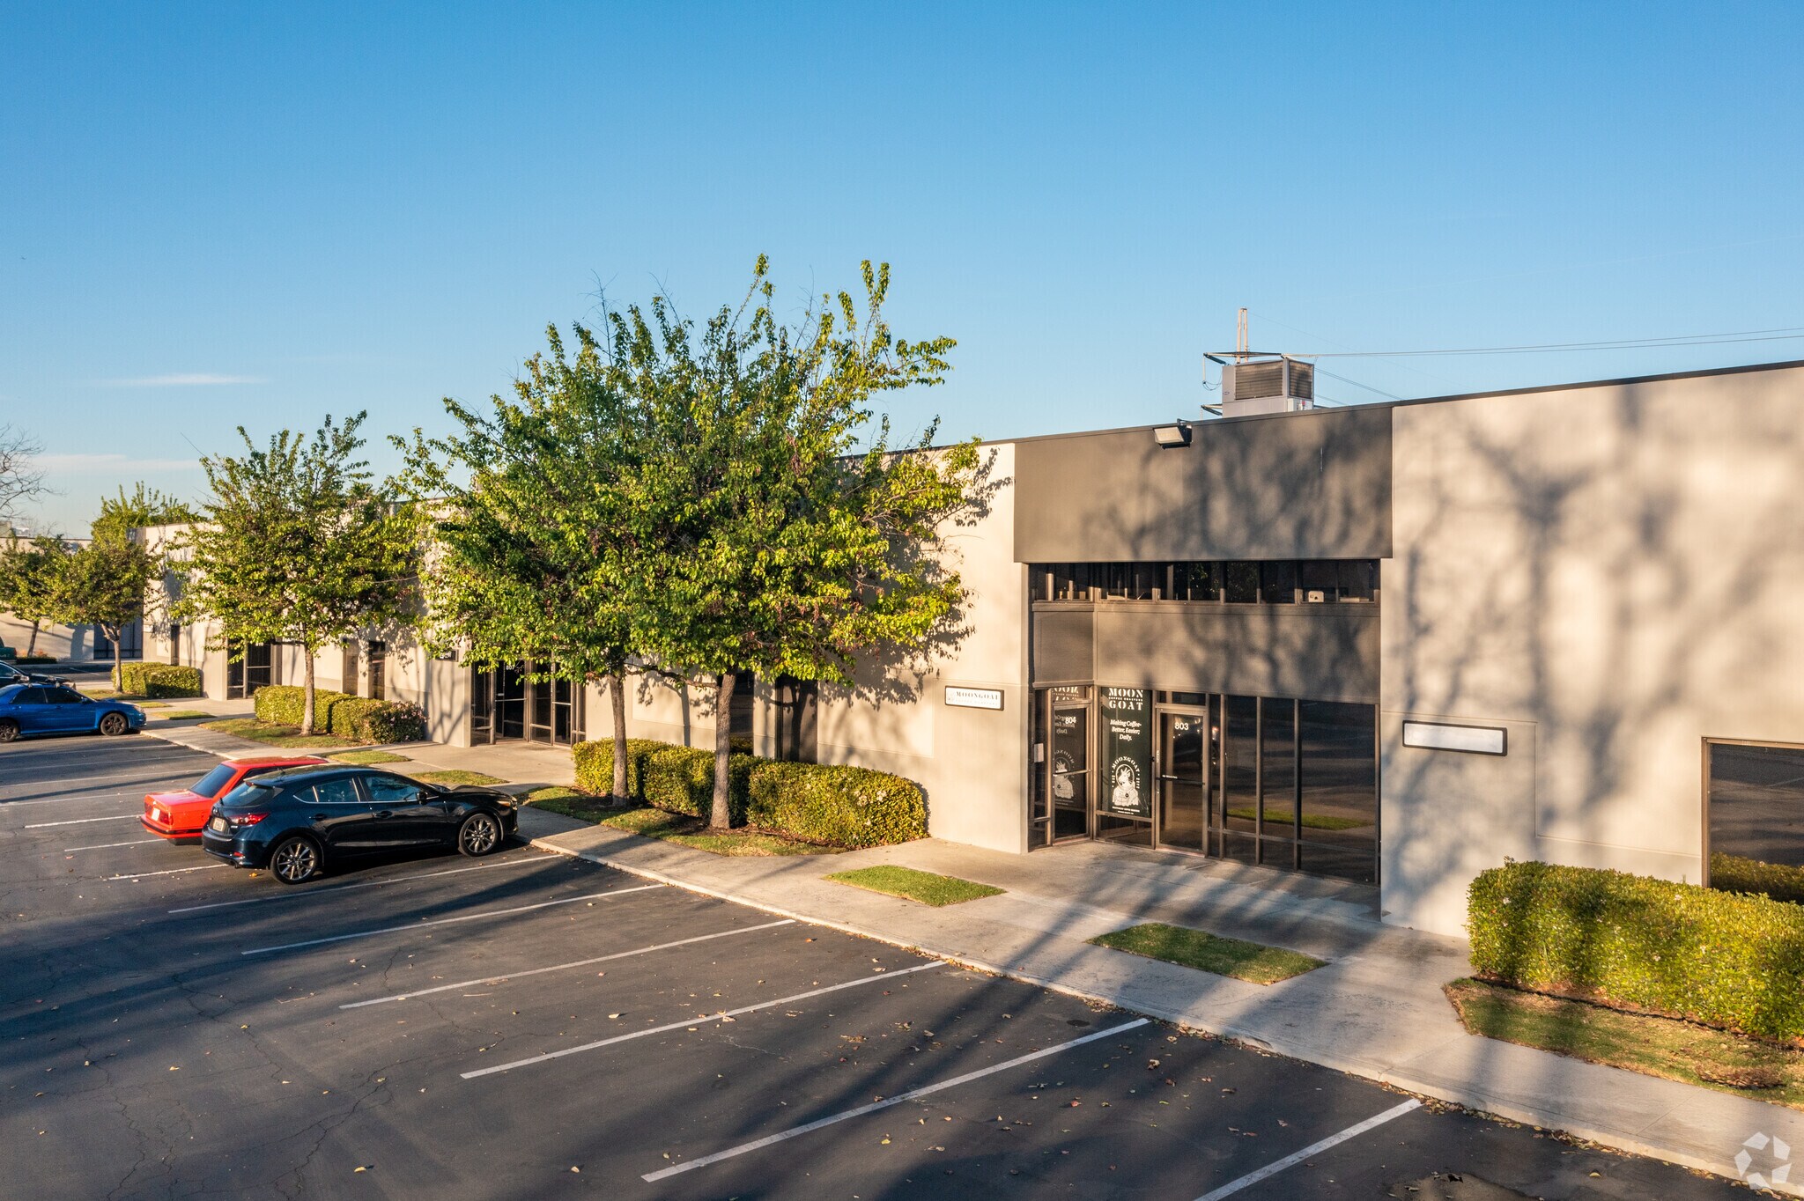
Harbor Business Center is a multi-building industrial and office park strategically located in the thriving commercial hub of Santa Ana, California. This ±193,549 SF business park spans 11 buildings, offering a mix of industrial/flex and office suites designed to accommodate a wide range of business operations. Positioned at the intersection of Harbor Boulevard and MacArthur Boulevard, the property benefits from exceptional visibility and unrivaled access to major Southern California transportation arteries, including Interstates 405, 55, and 73. Tenants enjoy proximity to leading restaurants, retail centers, and service amenities such as Costco, IKEA, Home Depot, and the SoCo Center, creating a highly convenient and connected workplace environment. The park features units ranging from 300 SF to 4,800 SF, supported by generous surface parking and user-friendly layouts. Individual suites boast modernized office build-outs, functional warehouse space, rear loading with ground-level doors, and clear heights up to 18 feet. Planned cosmetic enhancements promise an upgraded overall aesthetic and improved curb appeal. Ideal for businesses seeking flexibility, accessibility, and a professional setting, Harbor Business Center delivers a turnkey solution for companies of all sizes within one of Orange County’s most dynamic business corridors.






Présenté par
Harbor Business Center | Santa Ana, CA 92704
Hmm, il semble y avoir eu une erreur lors de l’envoi de votre message. Veuillez réessayer.
Merci! Votre message a été envoyé.